
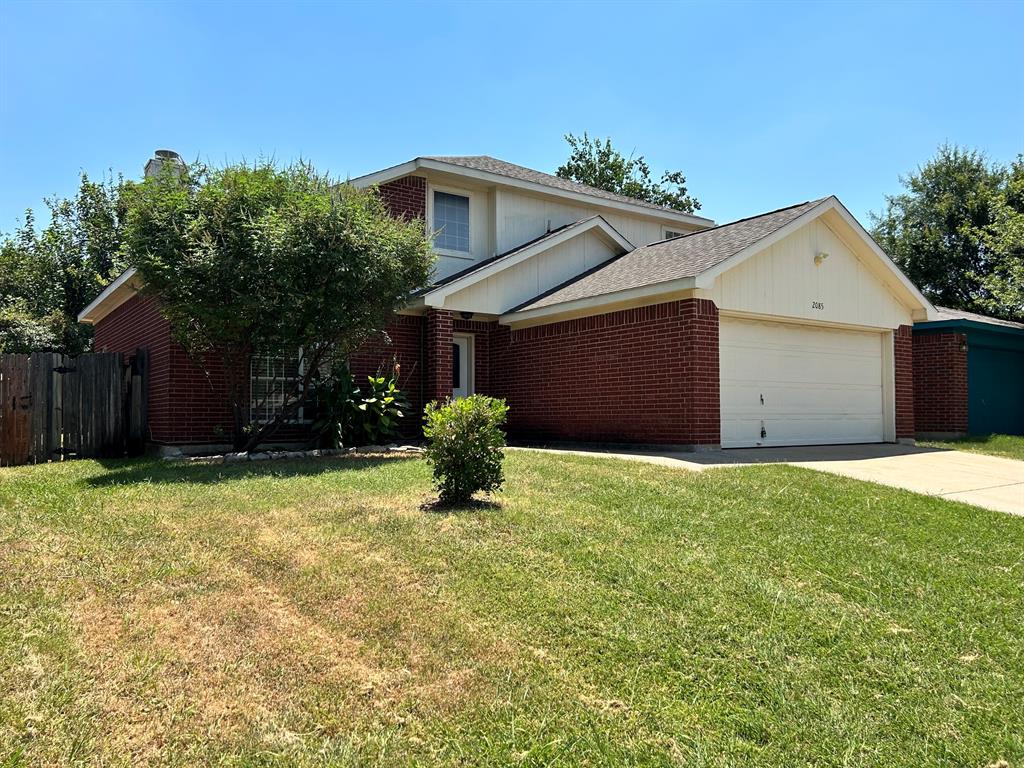
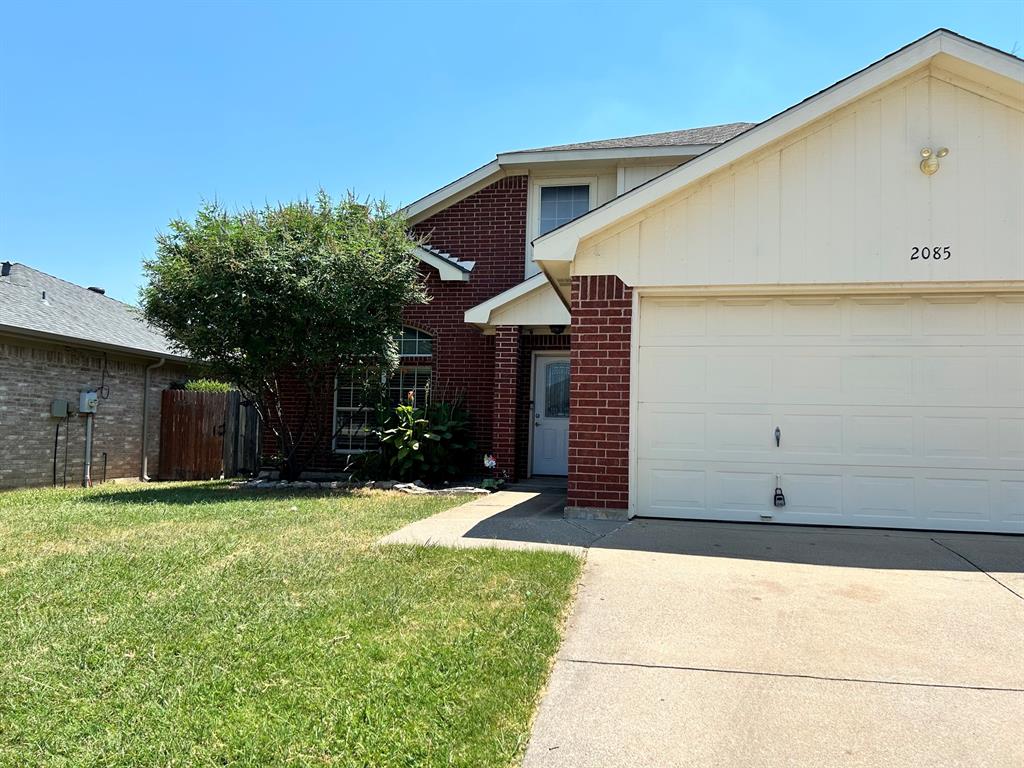
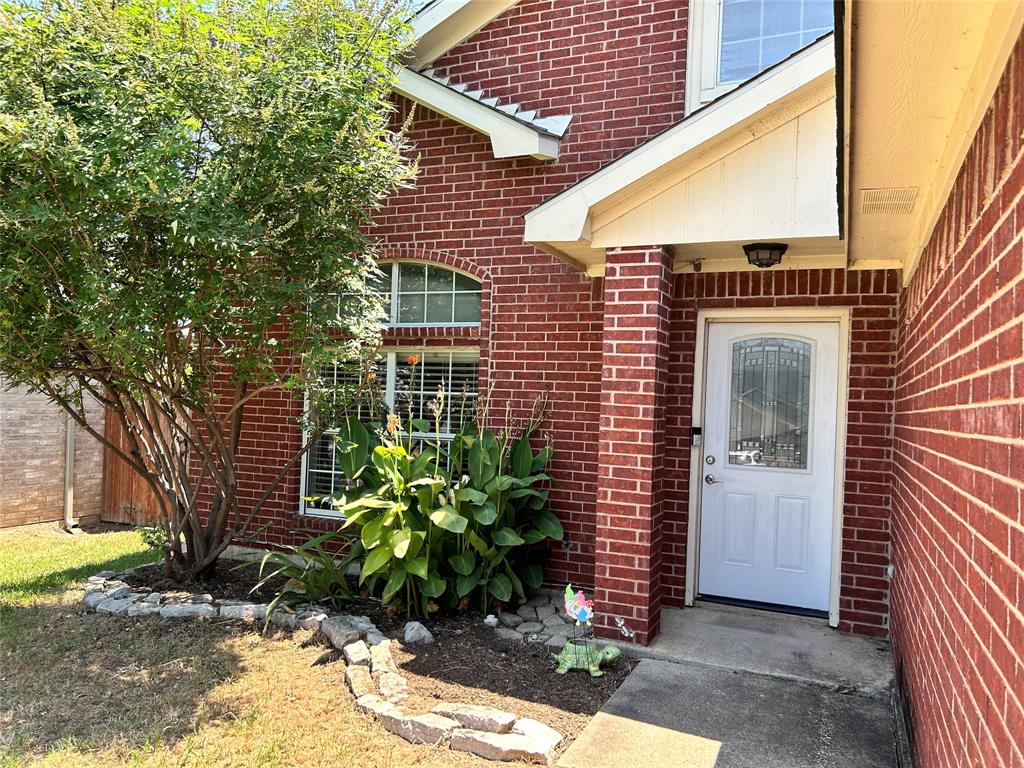
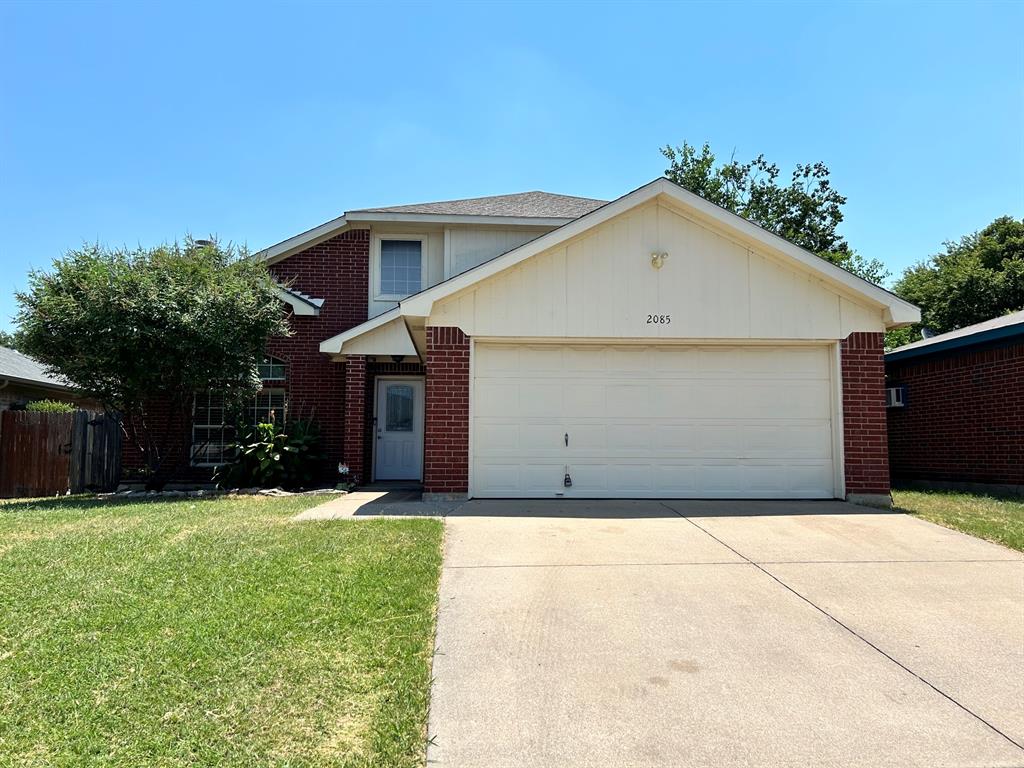
2085 Paint Pony Ln
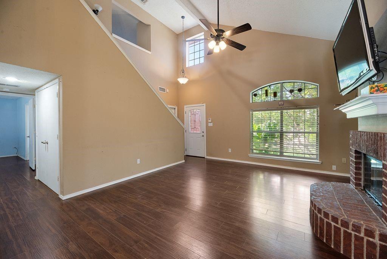
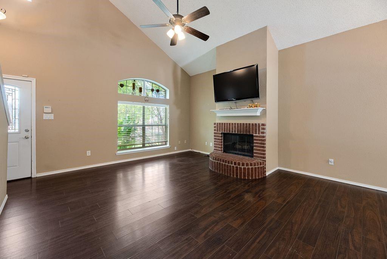
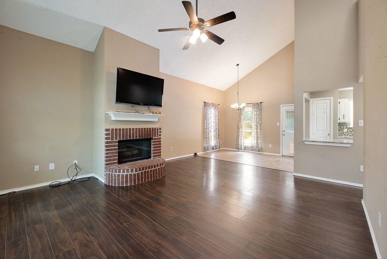
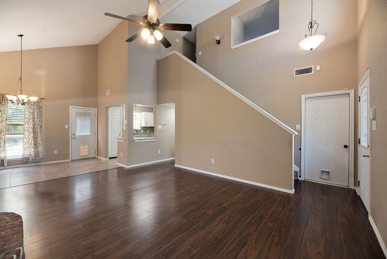
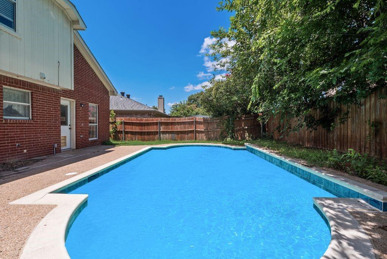
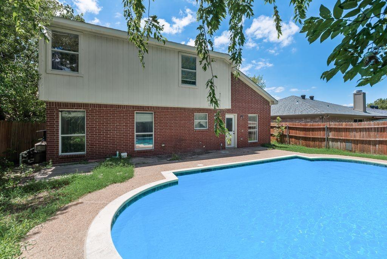
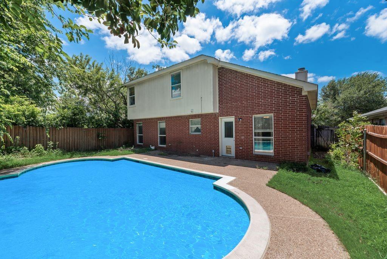
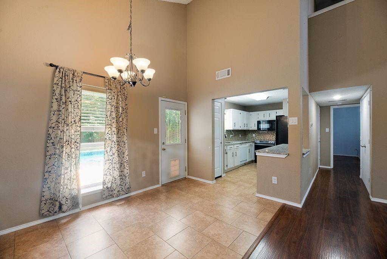
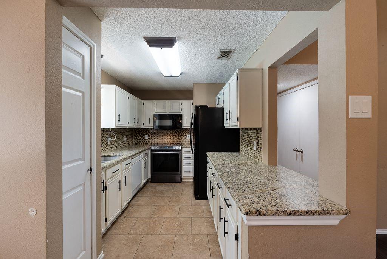
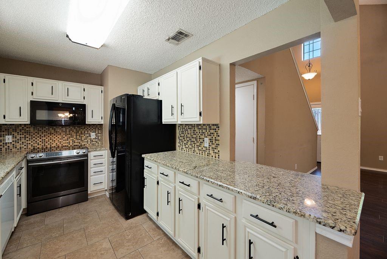
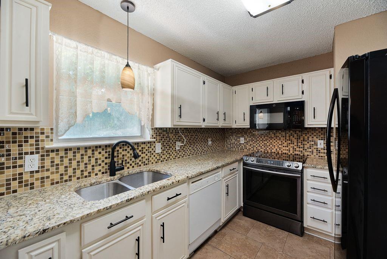
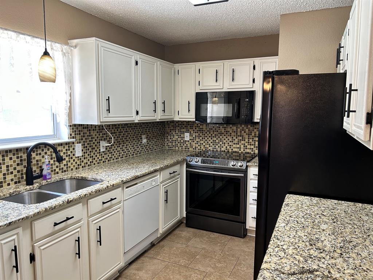
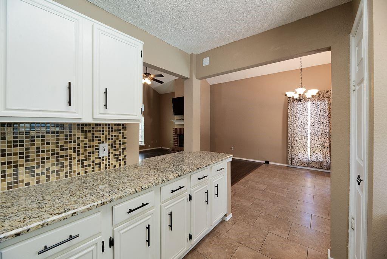
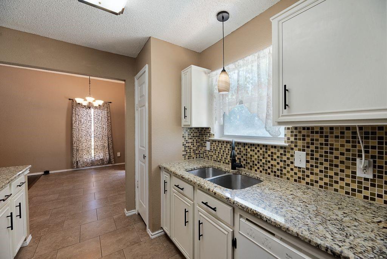
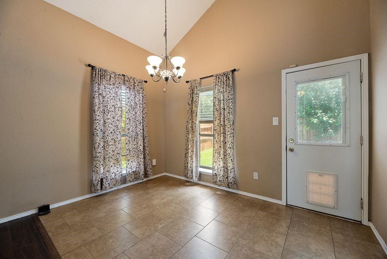
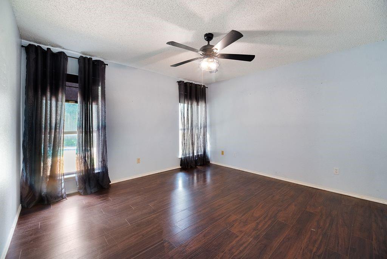
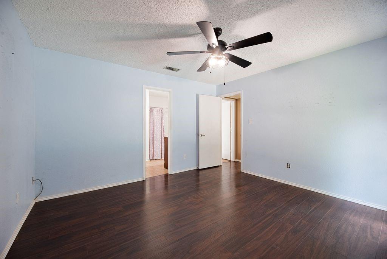
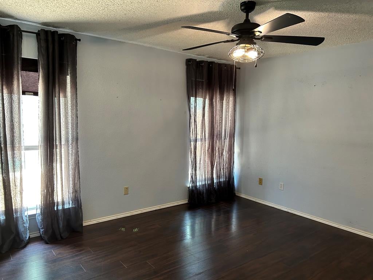
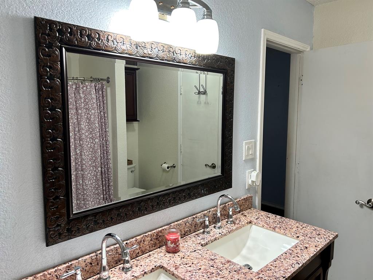
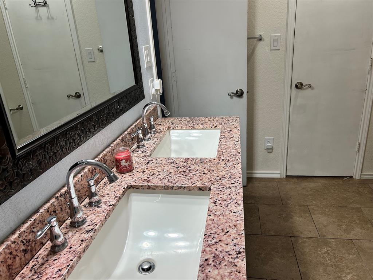
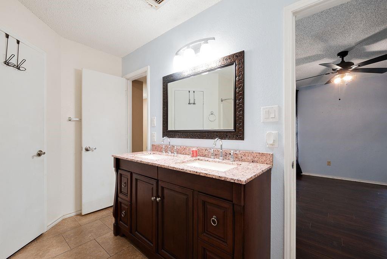
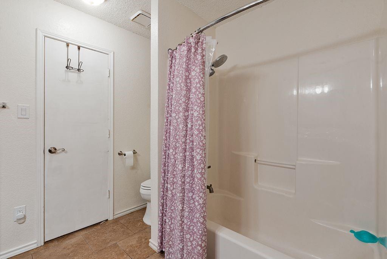
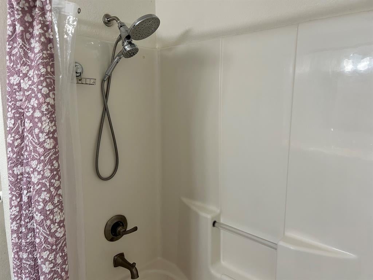
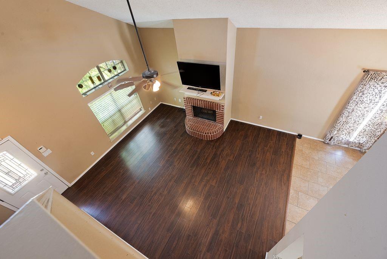
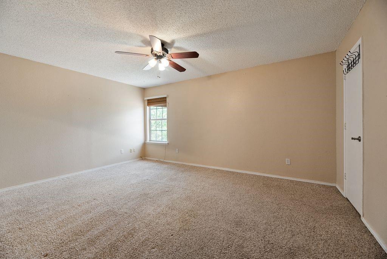
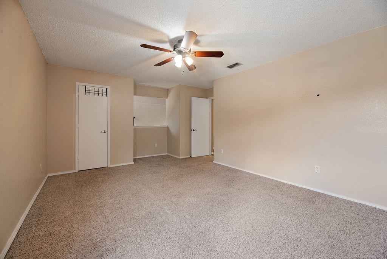
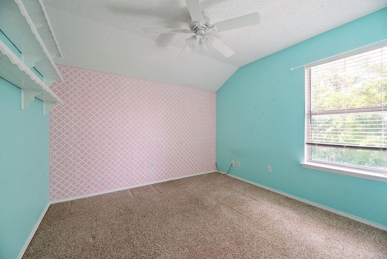
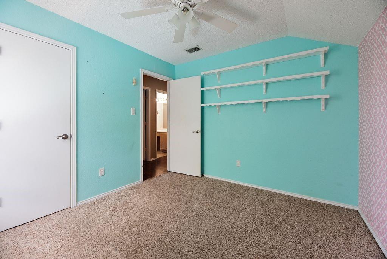
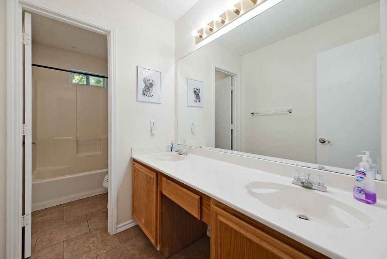
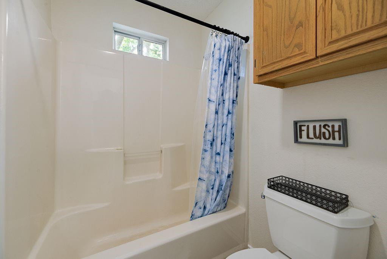
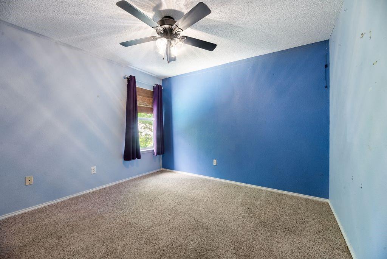
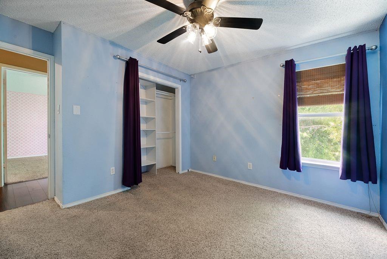
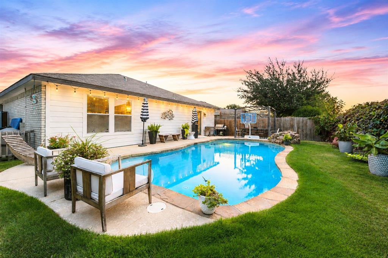
This home is getting a brand new roof! Here's a wonderful home ready for a new owner! It's in a great location and full of upgrades! Wood floors, granite countertops and swimming pool, just to name a few. Also a wood burning raised hearth brick fireplace, vaulted ceilings, upgraded fixtures, and glass tile kitchen backsplash with underlighting. The primary bedroom downstairs features a bathroom with double walk-in closets and double sinks with granite and more fixture upgrades. There's plenty of room, including a family room upstairs with its own door and closet to make a 4th bedroom. Flexible space to make your own! Plenty of storage spaces with the walk-ins, linen closet and pantry. Extras include a smooth cooktop, 2-inch blinds, ceiling fans, garage door opener, auto sprinkler system and wood fencing. The owners have lived in and loved this home for years, but must relocate. It's a great opportunity for the next owner! 2 refrigerators can convey with property. Make an Offer!
Listing Information
Facts & Features
Location
Community Information
Architecture
Features & Amenities
Property Features
Square Footage
Tax & Financial Information
Schools
Willis Lane Elementary
Lone Star Elementary
Hillwood Middle
Park Glen Elementary
North Ridge Elementary
Whitley Road Elementary
Central High School
Foster Village Elementary
School ratings are provided for informational purposes only and are subject to change. Attendance boundaries are for reference only — contact the school or district directly to verify enrollment eligibility.
Historical Data
Price History
| Date | Event | Price |
|---|---|---|
| 08/04/2026 | Price change | $300,000 |
| 06/24/2026 | Listed for sale | $330,000 |
Listed by Allen Robison · CENTURY 21 Judge Fite Co. · 9722828888
Listing information provided exclusively for consumers' personal, non-commercial use and may not be used for any purpose other than to identify prospective properties consumers may be interested in purchasing. Information deemed reliable but not guaranteed by the MLS. The listing broker’s offer of compensation is made only to participants of the MLS where the listing is filed. Copyright 2026, North Texas Real Estate Information Systems (NTREIS). All rights reserved.
Last Updated: September 3, 2026 at 3:57 PM | Source: North Texas Real Estate Information Systems (NTREIS) | MLS#: 21311166

Similar Homes For Sale In Keller
Start Your Real Estate Journey
Whether you have questions about this listing, want to schedule a showing, or just want to talk through your options, Shannon Miles is here to help. Reach out and expect a response within one business day.
How can I help?
Shannon Miles is here to help. Reach out and expect a response within one business day.
Thanks — Shannon Miles will be in touch shortly.
Make A Plan For Your Purchase
Know what you can afford before you start shopping — then run the numbers on any home you have in mind.
How much house can I afford?
- Principal & interest
- Property taxes
- Homeowner's insurance
- HOA dues
If your monthly savings are applied to the loan principal.
Enter your income, debts, and down payment to see how much home you may qualify for. Estimates only — not a lending decision.
Want to know more?
Shannon Miles is here to help. Reach out and expect a response within one business day.
✓ Thanks — Shannon Miles will be in touch shortly.