
14682 Story Ln
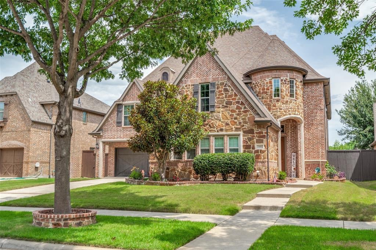
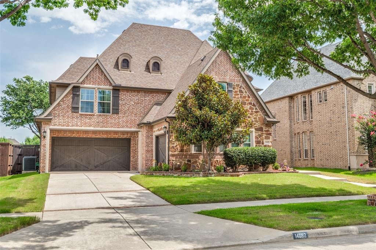
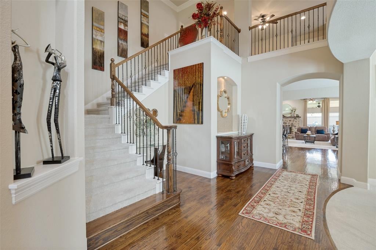
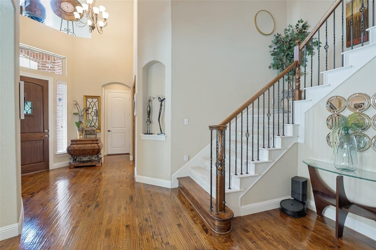
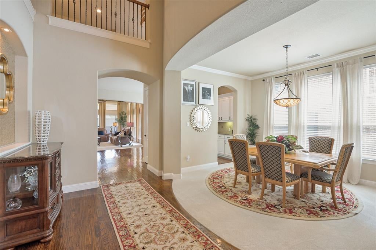
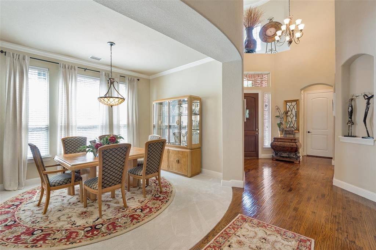
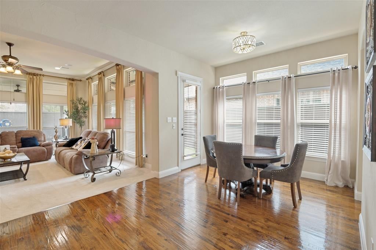
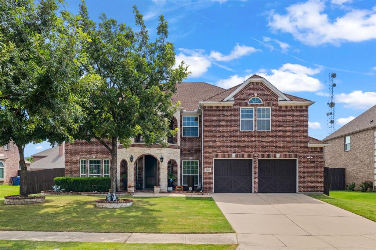
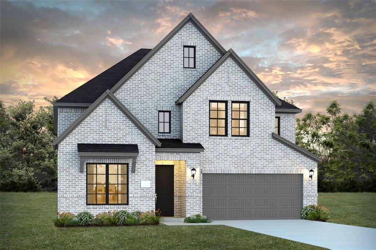
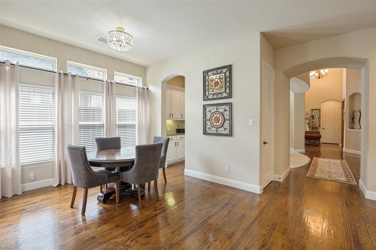
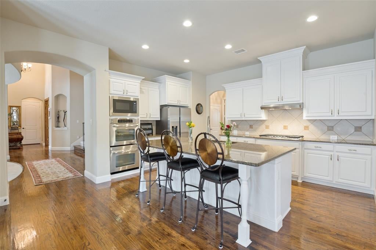
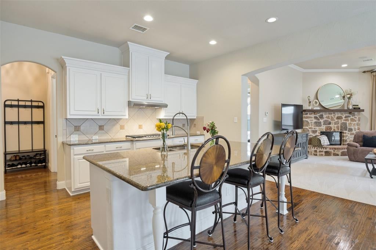
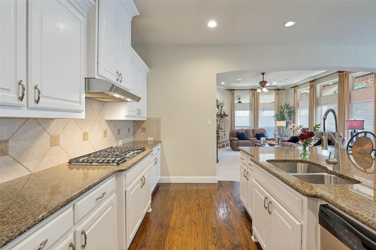
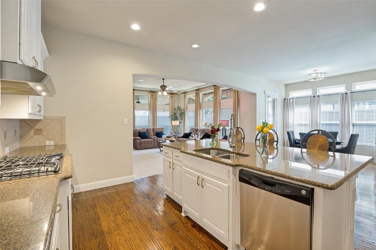
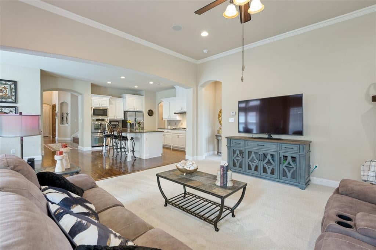
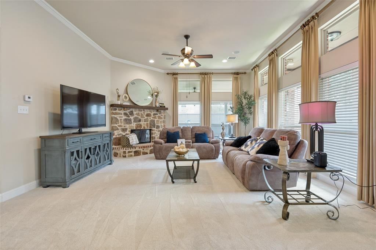
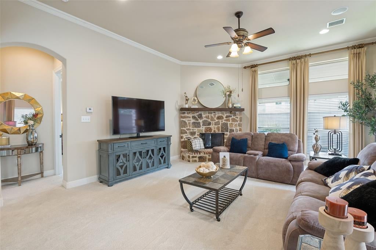
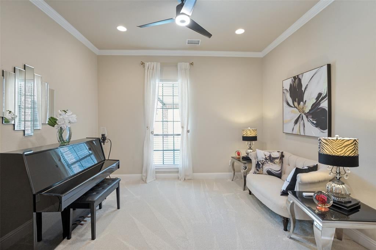
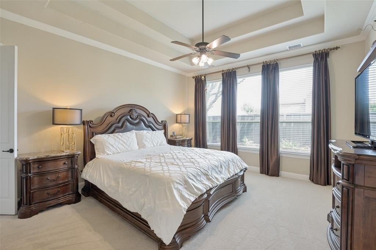
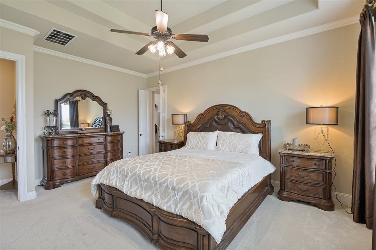
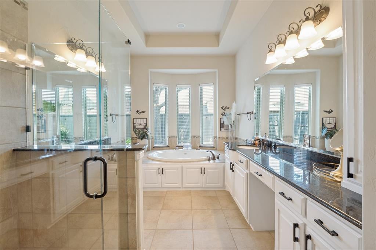
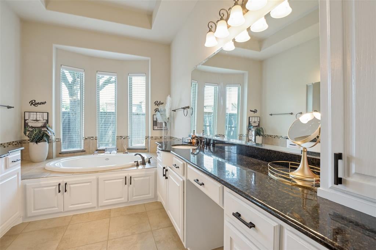
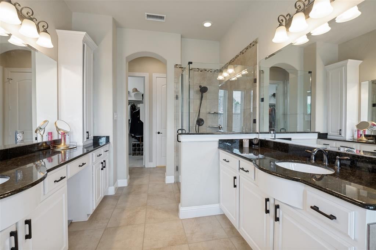
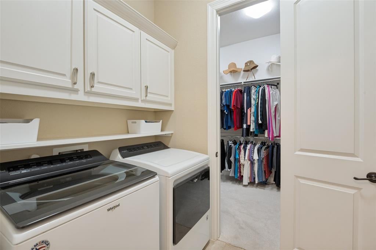
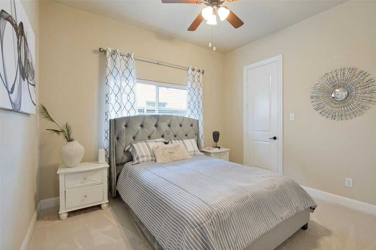
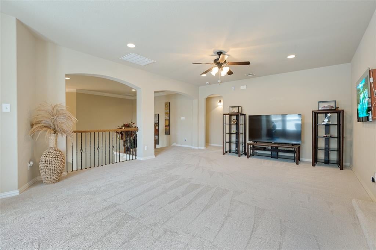
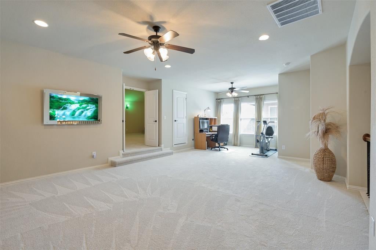
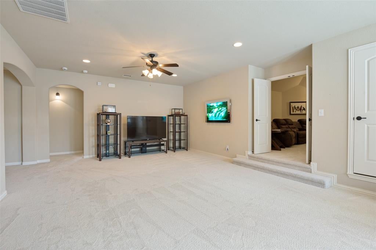
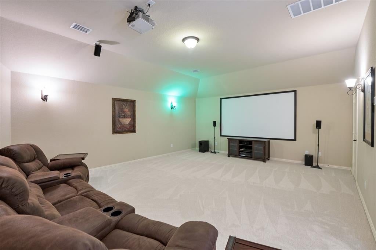
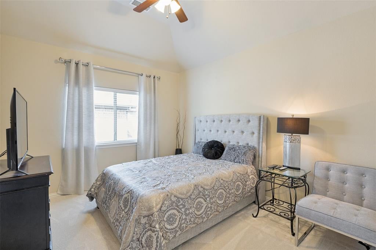
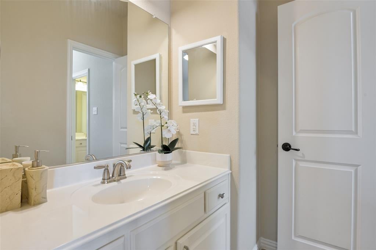
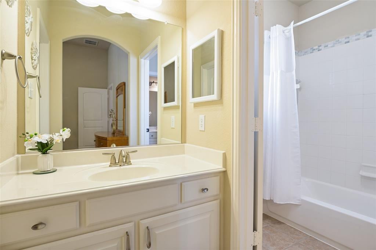
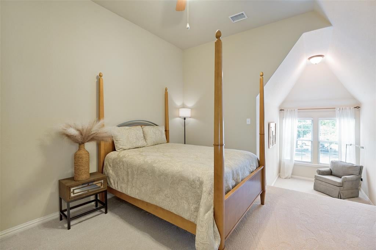
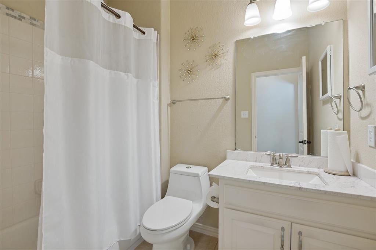
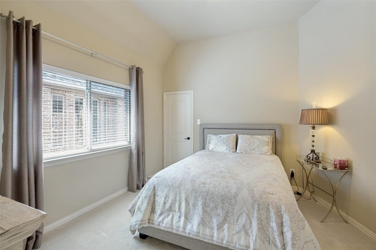
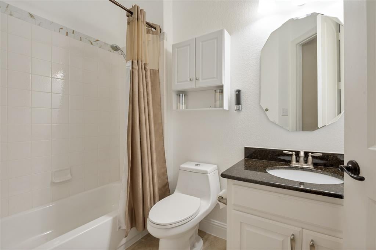
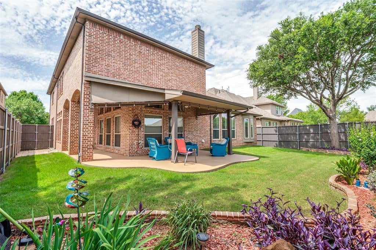
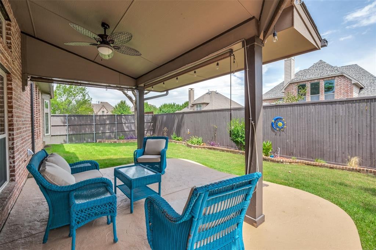
Welcome to this stunning, original owner K. Hovnanian Collinsworth floor plan, thoughtfully maintained and move-in ready. Offering 5 bedrooms (2 down, 3 up), 4.5 baths, private study, game room, media, and split 3 car garage, this home delivers exceptional space and functionality. Upon entering, you'll be greeted by classic nail-down hardwood floors and a dramatic 2-story foyer highlighted by a grand staircase. The elegant formal dining connects seamlessly to the breakfast area through a convenient butler's panty, creating an ideal layout for entertaining. The chef-inspired kitchen is the heart of the home and features a huge island, abundant cabinets, double ovens, gas cooktop, SS appliances, and a walk-in pantry. Overlooking the kitchen, the inviting family room showcases a stone fireplace and is filled with natural light from windows on 2 sides. Privately situated at the rear of the home, the primary suite offers a peaceful retreat. The luxurious ensuite bath includes a jetted tub framed by a bay window, dual vanities, separate shower, dry bar, and a generous walk-in closet with direct access to the laundry room. A secluded secondary bedroom and full bath on the main floor provide an ideal space for guests, family, or a nursery. Upstairs, you'll find an expansive game room large enough to accommodate multiple uses, along with a fully equipped media room. Three additional bedrooms offer excellent privacy and functionality. One bedroom enjoys access to a nearby full bath, while the other 2 share a Jack-and Jill bath. One of the bedrooms features a unique step-down window nook, perfect for reading, studying, or play. Additional highlights include a water softener system, interior access to both garages, epoxy-coated garage floors, covered side patio and extended back patio with pull down sun shades for added comfort and shade. Combining elegant design, thoughtful upgrades, and exceptional care, this home offers the perfect blend of comfort, style, and functionality.
Listing Information
Open Houses
-
Saturday, September 191:00 PM – 3:00 PM
Facts & Features
Location
Community Information
Architecture
Features & Amenities
Property Features
Square Footage
Tax & Financial Information
Schools
Independence High School
Maus Middle
Roach Middle
Sonntag Elementary
Scott Elementary
Heritage High School
Ogle Elementary
McSpedden Elementary
School ratings are provided for informational purposes only and are subject to change. Attendance boundaries are for reference only — contact the school or district directly to verify enrollment eligibility.
Historical Data
Price History
| Date | Event | Price |
|---|---|---|
| 07/09/2026 | Price change | $950,000 |
| 06/26/2026 | Listed for sale | $985,000 |
Listed by Sylvia Smith · Ebby Halliday Realtors · 9723356564
Listing information provided exclusively for consumers' personal, non-commercial use and may not be used for any purpose other than to identify prospective properties consumers may be interested in purchasing. Information deemed reliable but not guaranteed by the MLS. The listing broker’s offer of compensation is made only to participants of the MLS where the listing is filed. Copyright 2026, North Texas Real Estate Information Systems (NTREIS). All rights reserved.
Last Updated: September 15, 2026 at 10:07 PM | Source: North Texas Real Estate Information Systems (NTREIS) | MLS#: 21311083

Similar Homes For Sale In Frisco
Start Your Real Estate Journey
Whether you have questions about this listing, want to schedule a showing, or just want to talk through your options, Shannon Miles is here to help. Reach out and expect a response within one business day.
How can I help?
Shannon Miles is here to help. Reach out and expect a response within one business day.
Thanks — Shannon Miles will be in touch shortly.
Make A Plan For Your Purchase
Know what you can afford before you start shopping — then run the numbers on any home you have in mind.
How much house can I afford?
- Principal & interest
- Property taxes
- Homeowner's insurance
- HOA dues
If your monthly savings are applied to the loan principal.
Enter your income, debts, and down payment to see how much home you may qualify for. Estimates only — not a lending decision.
Want to know more?
Shannon Miles is here to help. Reach out and expect a response within one business day.
✓ Thanks — Shannon Miles will be in touch shortly.