
10906 Ascot Dr
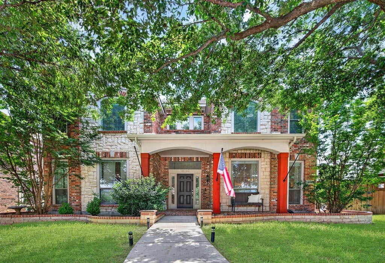
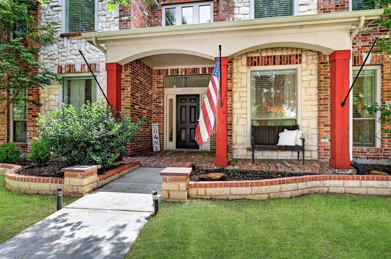
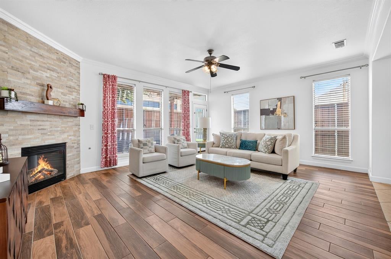
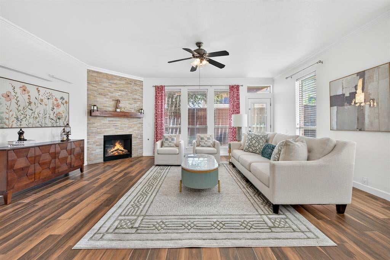
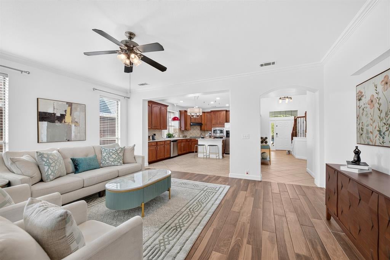
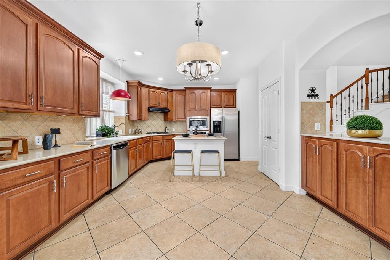
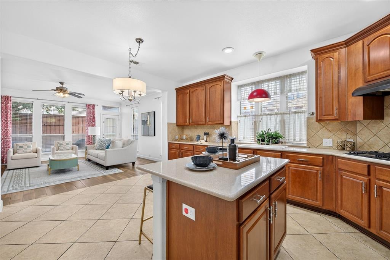
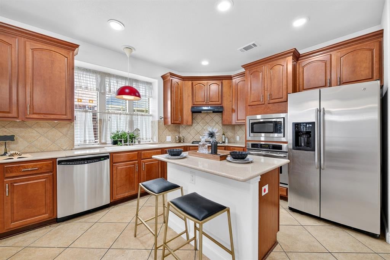
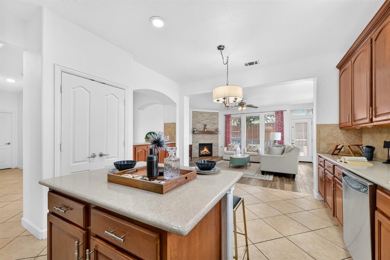
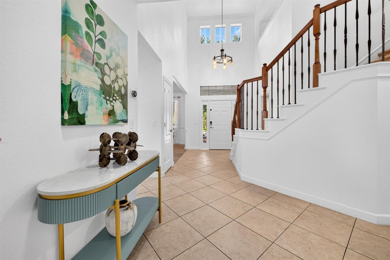
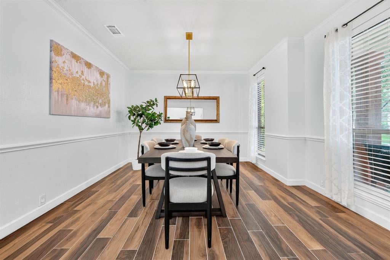
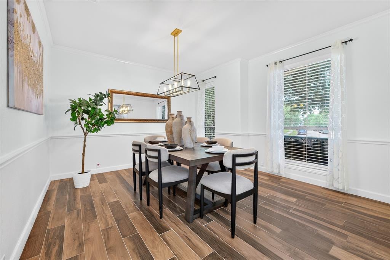
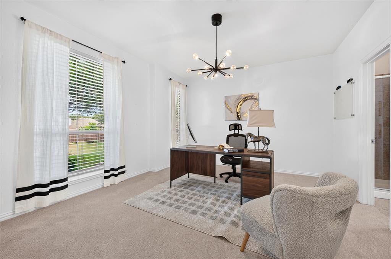
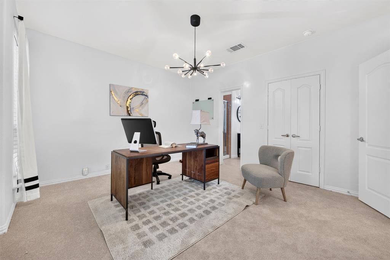
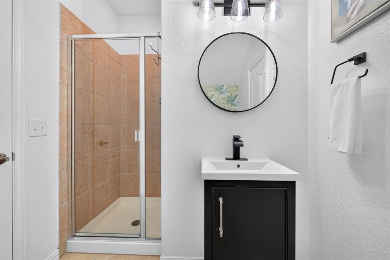
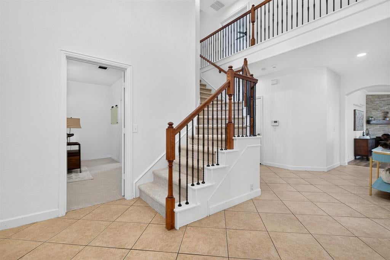
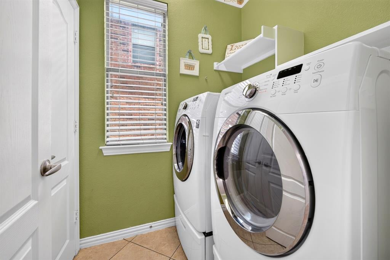
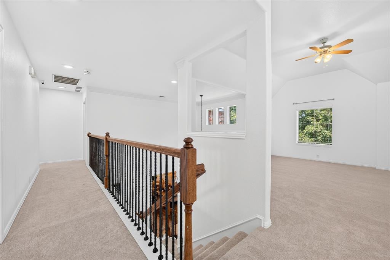
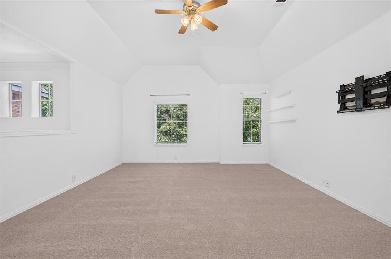
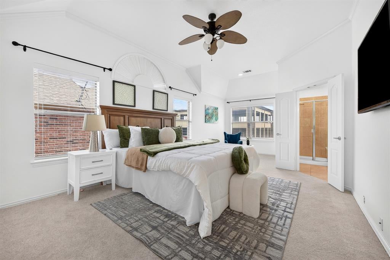
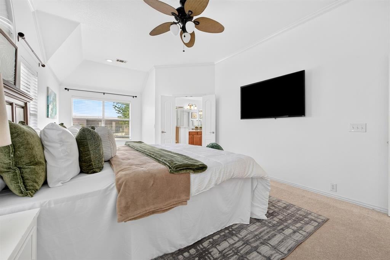
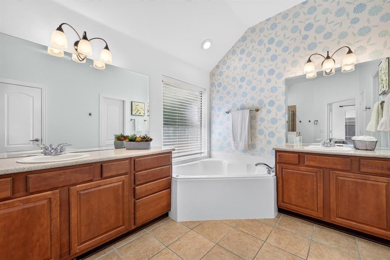
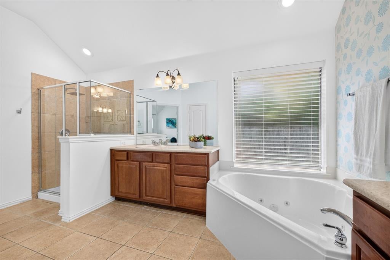
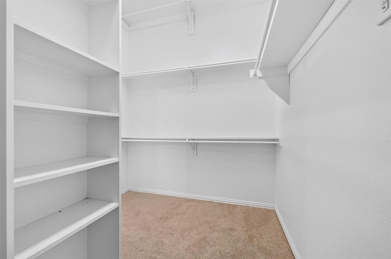
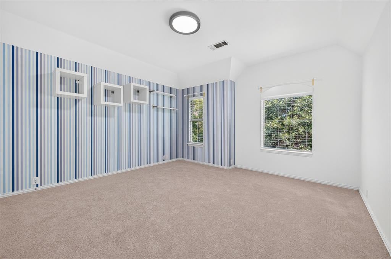
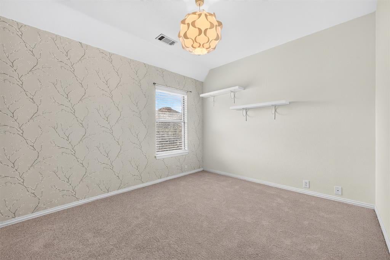
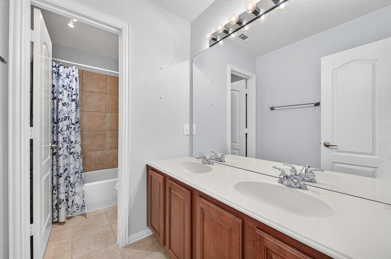
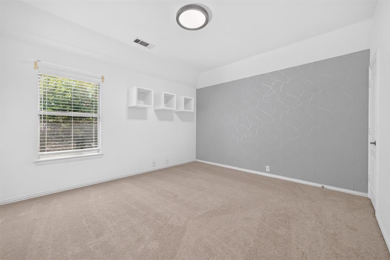
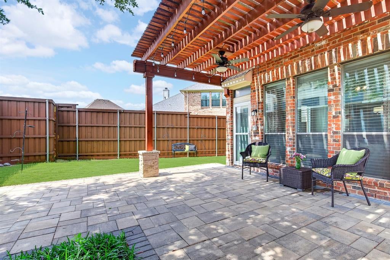
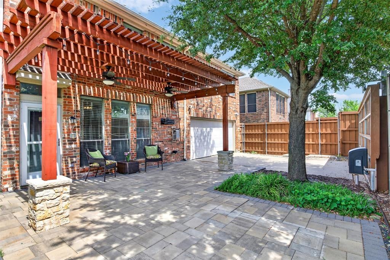
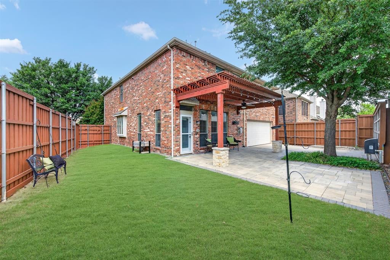
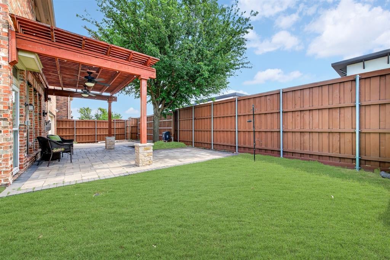
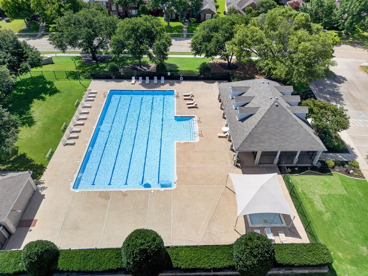
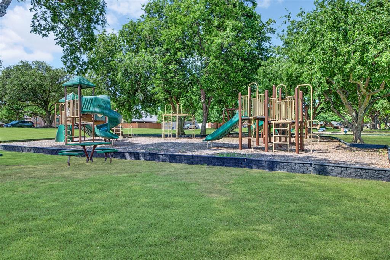
Buyer didn't get the final approval! Welcome to this beautiful 5-bedroom, 3-bathroom home offering the perfect blend of style, comfort, and convenience. A dramatic vaulted entryway welcomes you inside, where abundant natural light and an inviting floor plan create a warm first impression. The spacious kitchen features ample wood cabinetry, stainless steel appliances, and an open layout overlooking the cozy living room with a modern fireplace. A formal dining room provides the perfect setting for special gatherings. The first-floor ensuite bedroom offers exceptional flexibility as a private guest suite or home office. A convenient laundry room and covered front porch complete the main level. Upstairs, you'll find four additional bedrooms, including a generous primary suite with a great closet, a secondary full bath, and a spacious game room that offers endless possibilities for recreation, media, or study. Outside, enjoy a private backyard retreat complete with a pergola, perfect for relaxing or hosting family and friends. The rear-entry garage is accessed through a secure electronic driveway gate and includes a 2-car garage equipped with a Ford EV charger, with a Tesla adapter included for added convenience. This home is just around the corner from the neighborhood pool and playground and within walking distance of Rogers Elementary School. Sports enthusiasts will appreciate being only minutes from Warren Sports Complex, while professionals and entertainment seekers will love the 15-minute drive to The Star, home to the Dallas Cowboys World Headquarters and practice facility. You'll also enjoy easy access to Frisco's exceptional dining, shopping, and entertainment options. This exceptional home combines thoughtful features, an ideal floor plan, and an outstanding location—making it the perfect place to call home!
Listing Information
Facts & Features
Location
Community Information
Architecture
Features & Amenities
Property Features
Square Footage
Tax & Financial Information
Schools
Christie Elementary
Maus Middle
Bright Academy
Tadlock Elementary
Liscano Elementary
Memorial High School
Wakeland High School
Sem Elementary
School ratings are provided for informational purposes only and are subject to change. Attendance boundaries are for reference only — contact the school or district directly to verify enrollment eligibility.
Historical Data
Price History
| Date | Event | Price |
|---|---|---|
| 07/19/2026 | Price change | $515,000 |
| 06/23/2026 | Listed for sale | $530,000 |
Listed by Carla Abranches CM Hennemann · Weichert Realtors/Property Partners · 2145502793
Listing information provided exclusively for consumers' personal, non-commercial use and may not be used for any purpose other than to identify prospective properties consumers may be interested in purchasing. Information deemed reliable but not guaranteed by the MLS. The listing broker’s offer of compensation is made only to participants of the MLS where the listing is filed. Copyright 2026, North Texas Real Estate Information Systems (NTREIS). All rights reserved.
Last Updated: September 13, 2026 at 6:07 PM | Source: North Texas Real Estate Information Systems (NTREIS) | MLS#: 21309936

Similar Homes For Sale In Frisco
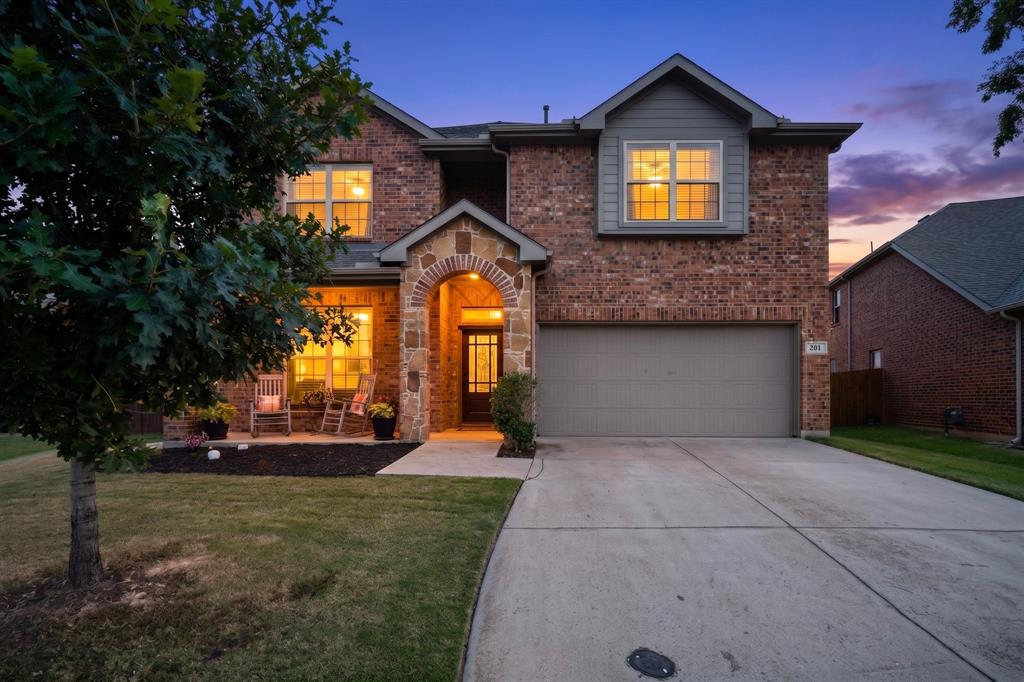
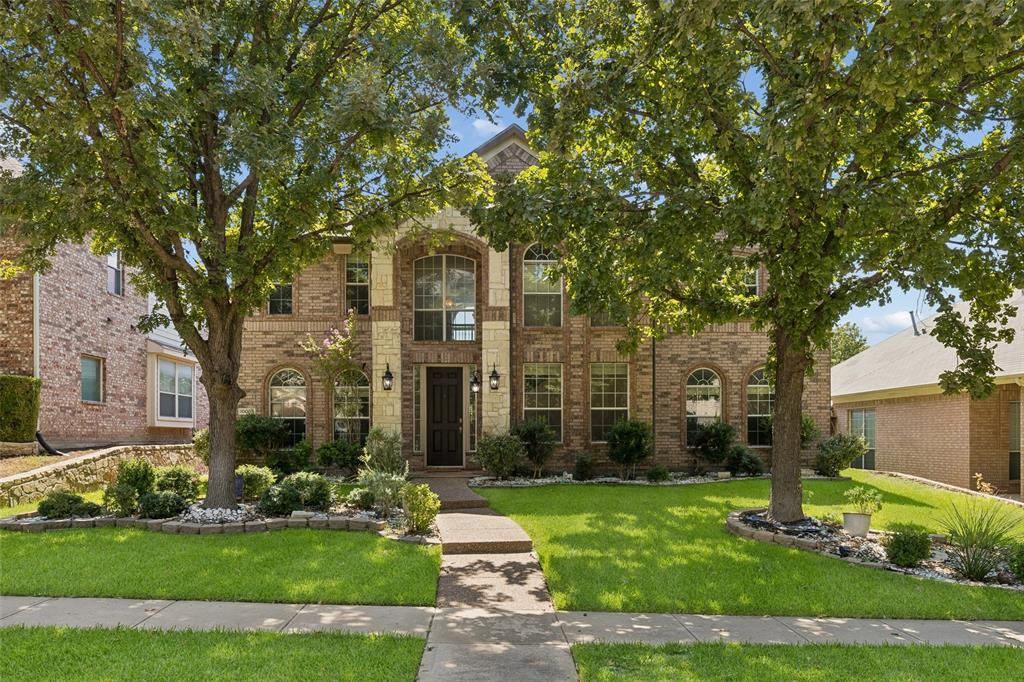 New Listing
Start Your Real Estate Journey
Whether you have questions about this listing, want to schedule a showing, or just want to talk through your options, Shannon Miles is here to help. Reach out and expect a response within one business day.
How can I help?
Shannon Miles is here to help. Reach out and expect a response within one business day.
Thanks — Shannon Miles will be in touch shortly.
Make A Plan For Your Purchase
Know what you can afford before you start shopping — then run the numbers on any home you have in mind.
How much house can I afford?
- Principal & interest
- Property taxes
- Homeowner's insurance
- HOA dues
If your monthly savings are applied to the loan principal.
Enter your income, debts, and down payment to see how much home you may qualify for. Estimates only — not a lending decision.
Want to know more?
Shannon Miles is here to help. Reach out and expect a response within one business day.
✓ Thanks — Shannon Miles will be in touch shortly.