
6908 Heatherknoll Dr
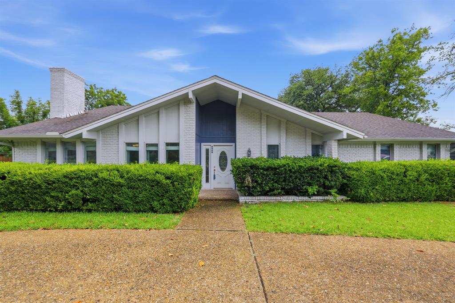
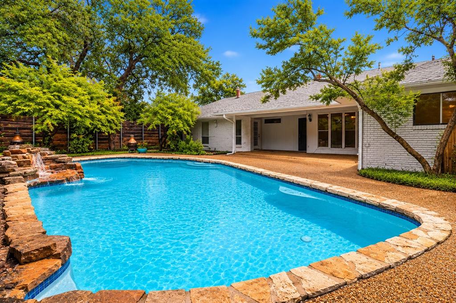
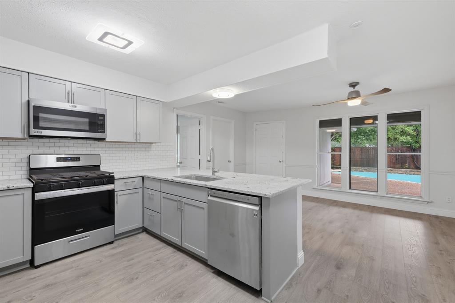
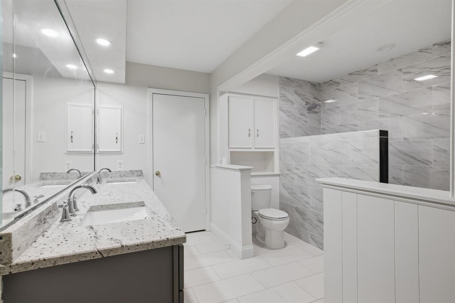
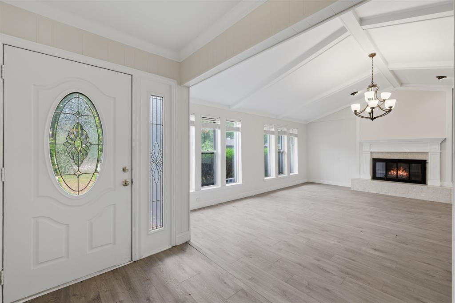
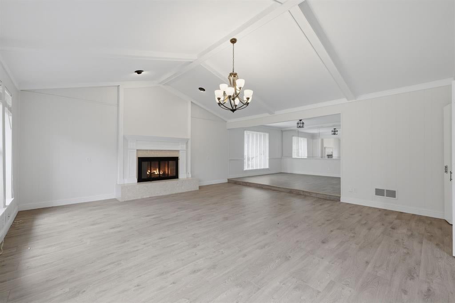
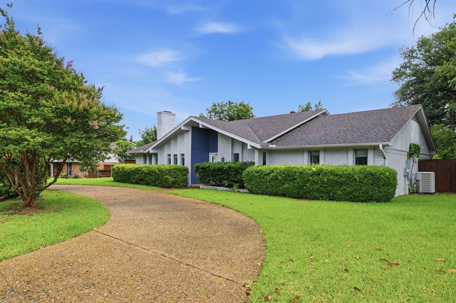
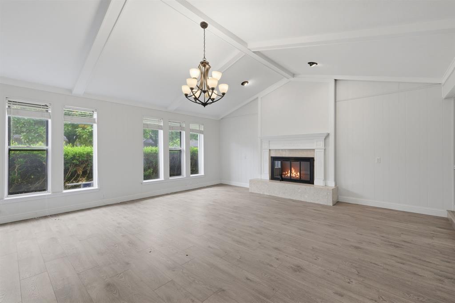
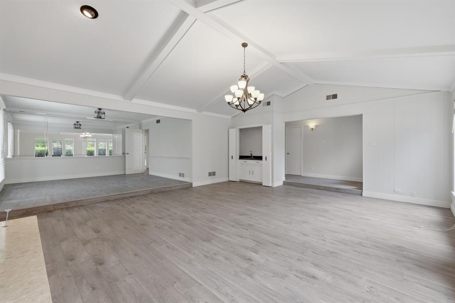
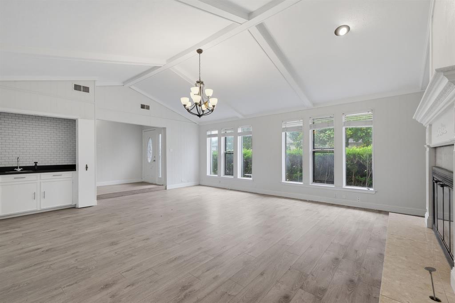
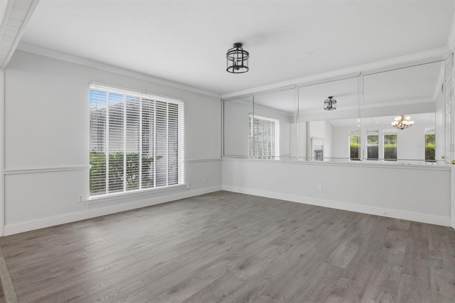
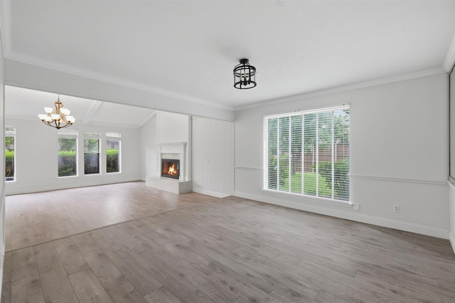
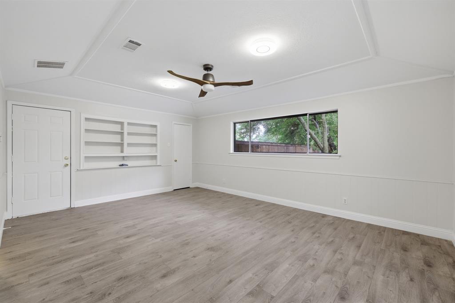
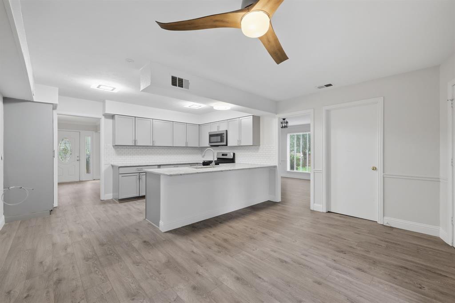
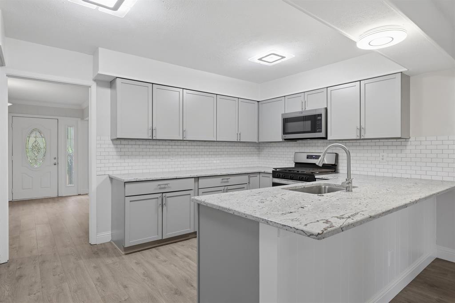
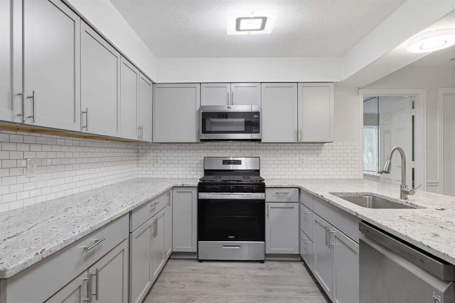
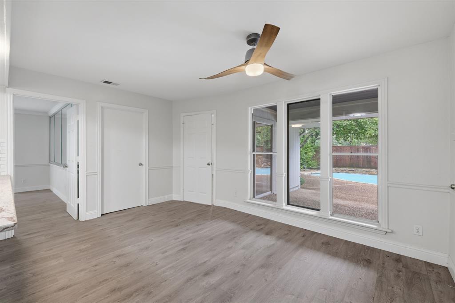
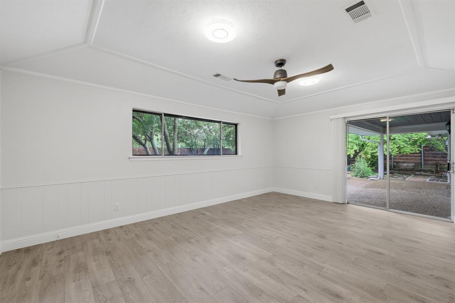
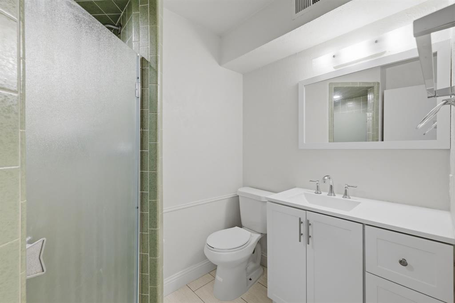
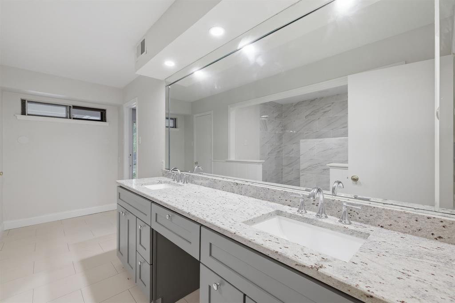
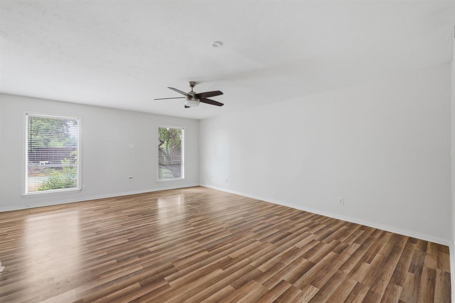
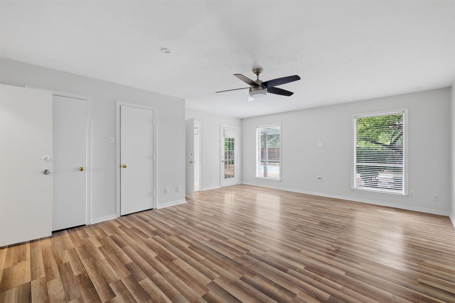
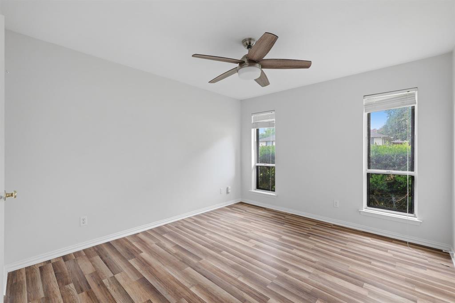
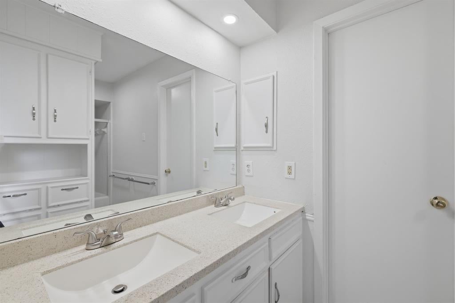
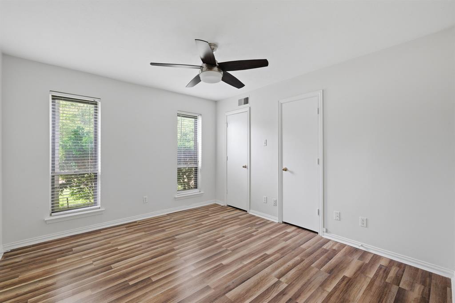
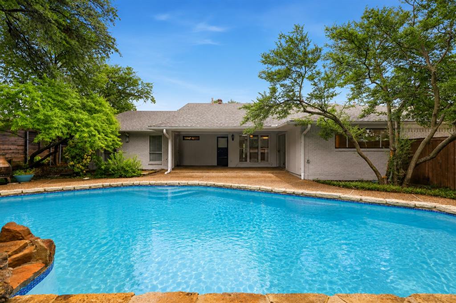
******** Seller financing available! ******** Don’t miss this opportunity to own a beautifully updated home with flexible living spaces, a private backyard retreat, and seller financing available! Beautifully updated and thoughtfully designed, this flexible floor plan offers comfortable living, abundant natural light, and an unbeatable location. Spacious rooms showcase updated finishes and a neutral color palette that complements any style. The impressive main living area features a vaulted ceiling and gas fireplace with gas logs, creating a warm and inviting gathering space that flows seamlessly into the dining area. The well-equipped kitchen boasts granite countertops, a subway tile backsplash, gas range, ample cabinetry, generous prep space, a breakfast bar, and a breakfast nook overlooking the patio and pool. Offering exceptional versatility, the home can function as either a three-bedroom, two-living-area layout or a four-bedroom, one-living-area floor plan. Currently configured with two living spaces, the large family room includes an en-suite bath and direct garage access, making it ideal as a guest suite, fourth bedroom, home office, or media room. The spacious primary suite features abundant natural light, an updated bath, and two closets. Two additional bedrooms share a well-appointed hall bath. Enjoy outdoor living year-round on the covered patio overlooking the sparkling pool and waterfall feature. Whether entertaining guests or relaxing at home, this backyard retreat is ready to enjoy. Conveniently located near Trader Joe’s, Tom Thumb, and the restaurants, shopping, and entertainment of Addison, this home combines flexibility, comfort, and a prime location.
Listing Information
Facts & Features
Location
Community Information
Architecture
Features & Amenities
Property Features
Square Footage
Tax & Financial Information
Schools
Spring Creek Elementary
Richardson High School
Prestonwood Elementary
Northwood Hills Elementary
Anne Frank Elementary
Westwood Math Science Leadership Magnet
Pioneer Technology And Arts Academy North Dallas
Parkhill J H
School ratings are provided for informational purposes only and are subject to change. Attendance boundaries are for reference only — contact the school or district directly to verify enrollment eligibility.
Historical Data
Price History
| Date | Event | Price |
|---|---|---|
| 06/24/2026 | Listed for sale | $779,369 |
Listed by Reginald Cole · Epique Realty LLC · 5123870722
Listing information provided exclusively for consumers' personal, non-commercial use and may not be used for any purpose other than to identify prospective properties consumers may be interested in purchasing. Information deemed reliable but not guaranteed by the MLS. The listing broker’s offer of compensation is made only to participants of the MLS where the listing is filed. Copyright 2026, North Texas Real Estate Information Systems (NTREIS). All rights reserved.
Last Updated: August 30, 2026 at 10:07 PM | Source: North Texas Real Estate Information Systems (NTREIS) | MLS#: 21309859

Similar Homes For Sale In Dallas
Start Your Real Estate Journey
Whether you have questions about this listing, want to schedule a showing, or just want to talk through your options, Shannon Miles is here to help. Reach out and expect a response within one business day.
How can I help?
Shannon Miles is here to help. Reach out and expect a response within one business day.
Thanks — Shannon Miles will be in touch shortly.
Make A Plan For Your Purchase
Know what you can afford before you start shopping — then run the numbers on any home you have in mind.
How much house can I afford?
- Principal & interest
- Property taxes
- Homeowner's insurance
- HOA dues
If your monthly savings are applied to the loan principal.
Enter your income, debts, and down payment to see how much home you may qualify for. Estimates only — not a lending decision.
Want to know more?
Shannon Miles is here to help. Reach out and expect a response within one business day.
✓ Thanks — Shannon Miles will be in touch shortly.