
318 Arapahoe Rdg
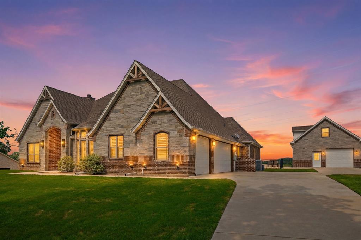
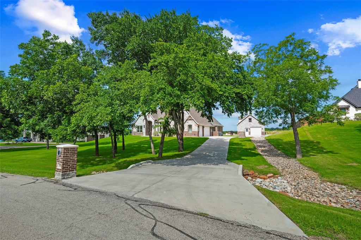
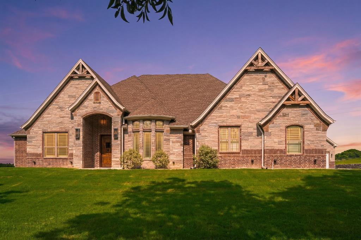
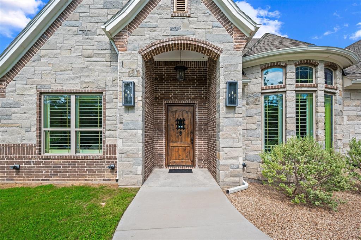
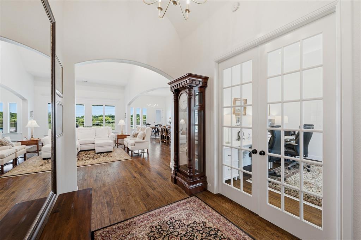
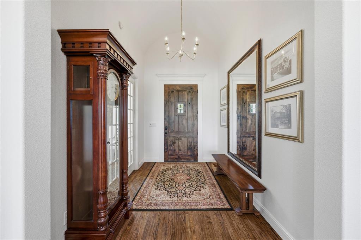
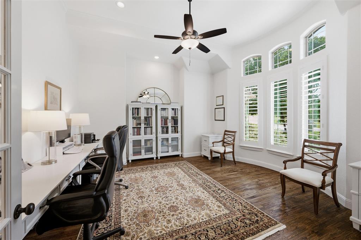
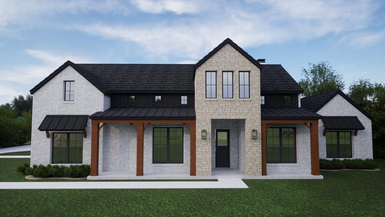
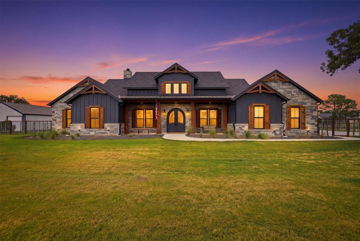
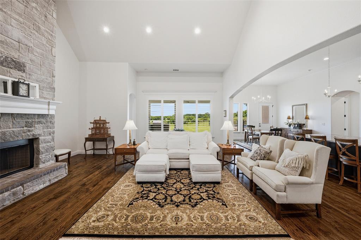
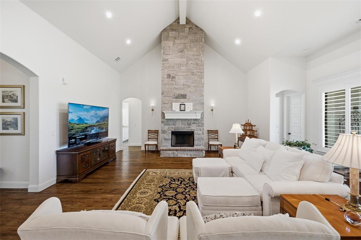
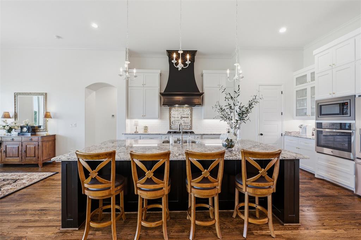
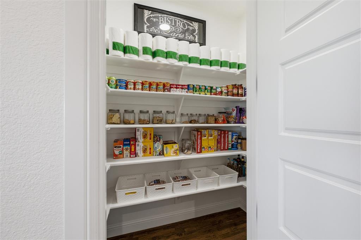
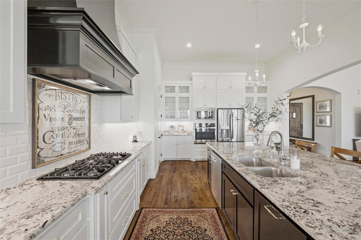
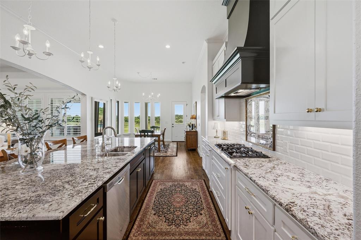
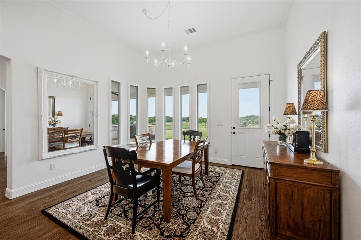
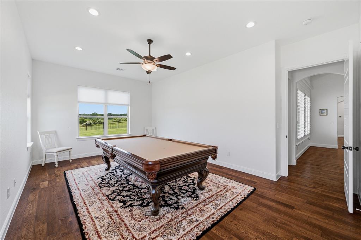
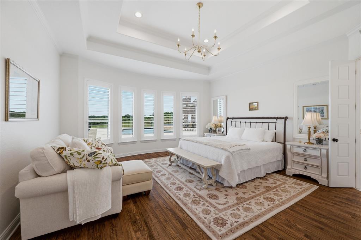
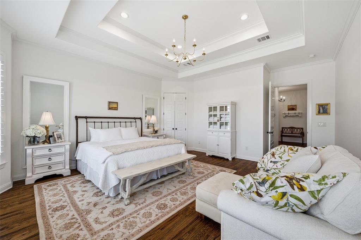
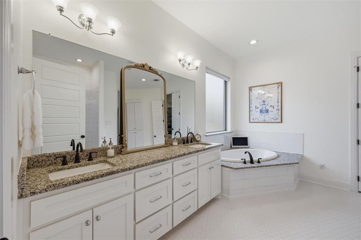
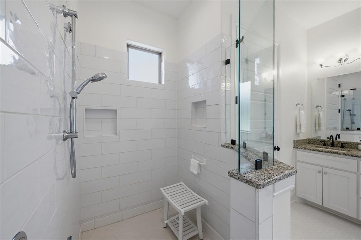
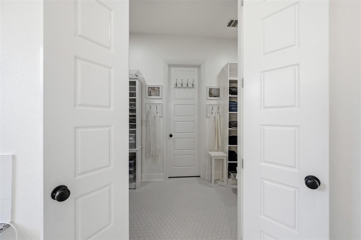
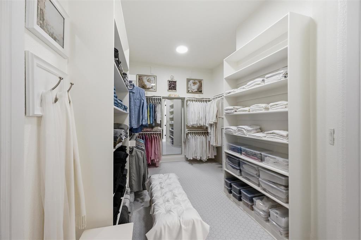
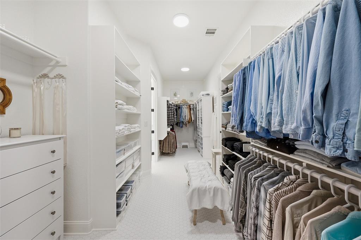
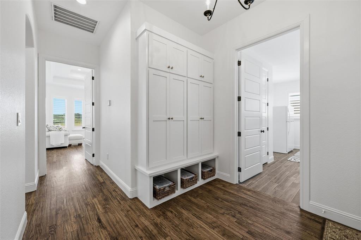
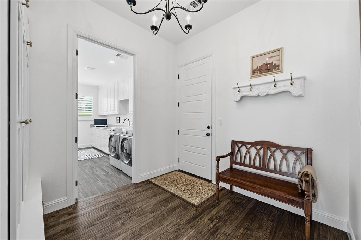
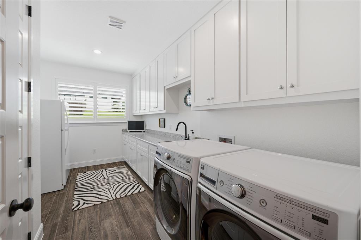
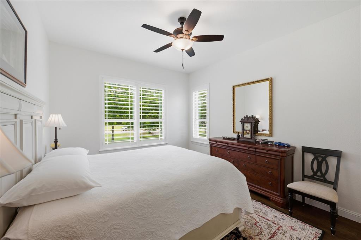
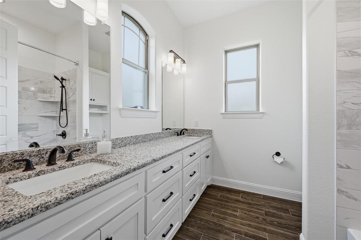
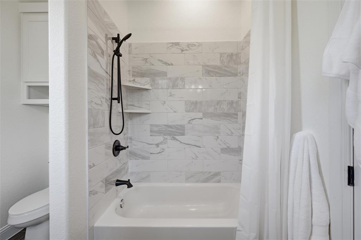
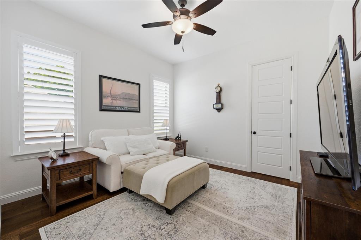
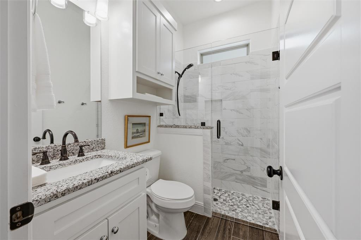
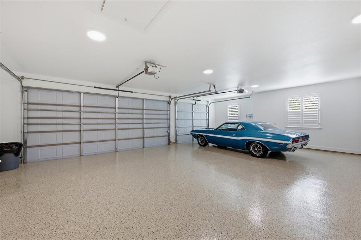
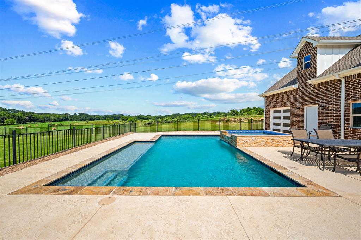
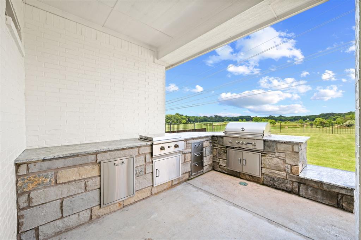
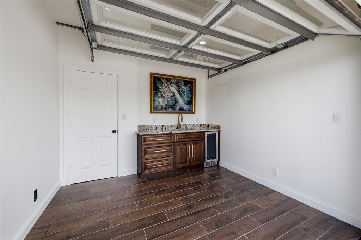
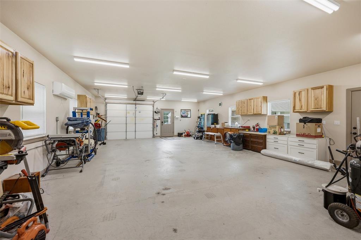
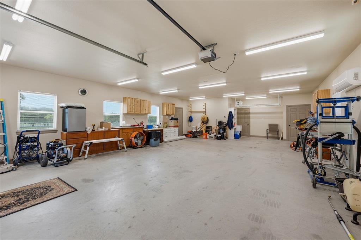
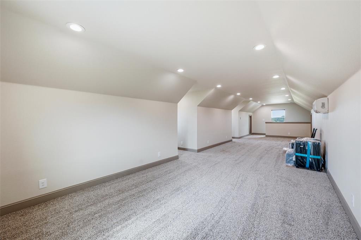
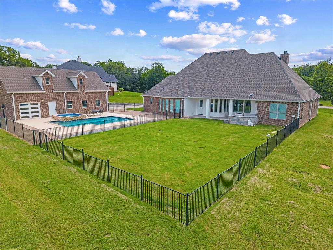
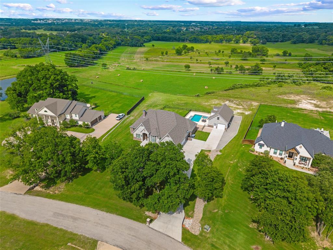
$100,000 PRICE REDUCTION since listing in June! Serene views enhance this exceptional home situated on 1.32 view acres located in the desirable, upscale community of Arapahoe Ridge. Across the road from this community sprawls the 22,000-acre Moncrief Preserve. A wide, winding drive takes you to a motor courtyard that provides entrance and generous parking for both the main house and carriage house. An English cottage style house welcomes you with distinctive architectural elements on the front façade. Inside the house, a rare barrel vault ceiling above and a large office with French doors on your right, greet you in the foyer. As you advance into the living room, a dramatic cathedral vaulted ceiling soars above. Several rooms showcase tall tray ceilings. Detailed architectural millwork can be found in this artfully designed custom home, as well as hand scraped hardwood floors. Walk-in pantry and bedroom closets. Lots of windows throughout infuse the interiors with natural light from sunrise to sunset. Eastern windows provide unobstructed views of nature with tree lined meadows and fields. Gas cooktop inside house with a gas grill and separate gas griddle in Outdoor Kitchen. The cooled-heated 26' x 46' Carriage House includes a fully finished Shop with sink on the 1st floor and a cooled-heated, finished 2nd floor with flex space for guest quarters, recreation or workouts. The Cabana with refrigerated wet bar and half bath, has a roll-up door that opens to a fenced & gated Pool Courtyard with a heated pool and cascading waterfall spa. An additional lawn area in the fenced & gated backyard includes access to the Outdoor Kitchen. Well water for pool, spa and irrigation. City water in house and carriage house. This immaculate, well maintained home is smoke free and pet free. The Town & Country location is only minutes away from an abundance of retail stores and restaurants.
Listing Information
Facts & Features
Location
Community Information
Architecture
Features & Amenities
Property Features
Square Footage
Tax & Financial Information
Schools
Seguin Elementary
Austin Elementary
Hall Middle
Martin Elementary
Curtis Elementary
Wright Elementary
Tison Middle
Crockett Elementary
School ratings are provided for informational purposes only and are subject to change. Attendance boundaries are for reference only — contact the school or district directly to verify enrollment eligibility.
Historical Data
Price History
| Date | Event | Price |
|---|---|---|
| 08/27/2026 | Price change | $1,095,000 |
| 06/24/2026 | Listed for sale | $1,195,000 |
Listed by Landen Miller · CENTURY 21 Judge Fite Co. · 8177318667
Listing information provided exclusively for consumers' personal, non-commercial use and may not be used for any purpose other than to identify prospective properties consumers may be interested in purchasing. Information deemed reliable but not guaranteed by the MLS. The listing broker’s offer of compensation is made only to participants of the MLS where the listing is filed. Copyright 2026, North Texas Real Estate Information Systems (NTREIS). All rights reserved.
Last Updated: August 30, 2026 at 11:31 PM | Source: North Texas Real Estate Information Systems (NTREIS) | MLS#: 21309619

Similar Homes For Sale In Weatherford
Start Your Real Estate Journey
Whether you have questions about this listing, want to schedule a showing, or just want to talk through your options, Shannon Miles is here to help. Reach out and expect a response within one business day.
How can I help?
Shannon Miles is here to help. Reach out and expect a response within one business day.
Thanks — Shannon Miles will be in touch shortly.
Make A Plan For Your Purchase
Know what you can afford before you start shopping — then run the numbers on any home you have in mind.
How much house can I afford?
- Principal & interest
- Property taxes
- Homeowner's insurance
- HOA dues
If your monthly savings are applied to the loan principal.
Enter your income, debts, and down payment to see how much home you may qualify for. Estimates only — not a lending decision.
Want to know more?
Shannon Miles is here to help. Reach out and expect a response within one business day.
✓ Thanks — Shannon Miles will be in touch shortly.