
7130 Debbe Dr
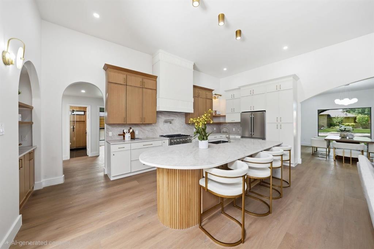
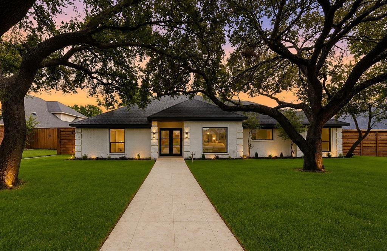
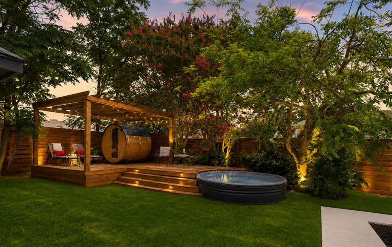
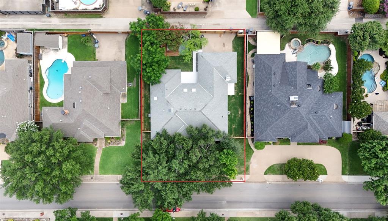
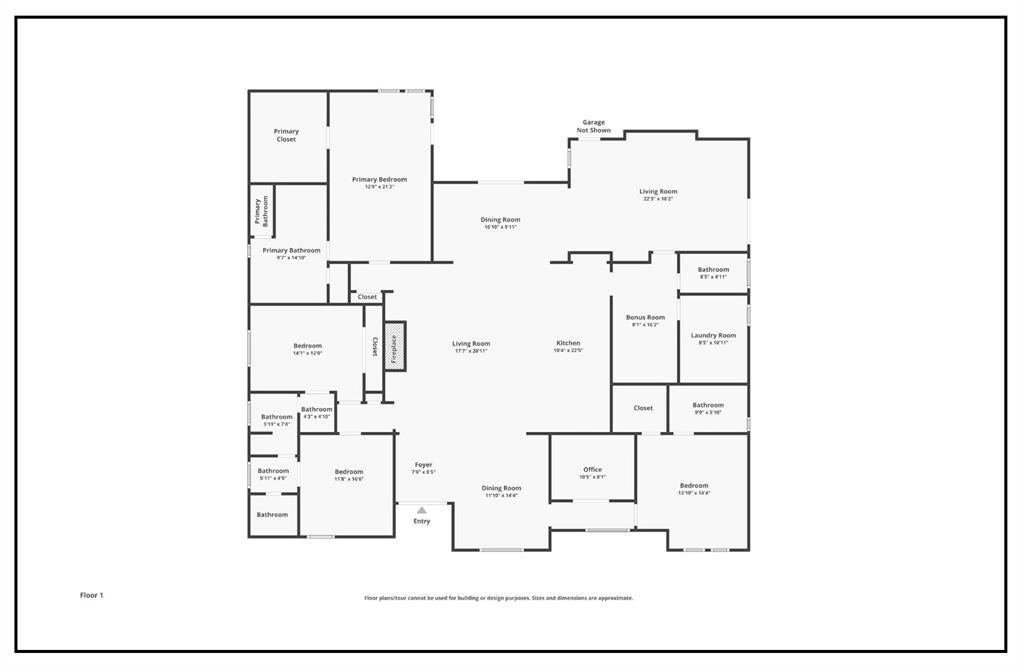
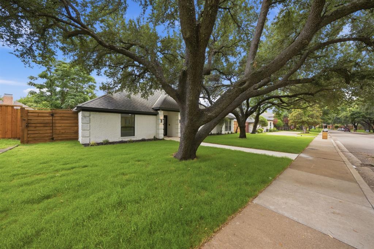
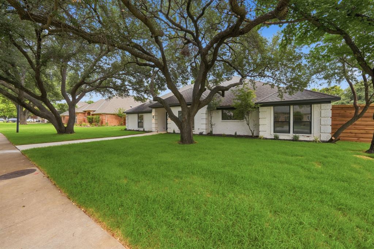
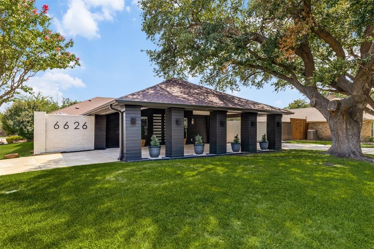
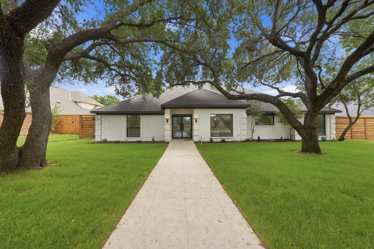
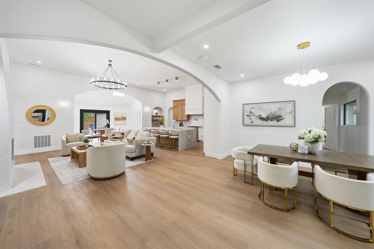
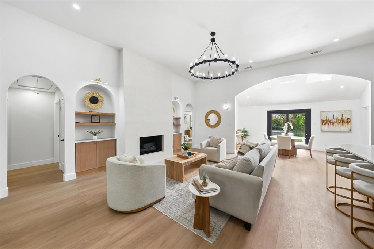
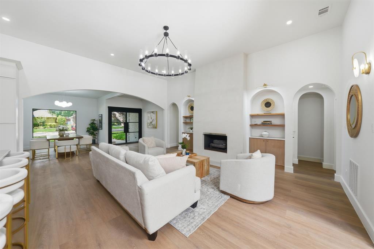
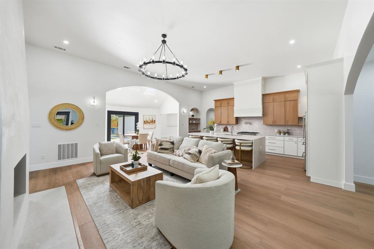
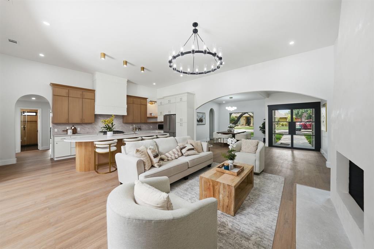
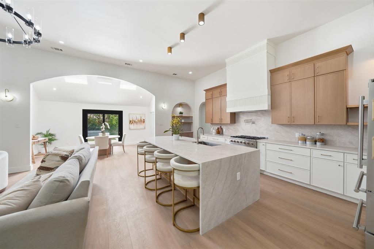
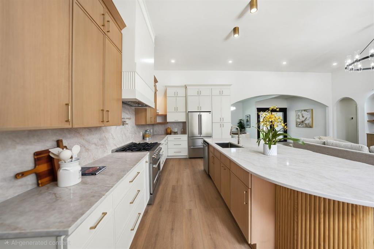
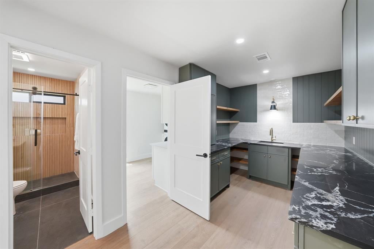
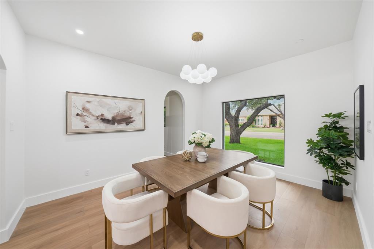
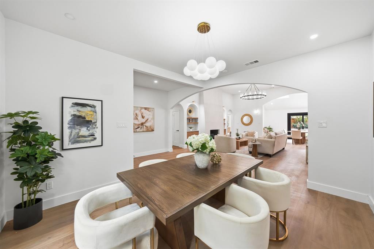
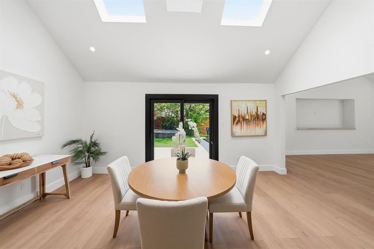
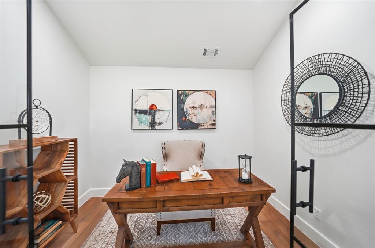
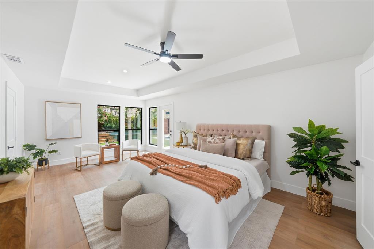
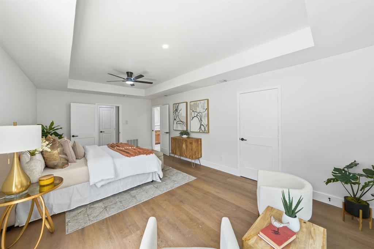
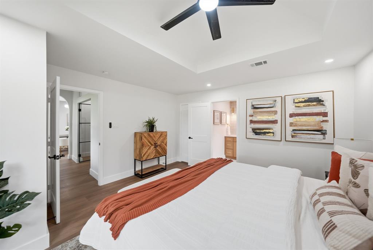
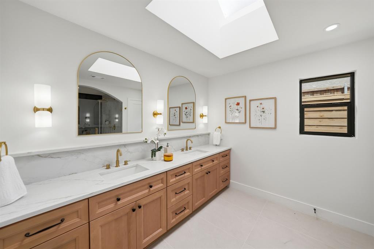
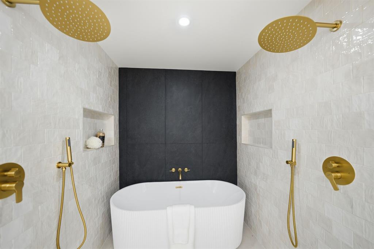
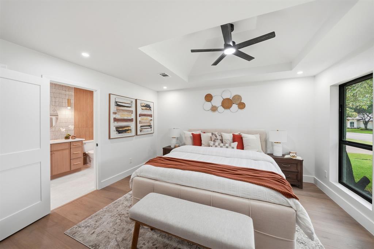
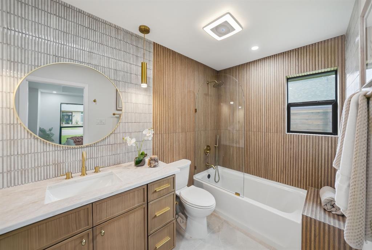
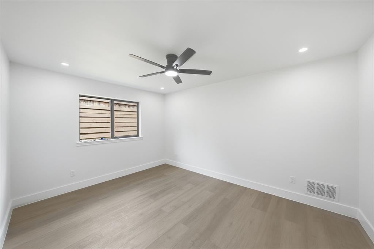
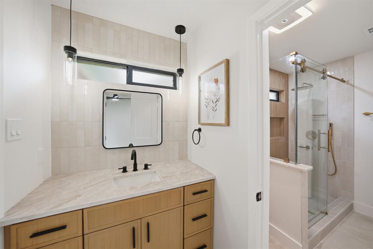
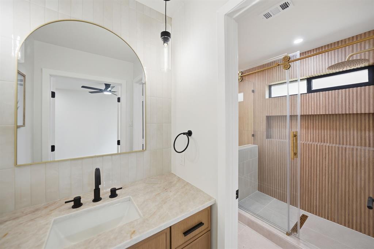
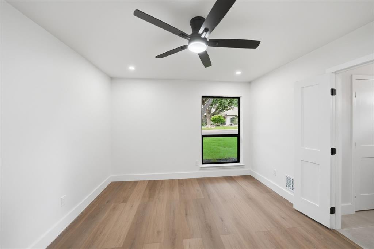
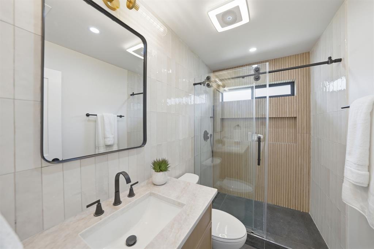
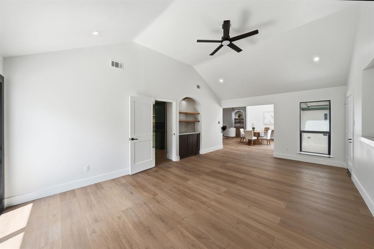
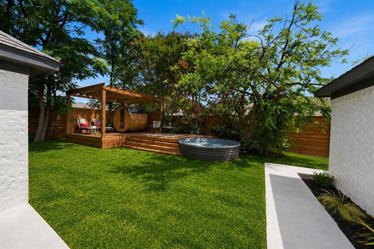
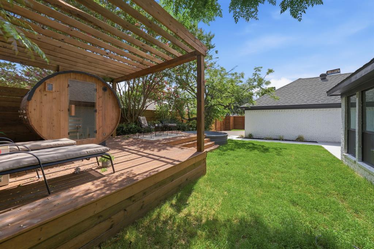
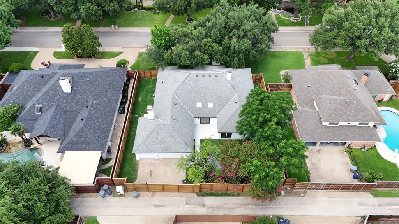
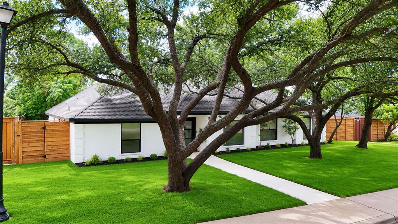
Beautifully transformed from top to bottom, 7130 Debbe Drive delivers an exceptional combination of modern luxury, thoughtful upgrades, and timeless neighborhood charm. Remodeled by Together Design and Build, this home is located in the desirable Highlands of McKamy, a tree-lined community known for its established character and prime location near beautiful parks, trails, and convenient access to major commuter routes. This exceptional 3,300 SF residence sits on a 0.25-acre lot and features 4 bedrooms, a private office, 4 full baths, a game room, a 3-car garage with an electric gate, and an oasis backyard perfect for entertainment. Designed with both elegance and functionality in mind, the home showcases an open-concept layout filled with natural light, enhanced by new energy-efficient windows, beautiful arches, and clean architectural lines. The chef's kitchen serves as the heart of the home, featuring custom white oak cabinetry, Taj Mahal quartz countertops, a waterfall island, premium SS appliances, a 6-burner gas range, a breakfast nook, a separate butler's kitchen, and an expansive walk-in pantry. The main living area exudes modern elegance with soaring ceilings and a floor-to-ceiling Venetian plaster fireplace. The primary suite is a true retreat, offering a spacious walk-in closet and a spa-inspired wet room with a freestanding soaking tub and dual rainfall shower. Two secondary bedrooms share a beautifully appointed Jack-and-Jill bath, while the fourth bedroom features a private ensuite, ideal for guests or multigenerational living. Throughout the home, premium flooring, designer lighting, and curated finishes elevate every space. Step outside to your private backyard oasis featuring a tiled patio, a custom-built deck, a 4-person barrel sauna, a cowboy pool, and a new 8-ft fence. Zoned for Plano ISD, this luxurious family home delivers an exceptional blend of comfort, style, and location! Schedule your tour today!
Listing Information
Facts & Features
Location
Community Information
Architecture
Features & Amenities
Property Features
Square Footage
Tax & Financial Information
Schools
Rose Haggar Elementary
Brentfield Elementary
Rose Haggar Elementary
Frankford Middle
Harmony School Of Innovation - Dallas
Harmony Science Academy - Plano
Parkhill J H
Bowie Elementary
School ratings are provided for informational purposes only and are subject to change. Attendance boundaries are for reference only — contact the school or district directly to verify enrollment eligibility.
Historical Data
Price History
| Date | Event | Price |
|---|---|---|
| 08/22/2026 | Price change | $1,109,000 |
| 06/22/2026 | Listed for sale | $1,138,000 |
Listed by Yaron Yashar · Fathom Realty, LLC · 8884556040
Listing information provided exclusively for consumers' personal, non-commercial use and may not be used for any purpose other than to identify prospective properties consumers may be interested in purchasing. Information deemed reliable but not guaranteed by the MLS. The listing broker’s offer of compensation is made only to participants of the MLS where the listing is filed. Copyright 2026, North Texas Real Estate Information Systems (NTREIS). All rights reserved.
Last Updated: September 8, 2026 at 11:52 PM | Source: North Texas Real Estate Information Systems (NTREIS) | MLS#: 21308457

Similar Homes For Sale In Dallas
Start Your Real Estate Journey
Whether you have questions about this listing, want to schedule a showing, or just want to talk through your options, Shannon Miles is here to help. Reach out and expect a response within one business day.
How can I help?
Shannon Miles is here to help. Reach out and expect a response within one business day.
Thanks — Shannon Miles will be in touch shortly.
Make A Plan For Your Purchase
Know what you can afford before you start shopping — then run the numbers on any home you have in mind.
How much house can I afford?
- Principal & interest
- Property taxes
- Homeowner's insurance
- HOA dues
If your monthly savings are applied to the loan principal.
Enter your income, debts, and down payment to see how much home you may qualify for. Estimates only — not a lending decision.
Want to know more?
Shannon Miles is here to help. Reach out and expect a response within one business day.
✓ Thanks — Shannon Miles will be in touch shortly.