
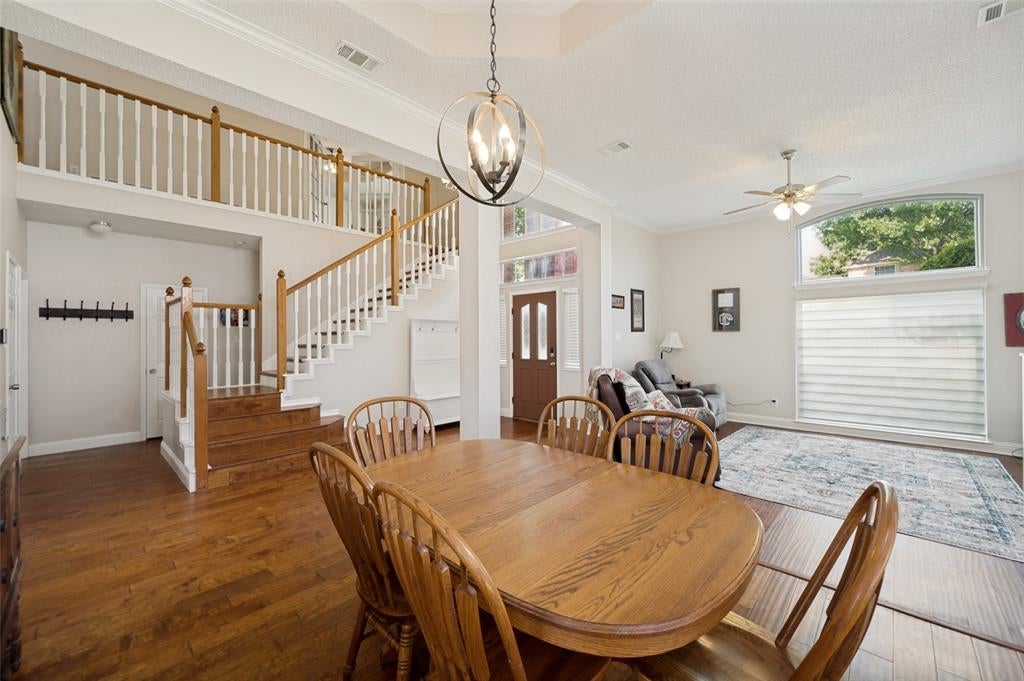
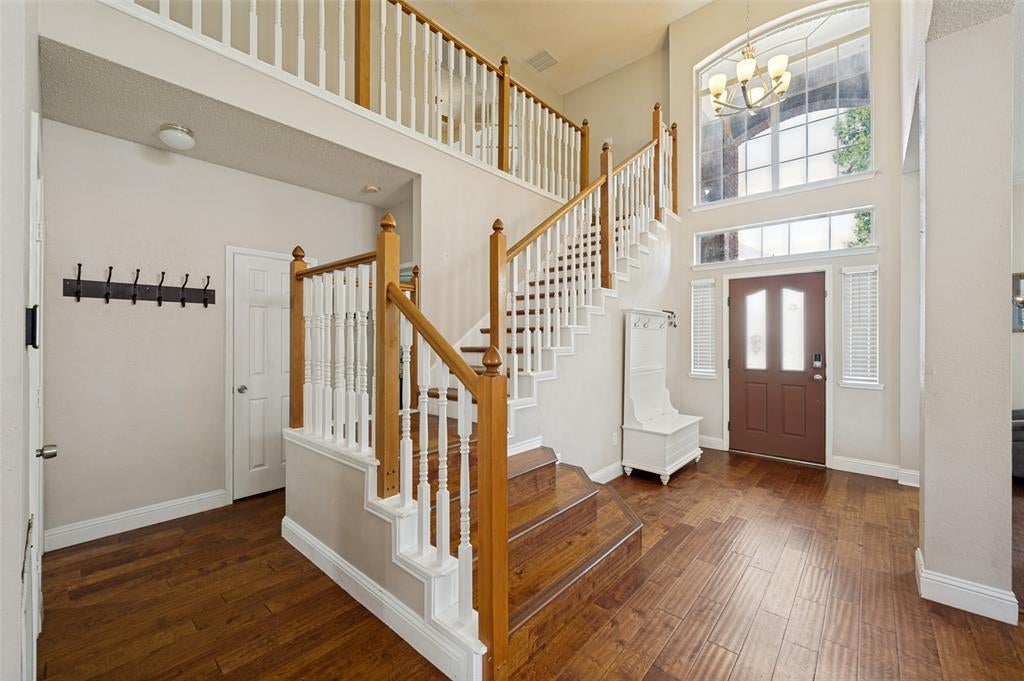
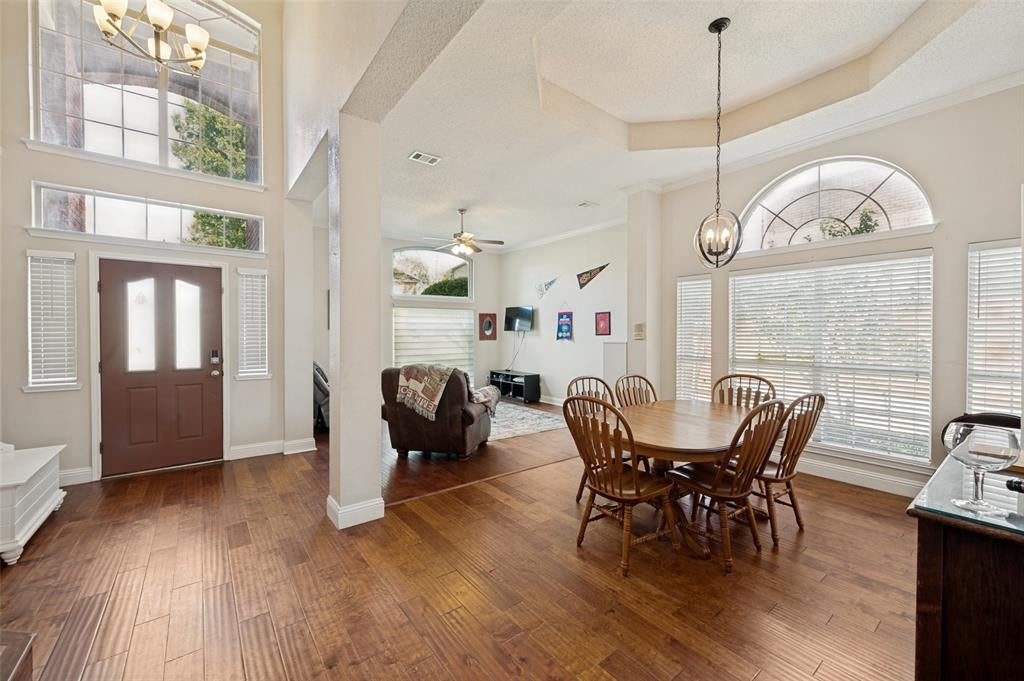
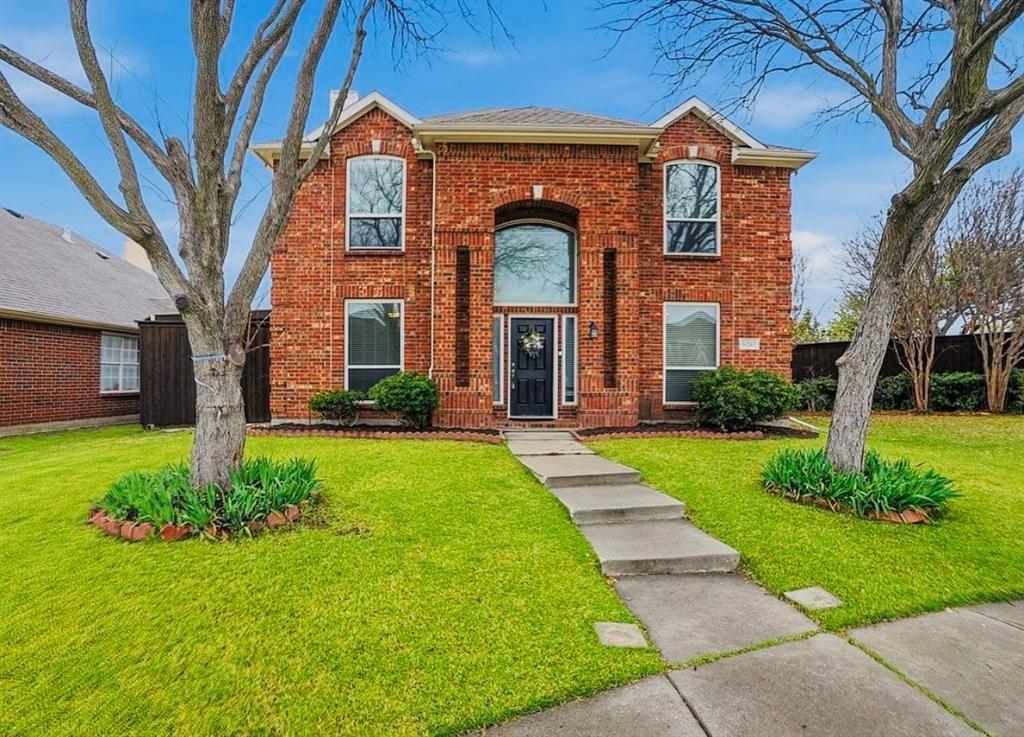
5013 Ridgecrest Dr
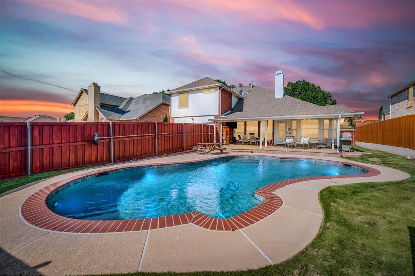
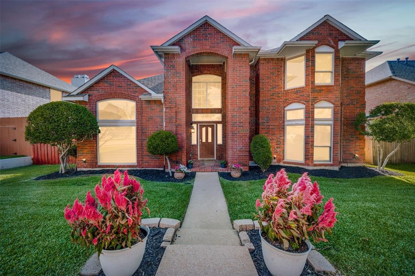
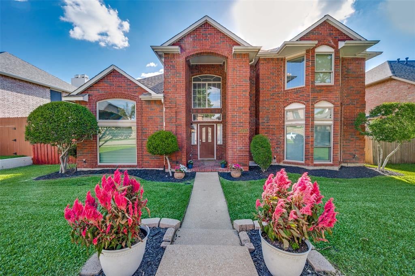
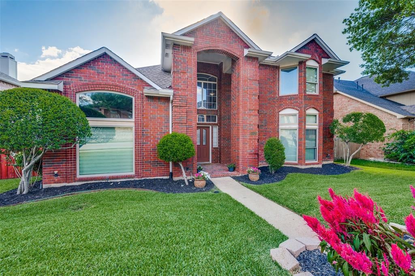
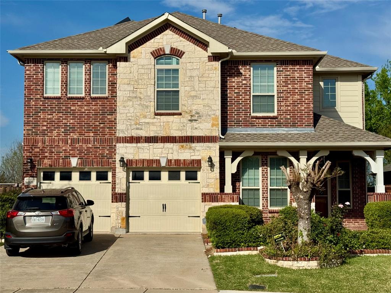
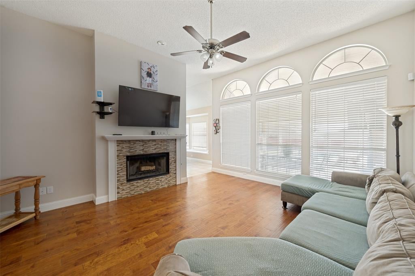
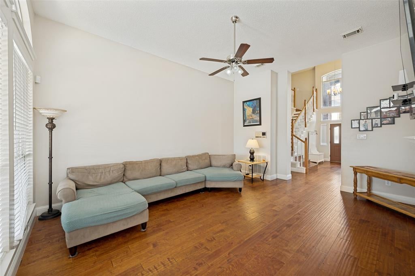
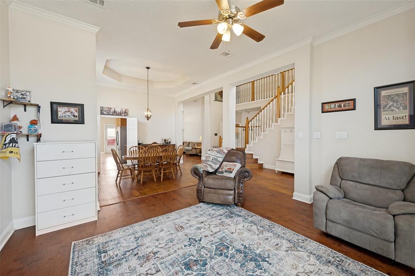
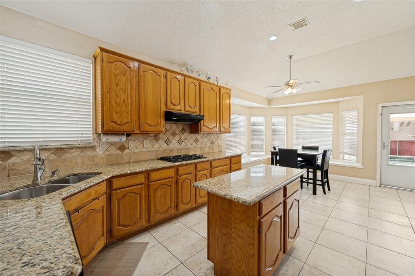
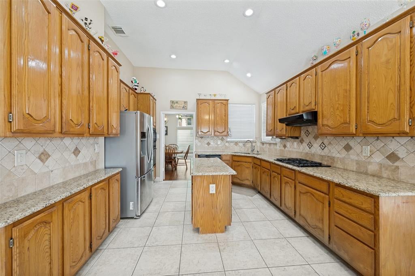
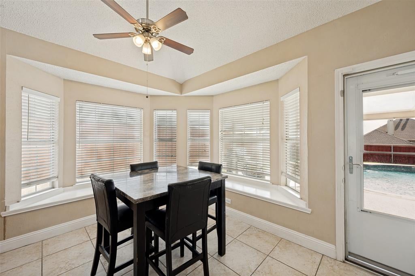
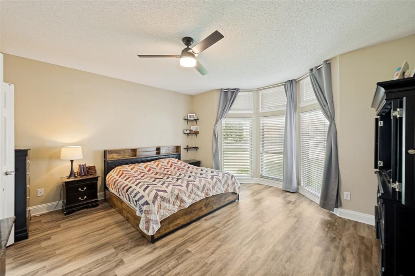
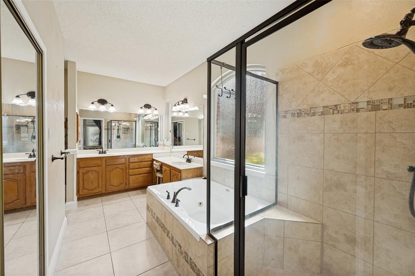
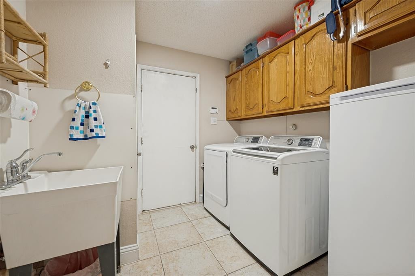
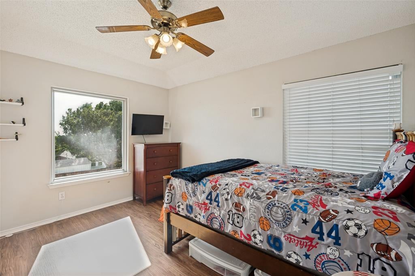
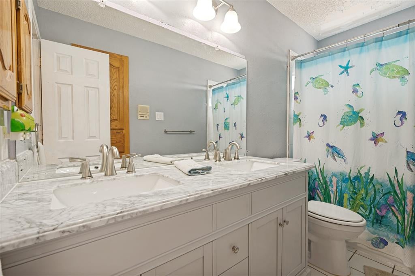
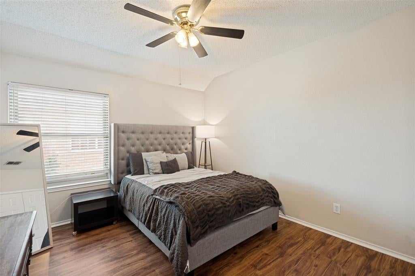
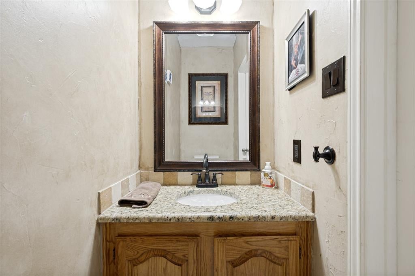
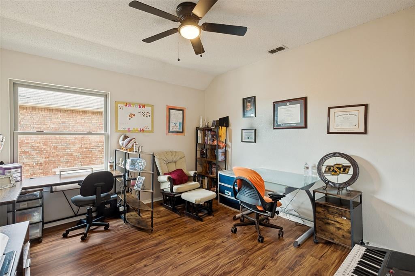
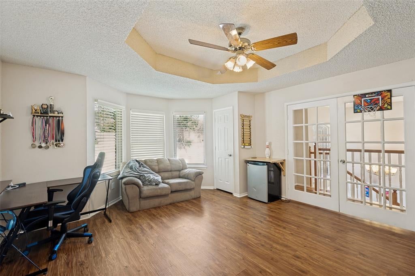
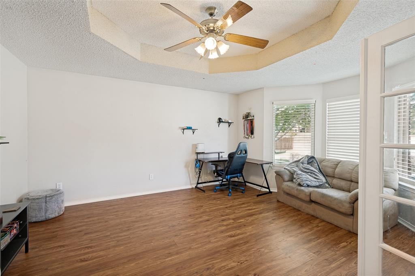
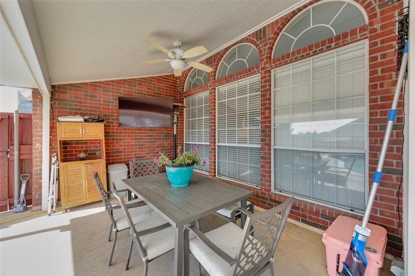
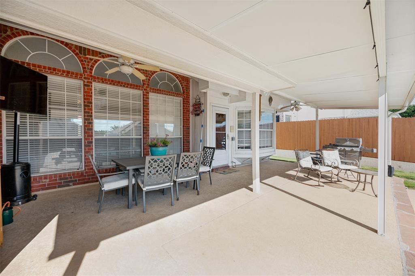
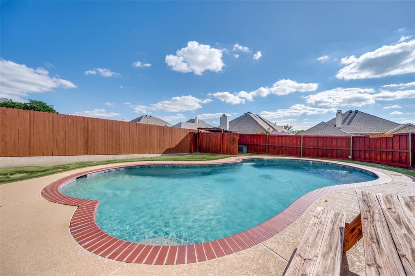
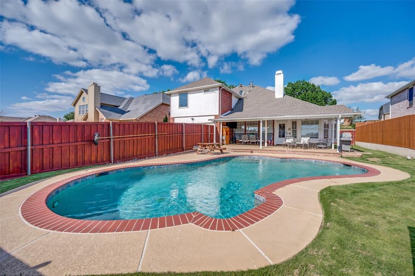
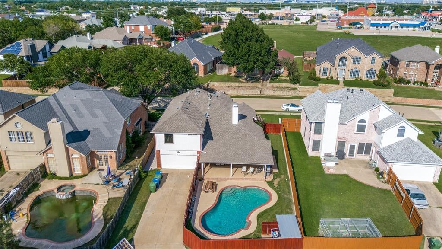
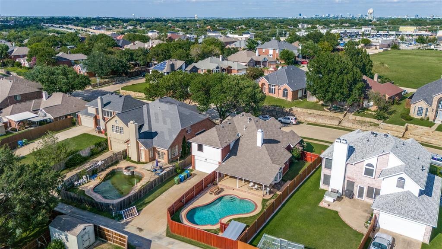
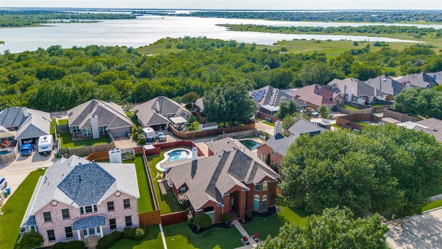
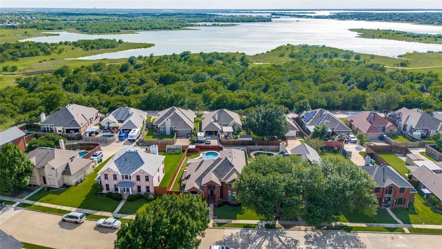
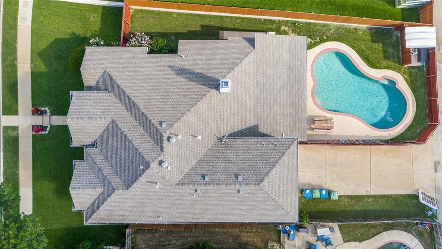
BACK ON THE MARKET! FINANCING FELL THROUGH. BRING YOUR OFFERS! Welcome to your dream retreat! This stunning, motivated-seller property offers a rare combination of luxury, space, and effortless living. With NO carpet and NO HOA, you'll enjoy both style and freedom from the moment you step inside. The home boasts a beautiful brick exterior and a neutral, formal interior that is move-in ready. The heart of the home is an island kitchen featuring elegant granite countertops, tile flooring, gas cooking, and an abundance of cabinet and counter space. The adjacent eat-in area is flooded with natural light from charming bay windows. The primary suite is a true sanctuary, offering a spa-like ensuite bath complete with a jetted tub, a separate shower, and a double vanity. Upstairs, you'll find a versatile game room (easily convertible into a 5th bedroom) alongside three additional bedrooms. A large laundry room with cabinets, a sink, and space for a refrigerator adds everyday convenience. Step outside to your private oasis: a covered back patio perfect for relaxing by the sparkling pool. Located conveniently near Lake Lewisville and Highway 121, you'll have quick access to premier shopping and dining. Don't miss this incredible opportunity to own a home that has it all!
Listing Information
Facts & Features
Location
Community Information
Architecture
Features & Amenities
Property Features
Square Footage
Tax & Financial Information
Schools
The Colony High School
Lakeview Middle
B B Owen Elementary
Prestwick Elementary
Griffin Middle
Lowell H Strike Middle
Prestwick K-8 Stem Academy
Hosp Elementary
School ratings are provided for informational purposes only and are subject to change. Attendance boundaries are for reference only — contact the school or district directly to verify enrollment eligibility.
Historical Data
Price History
| Date | Event | Price |
|---|---|---|
| 06/26/2026 | Price change | $510,000 |
| 06/19/2026 | Listed for sale | $525,000 |
Listed by Leeanne Pritchard · RE/MAX Dallas Suburbs · 9729911616
Listing information provided exclusively for consumers' personal, non-commercial use and may not be used for any purpose other than to identify prospective properties consumers may be interested in purchasing. Information deemed reliable but not guaranteed by the MLS. The listing broker’s offer of compensation is made only to participants of the MLS where the listing is filed. Copyright 2026, North Texas Real Estate Information Systems (NTREIS). All rights reserved.
Last Updated: August 25, 2026 at 2:31 PM | Source: North Texas Real Estate Information Systems (NTREIS) | MLS#: 21307131

Similar Homes For Sale In The Colony
Start Your Real Estate Journey
Whether you have questions about this listing, want to schedule a showing, or just want to talk through your options, Shannon Miles is here to help. Reach out and expect a response within one business day.
How can I help?
Shannon Miles is here to help. Reach out and expect a response within one business day.
Thanks — Shannon Miles will be in touch shortly.
Make A Plan For Your Purchase
Know what you can afford before you start shopping — then run the numbers on any home you have in mind.
How much house can I afford?
- Principal & interest
- Property taxes
- Homeowner's insurance
- HOA dues
If your monthly savings are applied to the loan principal.
Enter your income, debts, and down payment to see how much home you may qualify for. Estimates only — not a lending decision.
Want to know more?
Shannon Miles is here to help. Reach out and expect a response within one business day.
✓ Thanks — Shannon Miles will be in touch shortly.