
1909 Hamilton Park Dr
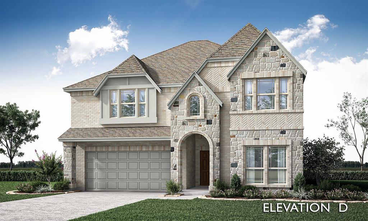
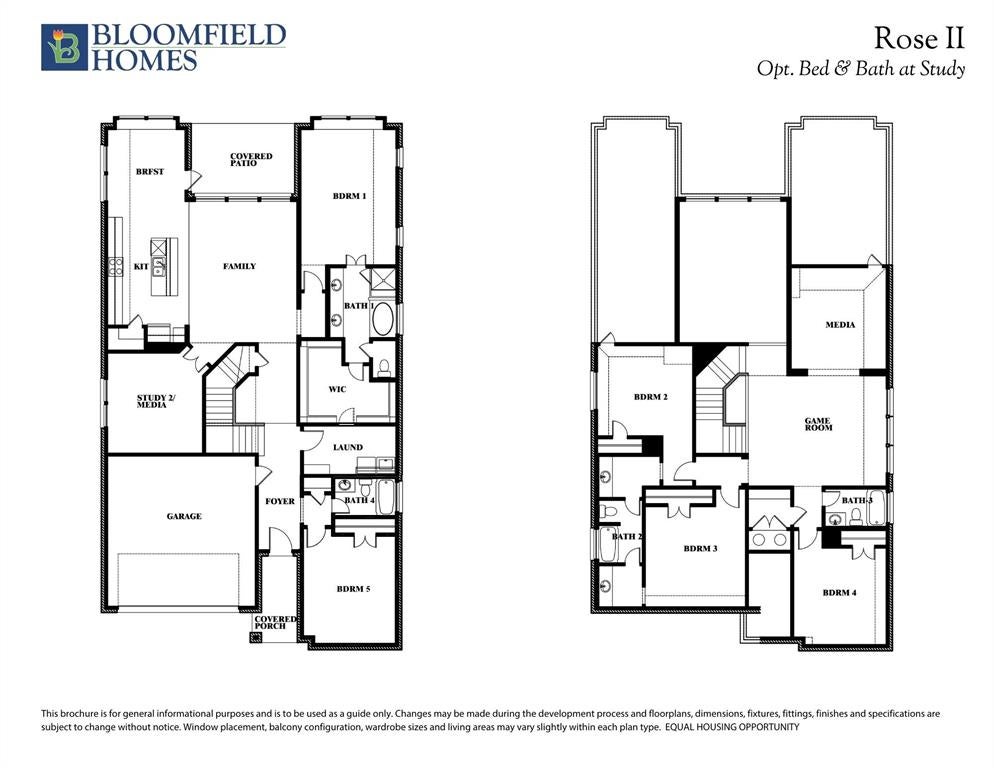
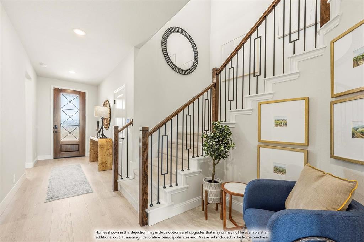
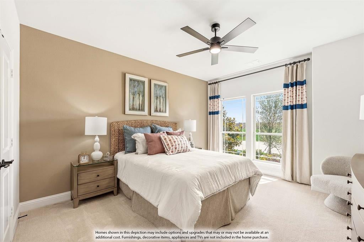
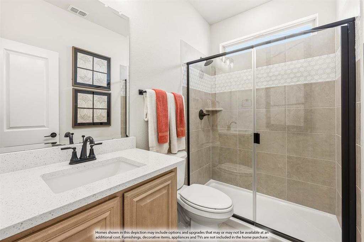
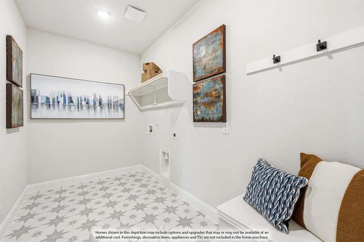
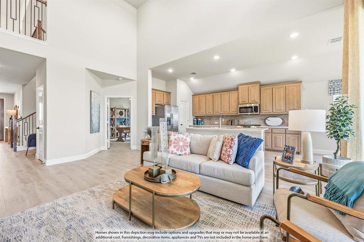
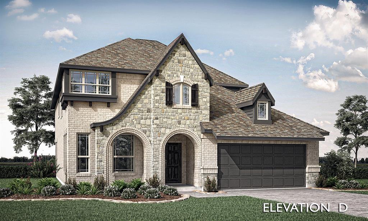
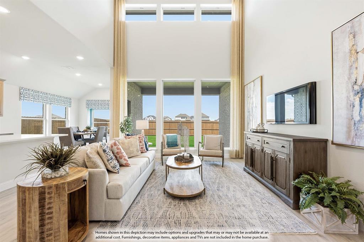
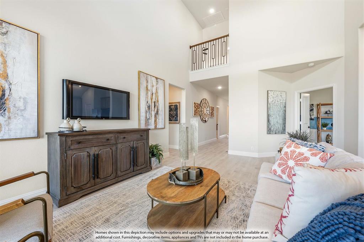
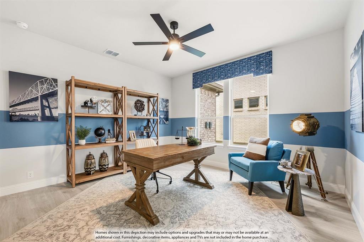
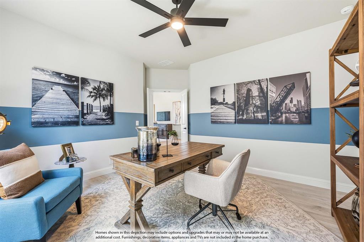
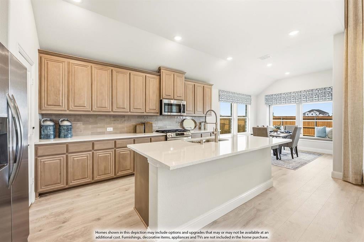
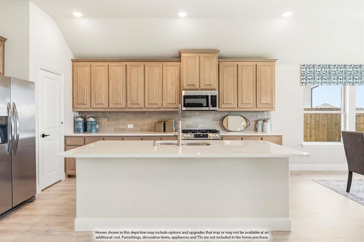
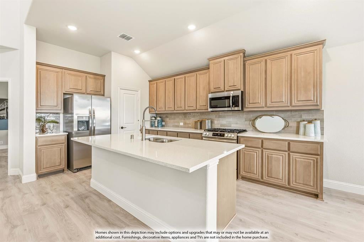
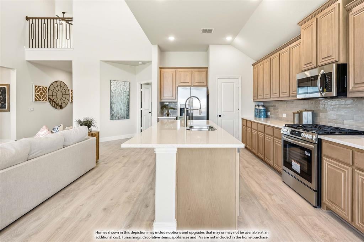
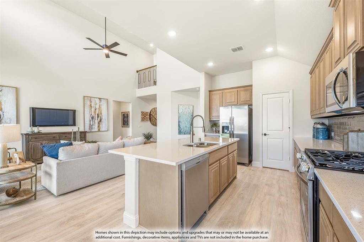
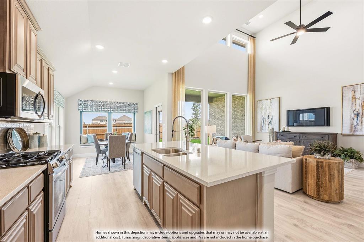
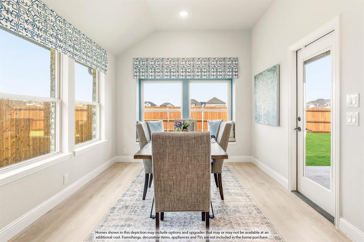
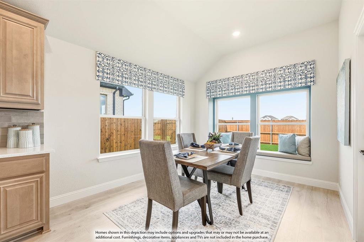
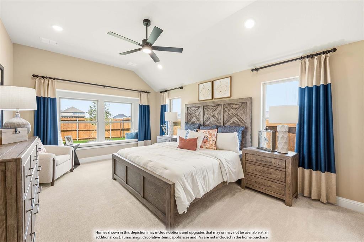
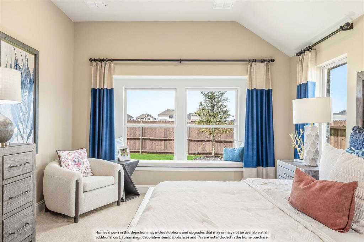
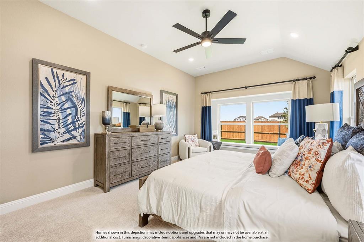
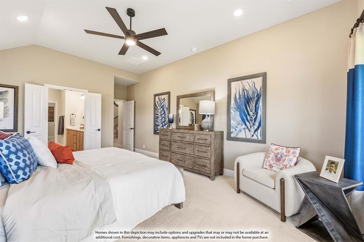
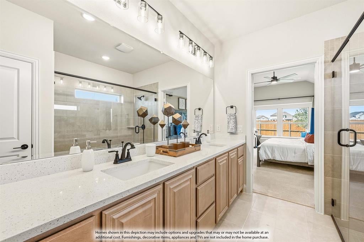
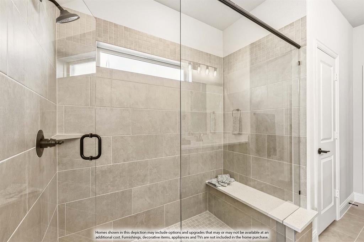
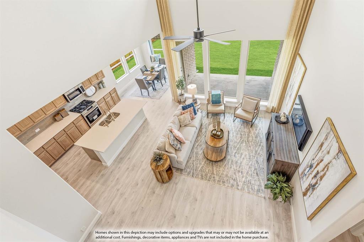
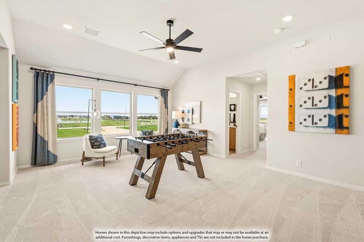
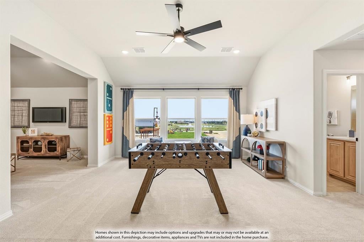
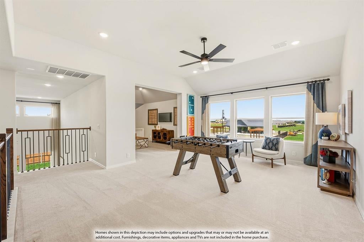
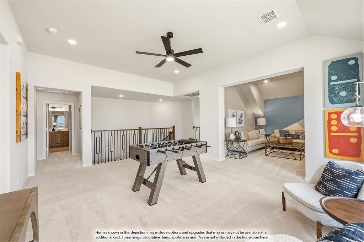
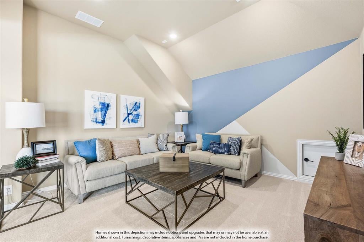
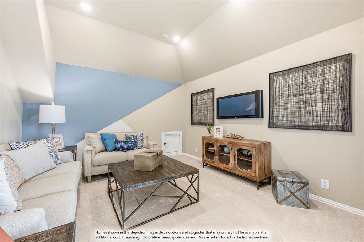
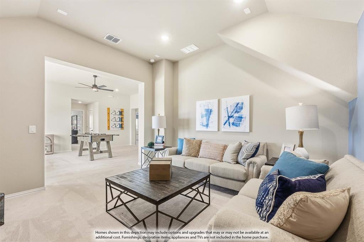
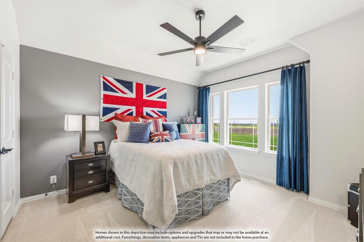
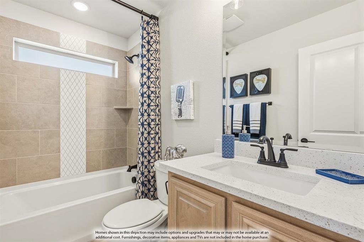
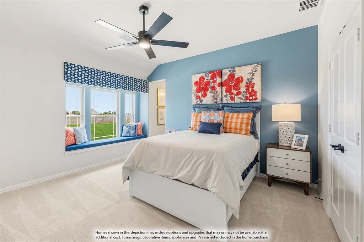
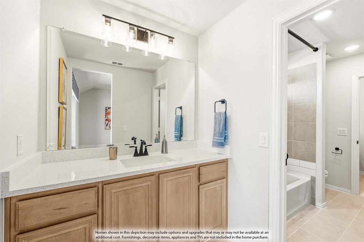
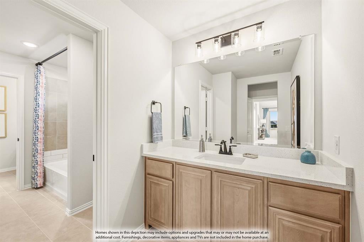
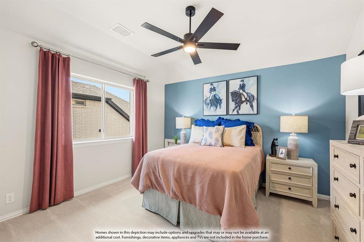
Brand New and Never Lived In! This stunning Rose II floorplan by Bloomfield Homes features 5 bedrooms, 4 baths, game room, media room, study, and oversized 3-car garage . Located in the highly desirable Rockwood community, this exceptional home boasts impressive curb appeal with a striking brick-and-stone exterior, cedar garage doors, and an elegant 8-foot entry door. Inside, the open-concept floor plan showcases soaring ceilings, extensive hardwood flooring, and premium finishes throughout. The gourmet, island kitchen is a chef’s dream-come-true. The custom cabinets, quartz counter tops, under cabinet lighting, and marble mosaic backsplash provide a stunning backdrop to the Professional Series appliance package, including double ovens and a 5-burner gas cook top. The kitchen flows seamlessly into the spacious family room, that’s anchored by a dramatic floor-to-ceiling tile fireplace with gas logs. The luxurious primary suite features an oversized shower, quartz counter tops, dual sinks, and a large walk-in closet with direct access to the laundry room. Upper and lower cabinets provide ample storage and convenience in the laundry room. Upstairs, you'll find a spacious game room and media room, along with generously sized secondary bedrooms. Additional premium features include 2-inch window blinds, satin nickel hardware throughout, designer tile selections in bathrooms, charming window seats, rain gutters, garage door openers, and more! Outdoor living is equally inviting, with a covered patio overlooking the large back yard. Visit Bloomfield Homes at Rockwood today for more information about this beautiful home.
Listing Information
Facts & Features
Location
Community Information
Architecture
Features & Amenities
Property Features
Square Footage
Tax & Financial Information
Schools
Nancy Neal Elementary
Mansfield Summit High School
Rogene Worley Middle
Mansfield Legacy High School
R F Patterson Elementary
Erma Nash Elementary
Carol Holt Elementary
Mansfield Frontier Stem Academy
School ratings are provided for informational purposes only and are subject to change. Attendance boundaries are for reference only — contact the school or district directly to verify enrollment eligibility.
Historical Data
Price History
| Date | Event | Price |
|---|---|---|
| 08/11/2026 | Price change | $699,300 |
| 06/18/2026 | Listed for sale | $717,500 |
Listed by Marsha Ashlock · Visions Realty & Investments · 8172885510
Listing information provided exclusively for consumers' personal, non-commercial use and may not be used for any purpose other than to identify prospective properties consumers may be interested in purchasing. Information deemed reliable but not guaranteed by the MLS. The listing broker’s offer of compensation is made only to participants of the MLS where the listing is filed. Copyright 2026, North Texas Real Estate Information Systems (NTREIS). All rights reserved.
Last Updated: August 25, 2026 at 1:37 PM | Source: North Texas Real Estate Information Systems (NTREIS) | MLS#: 21305986

Similar Homes For Sale In Mansfield
Start Your Real Estate Journey
Whether you have questions about this listing, want to schedule a showing, or just want to talk through your options, Shannon Miles is here to help. Reach out and expect a response within one business day.
How can I help?
Shannon Miles is here to help. Reach out and expect a response within one business day.
Thanks — Shannon Miles will be in touch shortly.
Make A Plan For Your Purchase
Know what you can afford before you start shopping — then run the numbers on any home you have in mind.
How much house can I afford?
- Principal & interest
- Property taxes
- Homeowner's insurance
- HOA dues
If your monthly savings are applied to the loan principal.
Enter your income, debts, and down payment to see how much home you may qualify for. Estimates only — not a lending decision.
Want to know more?
Shannon Miles is here to help. Reach out and expect a response within one business day.
✓ Thanks — Shannon Miles will be in touch shortly.