
1808 Trinity Hl
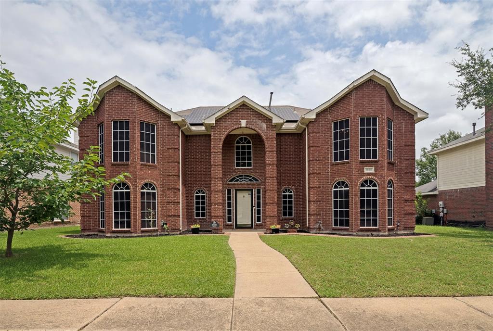
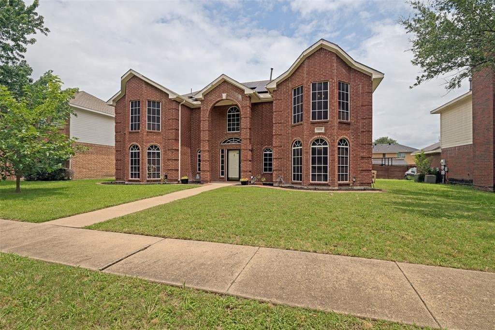
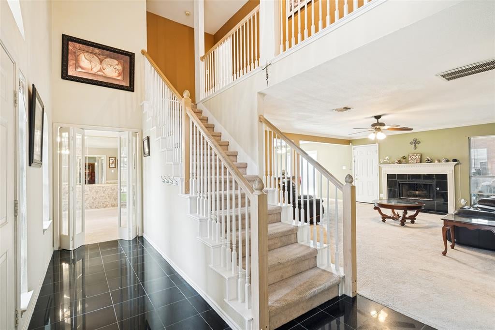
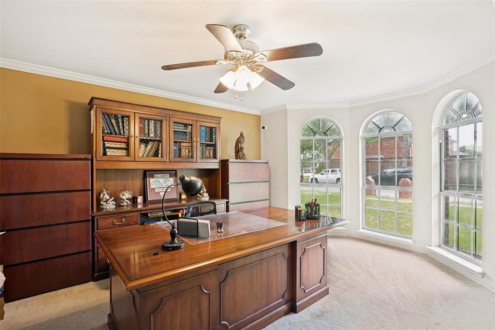
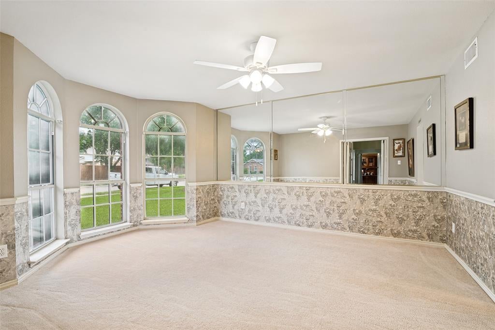
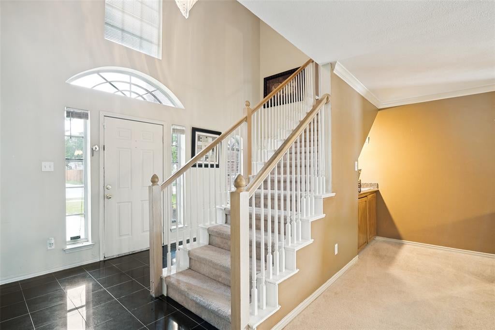
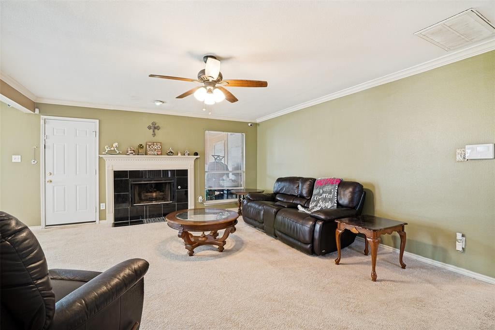
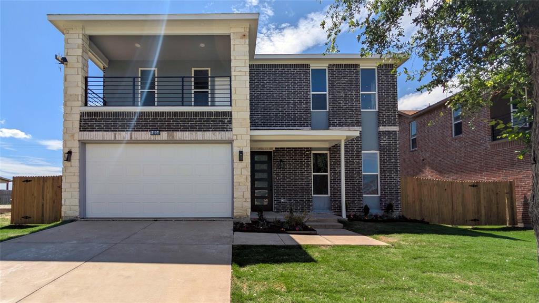
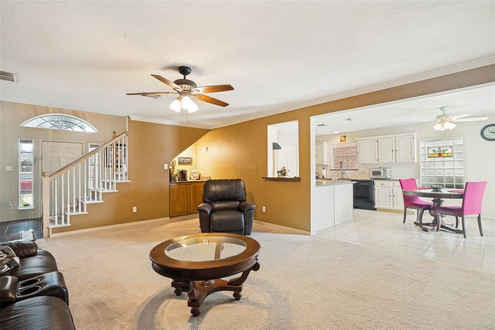
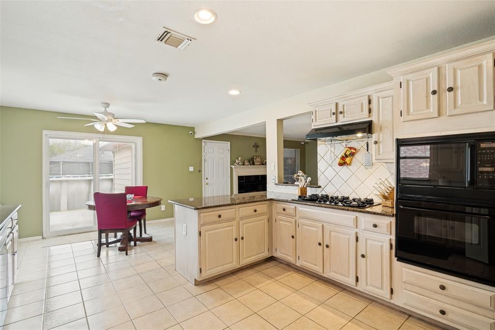
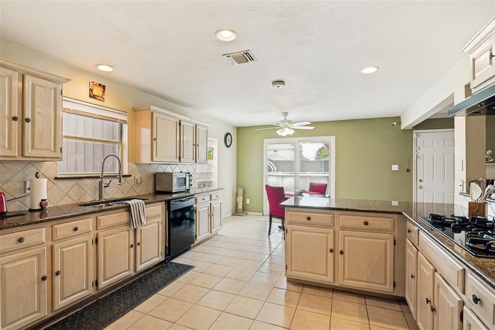
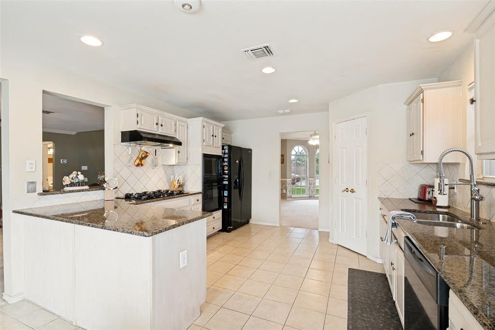
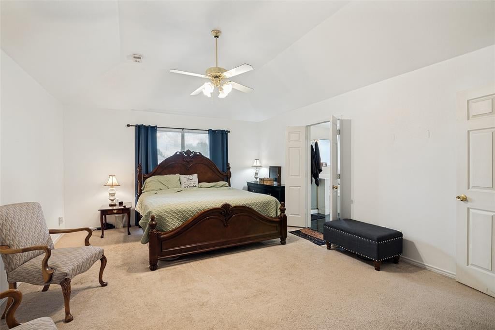
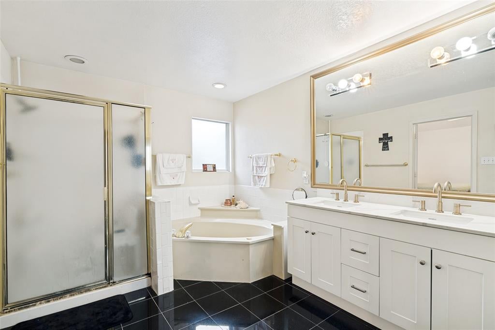
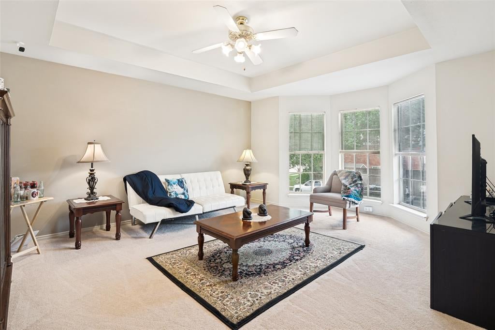
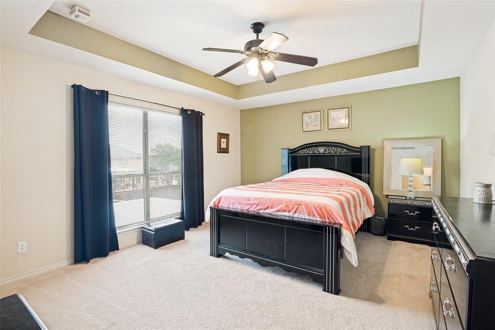
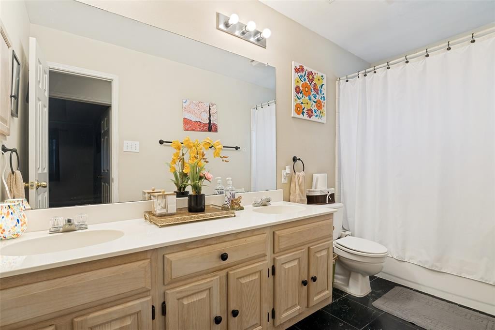
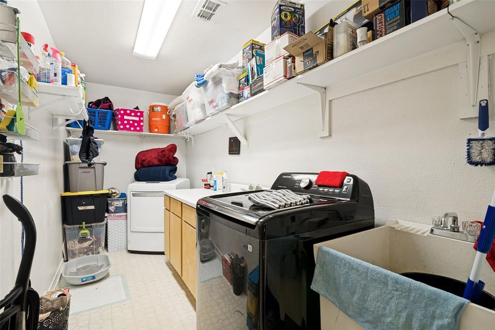
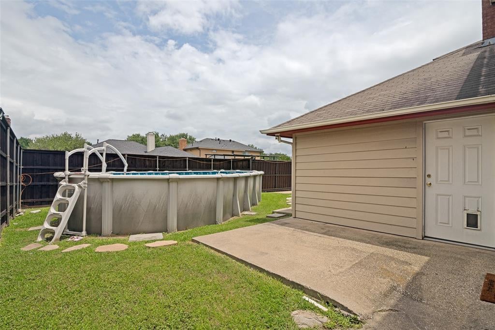
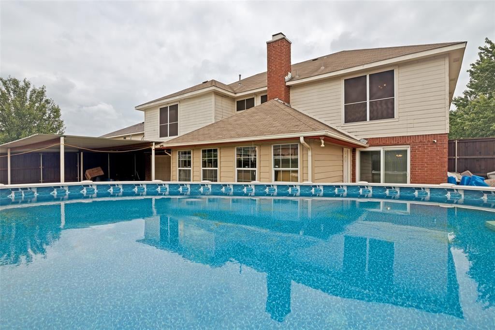
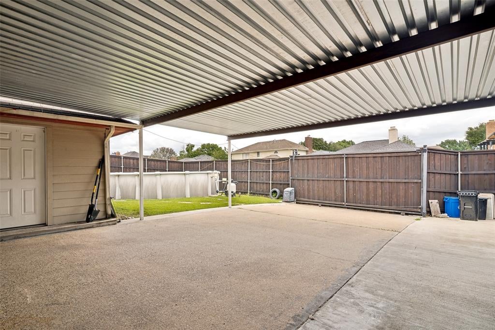
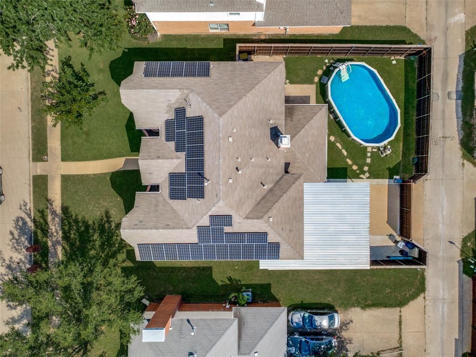
Seller Offering 5k towards concession with an acceptable offer. Welcome to this spacious 5-bedroom residence, offering timeless traditional design. A lovely front entry invites you into the generous living space perfect for relaxing and entertaining family & friends. The well-appointed floor plan features a large laundry room and a flex sunroom currently used for storage. Additional living space upstairs shows the thoughtfully designed layout that maximizes comfort and convenience. Outside is your private patio with an above ground pool ideal for hot summer days. Steppingstones lead to the two-car covered parking and an electric privacy gate. Additional highlights include a 2-car garage, custom solar screens for added energy efficiency and comfort, with the addition of solar panels to help reduce utility costs. Move right in and enjoy this home. Refrigerator to convey with the sale of the home.
Listing Information
Facts & Features
Location
Community Information
Architecture
Features & Amenities
Property Features
Square Footage
Tax & Financial Information
Schools
Pioneer Technology (Ptaa) Mesquite Elementary
Terry Middle
Black Elementary
Shaw Elementary
Gentry Elementary
Mesquite High School
Thompson Elementary
Smith Elementary
School ratings are provided for informational purposes only and are subject to change. Attendance boundaries are for reference only — contact the school or district directly to verify enrollment eligibility.
Historical Data
Price History
| Date | Event | Price |
|---|---|---|
| 08/19/2026 | Price change | $419,000 |
| 06/19/2026 | Listed for sale | $439,000 |
Listed by Robert Kent · Coldwell Banker Apex, REALTORS · 9727729300
Listing information provided exclusively for consumers' personal, non-commercial use and may not be used for any purpose other than to identify prospective properties consumers may be interested in purchasing. Information deemed reliable but not guaranteed by the MLS. The listing broker’s offer of compensation is made only to participants of the MLS where the listing is filed. Copyright 2026, North Texas Real Estate Information Systems (NTREIS). All rights reserved.
Last Updated: August 19, 2026 at 5:01 PM | Source: North Texas Real Estate Information Systems (NTREIS) | MLS#: 21305876

Similar Homes For Sale In Mesquite
Start Your Real Estate Journey
Whether you have questions about this listing, want to schedule a showing, or just want to talk through your options, Shannon Miles is here to help. Reach out and expect a response within one business day.
How can I help?
Shannon Miles is here to help. Reach out and expect a response within one business day.
Thanks — Shannon Miles will be in touch shortly.
Make A Plan For Your Purchase
Know what you can afford before you start shopping — then run the numbers on any home you have in mind.
How much house can I afford?
- Principal & interest
- Property taxes
- Homeowner's insurance
- HOA dues
If your monthly savings are applied to the loan principal.
Enter your income, debts, and down payment to see how much home you may qualify for. Estimates only — not a lending decision.
Want to know more?
Shannon Miles is here to help. Reach out and expect a response within one business day.
✓ Thanks — Shannon Miles will be in touch shortly.