
321 Atlas Cedar Dr
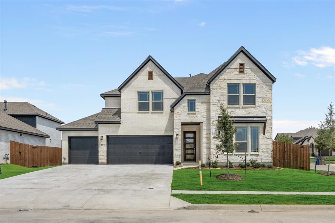
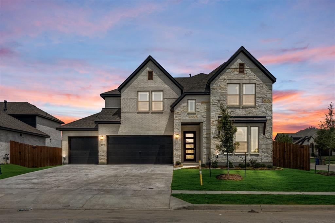
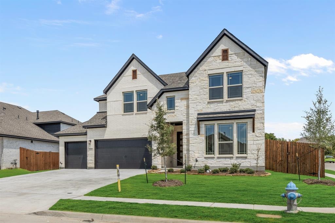
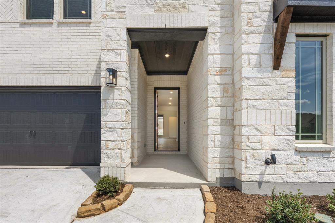
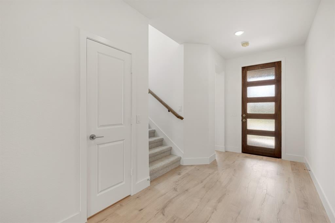
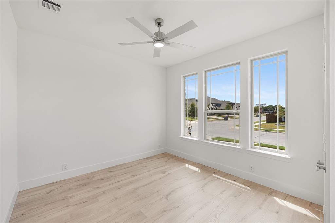
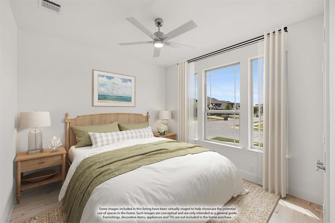
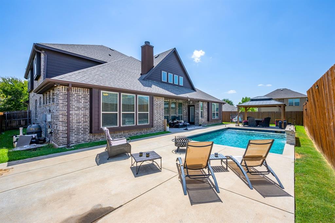
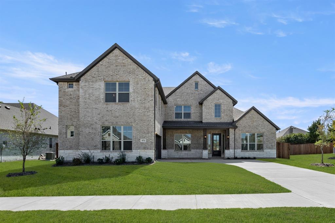
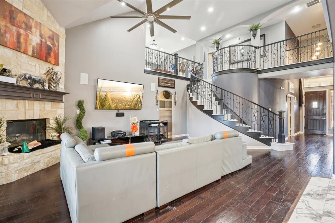
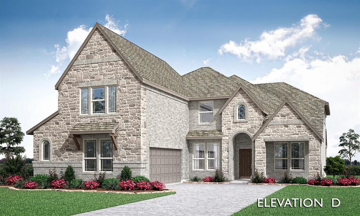
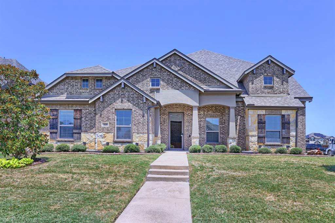
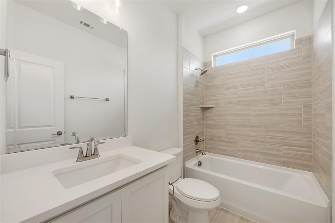
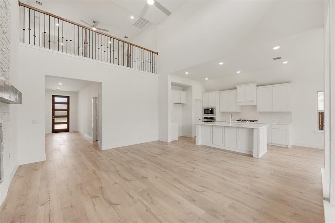
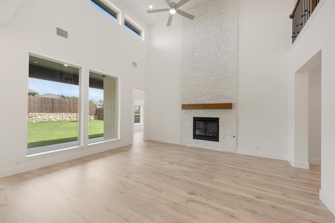
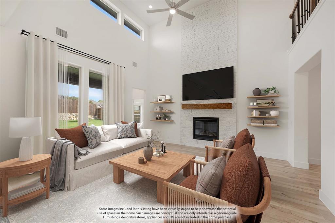
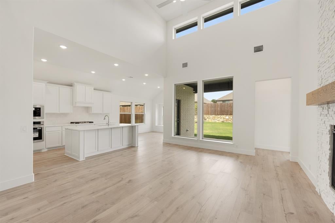
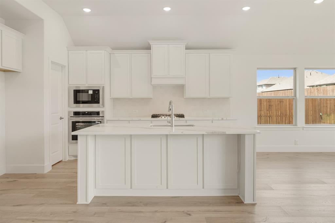
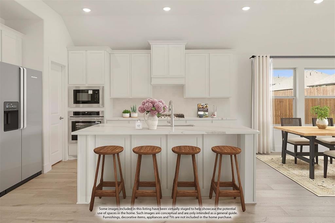
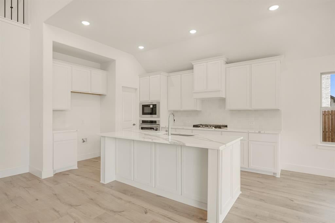
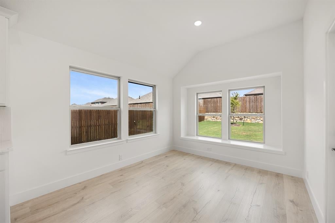
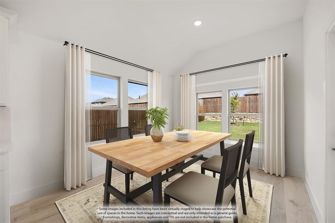
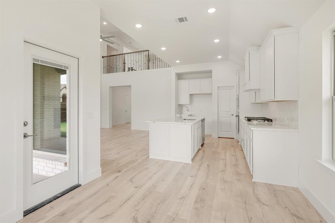
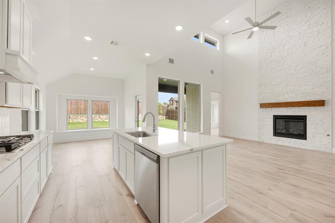
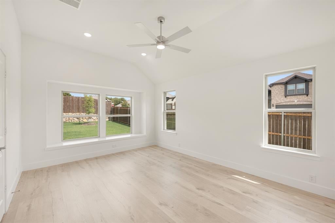
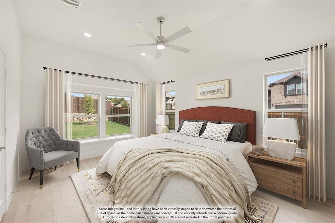
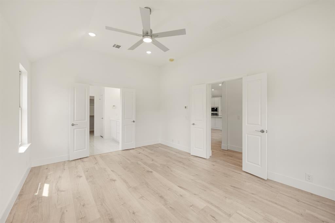
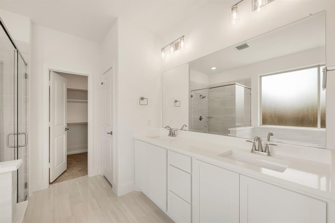
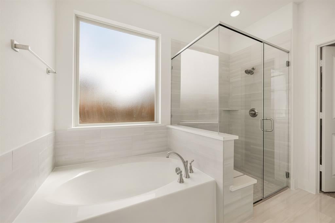
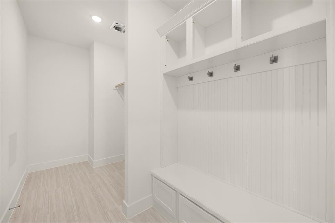
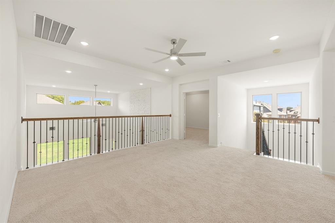
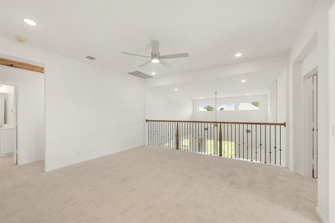
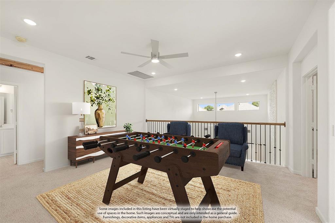
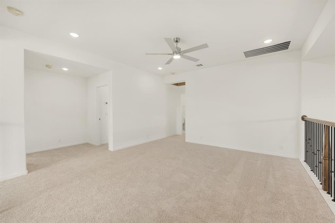
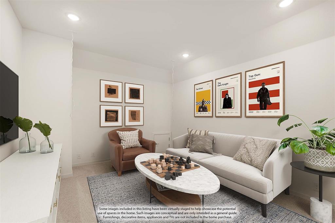
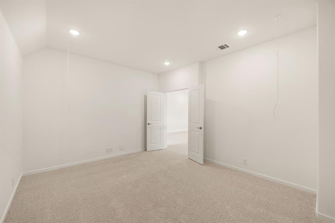
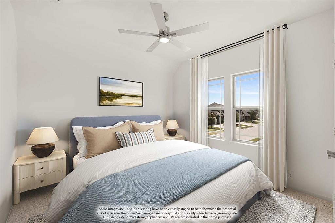
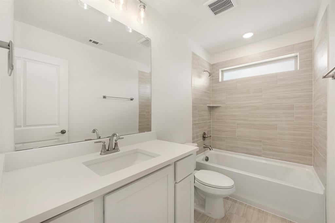
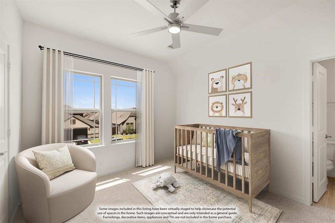
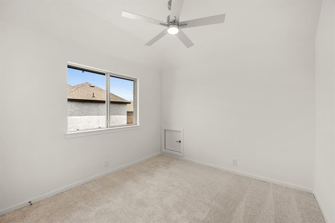
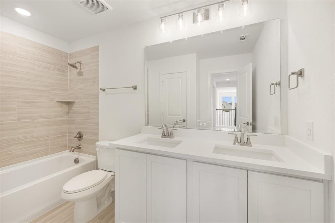
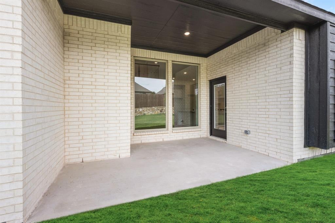
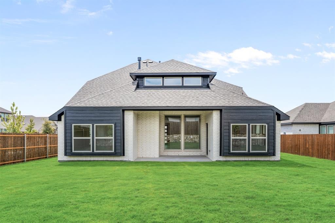
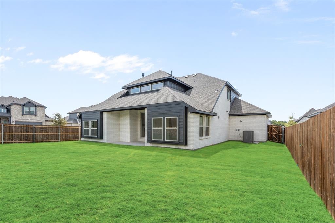
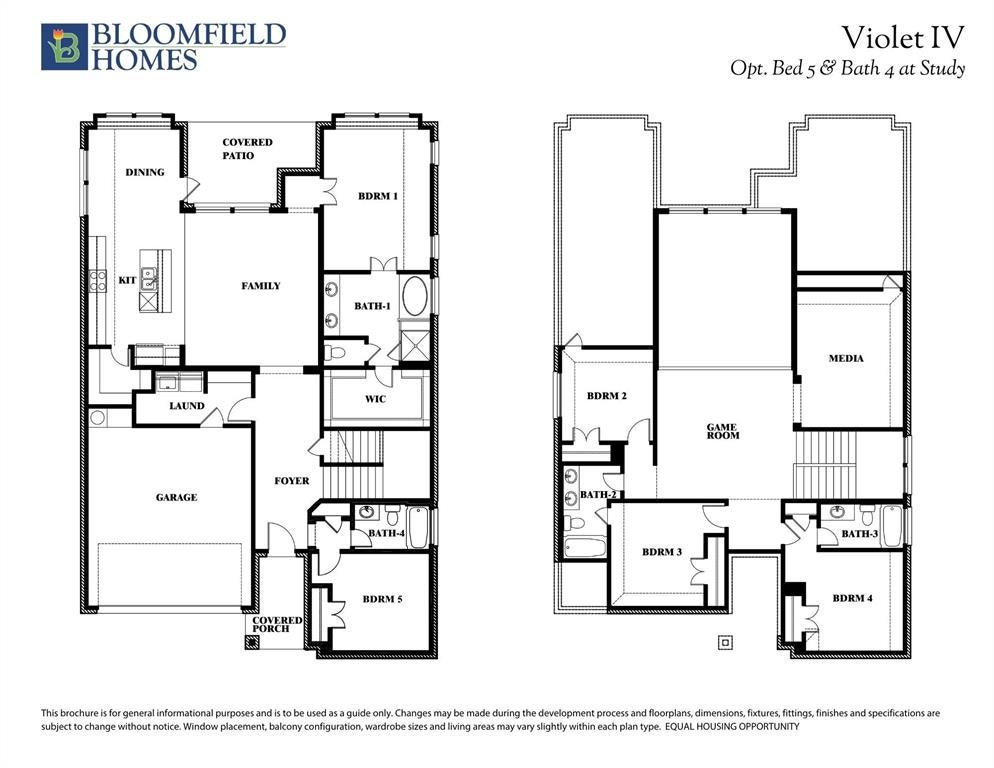
Brand New! Never Lived In! This Violet IV by Bloomfield Homes offers 5 bedrooms, 4 bathrooms, game room, and media room. Welcome to this exceptional Bloomfield Homes Violet IV in the desirable Maplewood community, a thoughtfully designed two-story home that blends modern style, comfort, and functionality throughout, showcasing striking curb appeal with a beautiful exterior design and an impressive 8' front door that sets the tone for the elevated finishes inside; step into a bright open-concept layout featuring upgraded flooring flowing through the main areas of the first floor, creating a warm and cohesive living space that leads into the expansive family room where a stunning tile-to-ceiling fireplace with a cedar mantel serves as a dramatic focal point, while soaring vaulted ceilings enhance the sense of space and natural light; the Deluxe Kitchen is designed to impress with quartz countertops, white cabinetry, pot and pan drawers, and a large functional layout perfect for both everyday living and entertaining; the home offers five generously sized bedrooms and four full baths, providing flexibility for families and guests, while upstairs you will find a spacious game room and dedicated media room ideal for movie nights, gatherings, or additional living space, with upgraded carpet throughout all bedrooms adding comfort and style; outdoor living is enhanced with a covered patio, perfect for relaxing or entertaining, and the home is completed by a spacious 3-car garage and thoughtful upgrades throughout, delivering the perfect combination of luxury and livability. Visit Bloomfield Homes today at Maplewood to tour this gorgeous Violet IV.
Listing Information
Facts & Features
Location
Community Information
Architecture
Features & Amenities
Property Features
Square Footage
Tax & Financial Information
Schools
Curtistene S McCowan Middle
Life School Lancaster
Desoto High School
Katherine Johnson Technology Magnet Academy
Cockrell Hill Elementary
Frank D Moates Elementary
Wings (Where I Now Gain Success)
Amber Terrace Discovery & Design Early Childhood
School ratings are provided for informational purposes only and are subject to change. Attendance boundaries are for reference only — contact the school or district directly to verify enrollment eligibility.
Historical Data
Price History
| Date | Event | Price |
|---|---|---|
| 09/04/2026 | Price change | $524,990 |
| 06/17/2026 | Listed for sale | $621,812 |
Listed by Marsha Ashlock · Visions Realty & Investments · 8172885510
Listing information provided exclusively for consumers' personal, non-commercial use and may not be used for any purpose other than to identify prospective properties consumers may be interested in purchasing. Information deemed reliable but not guaranteed by the MLS. The listing broker’s offer of compensation is made only to participants of the MLS where the listing is filed. Copyright 2026, North Texas Real Estate Information Systems (NTREIS). All rights reserved.
Last Updated: September 4, 2026 at 6:32 PM | Source: North Texas Real Estate Information Systems (NTREIS) | MLS#: 21305059

Similar Homes For Sale In Glenn Heights
Start Your Real Estate Journey
Whether you have questions about this listing, want to schedule a showing, or just want to talk through your options, Shannon Miles is here to help. Reach out and expect a response within one business day.
How can I help?
Shannon Miles is here to help. Reach out and expect a response within one business day.
Thanks — Shannon Miles will be in touch shortly.
Make A Plan For Your Purchase
Know what you can afford before you start shopping — then run the numbers on any home you have in mind.
How much house can I afford?
- Principal & interest
- Property taxes
- Homeowner's insurance
- HOA dues
If your monthly savings are applied to the loan principal.
Enter your income, debts, and down payment to see how much home you may qualify for. Estimates only — not a lending decision.
Want to know more?
Shannon Miles is here to help. Reach out and expect a response within one business day.
✓ Thanks — Shannon Miles will be in touch shortly.