
1009 Santa Lucia Dr
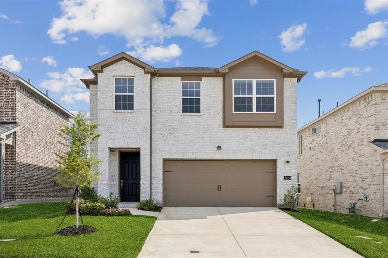
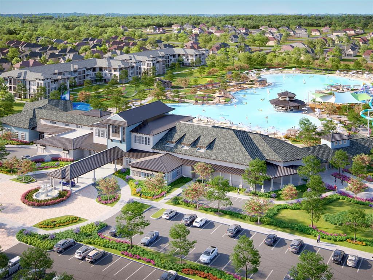
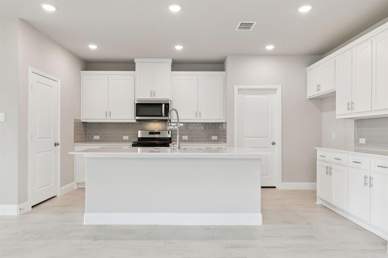
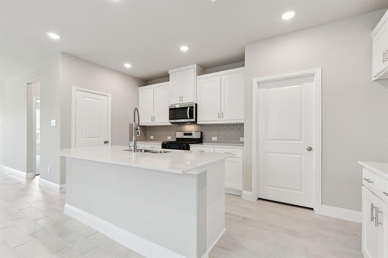
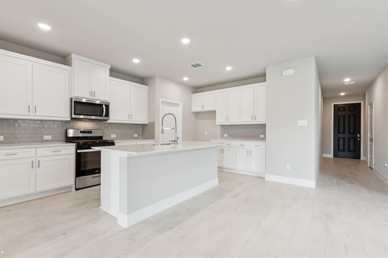
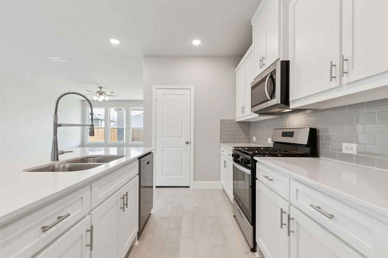
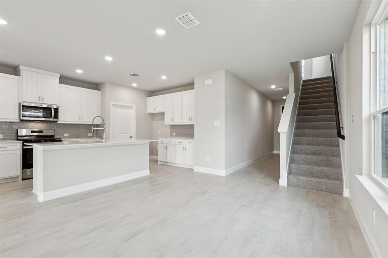
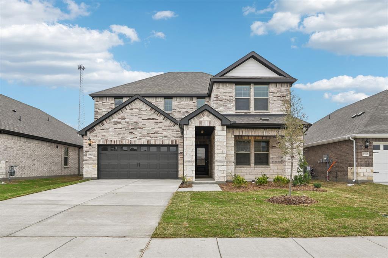
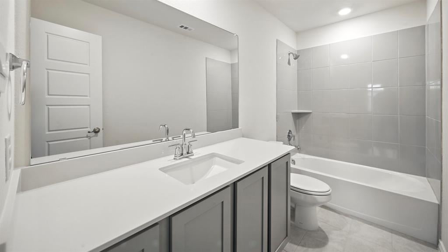
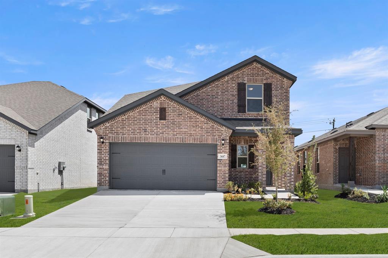
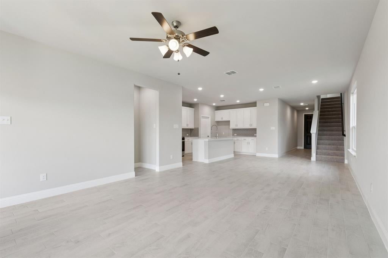
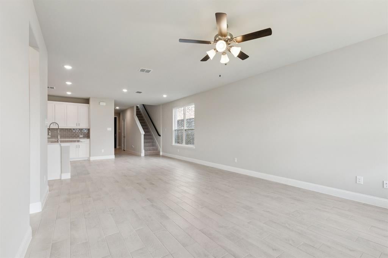
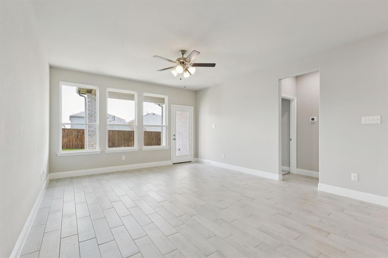
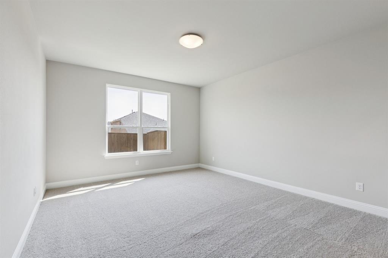
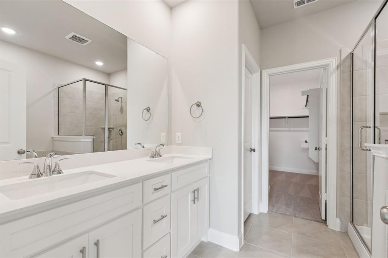
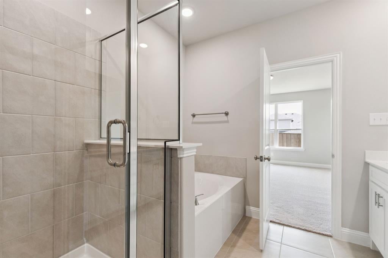
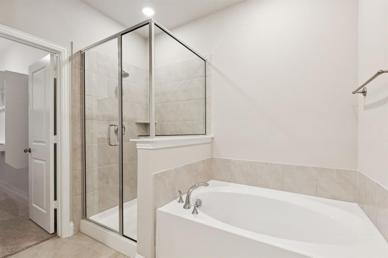
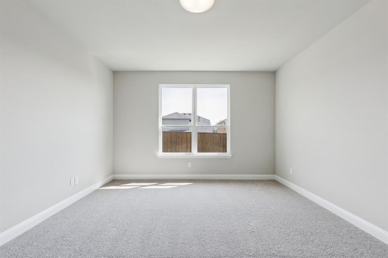
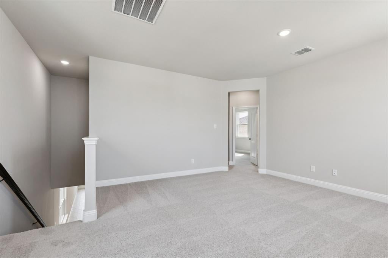
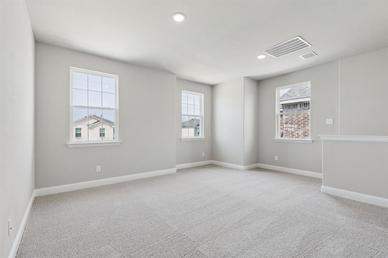
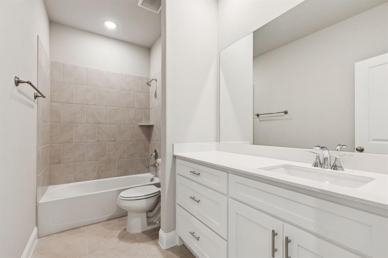
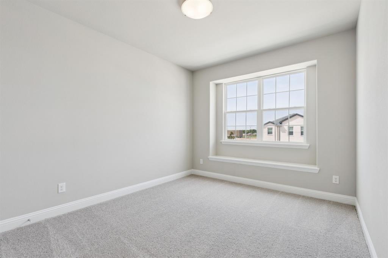
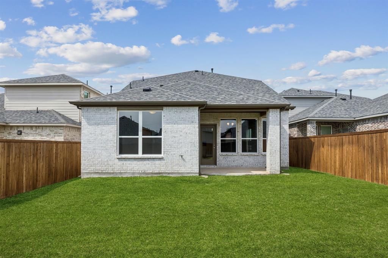
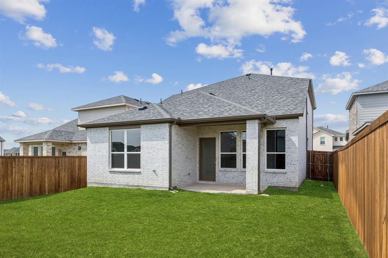
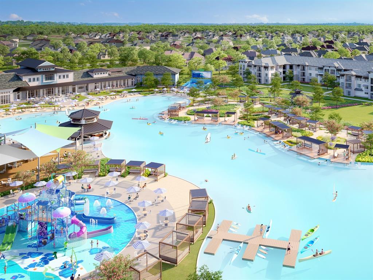
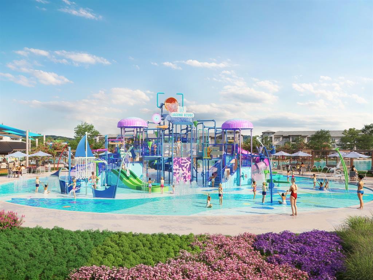
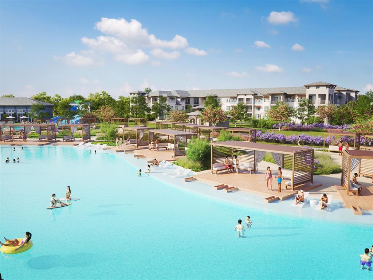
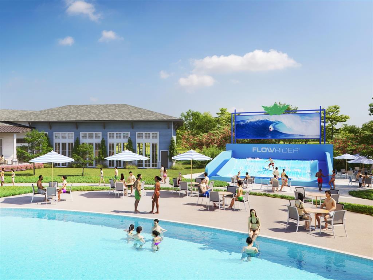
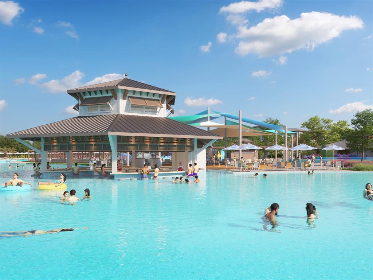
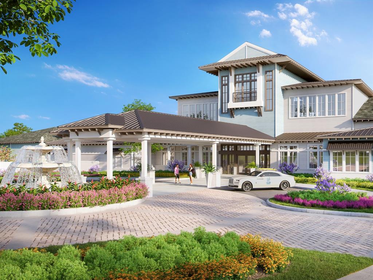
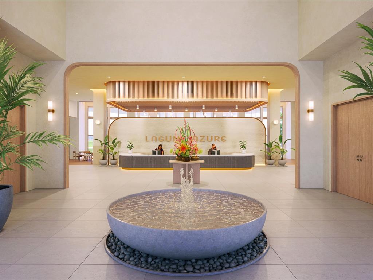
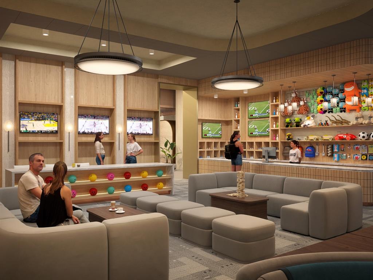
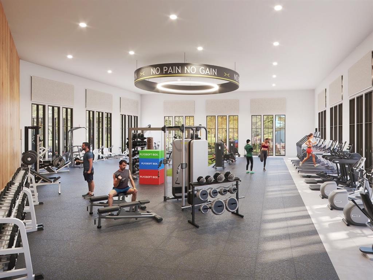
** 3.99% FIXED RATE (5.338% APR) PLUS, receive $500 a month for 24 months paid through the MegPrime App on Select Homes. Subject to Terms and Conditions Apply ** Brand New Construction by Megatel Homes! Lagoon life is coming to AnaCapri, a master-planned community in Anna ISD that combines luxury living with small-town charm in one of the fastest-growing cities in the area. From top-rated schools and lush parks to luxury fitness facilities and a resort-style lagoon, AnaCapri delivers an elevated lifestyle designed for comfort and lasting memories. Under Construction! Megatel Homes Beckett II plan is a 2-story, 2,256 square foot home featuring 4 spacious bedrooms, 3.5 bathrooms, a welcoming entry foyer, a gourmet kitchen, a utility room, a versatile game room, a 2-car garage, and a covered patio. The open-concept kitchen and living areas offer a seamless flow, ideal for both daily living and entertaining. The main-level primary suite features a spacious walk-in closet and a private ensuite bath. Situated on a 40 ft lot, this home is available with elevation C, showcasing a distinct and stylish exterior design.
Listing Information
Facts & Features
Location
Community Information
Architecture
Features & Amenities
Property Features
Square Footage
Tax & Financial Information
Schools
North Creek Elementary
Harry McKillop Elementary
Sue Evelyn Rattan Elementary
Joe K Bryant Elementary
Anna Independent School District Early Childhood Center
Anna Education Center
John And Nelda Partin Elementary
Rosamond-Sherley Elementary
School ratings are provided for informational purposes only and are subject to change. Attendance boundaries are for reference only — contact the school or district directly to verify enrollment eligibility.
Historical Data
Price History
| Date | Event | Price |
|---|---|---|
| 06/22/2026 | Price change | $419,000 |
| 06/15/2026 | Listed for sale | $482,000 |
Listed by Jagjit Singh · Jagjit Singh · 2146209277
Listing information provided exclusively for consumers' personal, non-commercial use and may not be used for any purpose other than to identify prospective properties consumers may be interested in purchasing. Information deemed reliable but not guaranteed by the MLS. The listing broker’s offer of compensation is made only to participants of the MLS where the listing is filed. Copyright 2026, North Texas Real Estate Information Systems (NTREIS). All rights reserved.
Last Updated: September 4, 2026 at 1:37 PM | Source: North Texas Real Estate Information Systems (NTREIS) | MLS#: 21302224

Similar Homes For Sale In Anna










Start Your Real Estate Journey
Whether you have questions about this listing, want to schedule a showing, or just want to talk through your options, Shannon Miles is here to help. Reach out and expect a response within one business day.
How can I help?
Shannon Miles is here to help. Reach out and expect a response within one business day.
Thanks — Shannon Miles will be in touch shortly.
Make A Plan For Your Purchase
Know what you can afford before you start shopping — then run the numbers on any home you have in mind.
How much house can I afford?
- Principal & interest
- Property taxes
- Homeowner's insurance
- HOA dues
If your monthly savings are applied to the loan principal.
Enter your income, debts, and down payment to see how much home you may qualify for. Estimates only — not a lending decision.
Want to know more?
Shannon Miles is here to help. Reach out and expect a response within one business day.
✓ Thanks — Shannon Miles will be in touch shortly.