
2925 Spruce Valley Ln
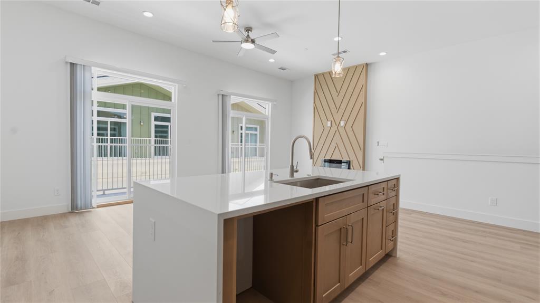
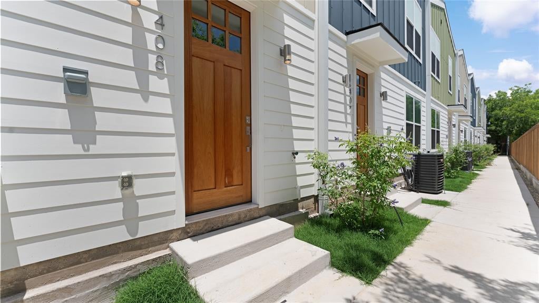
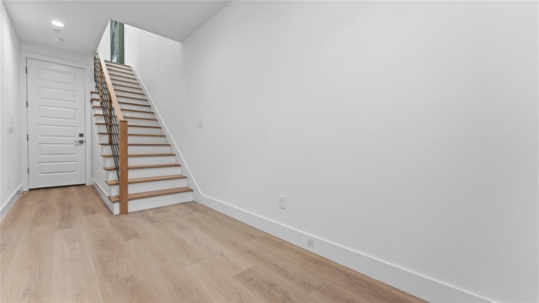
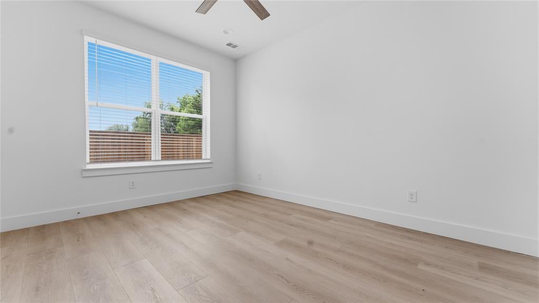
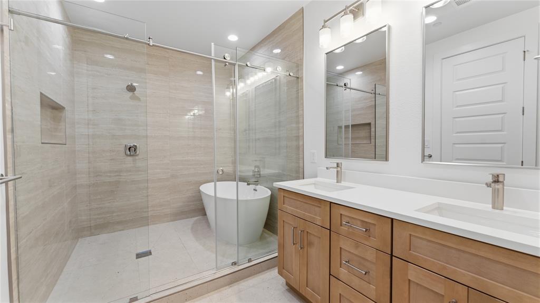
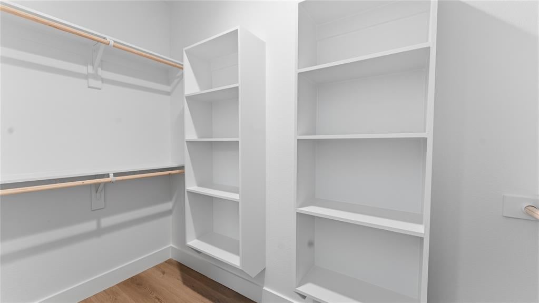
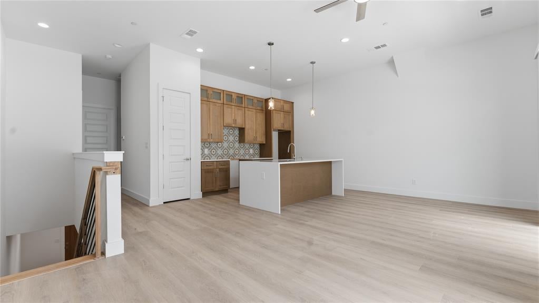
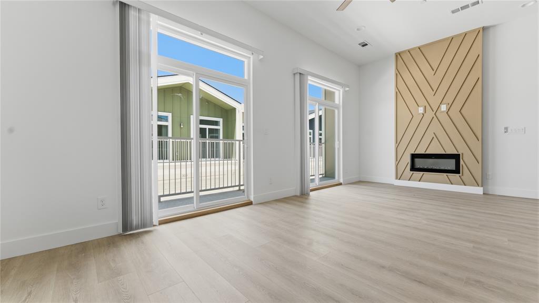
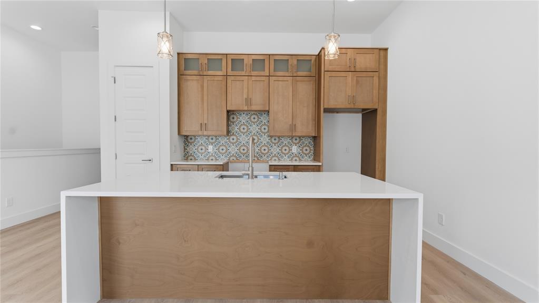
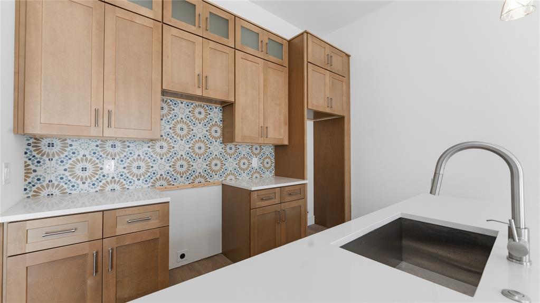
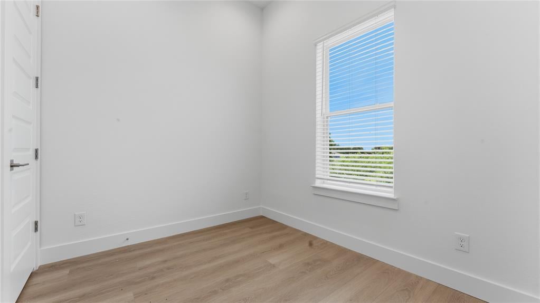
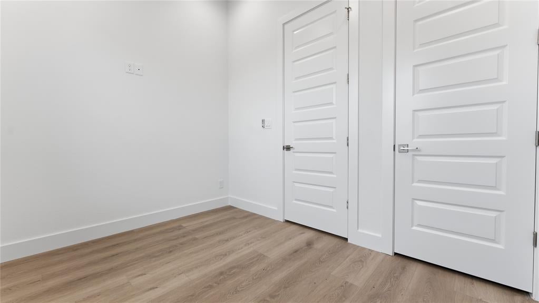
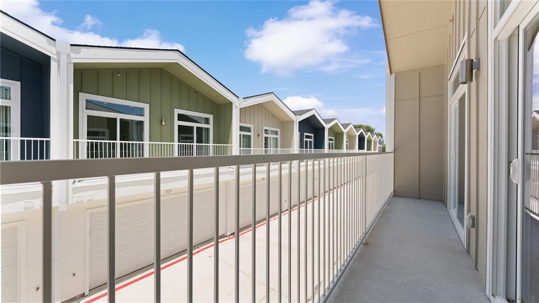
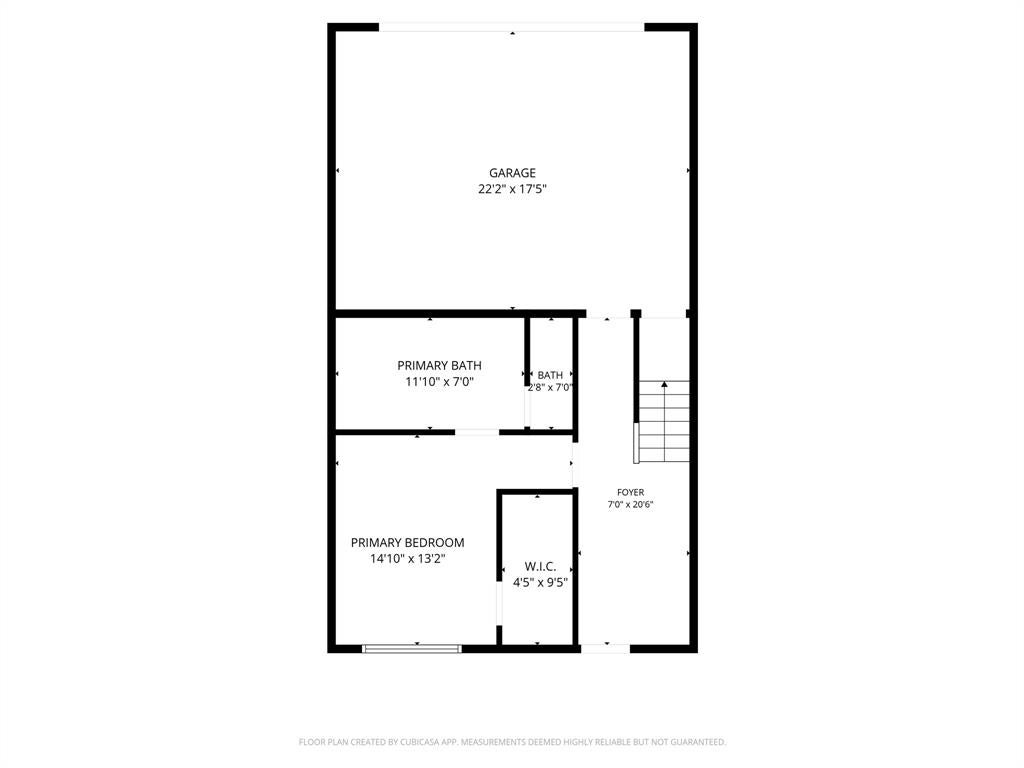
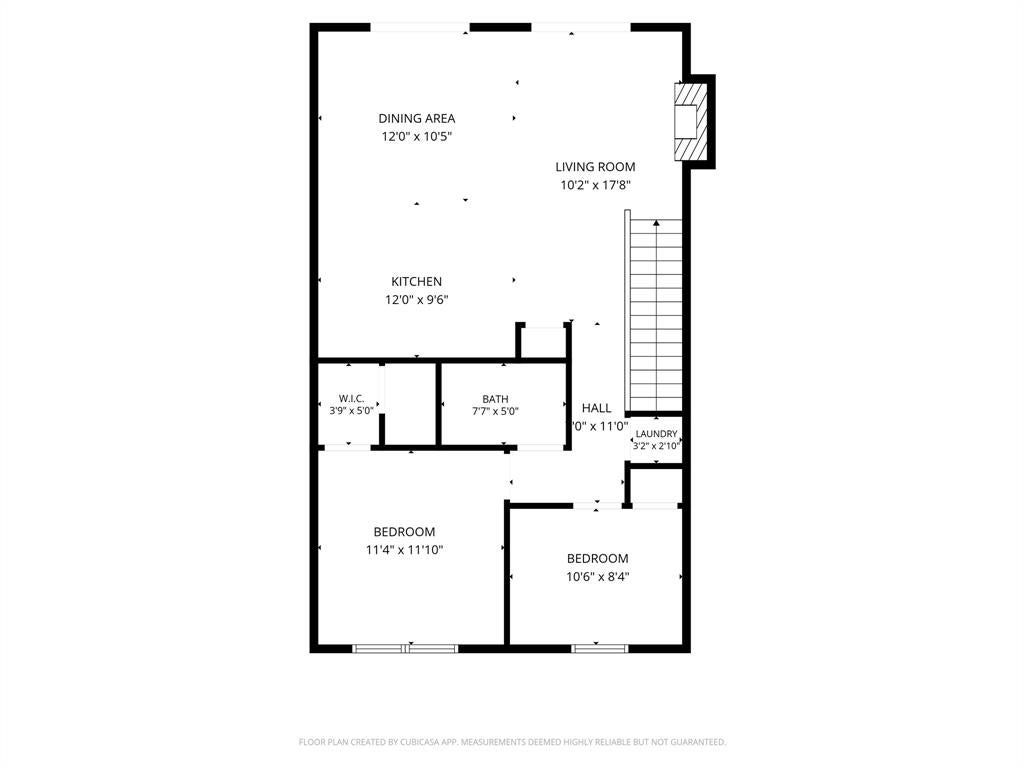
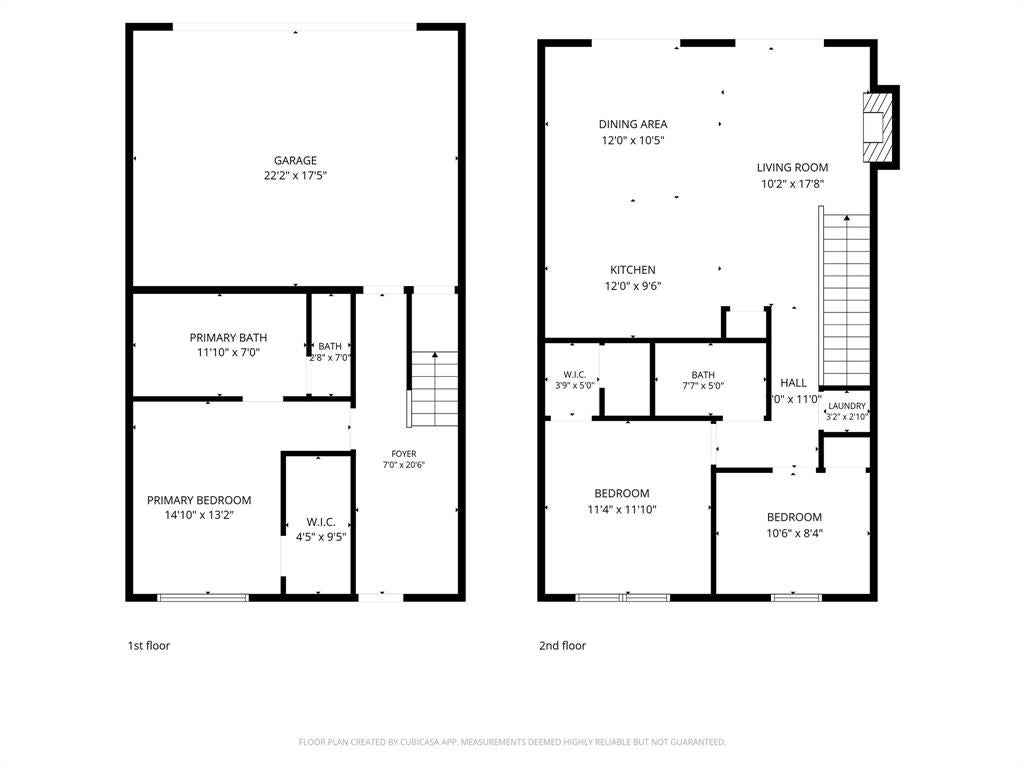
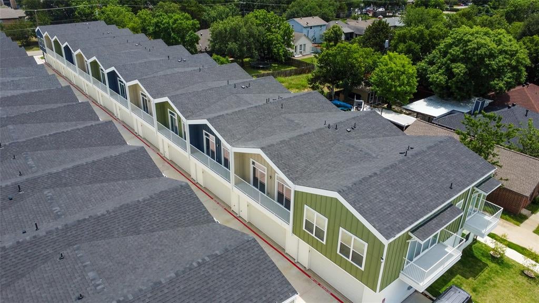
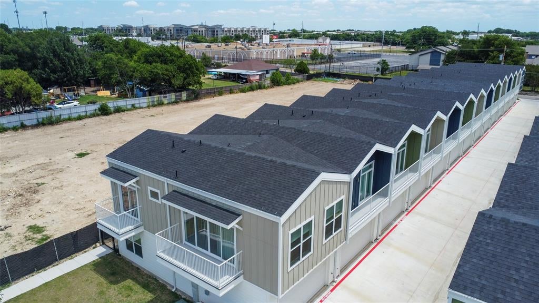
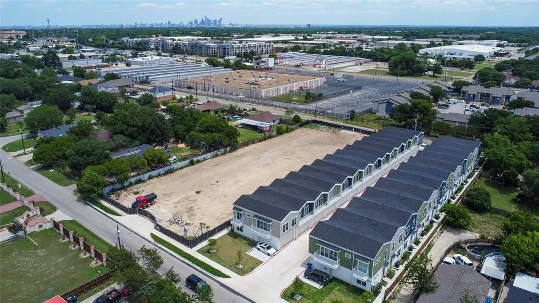
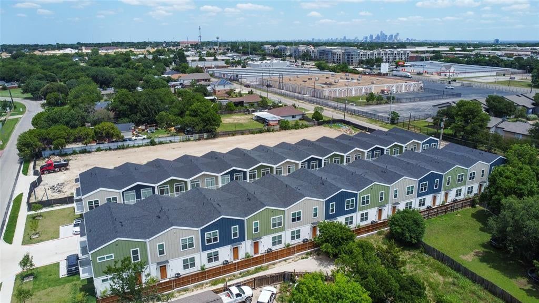
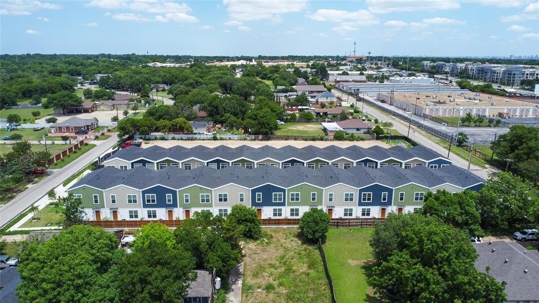
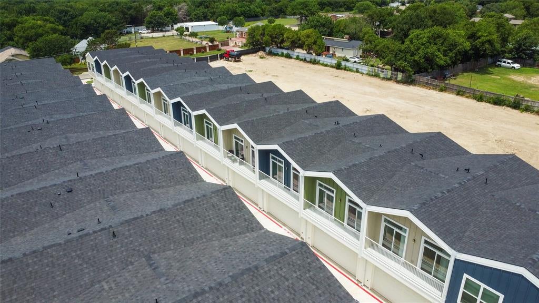
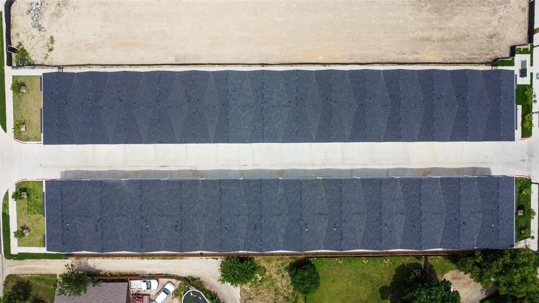
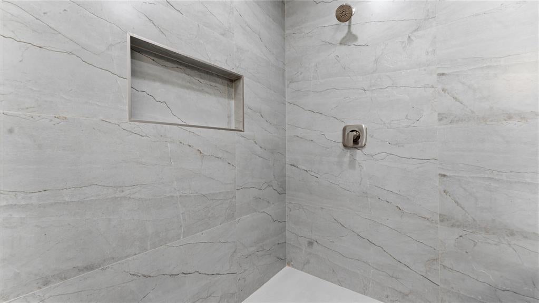
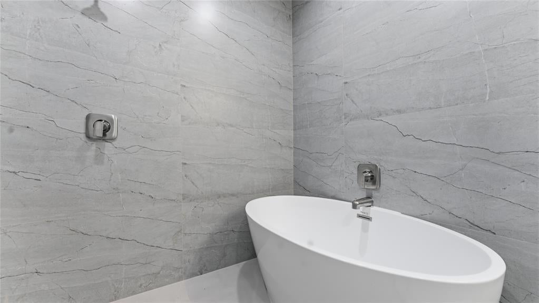
Welcome to Spruce Valley, a stunning community of brand-new construction condos townhomes located at 2925 Spruce Valley Ln in Dallas. Offering both spacious 2-bedroom and 3-bedroom floor plans, these modern homes are designed with open layouts, stylish finishes, and a comfortable low-maintenance lifestyle. This community is conveniently located near some of Dallas’ most popular destinations. Enjoy being approximately 12 minutes from the Dallas Zoo, 15 minutes from Downtown Dallas, and close to the Bishop Arts District, known for its restaurants, boutiques, coffee shops, bars, and art galleries. You are also just a short drive from Mountain Creek Lake, Mountain View College, Dallas Baptist University, local parks, shopping, dining, and major roadways for easy access around the city. Whether you are looking for a new home, a modern rental, or a convenient location close to Dallas attractions, Spruce Valley offers the perfect combination of comfort, style, and accessibility. Buyer and buyer’s agent are responsible for conducting their own due diligence and verifying all information, including availability, pricing, finishes, measurements, schools, taxes, HOA, and any other property details.
Listing Information
Facts & Features
Location
Community Information
Architecture
Features & Amenities
Property Features
Square Footage
Tax & Financial Information
Schools
La Academia De Estrellas Middle
Jimmie Tyler Brashear Elementary
Hall Personalized Learning Academy At Oak Cliff
Leslie A Stemmons Elementary
Zan Wesley Holmes Junior Middle
Arturo Salazar Elementary
Leila P Cowart Elementary
Maria Moreno Steam Academy
School ratings are provided for informational purposes only and are subject to change. Attendance boundaries are for reference only — contact the school or district directly to verify enrollment eligibility.
Historical Data
Price History
| Date | Event | Price |
|---|---|---|
| 06/15/2026 | Listed for sale | $347,500 |
Listed by Sadaf Syed · GO Real Estate · 2144918068
Listing information provided exclusively for consumers' personal, non-commercial use and may not be used for any purpose other than to identify prospective properties consumers may be interested in purchasing. Information deemed reliable but not guaranteed by the MLS. The listing broker’s offer of compensation is made only to participants of the MLS where the listing is filed. Copyright 2026, North Texas Real Estate Information Systems (NTREIS). All rights reserved.
Last Updated: June 16, 2026 at 1:17 AM | Source: North Texas Real Estate Information Systems (NTREIS) | MLS#: 21302191

Similar Homes For Sale In Dallas
Start Your Real Estate Journey
Whether you have questions about this listing, want to schedule a showing, or just want to talk through your options, Shannon Miles is here to help. Reach out and expect a response within one business day.
How can I help?
Shannon Miles is here to help. Reach out and expect a response within one business day.
Thanks — Shannon Miles will be in touch shortly.
Make A Plan For Your Purchase
Know what you can afford before you start shopping — then run the numbers on any home you have in mind.
How much house can I afford?
- Principal & interest
- Property taxes
- Homeowner's insurance
- HOA dues
If your monthly savings are applied to the loan principal.
Enter your income, debts, and down payment to see how much home you may qualify for. Estimates only — not a lending decision.
Want to know more?
Shannon Miles is here to help. Reach out and expect a response within one business day.
✓ Thanks — Shannon Miles will be in touch shortly.