
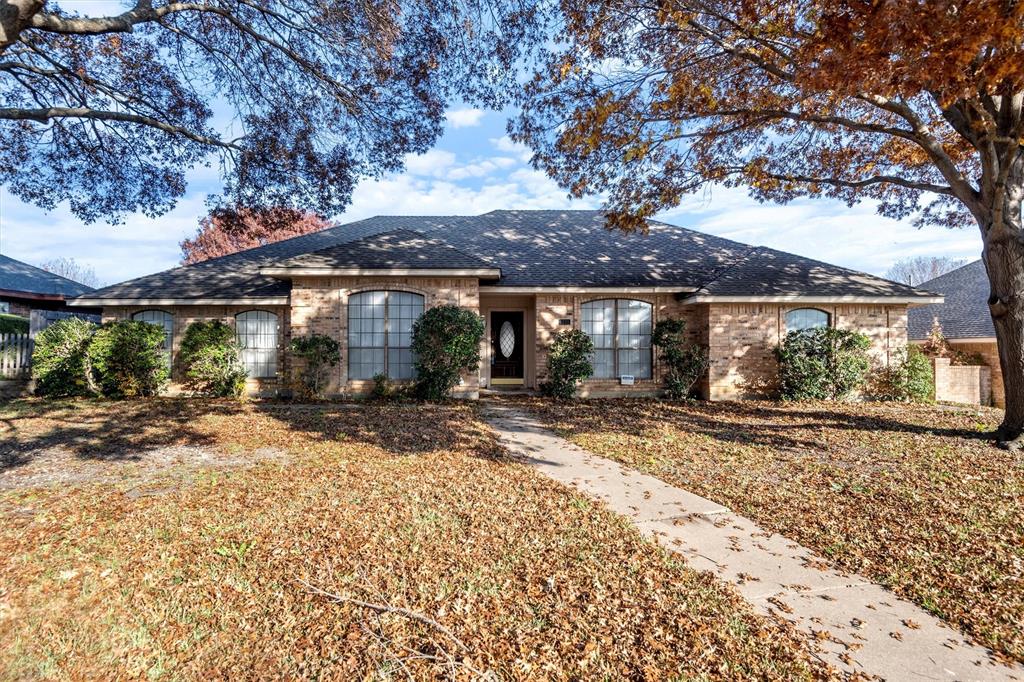
1226 Deer Ridge Dr
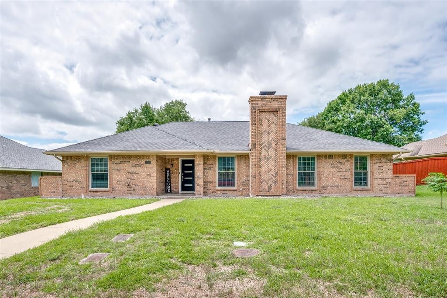
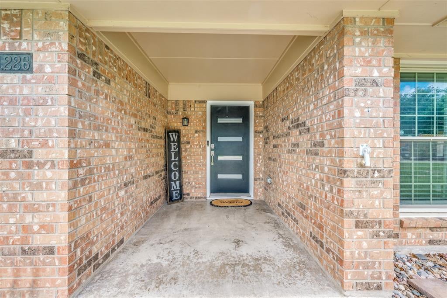
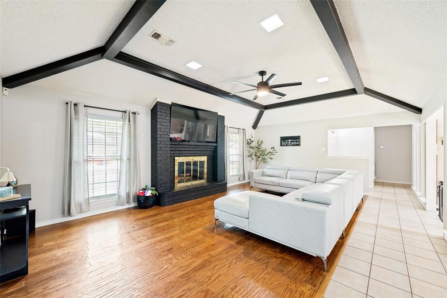
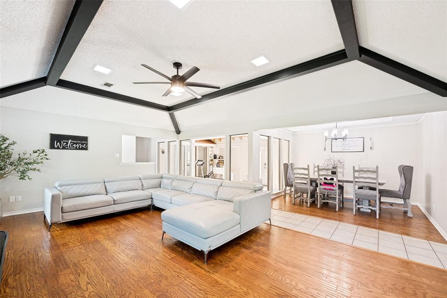
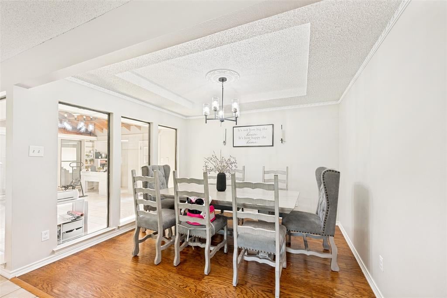
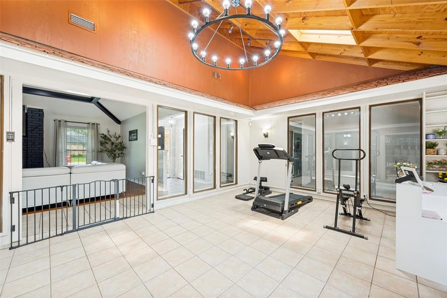
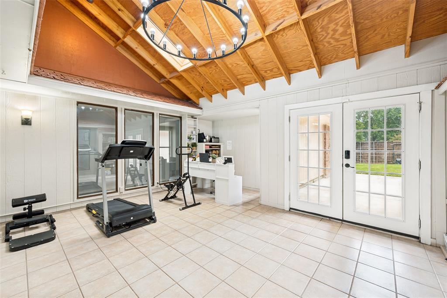
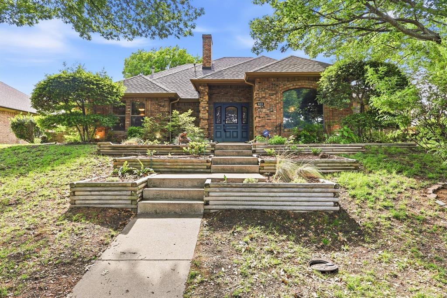
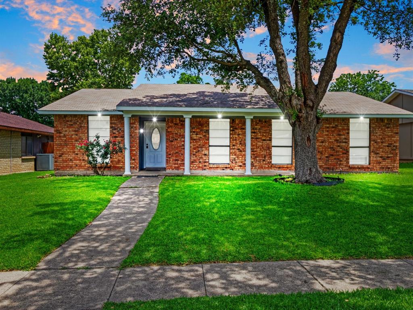
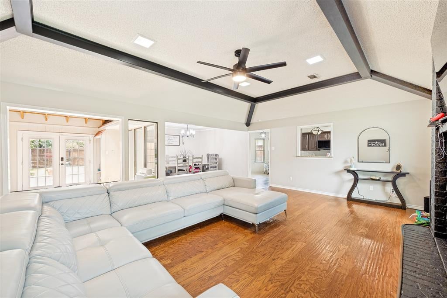
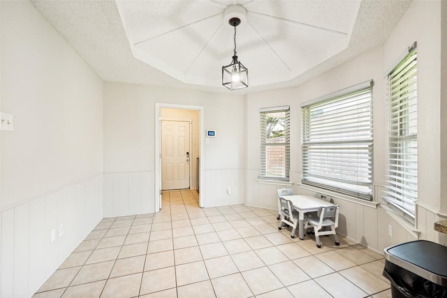
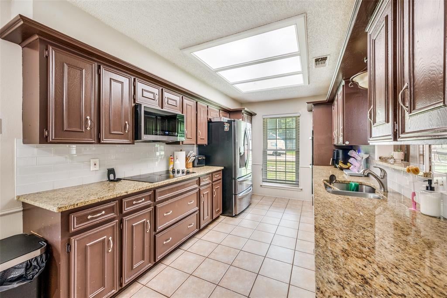
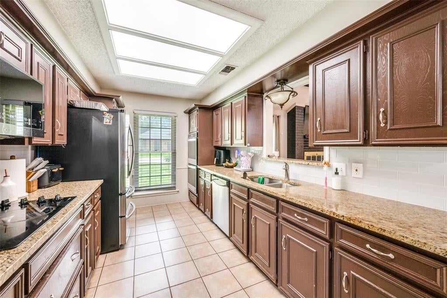
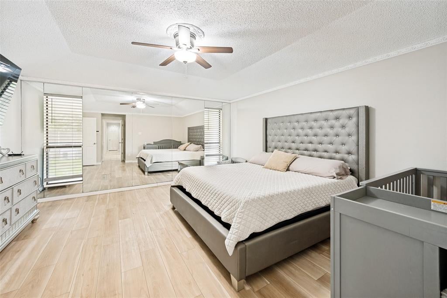
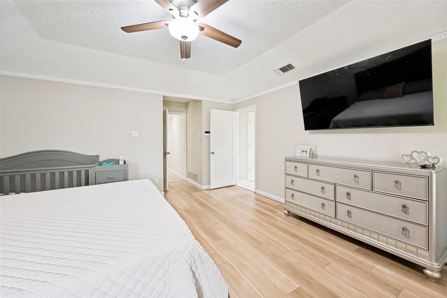
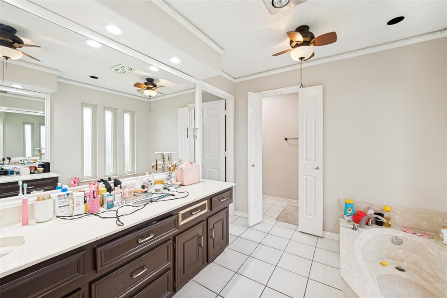
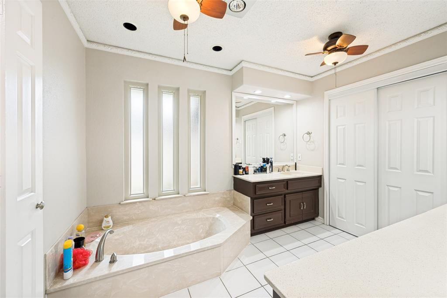
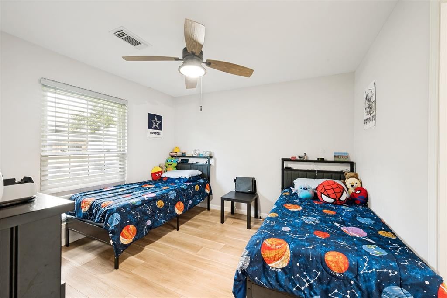
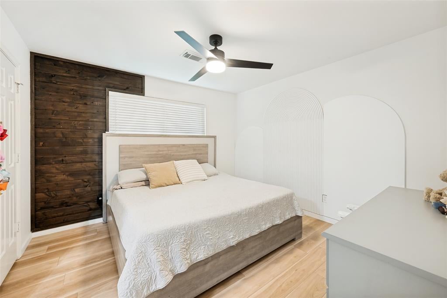
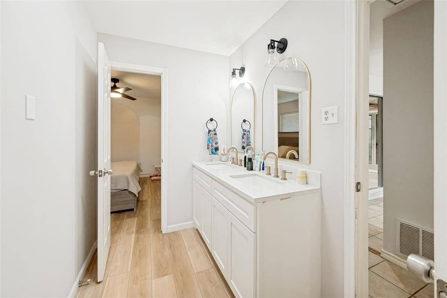
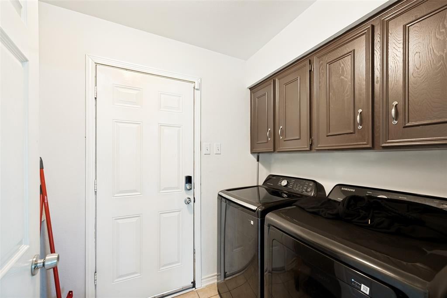
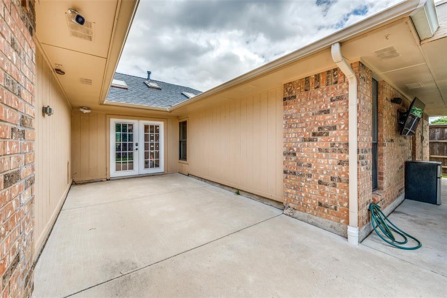
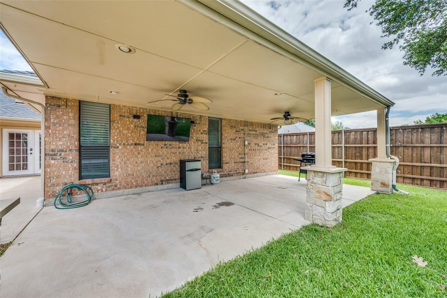
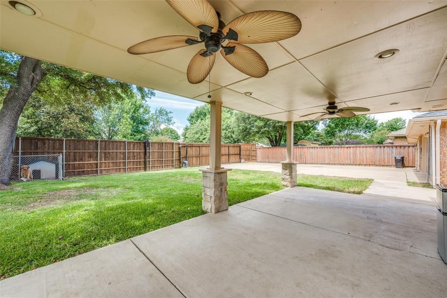
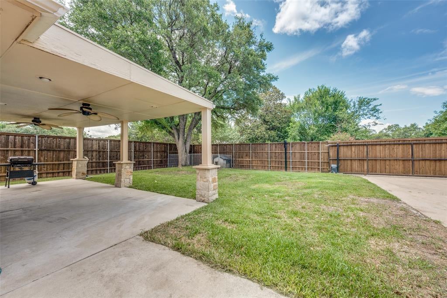
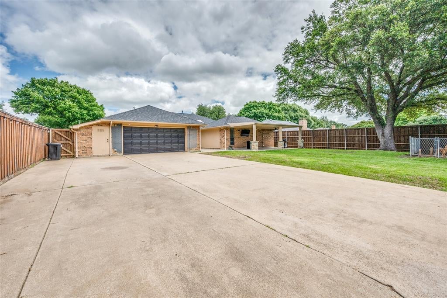
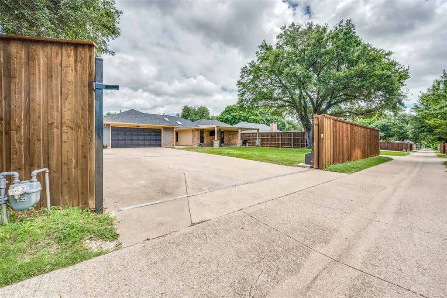
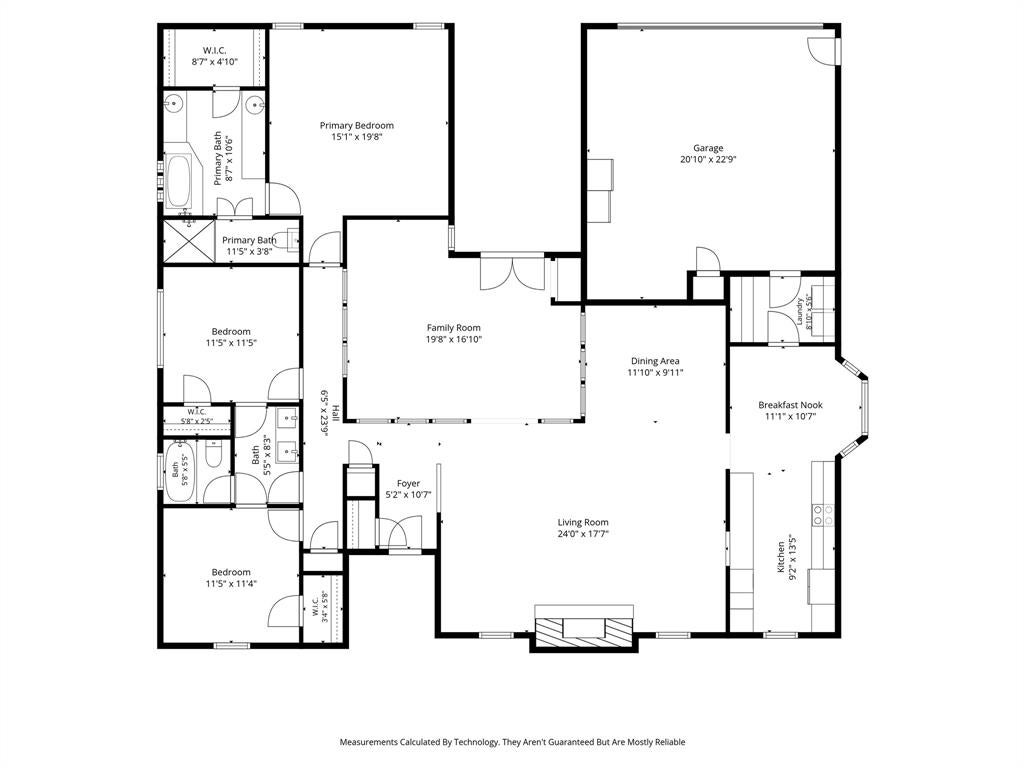
Space galore and style to match! If you’ve been searching for room to spread out, this beautiful Duncanville home delivers in every way. Nestled in a fabulous, established neighborhood, it offers an impressive blend of comfort, function, and charm. Step inside to a bright and airy layout where natural light fills every corner. The inviting living room features a cozy fireplace and vaulted ceilings with exposed wood beams, creating a warm yet dramatic focal point. A second family room also showcases vaulted ceilings, offering even more space to relax, entertain, or unwind. Formal living and dining areas provide flexibility for hosting, while the cheerful breakfast room is perfect for casual everyday meals. The kitchen is both stylish and practical, complete with an electric smooth cooktop and elegant marble countertops. Flooring throughout the home is thoughtfully designed—rich wood floors in the living and formal dining areas, durable tile in the kitchen and breakfast room, and laminate flooring in all bedrooms for easy maintenance. Step outside to an amazing backyard made for gathering, featuring a covered porch ideal for family dinners and weekend get-togethers. A sliding gated driveway leads to abundant rear parking, adding convenience and security. A full-size laundry room completes this well-appointed home.
Listing Information
Facts & Features
Location
Community Information
Architecture
Features & Amenities
Property Features
Square Footage
Tax & Financial Information
Schools
Clint Q Smith Elementary
Charles Acton Elementary
High Pointe Elementary
Cedar Hill Collegiate High School
Village Technical Schools
Cedar Hill Collegiate Academy
Life School Cedar Hill
Ume Preparatory Academy - Duncanville
School ratings are provided for informational purposes only and are subject to change. Attendance boundaries are for reference only — contact the school or district directly to verify enrollment eligibility.
Historical Data
Price History
| Date | Event | Price |
|---|---|---|
| 08/17/2026 | Price change | $375,000 |
| 06/15/2026 | Listed for sale | $385,000 |
Listed by Ruth Banda Batista · Ultima Real Estate · 9729809393
Listing information provided exclusively for consumers' personal, non-commercial use and may not be used for any purpose other than to identify prospective properties consumers may be interested in purchasing. Information deemed reliable but not guaranteed by the MLS. The listing broker’s offer of compensation is made only to participants of the MLS where the listing is filed. Copyright 2026, North Texas Real Estate Information Systems (NTREIS). All rights reserved.
Last Updated: August 17, 2026 at 5:51 PM | Source: North Texas Real Estate Information Systems (NTREIS) | MLS#: 21302039

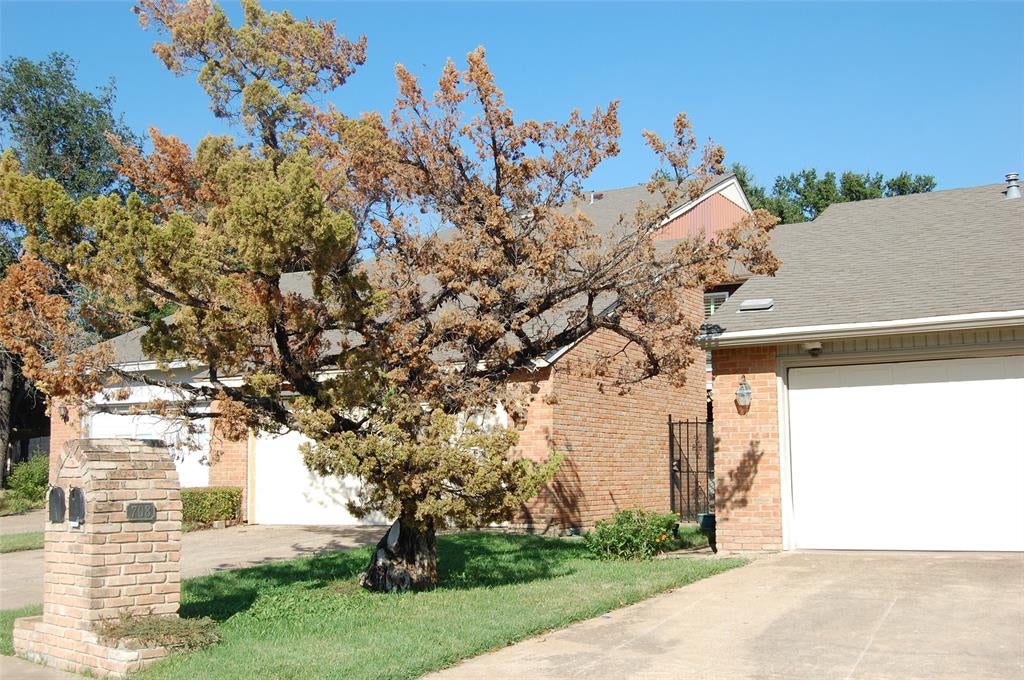
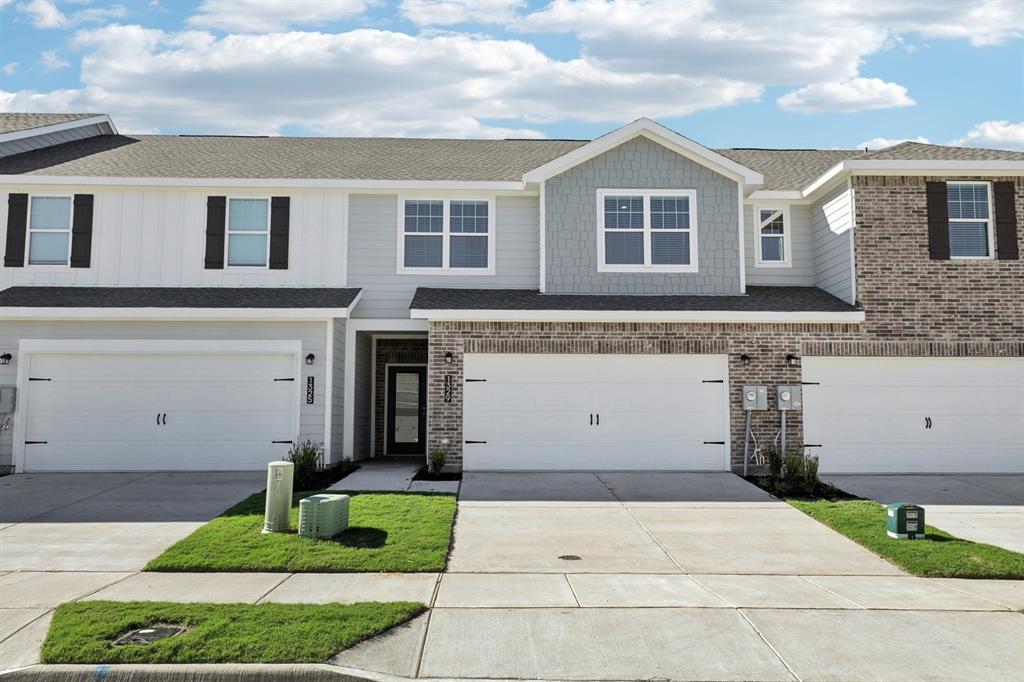
Similar Homes For Sale In Duncanville
Start Your Real Estate Journey
Whether you have questions about this listing, want to schedule a showing, or just want to talk through your options, Shannon Miles is here to help. Reach out and expect a response within one business day.
How can I help?
Shannon Miles is here to help. Reach out and expect a response within one business day.
Thanks — Shannon Miles will be in touch shortly.
Make A Plan For Your Purchase
Know what you can afford before you start shopping — then run the numbers on any home you have in mind.
How much house can I afford?
- Principal & interest
- Property taxes
- Homeowner's insurance
- HOA dues
If your monthly savings are applied to the loan principal.
Enter your income, debts, and down payment to see how much home you may qualify for. Estimates only — not a lending decision.
Want to know more?
Shannon Miles is here to help. Reach out and expect a response within one business day.
✓ Thanks — Shannon Miles will be in touch shortly.