
4925 Giordano Way
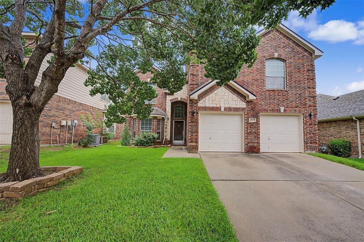
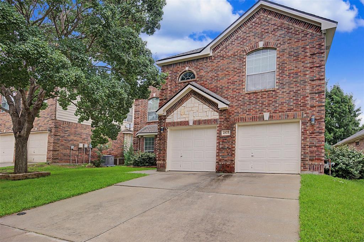
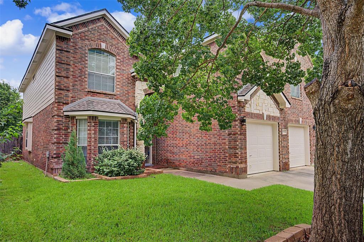
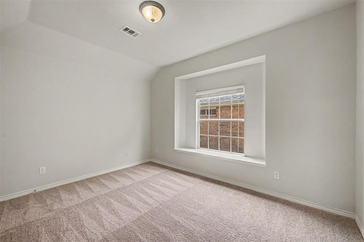
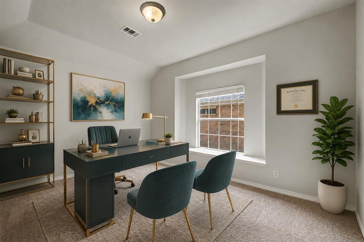
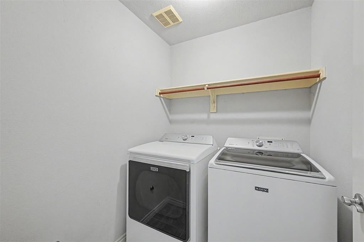
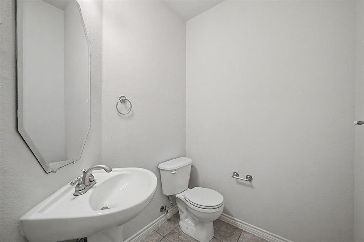
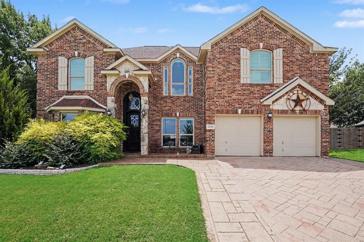
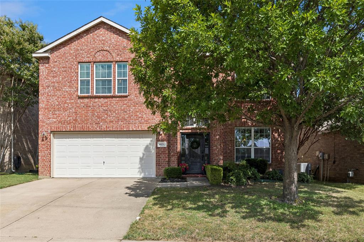
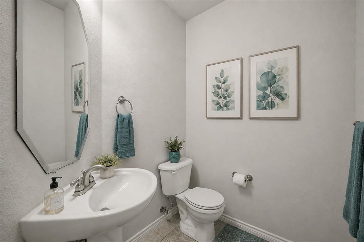
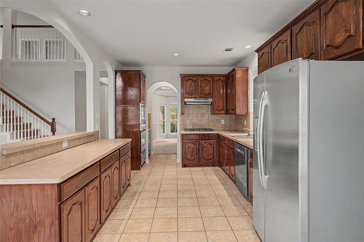
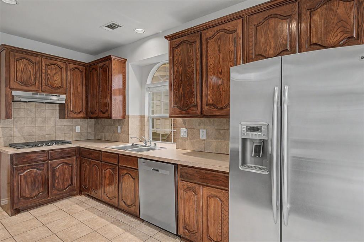
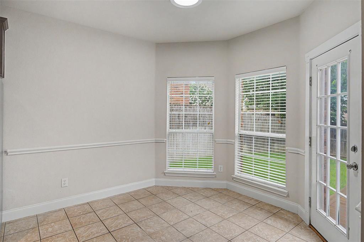
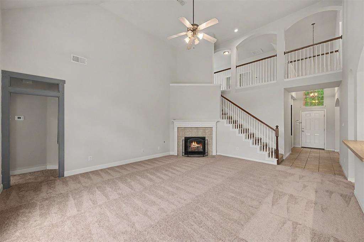
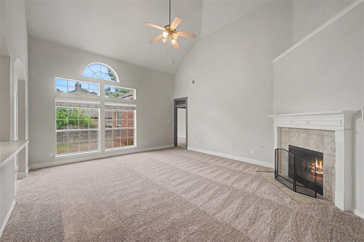
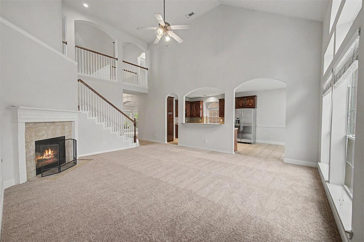
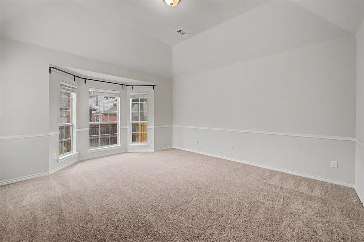
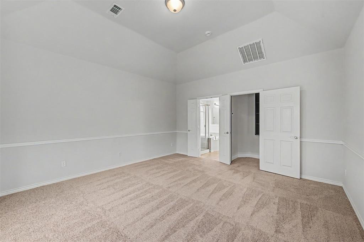
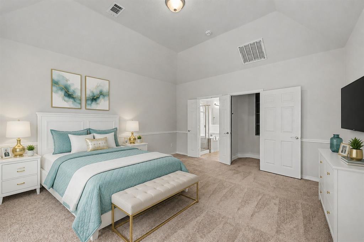
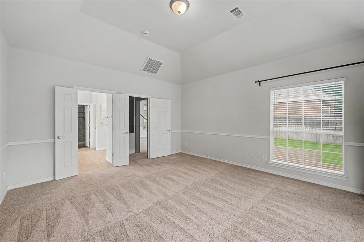
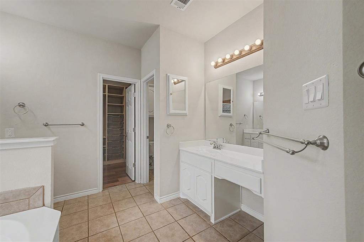
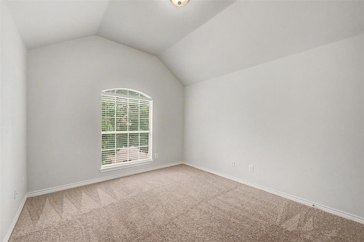
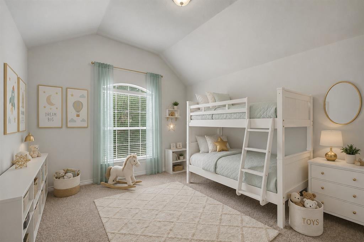
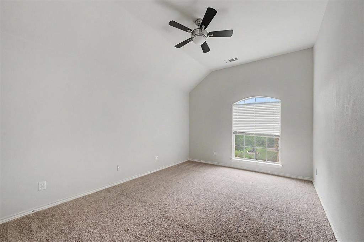
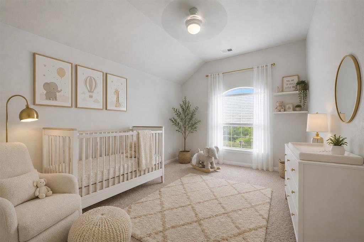
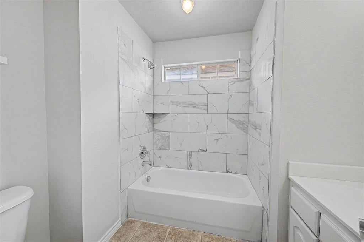
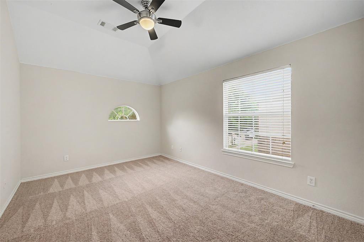
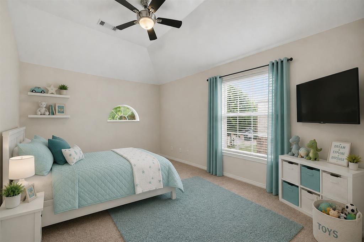
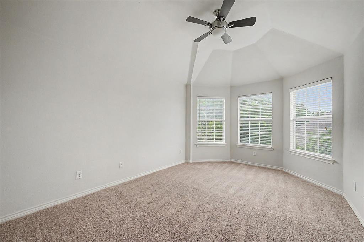
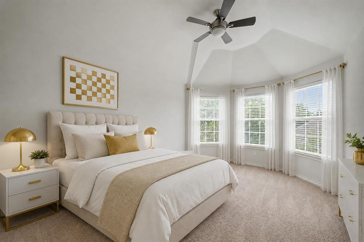
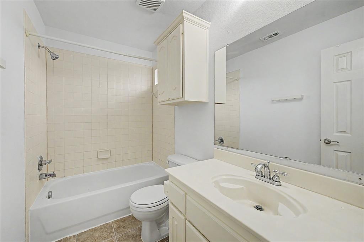
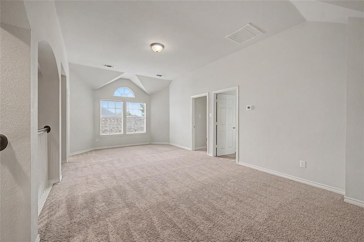
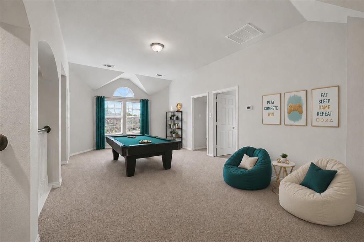
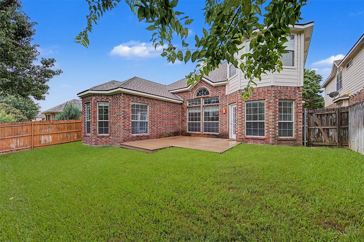
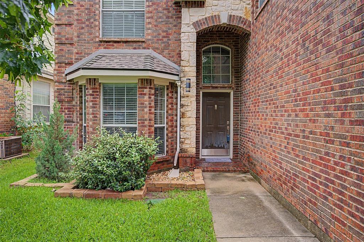
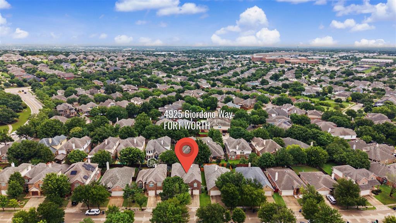
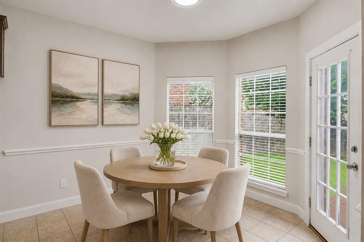
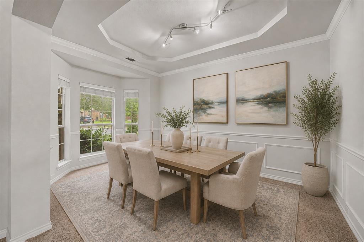
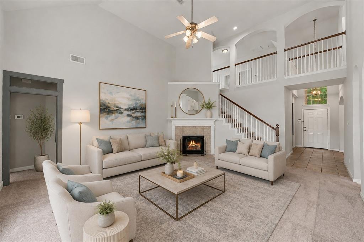
Spacious 5-Bedroom Home with Office, Formal Dining & Loft-Style Game Room in Heritage. This beautifully designed two-story home offers 5 bedrooms, 3 and a half bathrooms, a dedicated office, formal dining room, and much more. The grand entry welcomes you with soaring ceilings that continue into the spacious living room, creating an open and inviting atmosphere filled with natural light. The main floor features a private primary suite, a dedicated office that could easily serve as a guest bedroom thanks to its closet, a convenient half bath, and a formal dining room. The open-concept kitchen, breakfast area, and living room with fireplace create the ideal setting for family life and entertaining. The primary suite includes a customized walk-in closet enhanced with built-in shelving and drawers, providing exceptional organization and storage. Upstairs, you'll find four generously sized secondary bedrooms, two full bathrooms, and a spacious open loft-style game room that offers flexible living space for a playroom, study area, hobby space, or additional family room. Step outside to enjoy the relaxing backyard retreat featuring a spacious deck with plenty of room for a grill, outdoor dining table, and seating area—perfect for entertaining guests or simply unwinding after a long day. Ideally located in the sought-after Heritage community and zoned to the highly acclaimed Keller ISD, this home offers exceptional convenience. The community pool is just around the corner, and the elementary school is approximately three-quarters of a mile away, making school drop-offs and neighborhood activities easy and convenient. Residents also enjoy access to parks, walking trails, playgrounds, and community amenities that make Heritage one of the area's most desirable neighborhoods. Combining generous living spaces, thoughtful upgrades, and an unbeatable location, this home offers the perfect blend of comfort, functionality, and community living.
Listing Information
Facts & Features
Location
Community Information
Architecture
Features & Amenities
Property Features
Square Footage
Tax & Financial Information
Schools
Willis Lane Elementary
Lone Star Elementary
Hillwood Middle
Park Glen Elementary
Central High School
Eagle Ridge Elementary
South Keller Intermediate
Friendship Elementary
School ratings are provided for informational purposes only and are subject to change. Attendance boundaries are for reference only — contact the school or district directly to verify enrollment eligibility.
Historical Data
Price History
| Date | Event | Price |
|---|---|---|
| 08/04/2026 | Price change | $454,500 |
| 06/16/2026 | Listed for sale | $465,000 |
Listed by Ursula del-Aguila · Ebby Halliday, REALTORS · 8174815882
Listing information provided exclusively for consumers' personal, non-commercial use and may not be used for any purpose other than to identify prospective properties consumers may be interested in purchasing. Information deemed reliable but not guaranteed by the MLS. The listing broker’s offer of compensation is made only to participants of the MLS where the listing is filed. Copyright 2026, North Texas Real Estate Information Systems (NTREIS). All rights reserved.
Last Updated: August 4, 2026 at 1:41 AM | Source: North Texas Real Estate Information Systems (NTREIS) | MLS#: 21301545

Similar Homes For Sale In Fort Worth
Start Your Real Estate Journey
Whether you have questions about this listing, want to schedule a showing, or just want to talk through your options, Shannon Miles is here to help. Reach out and expect a response within one business day.
How can I help?
Shannon Miles is here to help. Reach out and expect a response within one business day.
Thanks — Shannon Miles will be in touch shortly.
Make A Plan For Your Purchase
Know what you can afford before you start shopping — then run the numbers on any home you have in mind.
How much house can I afford?
- Principal & interest
- Property taxes
- Homeowner's insurance
- HOA dues
If your monthly savings are applied to the loan principal.
Enter your income, debts, and down payment to see how much home you may qualify for. Estimates only — not a lending decision.
Want to know more?
Shannon Miles is here to help. Reach out and expect a response within one business day.
✓ Thanks — Shannon Miles will be in touch shortly.