
722 Wheatland
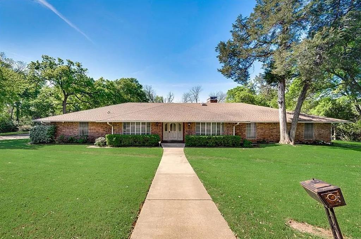
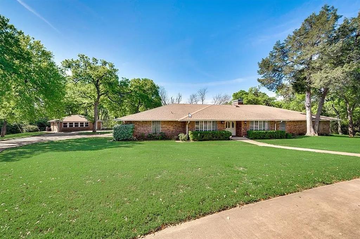
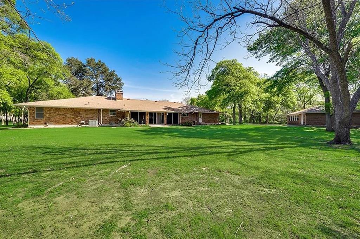
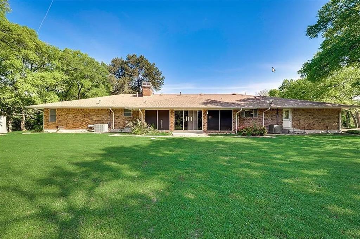
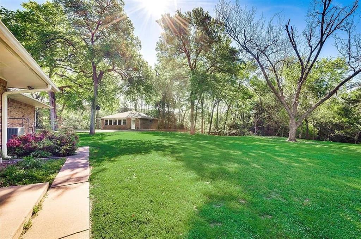
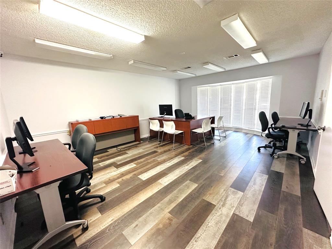
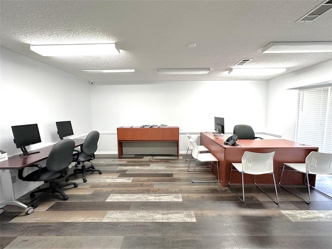
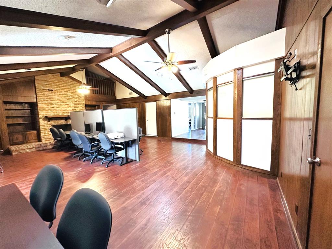
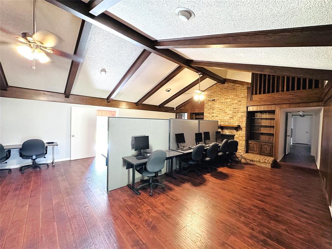
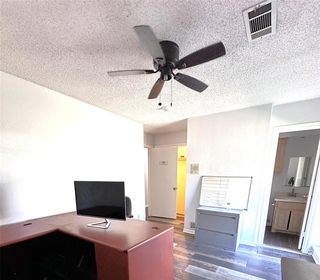
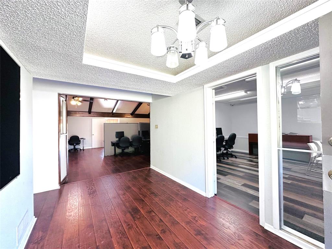
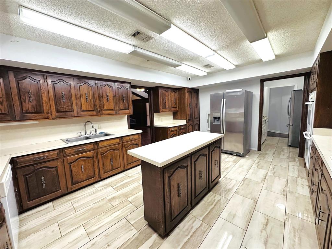
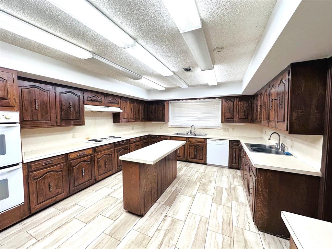
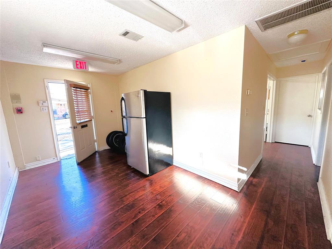
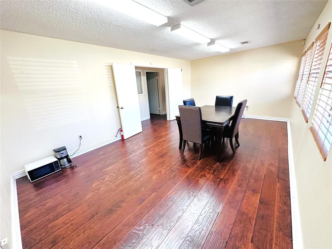
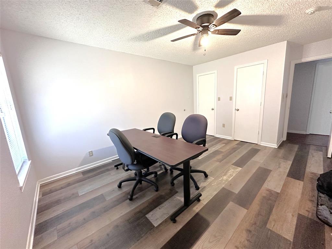
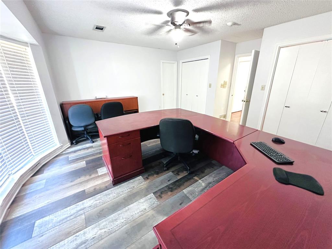
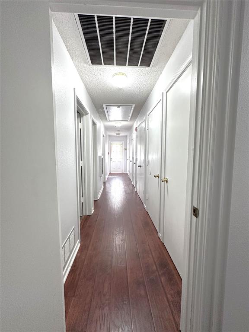
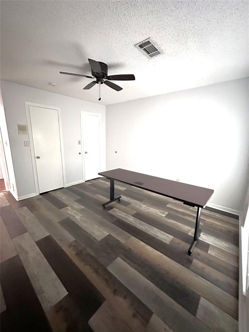
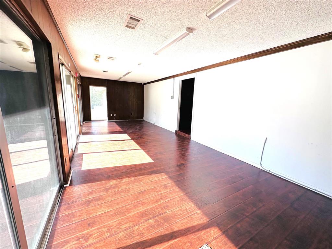
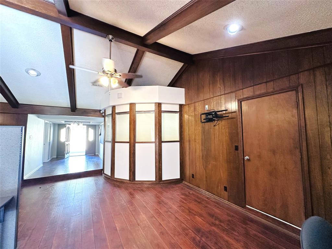
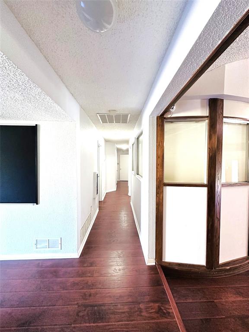
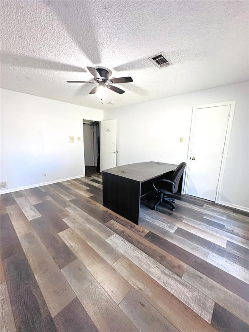
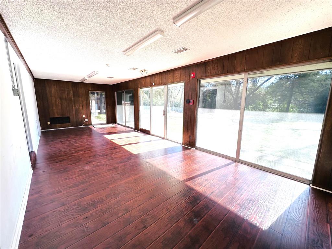
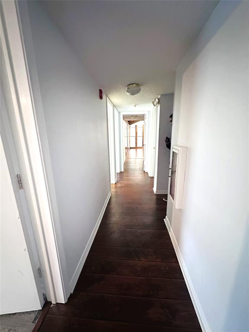
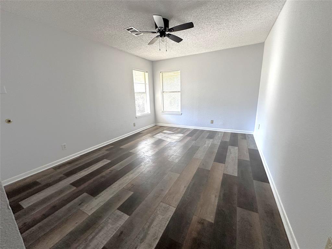
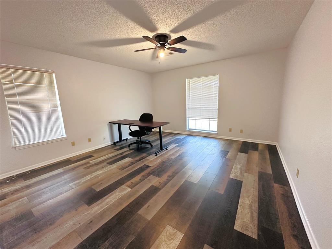
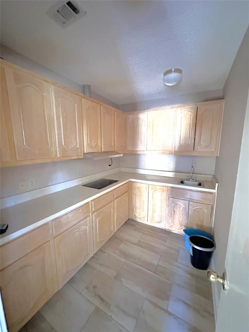
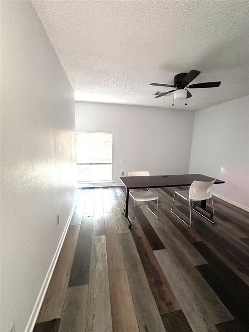
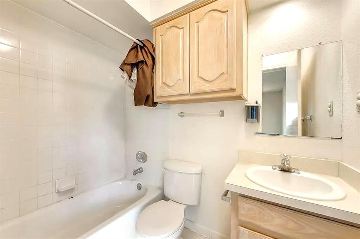
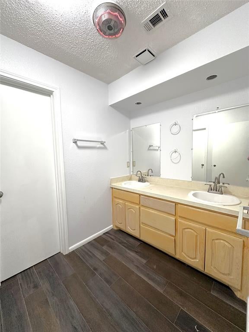
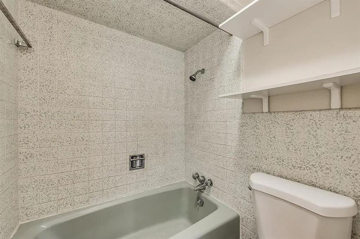
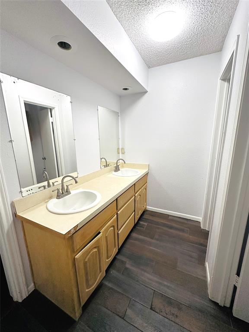
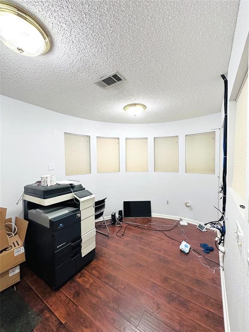
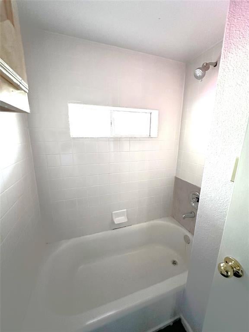
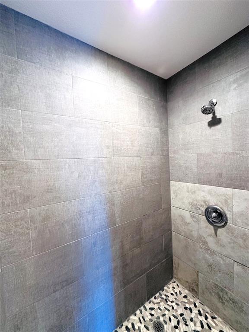
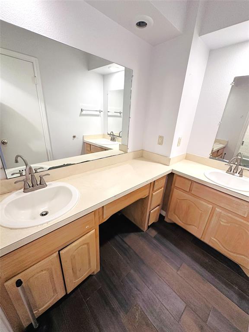
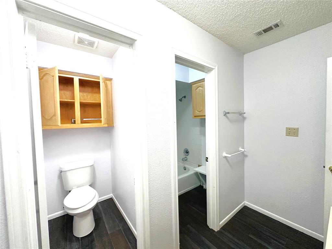
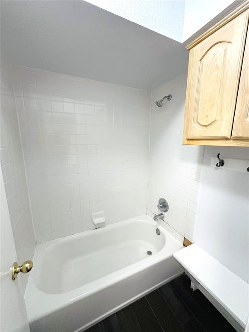
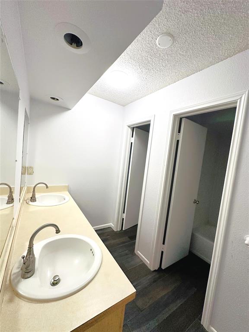
Welcome to 722 E Wheatland Rd, a rare and expansive residential estate situated on a sprawling 3.11-acre lot. Offeringapproximately 5,790 sqft of interior space, the main residence features 10 spacious bedrooms and 6 full bathrooms,making it a perfect sanctuary for those who value scale and privacy. The home is an entertainer’s delight, boasting agrand entry, an open-plan layout rich with natural light, and a chef’s kitchen equipped with granite countertops and anelectric cooktop. For year-round comfort, the interior includes a classic brick fireplace and central HVAC. The estate’sversatility is further enhanced by a detached back house featuring two flex spaces, a break area, and a privatebathroom—an ideal setup for a guest suite, home office, or multi-generational living. Outside, the grounds arecharacterized by mature trees, a serene creek, and an expansive backyard, all accessible via a large circular drivewayand attached garage. While tucked away for maximum privacy, the property offers excellent highway access and isconveniently located near the shopping and dining hubs of Duncanville, while feeding into the regarded DuncanvilleISD. This property represents a premier opportunity for a primary residence or a high-yield investment. The estate isbeing sold AS-IS, with new renovations completed. Fully connected to city water and sewer, this home is ready for anew owner to unlock its full potential. Experience the scale and possibilities of this unique Duncanville estate—scheduleyour private tour today.
Listing Information
Facts & Features
Location
Community Information
Architecture
Features & Amenities
Property Features
Square Footage
Tax & Financial Information
Schools
KIPP Destiny Middle
Fairmeadows Elementary
Zoe Learning Academy - Ambassador Campus
Village Technical Schools
Glenn C Hardin Intermediate
Central Elementary
KIPP Destiny Elementary
Grace R Brandenburg Intermediate
School ratings are provided for informational purposes only and are subject to change. Attendance boundaries are for reference only — contact the school or district directly to verify enrollment eligibility.
Historical Data
Price History
| Date | Event | Price |
|---|---|---|
| 06/14/2026 | Listed for sale | $949,000 |
Listed by Raj Mudunuru · REKonnection, LLC · 9729140989
Listing information provided exclusively for consumers' personal, non-commercial use and may not be used for any purpose other than to identify prospective properties consumers may be interested in purchasing. Information deemed reliable but not guaranteed by the MLS. The listing broker’s offer of compensation is made only to participants of the MLS where the listing is filed. Copyright 2026, North Texas Real Estate Information Systems (NTREIS). All rights reserved.
Last Updated: August 18, 2026 at 7:37 PM | Source: North Texas Real Estate Information Systems (NTREIS) | MLS#: 21299975

Start Your Real Estate Journey
Whether you have questions about this listing, want to schedule a showing, or just want to talk through your options, Shannon Miles is here to help. Reach out and expect a response within one business day.
How can I help?
Shannon Miles is here to help. Reach out and expect a response within one business day.
Thanks — Shannon Miles will be in touch shortly.
Make A Plan For Your Purchase
Know what you can afford before you start shopping — then run the numbers on any home you have in mind.
How much house can I afford?
- Principal & interest
- Property taxes
- Homeowner's insurance
- HOA dues
If your monthly savings are applied to the loan principal.
Enter your income, debts, and down payment to see how much home you may qualify for. Estimates only — not a lending decision.
Want to know more?
Shannon Miles is here to help. Reach out and expect a response within one business day.
✓ Thanks — Shannon Miles will be in touch shortly.