
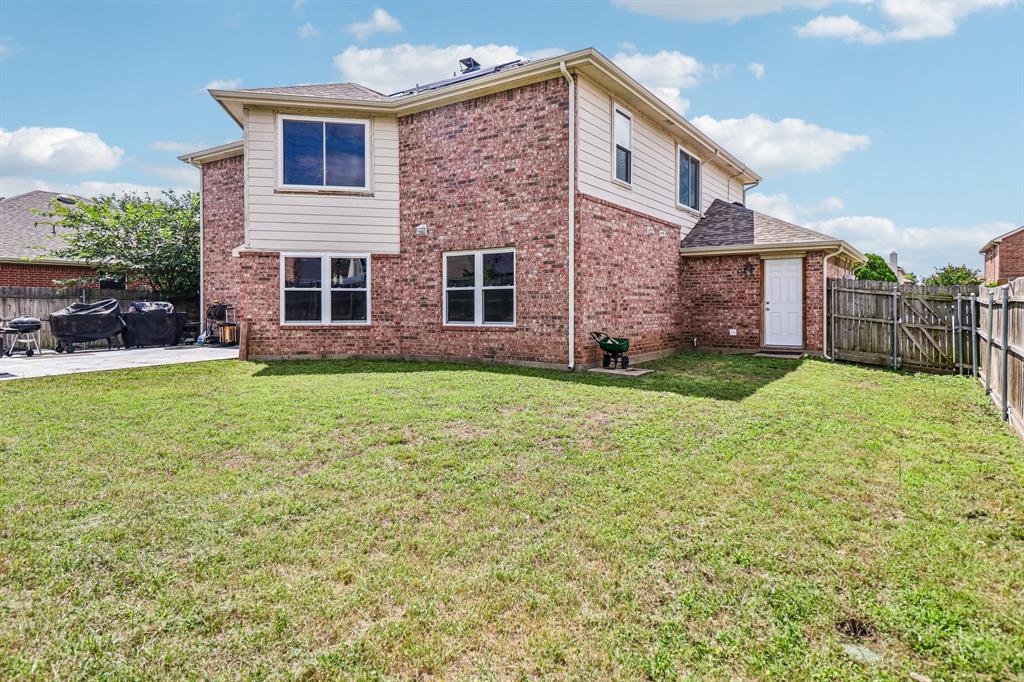
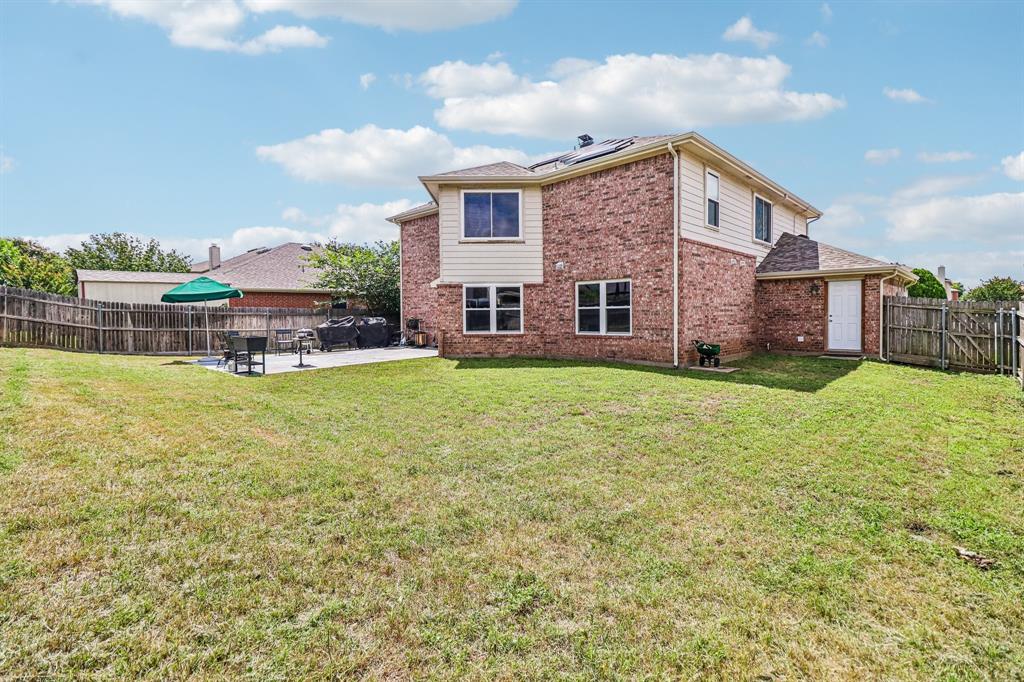
704 Partridge Dr
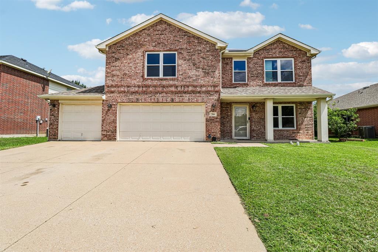
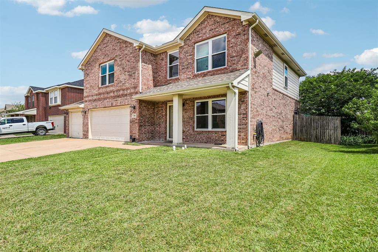
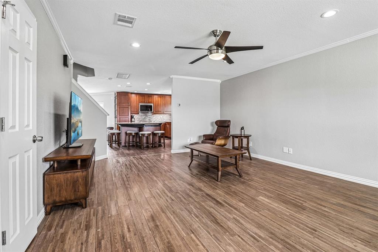
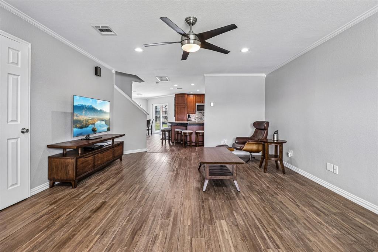
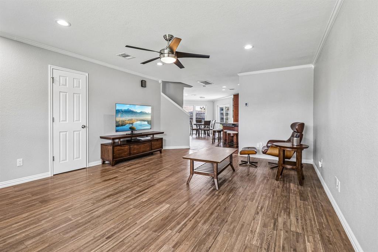
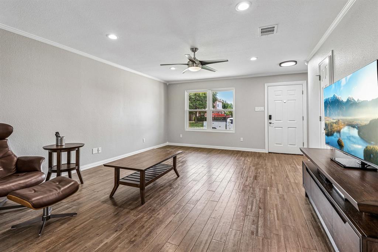
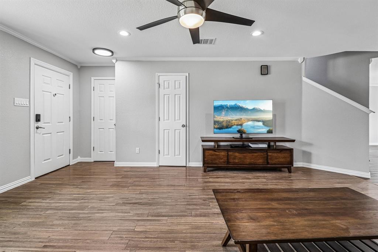
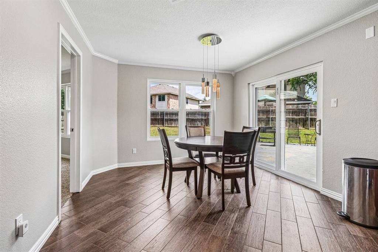
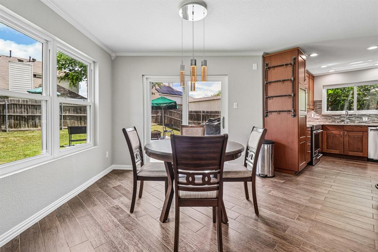
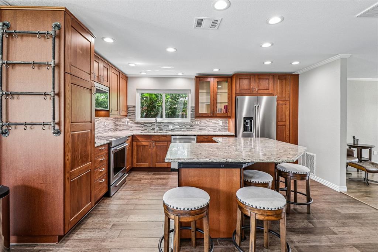
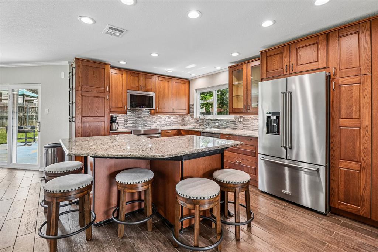
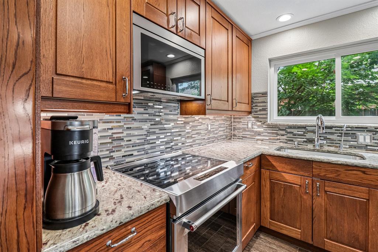
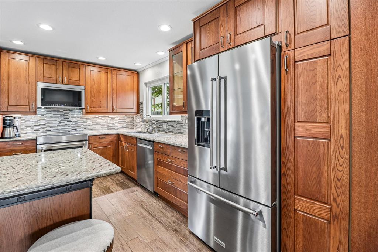
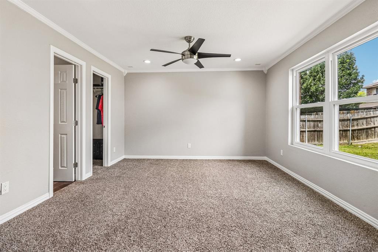
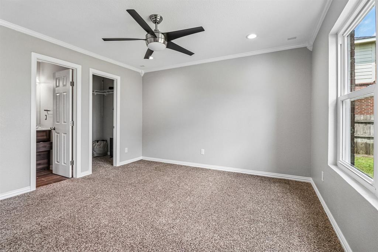
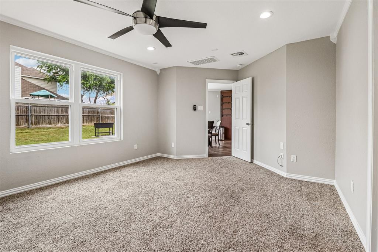
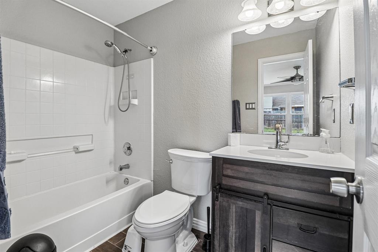
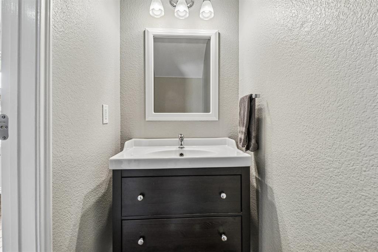
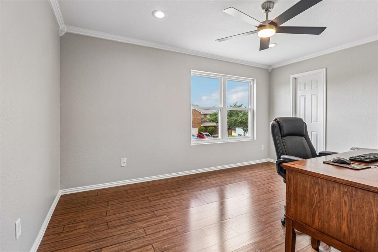
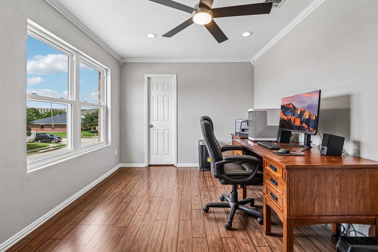
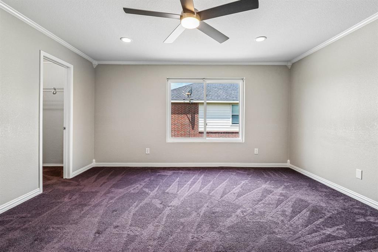
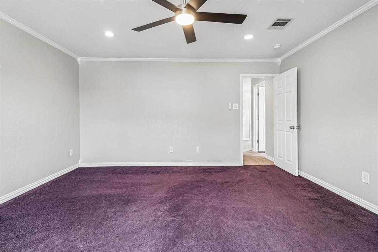
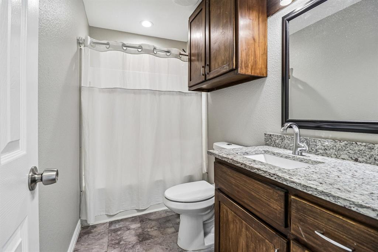
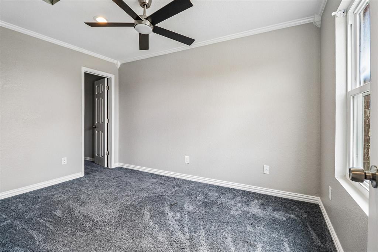
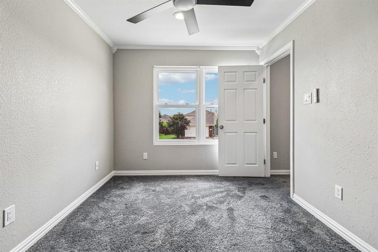
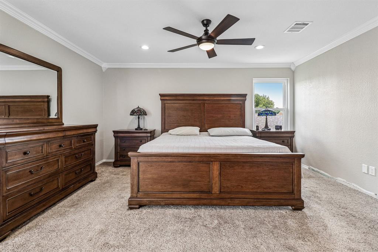
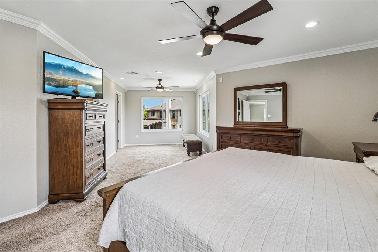
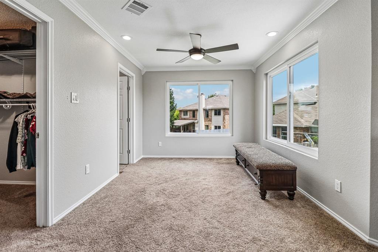
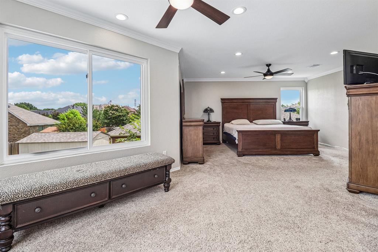
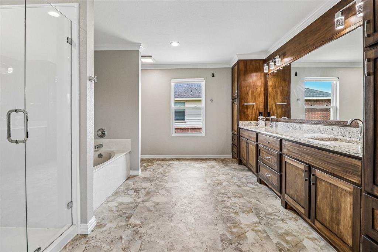
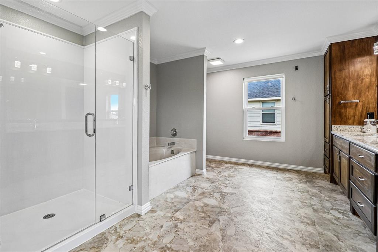
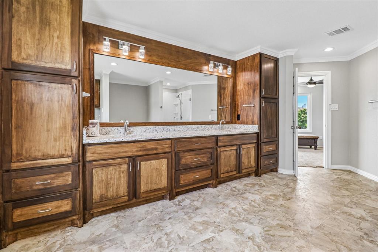
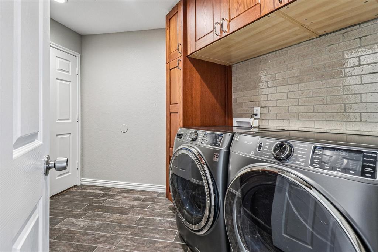
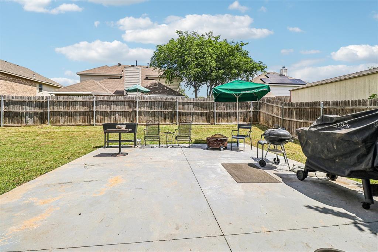
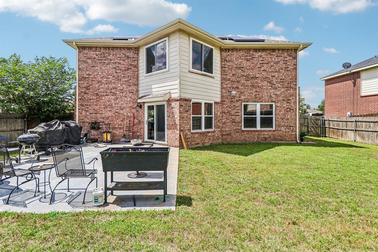
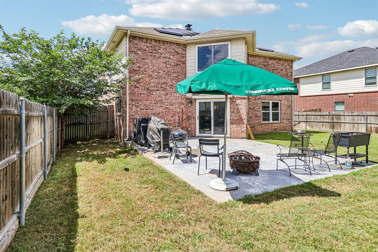
Welcome to 704 Partridge Drive in the heart of Saginaw—an extensively updated, meticulously maintained one-owner home offering a rare blend of space, flexibility, and modern upgrades. With 5 bedrooms, 3.5 bathrooms, a 3-car garage, and a spacious open-concept layout, this move-in ready home is designed for comfortable everyday living and effortless entertaining. A standout feature of this home is the rare second primary suite, creating exceptional flexibility for multi-generational living, extended guests, or added privacy. Even daily routines are elevated with two separate laundry facilities for convenience and functionality. The fully remodeled kitchen serves as the centerpiece of the home and showcases custom cabinetry, stainless steel appliances, abundant storage, and thoughtful design. New flooring throughout the home and fresh interior paint create updated feel from room to room. The oversized main primary suite offers a true retreat and features a beautifully remodeled spa-inspired bathroom with updated finishes, dual vanities, and a separate walk-in shower. Every bathroom in the home has been remodeled, bringing a modern, move-in ready experience throughout. Step outside and enjoy the impressive 18' x 25' patio—perfect for entertaining, weekend BBQs, morning coffee, or relaxing evenings outdoors. The spacious backyard leaves plenty of room for future additions including a pool, play space, or garden. Major system updates provide outstanding peace of mind: • New water heater (2020) • New roof (2021) • New irrigation system (2022) • Downstairs windows, screens, sliding glass door, and gutters replaced (2022) • Upstairs windows replaced (2023) • Two new heat pumps installed (2025) Located in an established community with neighborhood amenities including a pool, playground, and walking trails, this exceptional home combines quiet neighborhood living with convenient access to shopping, dining, and major highways.
Listing Information
Facts & Features
Location
Community Information
Architecture
Features & Amenities
Property Features
Square Footage
Tax & Financial Information
Schools
Saginaw High School
Sunset Valley Elementary
Prairie Vista
Willow Creek Elementary
High Country Elementary
Copper Creek Elementary
Highland Middle
Chisholm Ridge
School ratings are provided for informational purposes only and are subject to change. Attendance boundaries are for reference only — contact the school or district directly to verify enrollment eligibility.
Historical Data
Price History
| Date | Event | Price |
|---|---|---|
| 07/02/2026 | Price change | $385,000 |
| 06/12/2026 | Listed for sale | $400,000 |
Listed by Lily Moore · Lily Moore Realty · 8173447034
Listing information provided exclusively for consumers' personal, non-commercial use and may not be used for any purpose other than to identify prospective properties consumers may be interested in purchasing. Information deemed reliable but not guaranteed by the MLS. The listing broker’s offer of compensation is made only to participants of the MLS where the listing is filed. Copyright 2026, North Texas Real Estate Information Systems (NTREIS). All rights reserved.
Last Updated: August 4, 2026 at 5:06 PM | Source: North Texas Real Estate Information Systems (NTREIS) | MLS#: 21299497

Similar Homes For Sale In Saginaw
Start Your Real Estate Journey
Whether you have questions about this listing, want to schedule a showing, or just want to talk through your options, Shannon Miles is here to help. Reach out and expect a response within one business day.
How can I help?
Shannon Miles is here to help. Reach out and expect a response within one business day.
Thanks — Shannon Miles will be in touch shortly.
Make A Plan For Your Purchase
Know what you can afford before you start shopping — then run the numbers on any home you have in mind.
How much house can I afford?
- Principal & interest
- Property taxes
- Homeowner's insurance
- HOA dues
If your monthly savings are applied to the loan principal.
Enter your income, debts, and down payment to see how much home you may qualify for. Estimates only — not a lending decision.
Want to know more?
Shannon Miles is here to help. Reach out and expect a response within one business day.
✓ Thanks — Shannon Miles will be in touch shortly.