
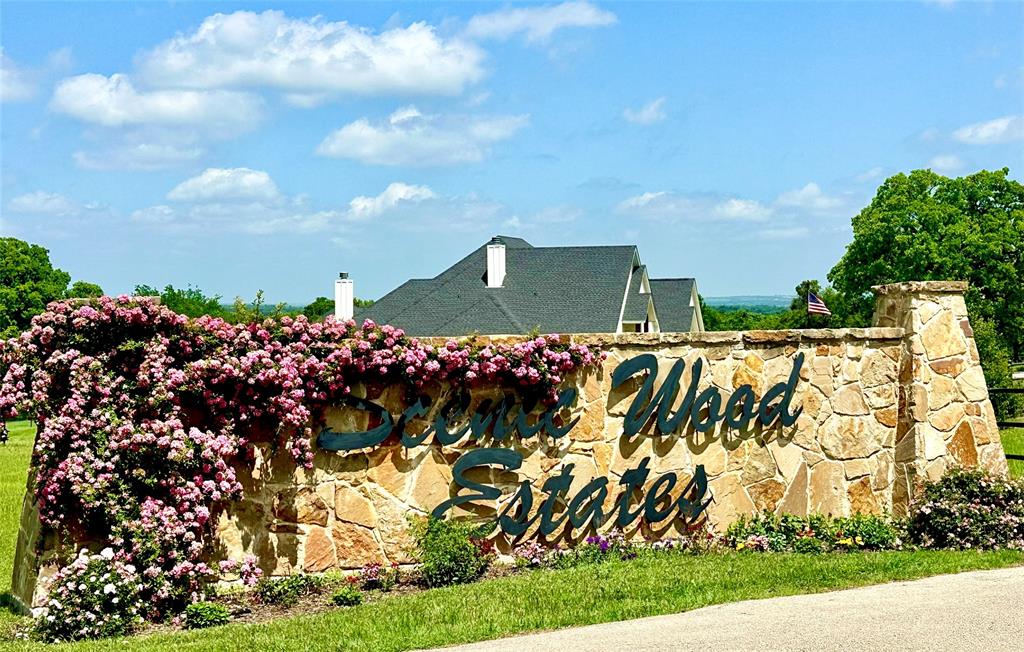
248 Scenic Wood Dr
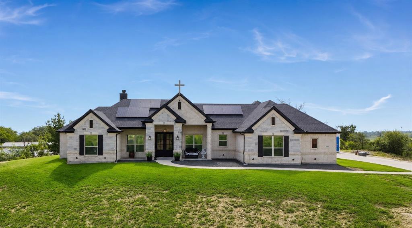
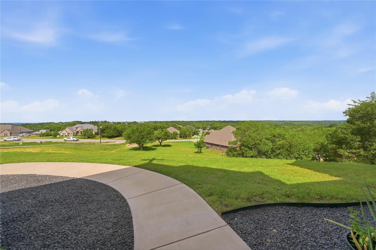
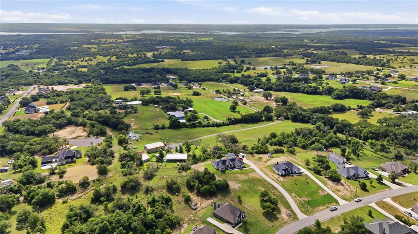
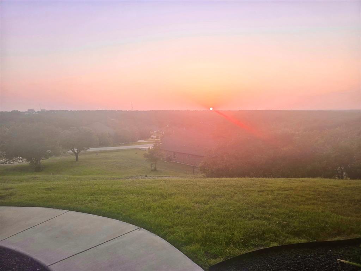
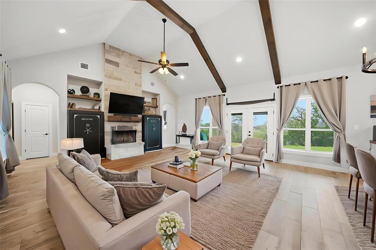
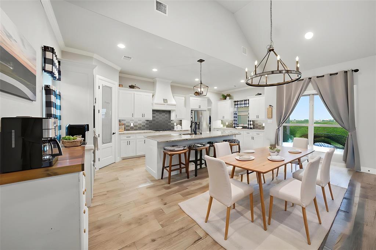
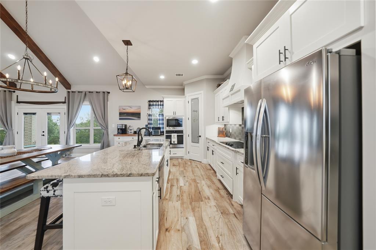
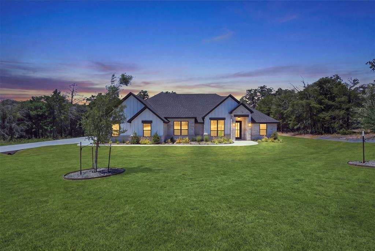
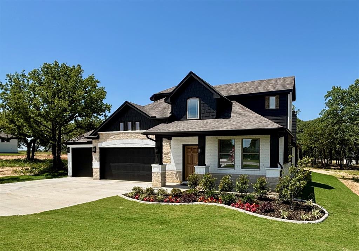
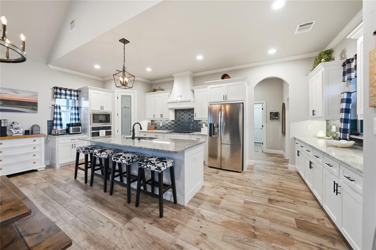
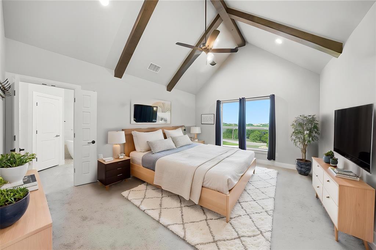
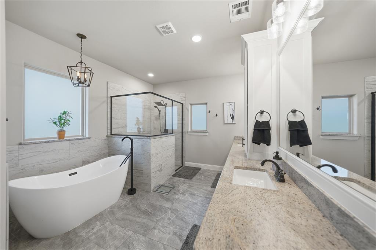
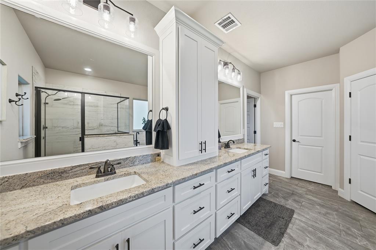
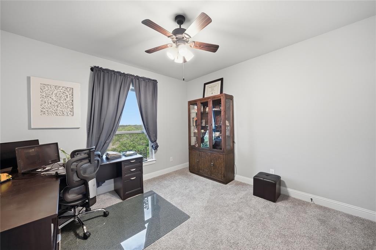
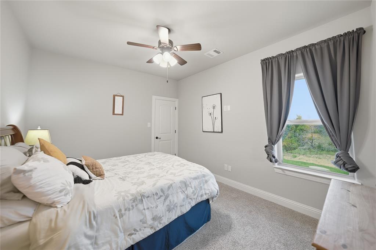
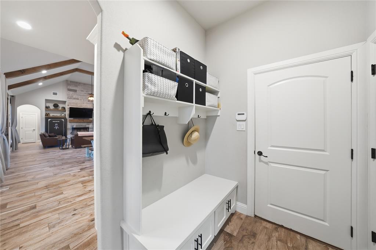
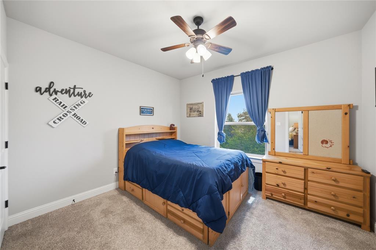
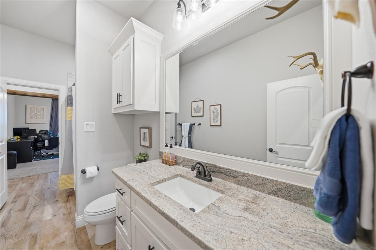
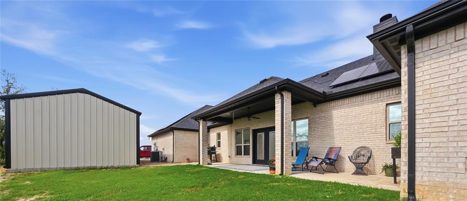
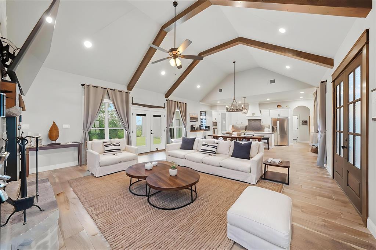
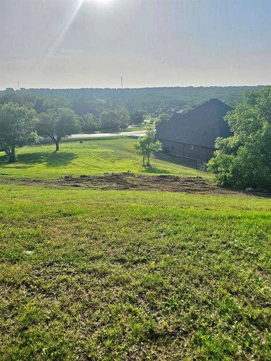
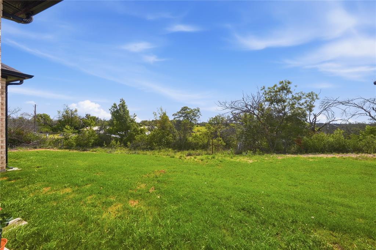
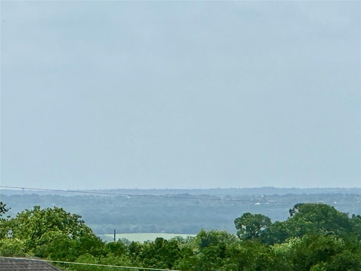
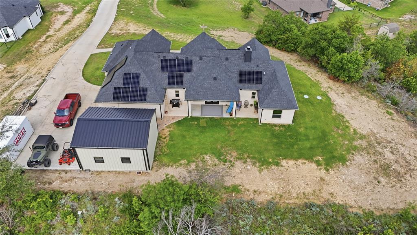
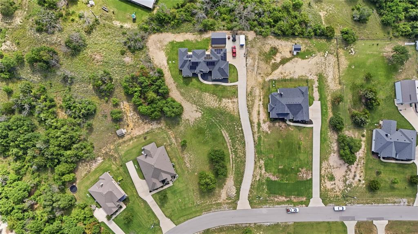
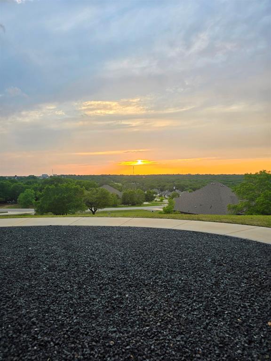
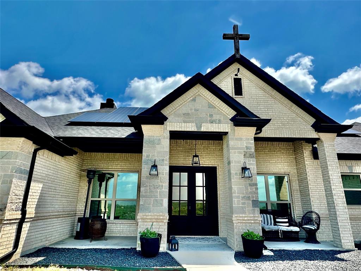
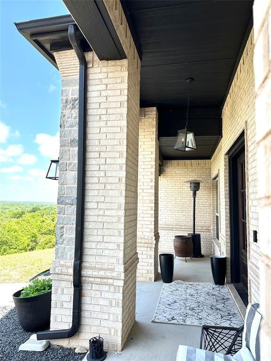
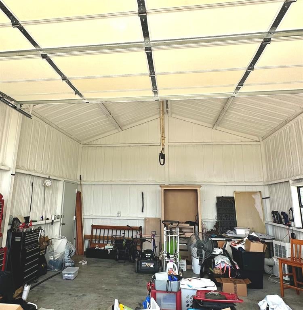
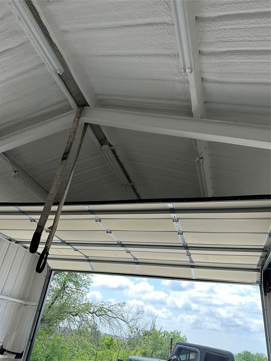
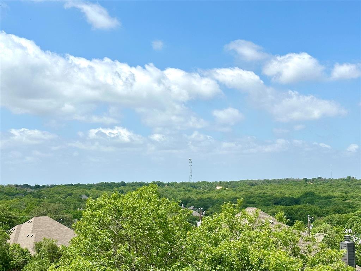
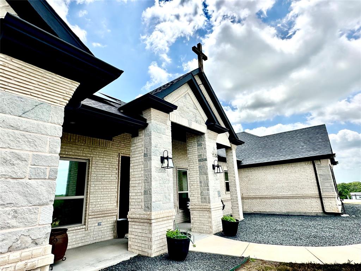
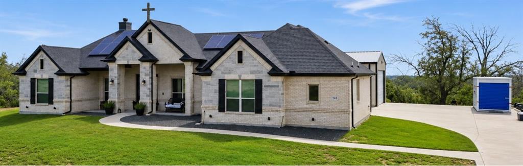
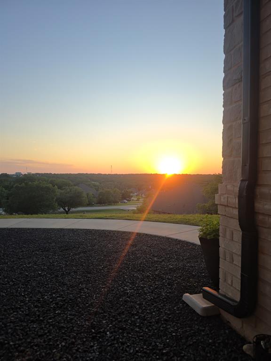
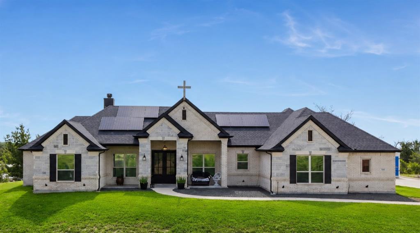
Situated prominently upon the highest elevation, this exceptional custom-built hilltop home offers breathtaking panoramic sunrise and sunset views that simply cannot be duplicated. Every day feels like a retreat as you arrive home to this stunning property! Soaring cathedral-arched ceilings create a grand sense of space throughout the family and primary suite, with luxury wood-look ceramic flooring through much of the home. Gourmet chef's kitchen is designed to impress with custom cabinetry, & abundant workspace. Purposefully designed butler's pantry & serving area with additional cabinet storage and the laundry room connects directly to the spacious primary closet! Appreciate the fully foam insulated workshop with ample electric, & extra parking space outside for trailers, RV, boats etc. Shop is approx 24 x 16 with 10 FT doors, and the inside of shop is approx 16 ft in height. The seller had curbs installed on the wide driveway up to the home and shop. This remarkable property combines luxury, efficiency, functionality, and unmatched views—truly checking every box for your last forever home! The home is updated w solar energy offering significant utility savings. The seller likes to keep his home cool & around 68 degrees, with the solar panel ownership contract and co-op electric, he pays around 331-360 on avg per mo. Buyer to assume the existing solar contract at closing, w ownership of the solar panels transferring upon completion of term. OR Seller will remove panels if buyer does not want them. 2 huge private safes in living room stay with home, OR can be removed if buyer wants, & shelving reinstalled. Buyer and BA to verify all info during due diligence period to include schools, measurements etc. Priced below a recent independent appraisal. Copy is available from listing agent upon request. Per seller, No building restrictions, would only need permit from city of Reno. Also, The cross was installed by the builder and can be removed if buyer does not want.
Listing Information
Facts & Features
Location
Community Information
Architecture
Features & Amenities
Property Features
Square Footage
Tax & Financial Information
Schools
Santo Forte J H
Walnut Creek Elementary
Azle Hornet Academy
Liberty Elementary
Cross Timbers Elementary
Springtown Reno Elementary
Pre K Center
W E Hoover Elementary
School ratings are provided for informational purposes only and are subject to change. Attendance boundaries are for reference only — contact the school or district directly to verify enrollment eligibility.
Historical Data
Price History
| Date | Event | Price |
|---|---|---|
| 08/31/2026 | Price change | $607,900 |
| 06/11/2026 | Listed for sale | $610,000 |
Listed by Angela Walker · JPAR · 9728369295
Listing information provided exclusively for consumers' personal, non-commercial use and may not be used for any purpose other than to identify prospective properties consumers may be interested in purchasing. Information deemed reliable but not guaranteed by the MLS. The listing broker’s offer of compensation is made only to participants of the MLS where the listing is filed. Copyright 2026, North Texas Real Estate Information Systems (NTREIS). All rights reserved.
Last Updated: August 31, 2026 at 9:27 PM | Source: North Texas Real Estate Information Systems (NTREIS) | MLS#: 21298626

Similar Homes For Sale In Reno
Start Your Real Estate Journey
Whether you have questions about this listing, want to schedule a showing, or just want to talk through your options, Shannon Miles is here to help. Reach out and expect a response within one business day.
How can I help?
Shannon Miles is here to help. Reach out and expect a response within one business day.
Thanks — Shannon Miles will be in touch shortly.
Make A Plan For Your Purchase
Know what you can afford before you start shopping — then run the numbers on any home you have in mind.
How much house can I afford?
- Principal & interest
- Property taxes
- Homeowner's insurance
- HOA dues
If your monthly savings are applied to the loan principal.
Enter your income, debts, and down payment to see how much home you may qualify for. Estimates only — not a lending decision.
Want to know more?
Shannon Miles is here to help. Reach out and expect a response within one business day.
✓ Thanks — Shannon Miles will be in touch shortly.