
12130 Diamond Creek Dr
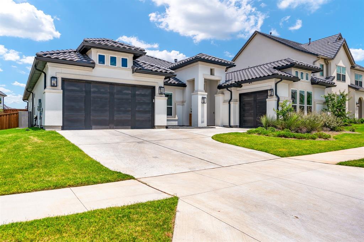
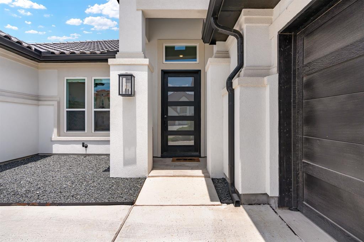
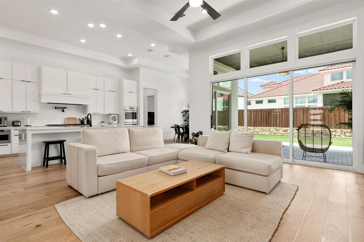
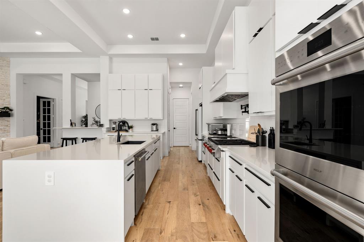
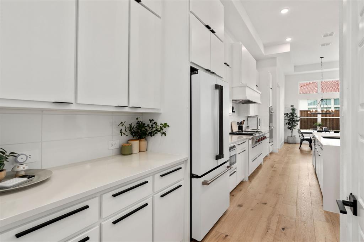
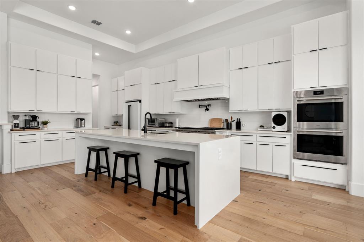
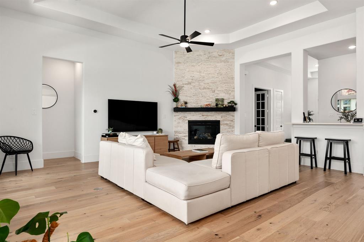
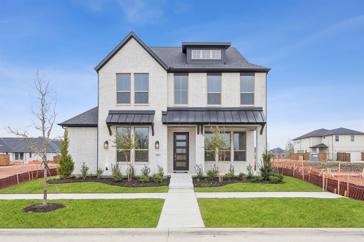
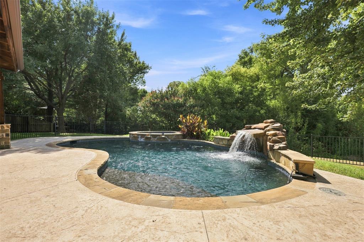
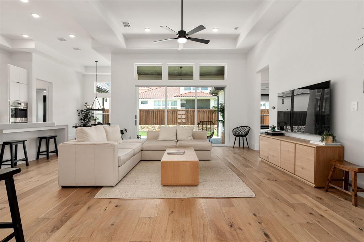
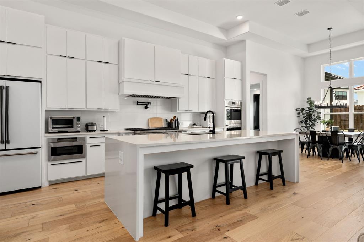
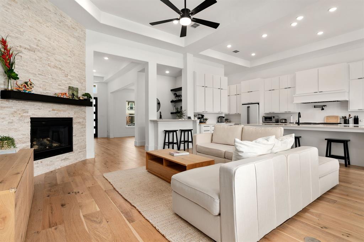
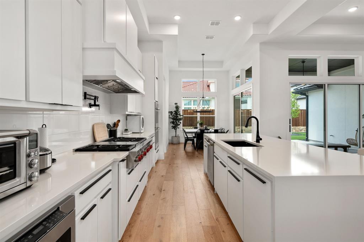
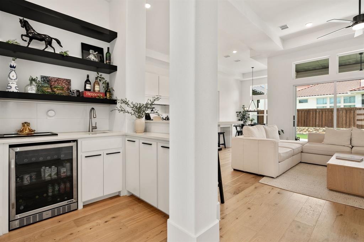
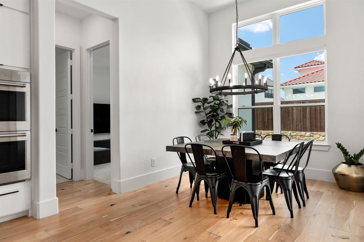
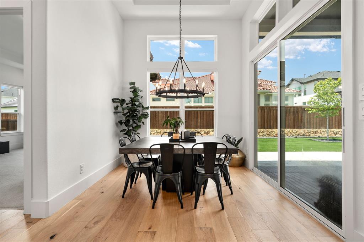
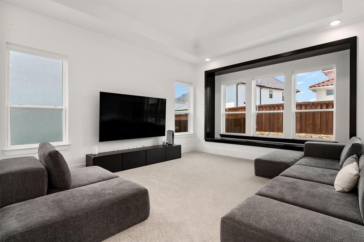
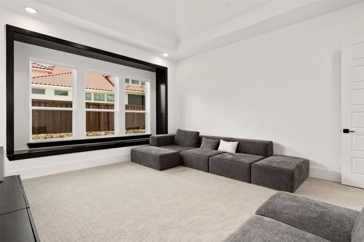
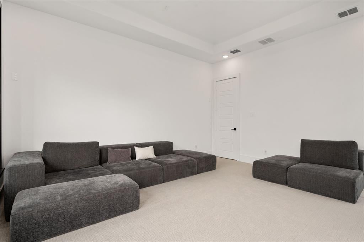
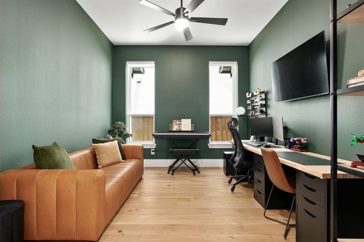
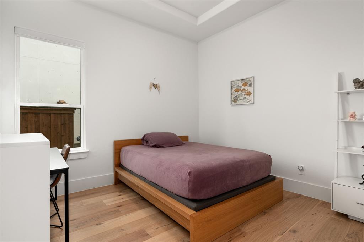
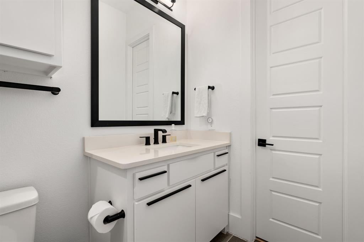
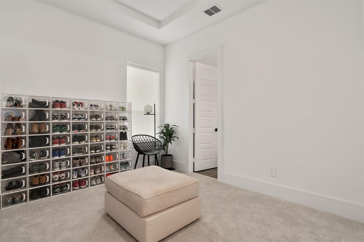
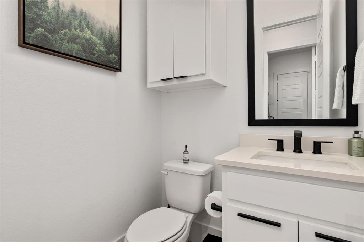
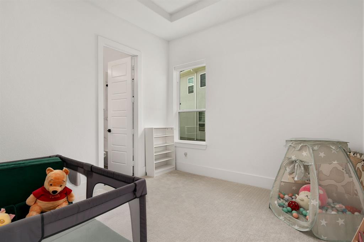
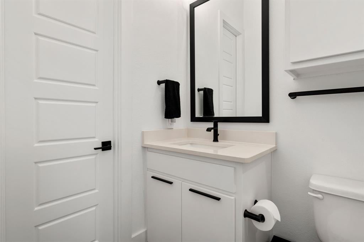
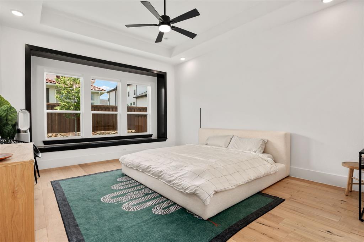
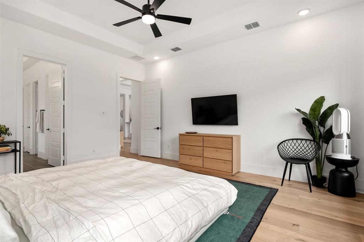
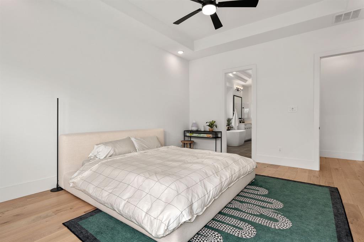
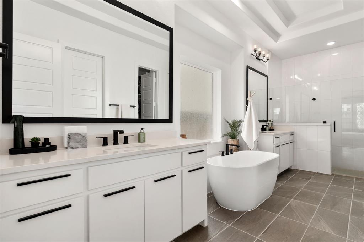
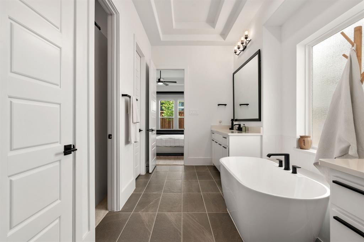
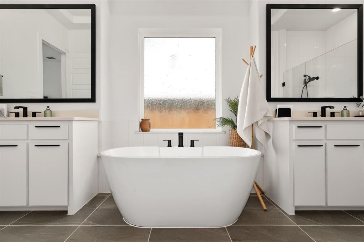
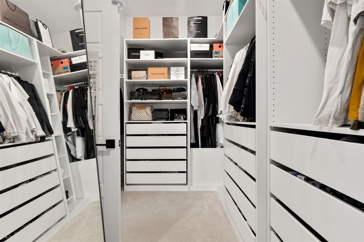
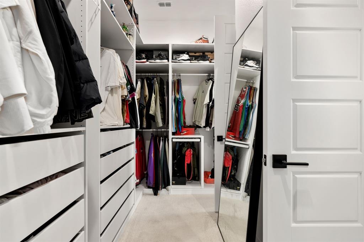
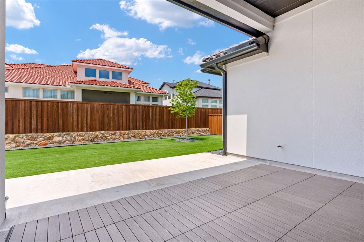
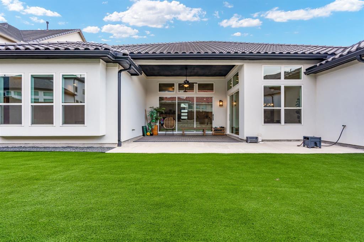
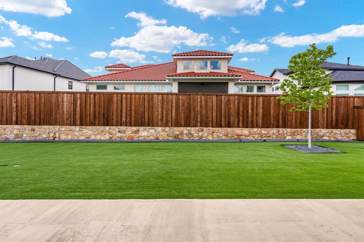
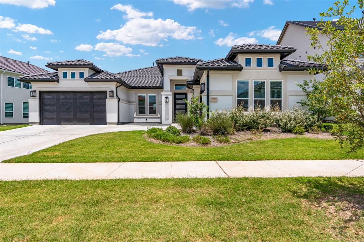
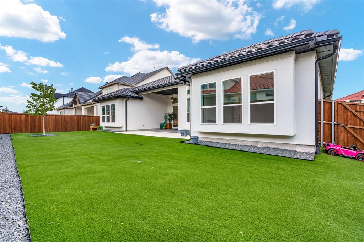
Exquisitely designed single story home with elegant engineered wood floors and a smart split layout, featuring four private bedrooms each with its own ensuite bath. The gourmet kitchen impresses with a white quartz waterfall island, soft close cabinetry, Wolf appliances, double ovens, and a large walk in pantry. The spacious 3 car garage adds everyday convenience. The private primary suite offers a spa style bath with freestanding tub, oversized frameless shower, dual vanities, and a custom walk in closet. Additional highlights include French doors to the study, a media room, and dramatic three panel sliding doors opening to the expanded covered patio. The epoxy coated garage provides a clean, showroom finish, while the low maintenance turf backyard creates a year round retreat. Smart home features include a programmable thermostat, video doorbell, and smart garage system. Energy efficient upgrades include ENERGY STAR appliances, Low E windows, PEX plumbing, insulated corners, Forti flash window protection, and a high performance HVAC system. Community amenities include a clubhouse, fitness center, resort style pool with splash area, cabanas, and access to acclaimed Frisco ISD schools.
Listing Information
Facts & Features
Location
Community Information
Architecture
Features & Amenities
Property Features
Square Footage
Tax & Financial Information
Schools
Maus Middle
Independence High School
Christie Elementary
Lawler Middle
Liscano Elementary
Heritage High School
Tadlock Elementary
Roach Middle
School ratings are provided for informational purposes only and are subject to change. Attendance boundaries are for reference only — contact the school or district directly to verify enrollment eligibility.
Historical Data
Price History
| Date | Event | Price |
|---|---|---|
| 08/29/2026 | Price change | $1,065,990 |
| 06/13/2026 | Listed for sale | $1,349,999 |
Listed by Melissa Chance · Chance Real Estate Group LLC · 9722568883
Listing information provided exclusively for consumers' personal, non-commercial use and may not be used for any purpose other than to identify prospective properties consumers may be interested in purchasing. Information deemed reliable but not guaranteed by the MLS. The listing broker’s offer of compensation is made only to participants of the MLS where the listing is filed. Copyright 2026, North Texas Real Estate Information Systems (NTREIS). All rights reserved.
Last Updated: August 29, 2026 at 1:46 AM | Source: North Texas Real Estate Information Systems (NTREIS) | MLS#: 21298444

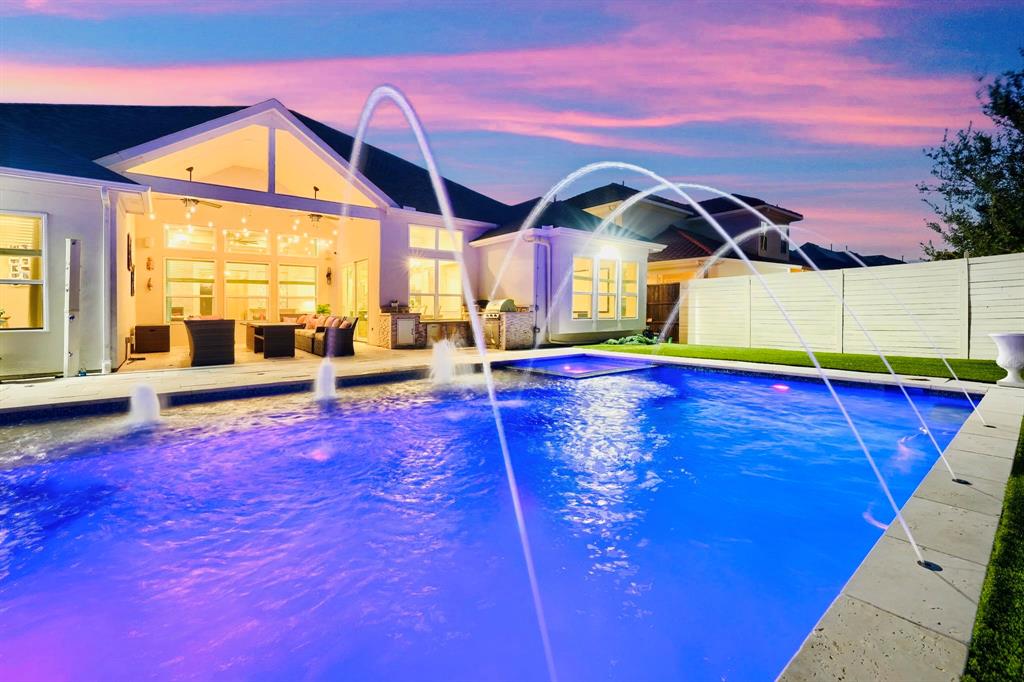
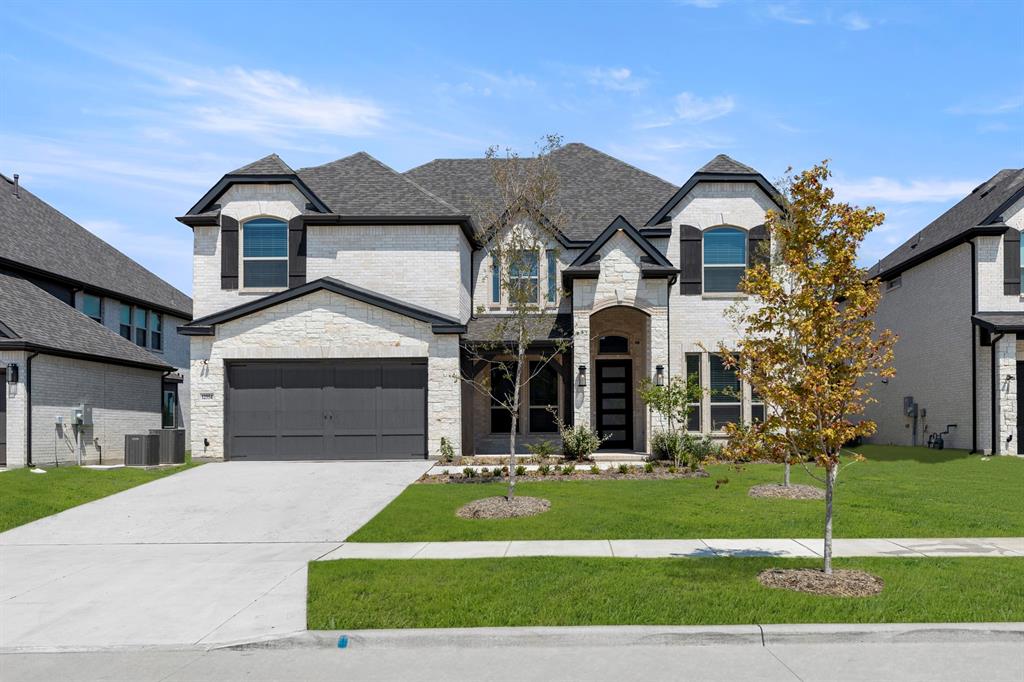
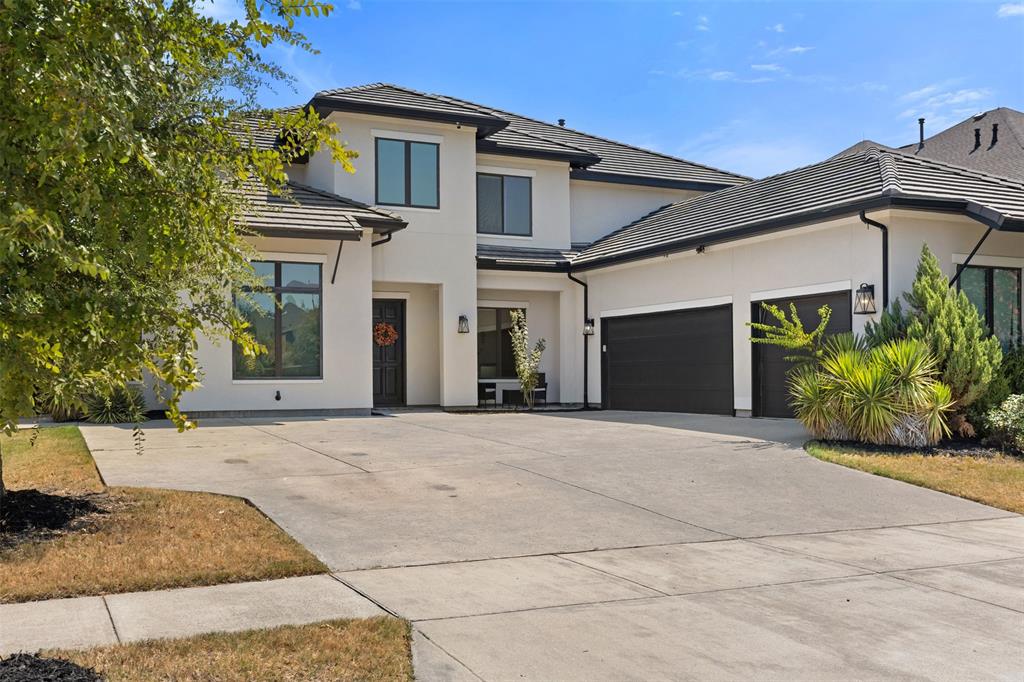
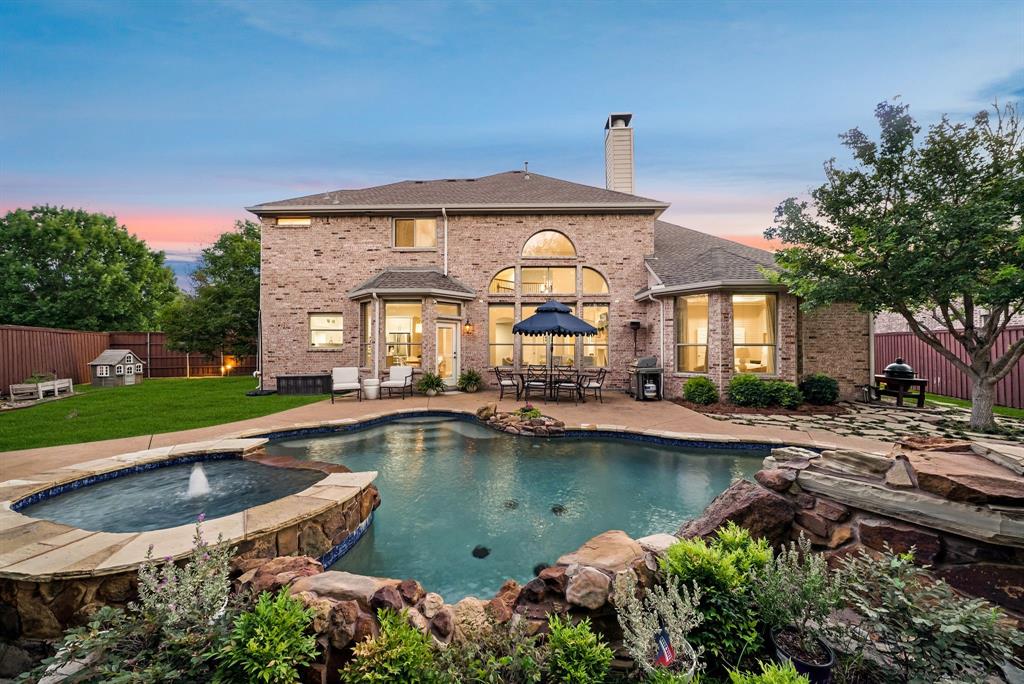
Similar Homes For Sale In Frisco
Start Your Real Estate Journey
Whether you have questions about this listing, want to schedule a showing, or just want to talk through your options, Shannon Miles is here to help. Reach out and expect a response within one business day.
How can I help?
Shannon Miles is here to help. Reach out and expect a response within one business day.
Thanks — Shannon Miles will be in touch shortly.
Make A Plan For Your Purchase
Know what you can afford before you start shopping — then run the numbers on any home you have in mind.
How much house can I afford?
- Principal & interest
- Property taxes
- Homeowner's insurance
- HOA dues
If your monthly savings are applied to the loan principal.
Enter your income, debts, and down payment to see how much home you may qualify for. Estimates only — not a lending decision.
Want to know more?
Shannon Miles is here to help. Reach out and expect a response within one business day.
✓ Thanks — Shannon Miles will be in touch shortly.