
3201 Hidden Valley Dr
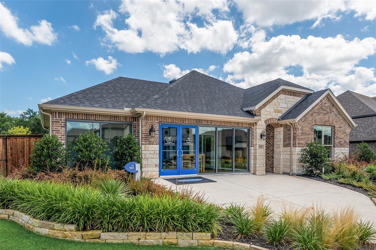
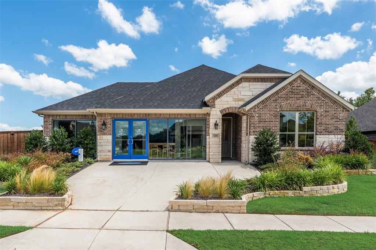
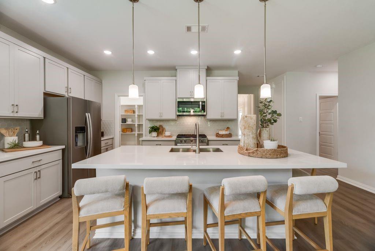
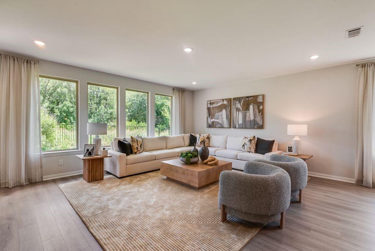
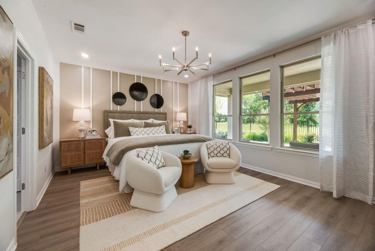
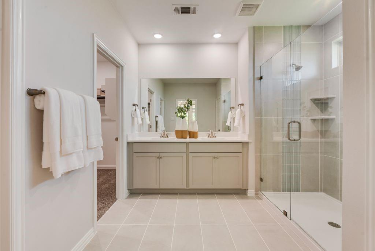
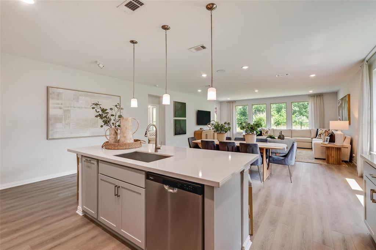
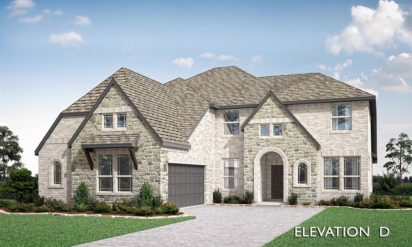
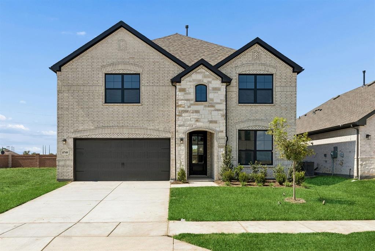
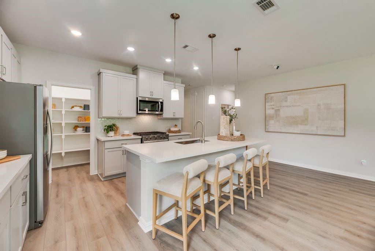
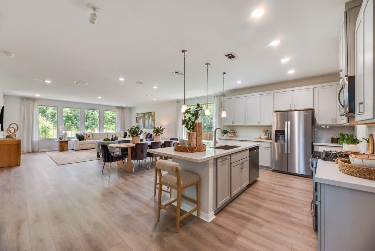
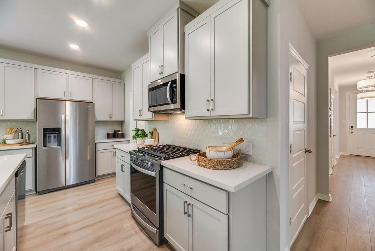
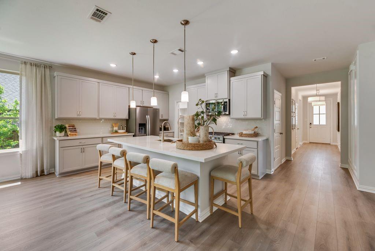
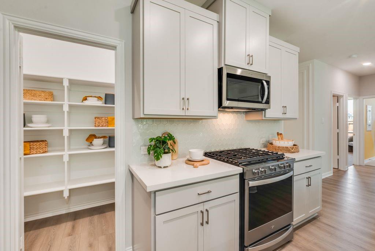
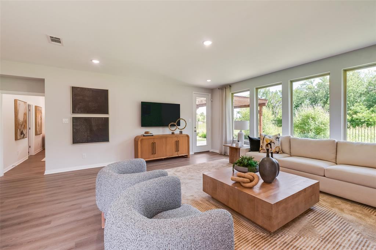
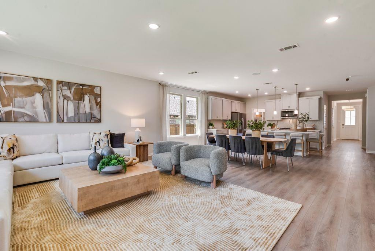
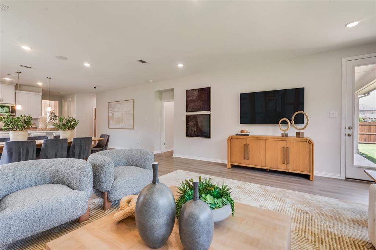
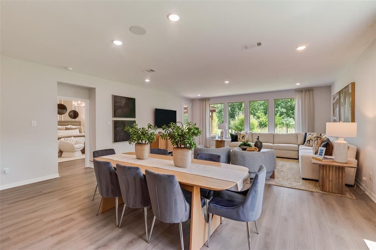
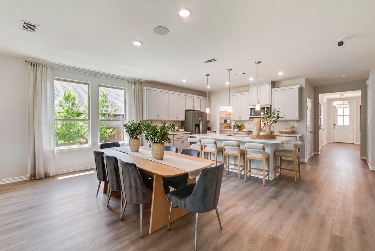
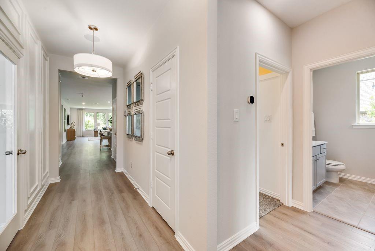
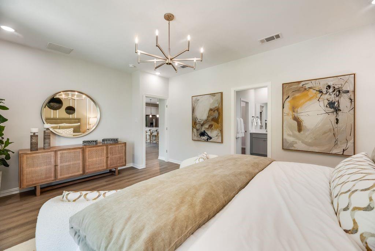
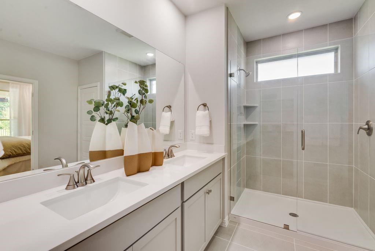
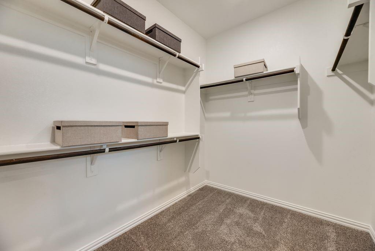
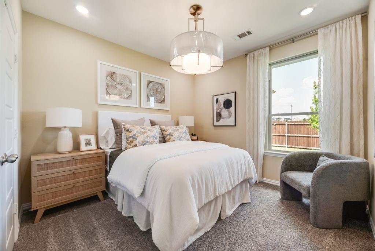
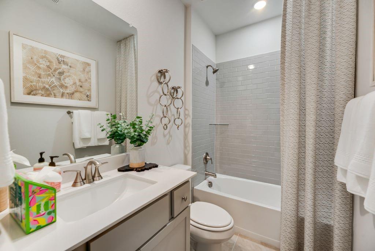
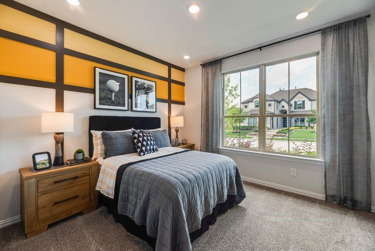
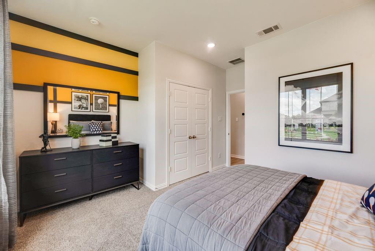
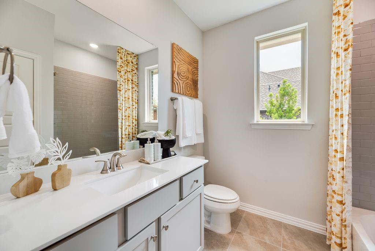
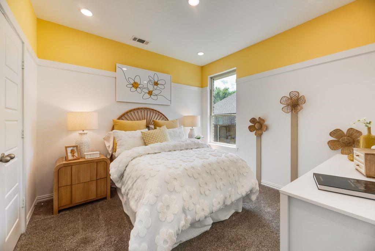
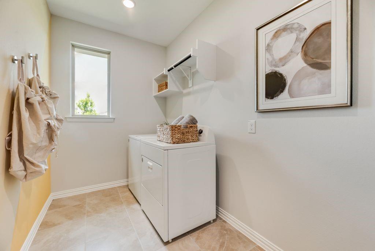
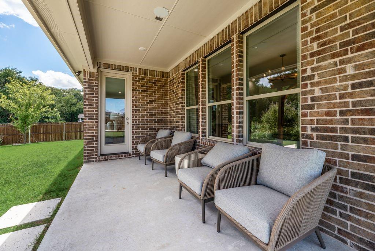
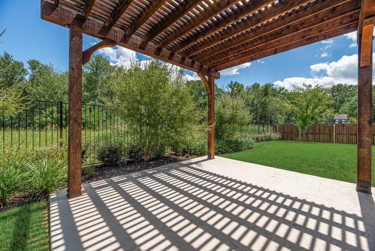
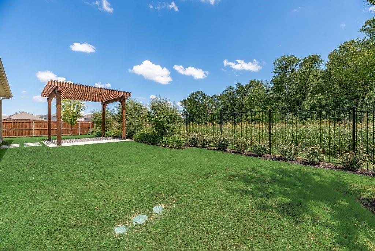
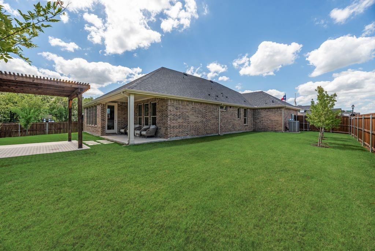
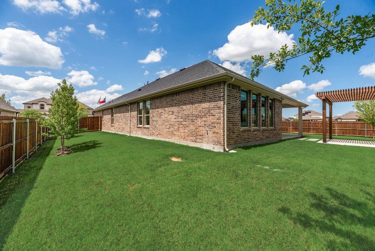
Built by Mattamy Homes - Builders Model Home - All Decor and Furnishings Included. Welcome to this stunning former builder's model home, perfectly situated on a premium, oversized lot that backs up to a serene, private greenbelt. This meticulously designed Kiara floor plan offers 4 spacious bedrooms, 3 full bathrooms, a 2-car garage, and ultimate move-in convenience—coming fully loaded with all designer furnishings, upscale decor, and high-end finishes included! The open-concept Great Room, dining area, and kitchen create a bright, connected space that makes gathering with family or entertaining guests feel effortless. A true gourmet kitchen elevates the heart of the home with enhanced style and functionality, featuring generous prep space, abundant cabinetry, and a seamless flow into the main living areas. Just off the Great Room, your living space extends outdoors to a covered patio and a custom backyard pergola, offering a private, peaceful oasis for premium indoor-outdoor enjoyment and beautiful greenbelt views. Privately tucked at the back of the home, the primary suite offers a peaceful retreat complete with a well-appointed bathroom and a spacious walk-in closet. Three secondary bedrooms are thoughtfully positioned throughout the home for optimal privacy. This includes a separate bedroom with a nearby full bath that works beautifully for guests, an office, or multigenerational living. A centrally located laundry room and a smart, efficient layout add everyday convenience, making this a home designed to adapt beautifully to your lifestyle. From the professional landscaping to the pristine interior design, every detail of this model home has been curated to perfection. Don't miss this rare, turn-key opportunity to own a fully furnished masterpiece!
Listing Information
Facts & Features
Location
Community Information
Architecture
Features & Amenities
Property Features
Square Footage
Tax & Financial Information
Schools
North Creek Elementary
Harry McKillop Elementary
Joe K Bryant Elementary
Sue Evelyn Rattan Elementary
Anna Independent School District Early Childhood Center
Anna Education Center
John And Nelda Partin Elementary
Anna High School
School ratings are provided for informational purposes only and are subject to change. Attendance boundaries are for reference only — contact the school or district directly to verify enrollment eligibility.
Historical Data
Price History
| Date | Event | Price |
|---|---|---|
| 08/26/2026 | Price change | $598,783 |
| 06/12/2026 | Listed for sale | $598,902 |
Listed by Karla Davis · Pinnacle Realty Advisors · 9723385441
Listing information provided exclusively for consumers' personal, non-commercial use and may not be used for any purpose other than to identify prospective properties consumers may be interested in purchasing. Information deemed reliable but not guaranteed by the MLS. The listing broker’s offer of compensation is made only to participants of the MLS where the listing is filed. Copyright 2026, North Texas Real Estate Information Systems (NTREIS). All rights reserved.
Last Updated: August 26, 2026 at 7:57 PM | Source: North Texas Real Estate Information Systems (NTREIS) | MLS#: 21297463

Similar Homes For Sale In Anna
Start Your Real Estate Journey
Whether you have questions about this listing, want to schedule a showing, or just want to talk through your options, Shannon Miles is here to help. Reach out and expect a response within one business day.
How can I help?
Shannon Miles is here to help. Reach out and expect a response within one business day.
Thanks — Shannon Miles will be in touch shortly.
Make A Plan For Your Purchase
Know what you can afford before you start shopping — then run the numbers on any home you have in mind.
How much house can I afford?
- Principal & interest
- Property taxes
- Homeowner's insurance
- HOA dues
If your monthly savings are applied to the loan principal.
Enter your income, debts, and down payment to see how much home you may qualify for. Estimates only — not a lending decision.
Want to know more?
Shannon Miles is here to help. Reach out and expect a response within one business day.
✓ Thanks — Shannon Miles will be in touch shortly.