
430 Paradise Ridge Dr
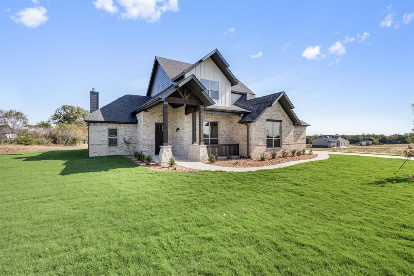
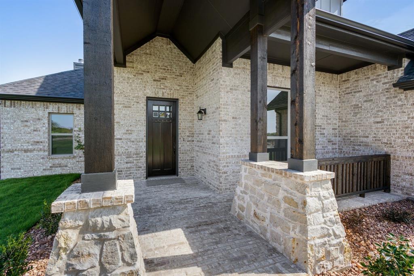
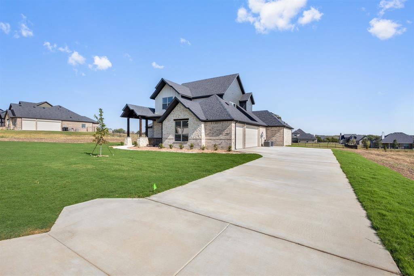
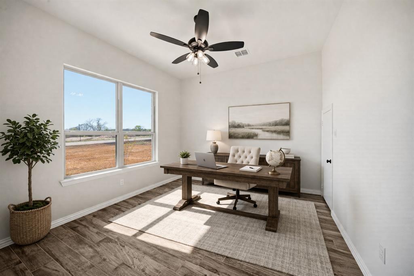
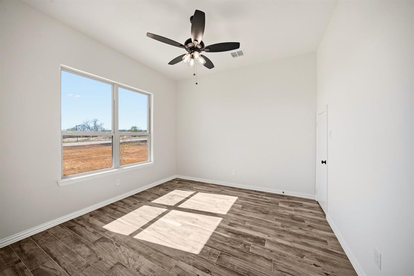
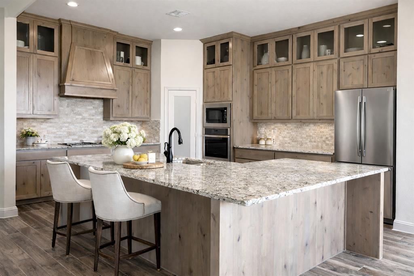
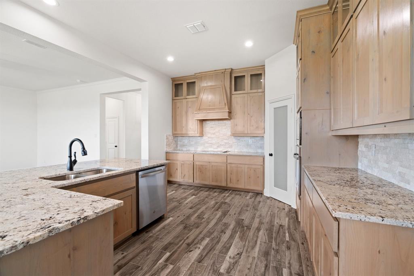
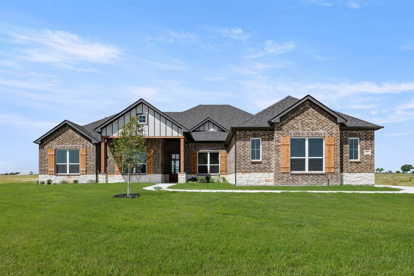
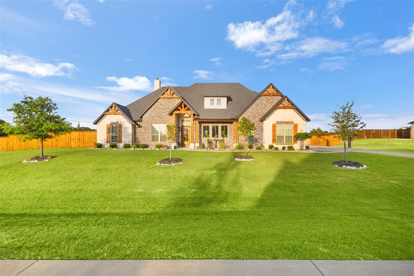
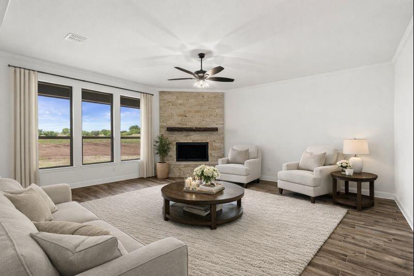
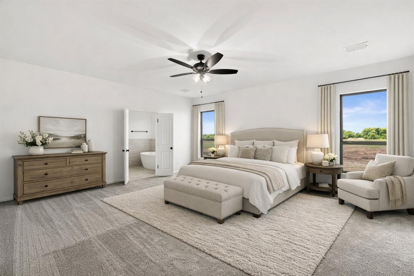
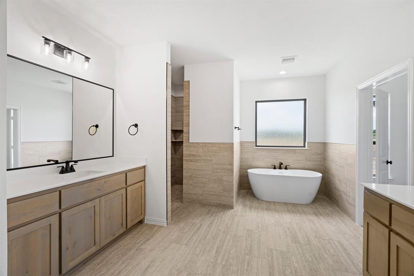
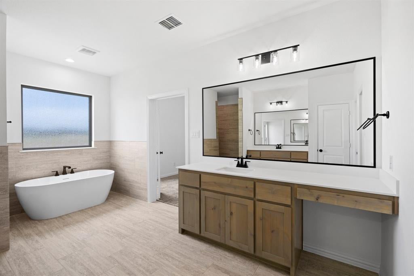
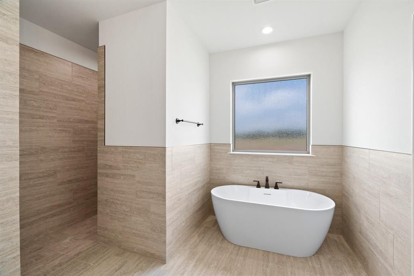
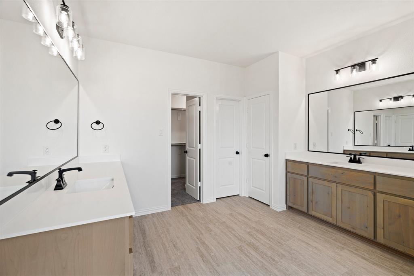
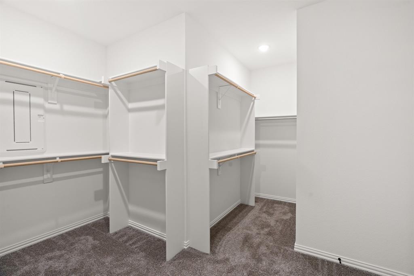
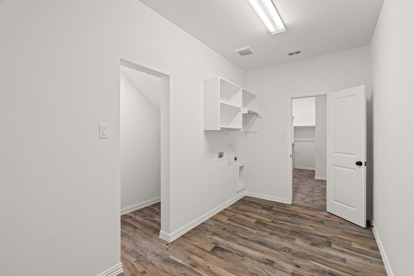
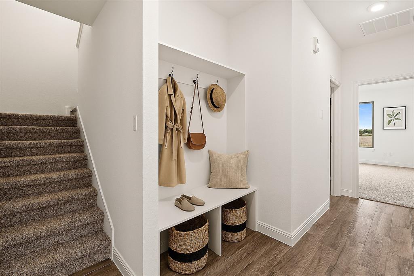
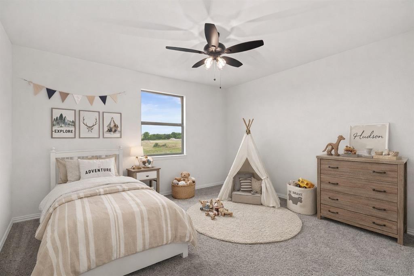
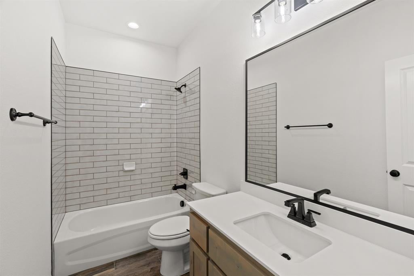
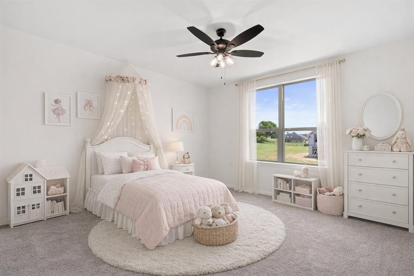
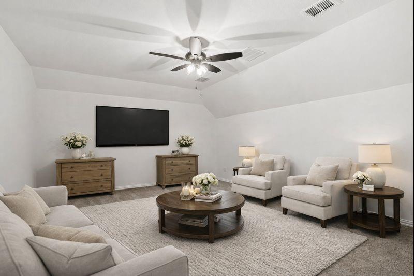
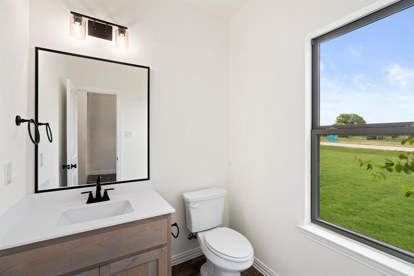
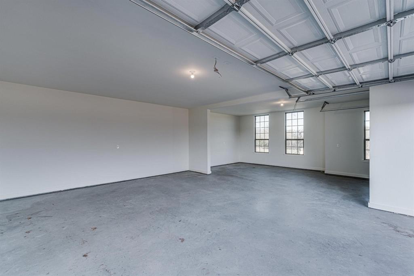
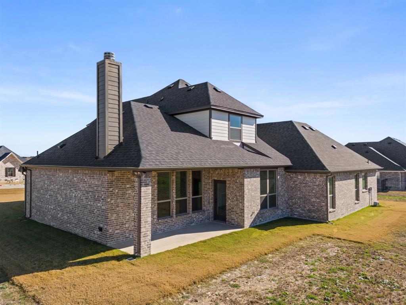
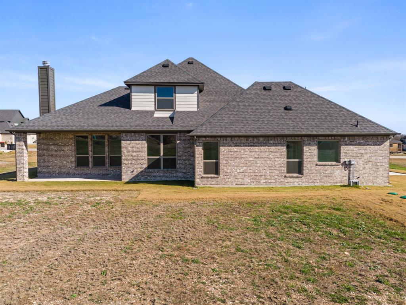
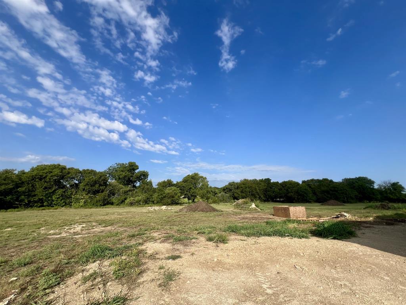
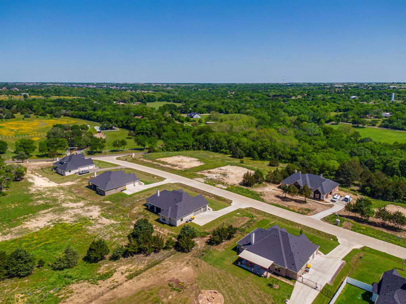
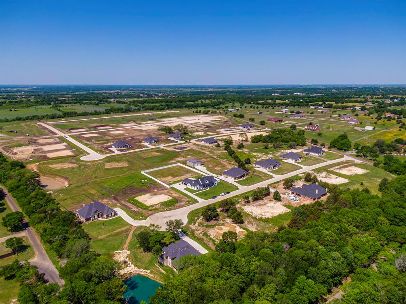
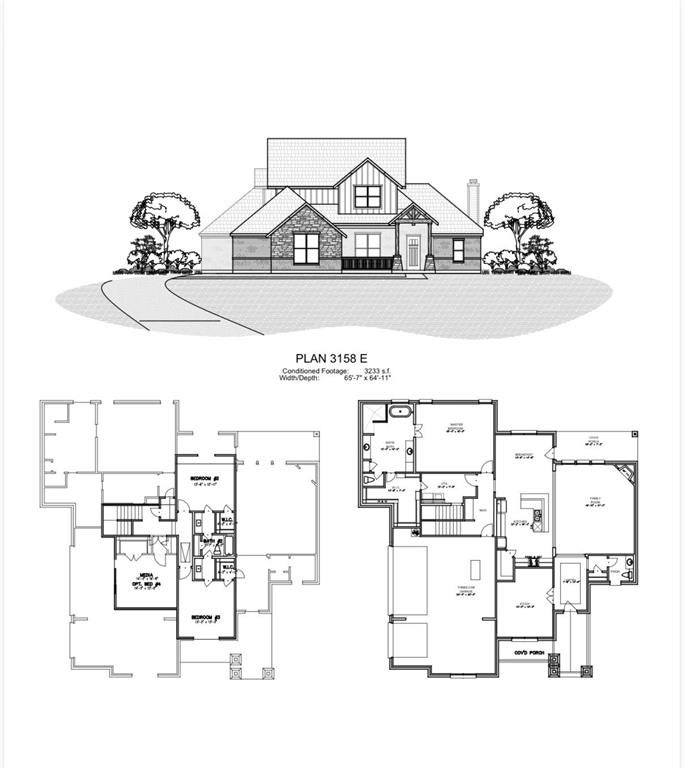
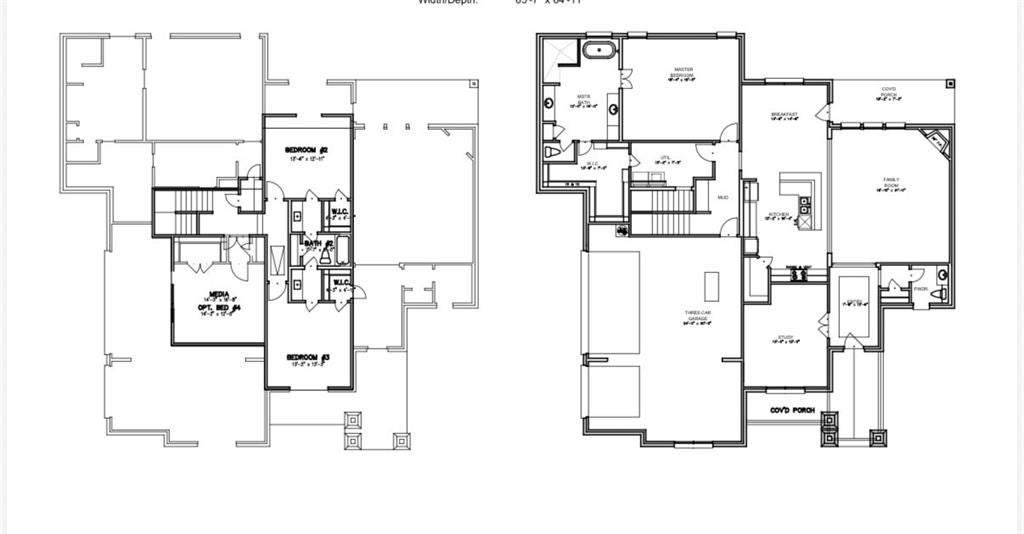
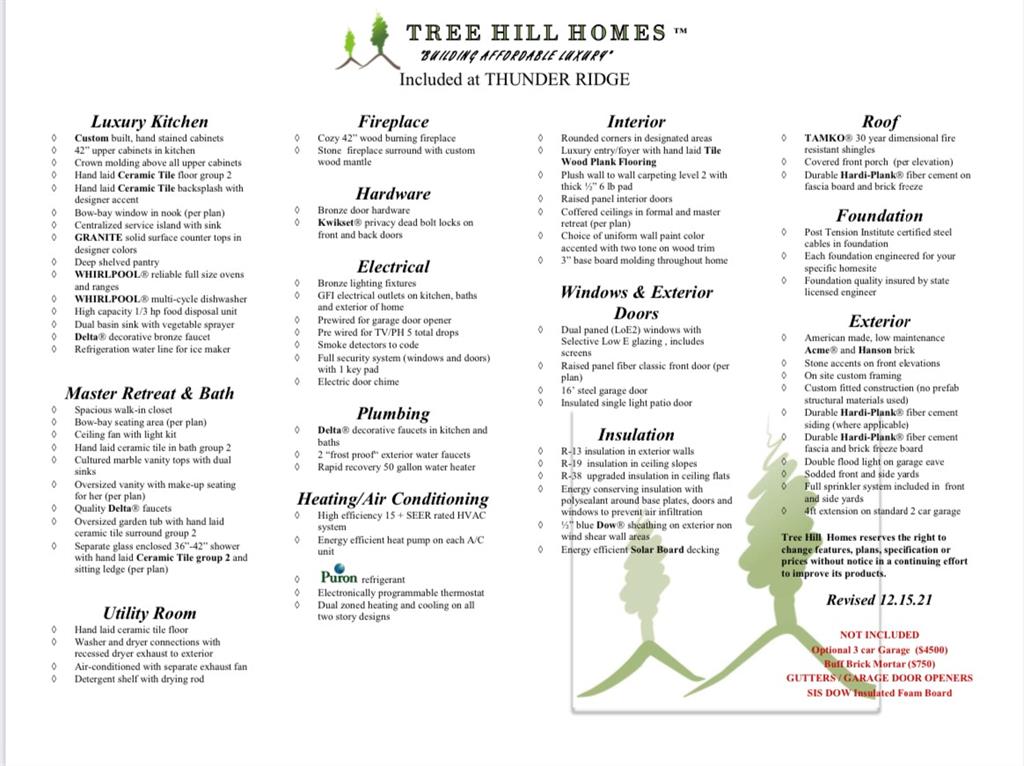
EVERYTHING IS BIGGER IN TEXAS... AND THIS HOME PROVES IT. The only thing that's not oversized is the price tag. Situated on a private 1-ACRE lot with a beautiful tree-lined backdrop, this brand-new home delivers the space, quality, and flexibility buyers are searching for—at a price that's HARD TO BEAT. The versatile floorplan offers the option of 4 bedrooms plus an office, or 3 bedrooms with a gameroom and office. Every room is generously sized with WALK-IN CLOSETS, giving everyone plenty of room to spread out. At the center of the home is an ENORMOUS kitchen built for entertaining, featuring a massive island, custom soft-close knotty alder cabinetry, and storage for days. The spacious living room showcases a floor-to-ceiling stacked stone wood-burning fireplace with a custom cedar mantle, creating the perfect gathering space. Additional upgrades include wood-look tile throughout the main living areas, entry, and office, upgraded matte black fixtures, ceiling fans in every room, quartz countertops in all bathrooms, and custom cabinetry throughout. Bring the TEXAS SIZED TRUCK! The OVERSIZED 24x30 THREE-CAR GARAGE features 8-foot doors designed to accommodate larger vehicles with ease, plus Hardie board baseboards for added durability. Enjoy peaceful country living from the covered front and back porches while benefiting from NO CITY TAXES and a LOW 1.5% tax rate. Located in highly sought-after MAYPEARL ISD and less than 10 minutes from shopping, dining, and everyday conveniences, with quick access to both I-35E and I-35W for an easy commute anywhere in the Metroplex. Estimated completion is September, giving buyers the rare opportunity to secure the home now and select many of their own colors and finishes. Photos are of the builder's completed homes in the neighborhood and are intended to represent quality, craftsmanship, and design. ROOMS ARE SO MUCH BIGGER IN PERSON, THIS IS A MUST SEE! Ask agent about additional homes available.
Listing Information
Facts & Features
Location
Community Information
Architecture
Features & Amenities
Property Features
Square Footage
Tax & Financial Information
Schools
Maypearl Intermediate
Maypearl High School
Maypearl Pri
Maypearl Middle
Lorene Smith Kirkpatrick Elementary
School ratings are provided for informational purposes only and are subject to change. Attendance boundaries are for reference only — contact the school or district directly to verify enrollment eligibility.
Historical Data
Price History
| Date | Event | Price |
|---|---|---|
| 06/09/2026 | Listed for sale | $584,500 |
Listed by Krissy Mireles · eXp Realty - Krissy Mireles Team · 5129031121
Listing information provided exclusively for consumers' personal, non-commercial use and may not be used for any purpose other than to identify prospective properties consumers may be interested in purchasing. Information deemed reliable but not guaranteed by the MLS. The listing broker’s offer of compensation is made only to participants of the MLS where the listing is filed. Copyright 2026, North Texas Real Estate Information Systems (NTREIS). All rights reserved.
Last Updated: June 24, 2026 at 9:57 PM | Source: North Texas Real Estate Information Systems (NTREIS) | MLS#: 21297099

Similar Homes For Sale In Waxahachie
Start Your Real Estate Journey
Whether you have questions about this listing, want to schedule a showing, or just want to talk through your options, Shannon Miles is here to help. Reach out and expect a response within one business day.
How can I help?
Shannon Miles is here to help. Reach out and expect a response within one business day.
Thanks — Shannon Miles will be in touch shortly.
Make A Plan For Your Purchase
Know what you can afford before you start shopping — then run the numbers on any home you have in mind.
How much house can I afford?
- Principal & interest
- Property taxes
- Homeowner's insurance
- HOA dues
If your monthly savings are applied to the loan principal.
Enter your income, debts, and down payment to see how much home you may qualify for. Estimates only — not a lending decision.
Want to know more?
Shannon Miles is here to help. Reach out and expect a response within one business day.
✓ Thanks — Shannon Miles will be in touch shortly.