
5220 Prestwick Dr
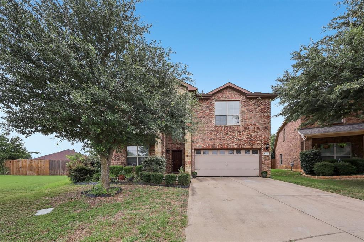
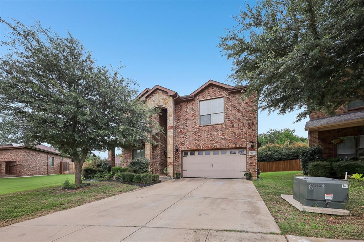
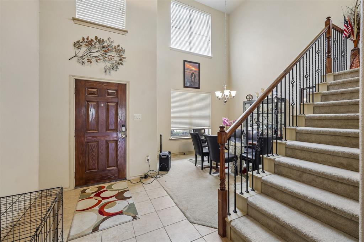
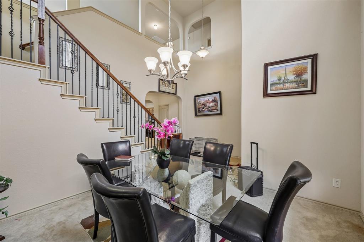
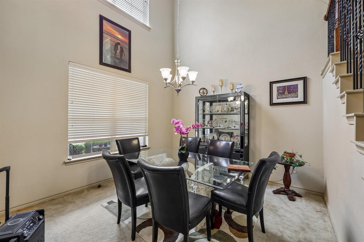
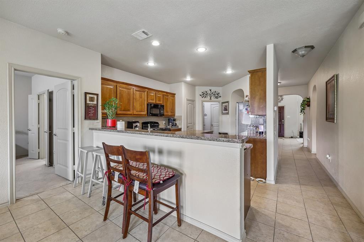
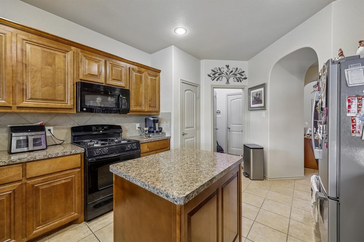
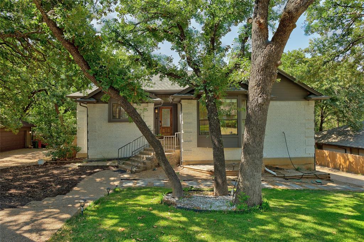
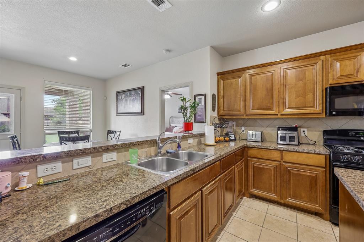
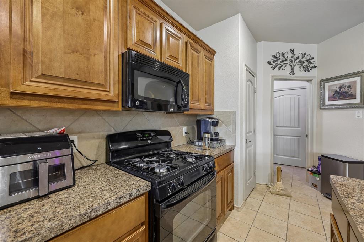
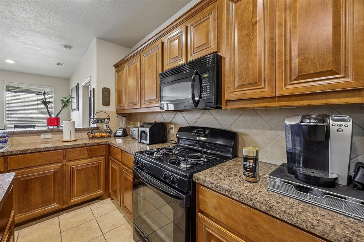
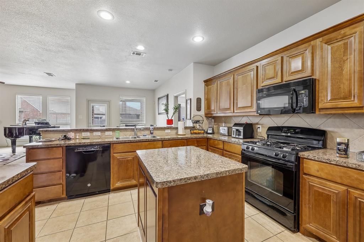
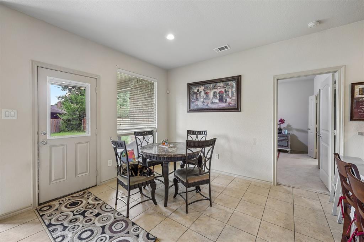
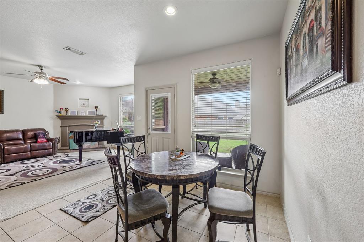
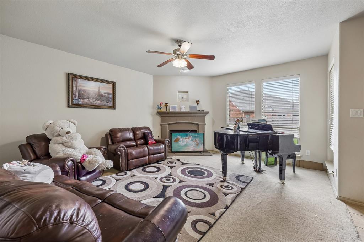
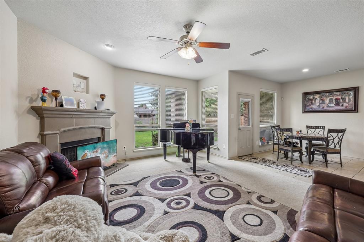
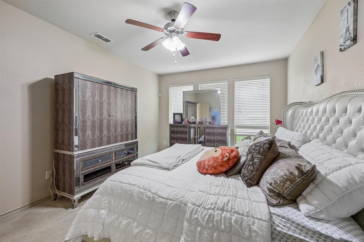
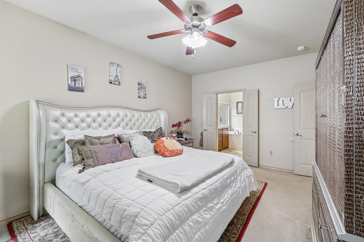
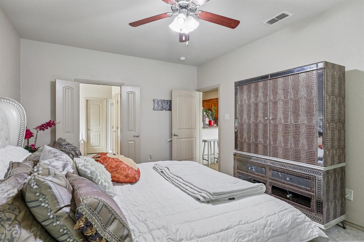
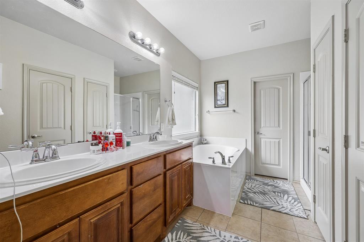
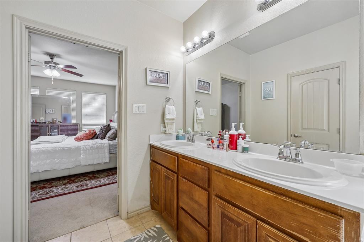
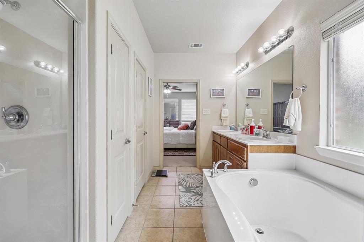
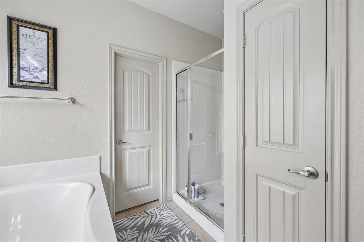
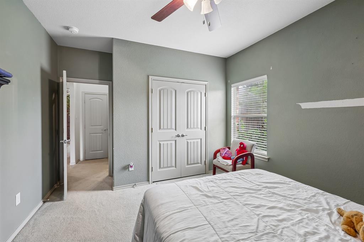
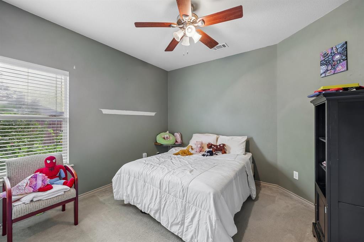
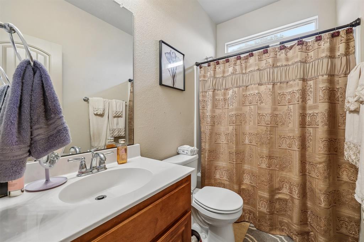
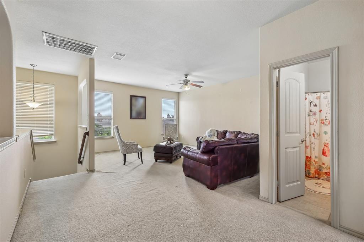
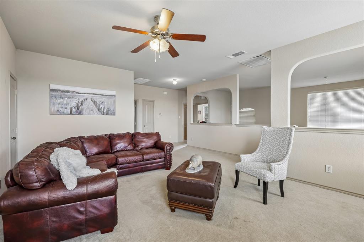
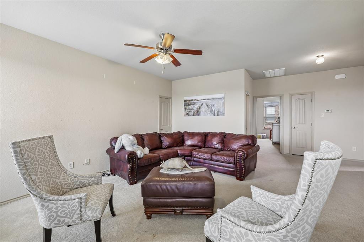
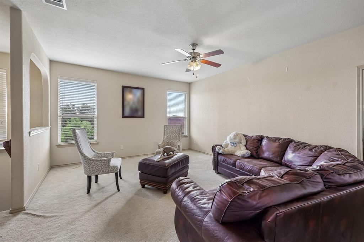
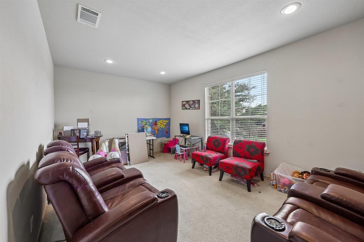
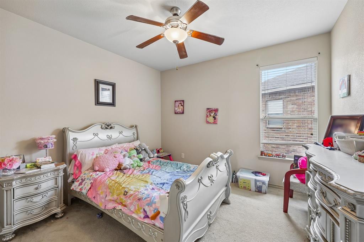
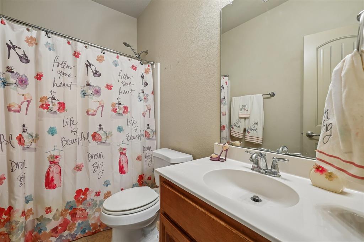
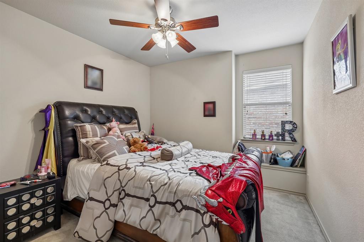
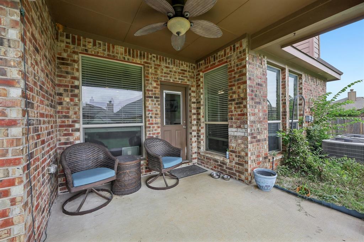
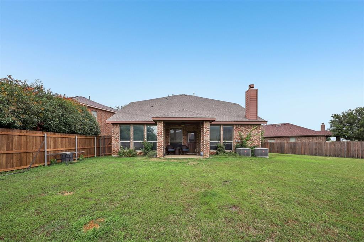
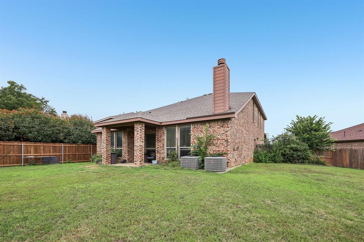
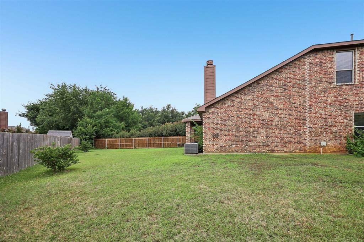
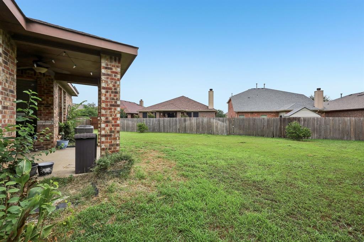
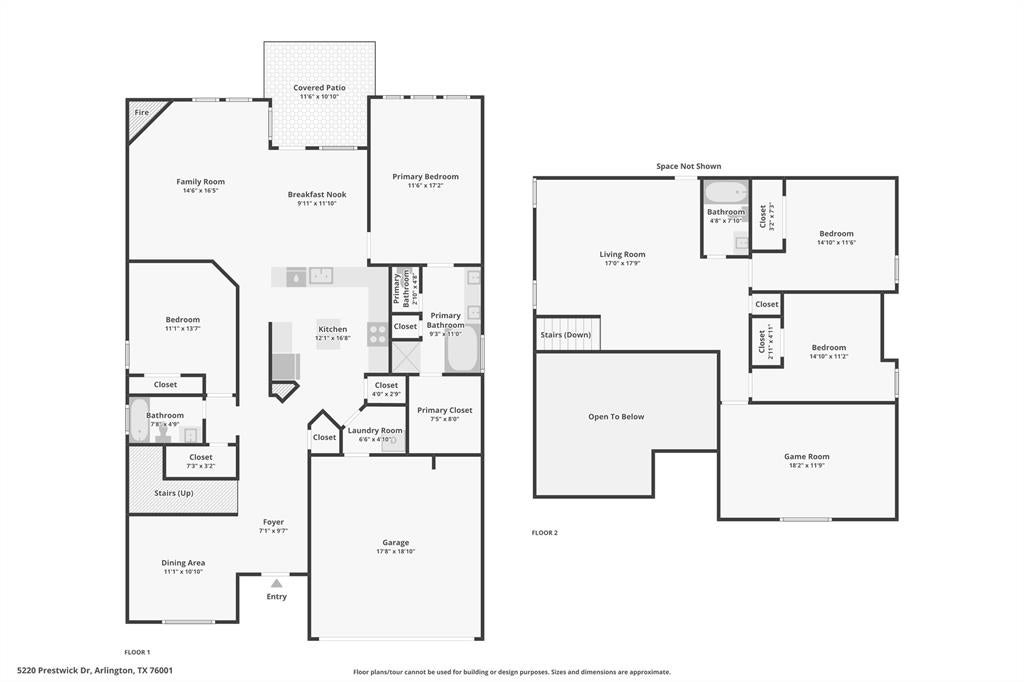
This one has it all, and the layout proves it! The main level features an open living area with a cozy corner fireplace, a kitchen with a center island and breakfast bar, a secondary bedroom and full bath perfect for guests, and a primary suite privately tucked at the back of the home. The primary ensuite is stunning with dual sinks, a soaking tub, and a separate shower. The covered rear porch and fenced backyard make outdoor living easy and private. Head upstairs and the fun continues , a loft, media room, two additional bedrooms, and a full bath give everyone their own space. Whether it's movie night in the media room or a quiet corner in the loft, this home was built for real life. Conveniently located in SW Arlington with easy access to I-20 and HWY 287, you're minutes from AT&T Stadium, Globe Life Field, Six Flags, and the best entertainment the DFW Metroplex has to offer. Dallas and Fort Worth are both about 20 minutes away. Zoned to Martin ISD. Schedule a tour today and stop by and experience this beauty. Discounted rate options and no lender fee future refinancing may be available for qualified buyers of this home.
Listing Information
Facts & Features
Location
Community Information
Architecture
Features & Amenities
Property Features
Square Footage
Tax & Financial Information
Schools
Nancy Neal Elementary
Wood Elementary
James A Arthur Intermediate
Moore Elementary
R F Patterson Elementary
Carol Holt Elementary
Corey Fine Arts / Dual Language Academy
Kennedale High School
School ratings are provided for informational purposes only and are subject to change. Attendance boundaries are for reference only — contact the school or district directly to verify enrollment eligibility.
Historical Data
Price History
| Date | Event | Price |
|---|---|---|
| 08/27/2026 | Price change | $425,000 |
| 06/20/2026 | Listed for sale | $430,000 |
Listed by Kellie Monterrosa · Orchard Brokerage · 8445159880
Listing information provided exclusively for consumers' personal, non-commercial use and may not be used for any purpose other than to identify prospective properties consumers may be interested in purchasing. Information deemed reliable but not guaranteed by the MLS. The listing broker’s offer of compensation is made only to participants of the MLS where the listing is filed. Copyright 2026, North Texas Real Estate Information Systems (NTREIS). All rights reserved.
Last Updated: August 27, 2026 at 6:32 PM | Source: North Texas Real Estate Information Systems (NTREIS) | MLS#: 21296622

Similar Homes For Sale In Arlington
Start Your Real Estate Journey
Whether you have questions about this listing, want to schedule a showing, or just want to talk through your options, Shannon Miles is here to help. Reach out and expect a response within one business day.
How can I help?
Shannon Miles is here to help. Reach out and expect a response within one business day.
Thanks — Shannon Miles will be in touch shortly.
Make A Plan For Your Purchase
Know what you can afford before you start shopping — then run the numbers on any home you have in mind.
How much house can I afford?
- Principal & interest
- Property taxes
- Homeowner's insurance
- HOA dues
If your monthly savings are applied to the loan principal.
Enter your income, debts, and down payment to see how much home you may qualify for. Estimates only — not a lending decision.
Want to know more?
Shannon Miles is here to help. Reach out and expect a response within one business day.
✓ Thanks — Shannon Miles will be in touch shortly.