
111 Base Rd
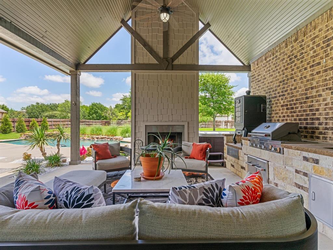
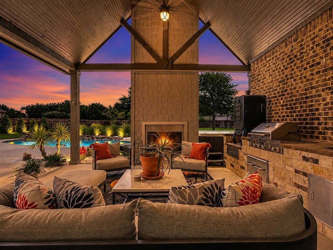
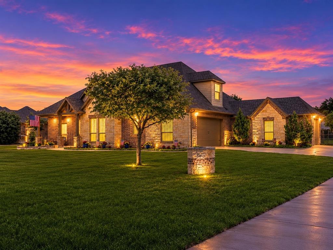
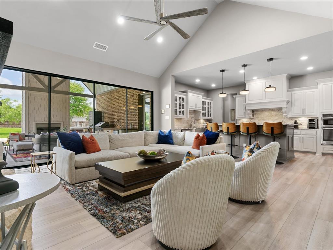
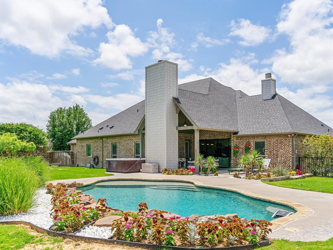
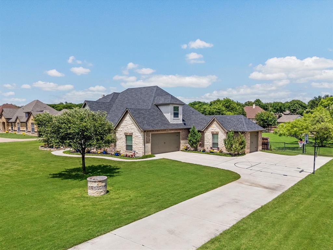
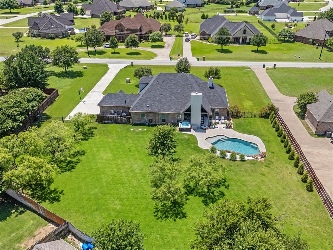
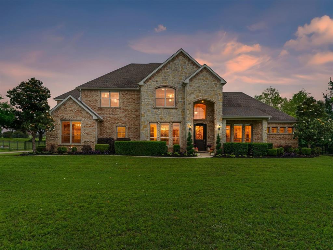
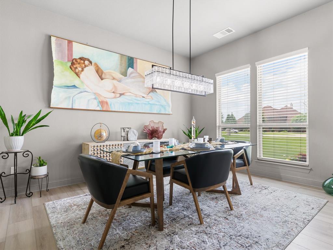
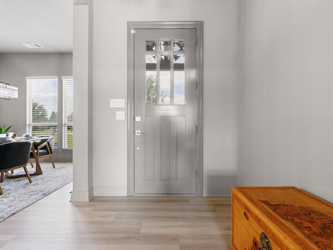
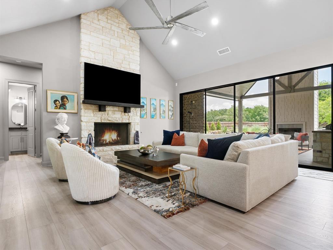
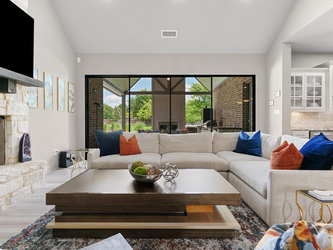
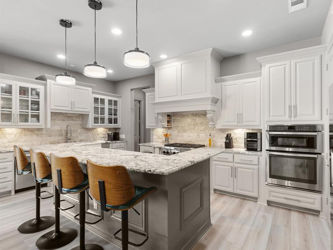
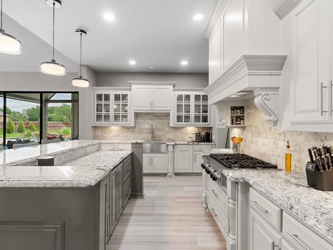
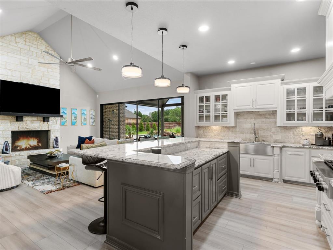
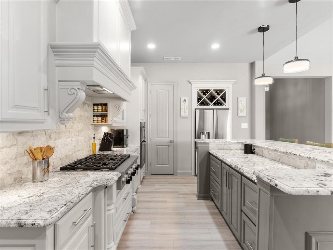
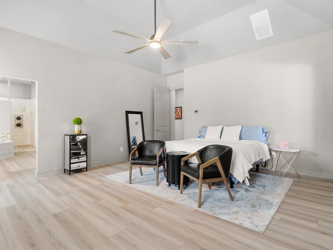
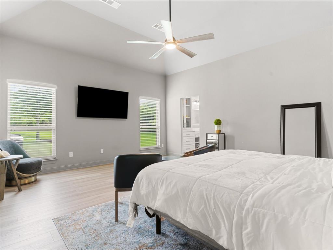
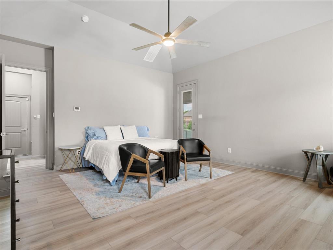
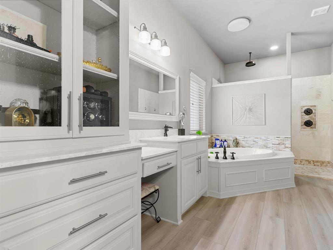
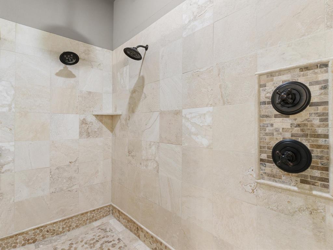
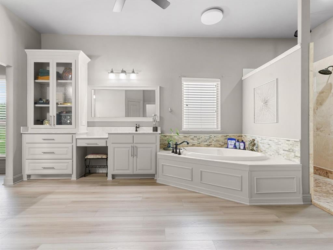
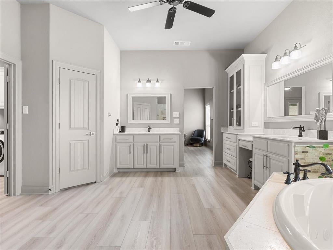
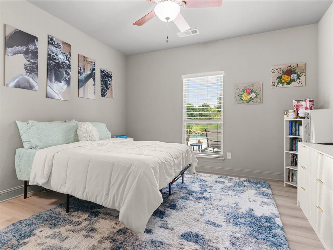
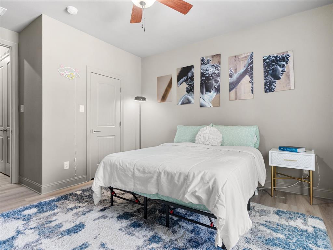
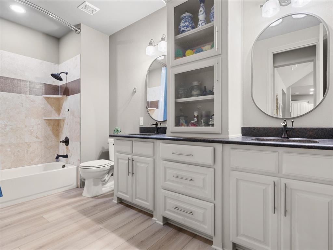
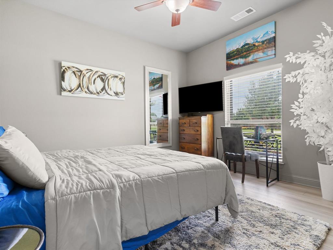
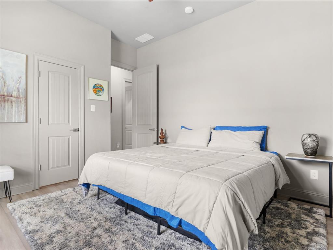
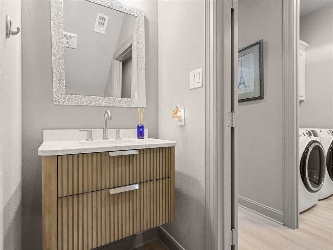
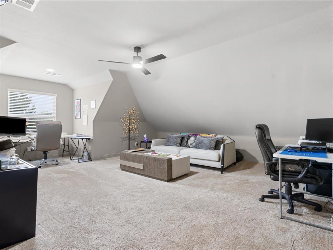
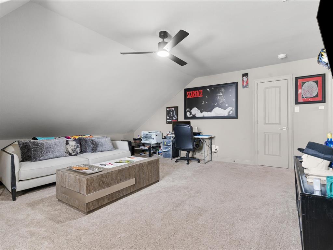
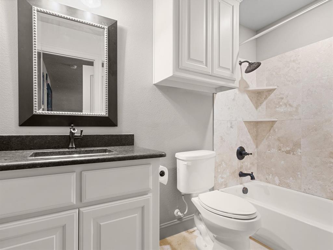
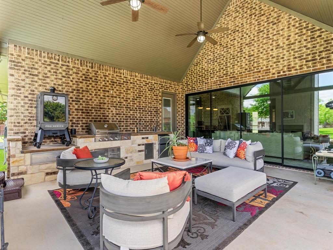
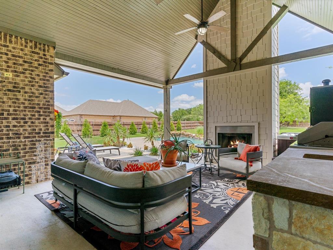
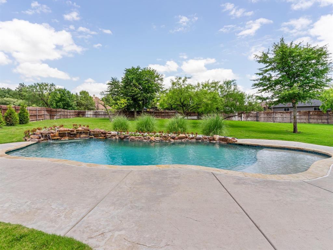
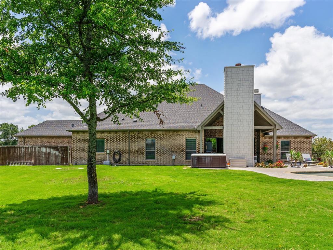
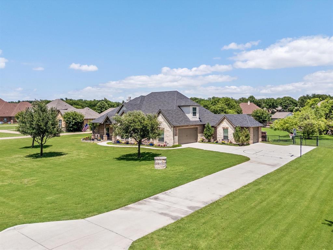
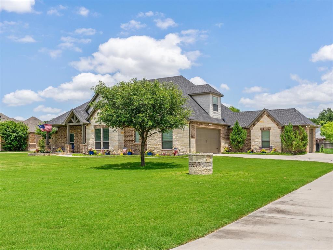
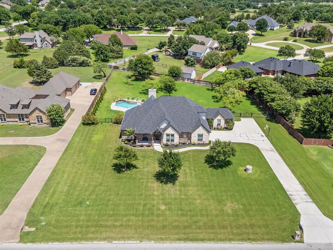
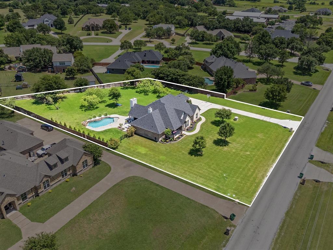
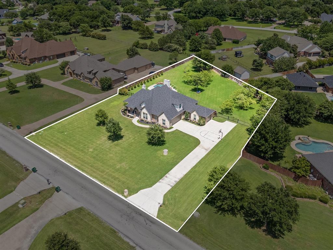
SHOWINGS ARE STILL WELCOME! This home is under contract, still in the option period and available for showings. Dive into your own private backyard paradise! Featuring a sparkling saltwater pool and spa, outdoor kitchen, fireplace, and beautifully landscaped one-acre lot, complete with a dedicated water well for irrigation and pool replenishment and spray foam insulation for a comfortable interior and energy savings. This stunning Aurora Vista home was designed for the way Texans love to live and entertain. From the moment you arrive, you'll notice the extensive updates that make this home truly move-in ready. Recent upgrades include fresh interior and exterior paint, all-new luxury vinyl plank flooring throughout the first floor, a completely remodeled half bath, updated LED lighting throughout, new chandeliers and ceiling fans, new door hardware, and added cabinet pulls in the kitchen and bathrooms for a modern, cohesive look. The spacious living area is anchored by a dramatic new oversized sliding glass door that floods the home with natural light and creates a seamless connection between indoor and outdoor living spaces. Whether you're hosting a summer pool party or enjoying a quiet evening by the fire, this home offers the perfect balance of comfort and luxury. Step outside to your private resort-style retreat featuring a sparkling saltwater pool and spa, covered patio, outdoor kitchen, outdoor fireplace, newly installed privacy hedge, and fresh landscaping and stonework that enhance the home's incredible curb appeal. Additional improvements include all new toilets, a new outdoor kitchen faucet, and an air scrubber added to the HVAC system for enhanced indoor air quality and comfort. Located in the highly desirable Aurora Vista community and served by Northwest ISD, this exceptional property offers the peace and space of country living with convenient access to Fort Worth, Alliance, shopping, dining, and major commuting routes.
Listing Information
Facts & Features
Location
Community Information
Architecture
Features & Amenities
Property Features
Square Footage
Tax & Financial Information
Schools
Boyd Elementary
Seven Hills Elementary
Chisholm Trail Middle
Boyd Middle
Boyd High School
Boyd Intermediate
Prairie View Elementary
Victory In Christ Classical Lutheran Academy
School ratings are provided for informational purposes only and are subject to change. Attendance boundaries are for reference only — contact the school or district directly to verify enrollment eligibility.
Historical Data
Price History
| Date | Event | Price |
|---|---|---|
| 08/14/2026 | Price change | $680,000 |
| 06/11/2026 | Listed for sale | $735,000 |
Listed by Wendy Biondolillo · Fathom Realty, LLC · 8884556040
Listing information provided exclusively for consumers' personal, non-commercial use and may not be used for any purpose other than to identify prospective properties consumers may be interested in purchasing. Information deemed reliable but not guaranteed by the MLS. The listing broker’s offer of compensation is made only to participants of the MLS where the listing is filed. Copyright 2026, North Texas Real Estate Information Systems (NTREIS). All rights reserved.
Last Updated: September 12, 2026 at 2:52 PM | Source: North Texas Real Estate Information Systems (NTREIS) | MLS#: 21296232

Similar Homes For Sale In Aurora
Start Your Real Estate Journey
Whether you have questions about this listing, want to schedule a showing, or just want to talk through your options, Shannon Miles is here to help. Reach out and expect a response within one business day.
How can I help?
Shannon Miles is here to help. Reach out and expect a response within one business day.
Thanks — Shannon Miles will be in touch shortly.
Make A Plan For Your Purchase
Know what you can afford before you start shopping — then run the numbers on any home you have in mind.
How much house can I afford?
- Principal & interest
- Property taxes
- Homeowner's insurance
- HOA dues
If your monthly savings are applied to the loan principal.
Enter your income, debts, and down payment to see how much home you may qualify for. Estimates only — not a lending decision.
Want to know more?
Shannon Miles is here to help. Reach out and expect a response within one business day.
✓ Thanks — Shannon Miles will be in touch shortly.