
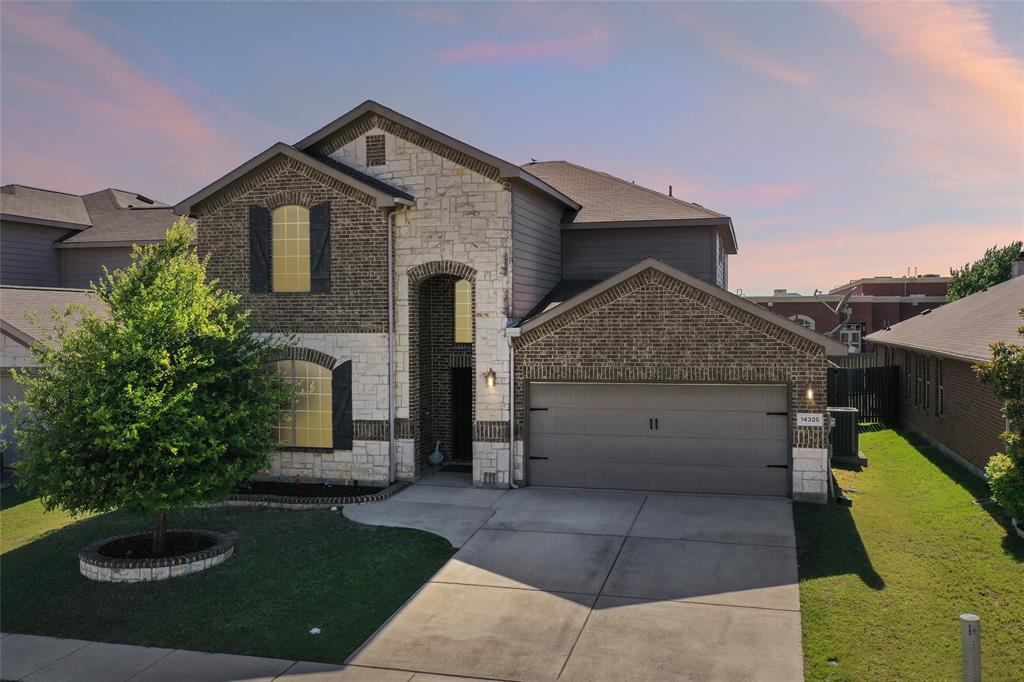
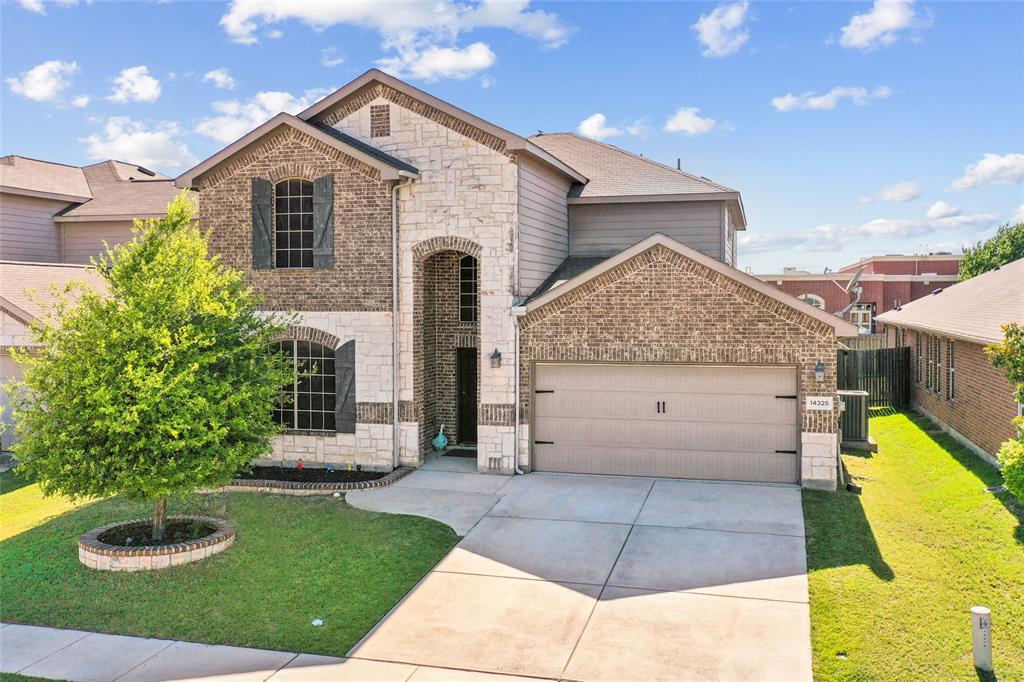
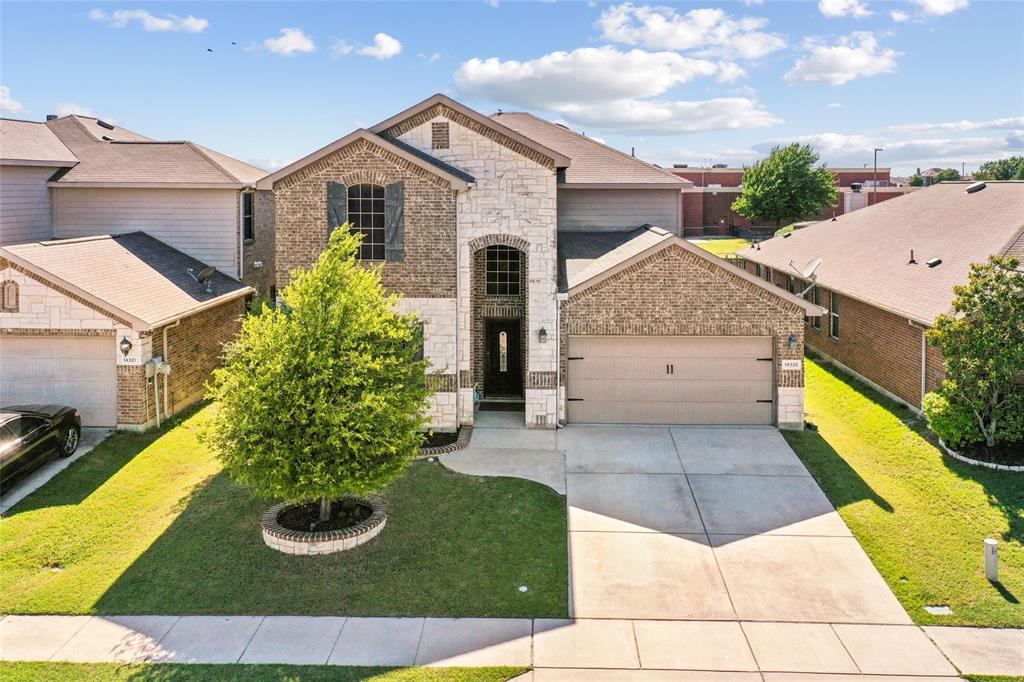
14325 Artisan Dr
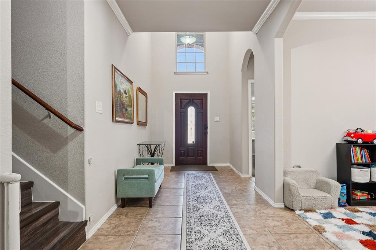
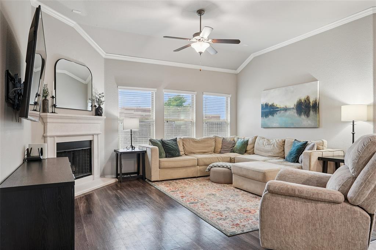
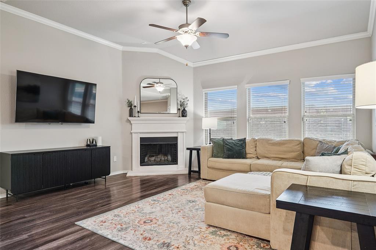
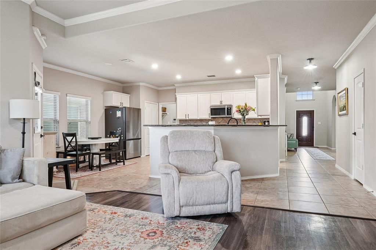
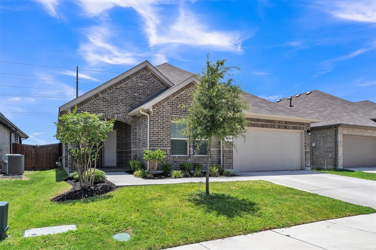
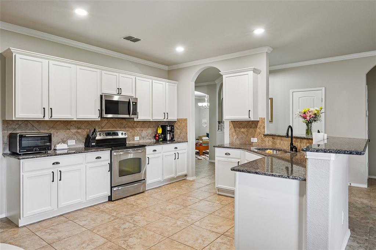
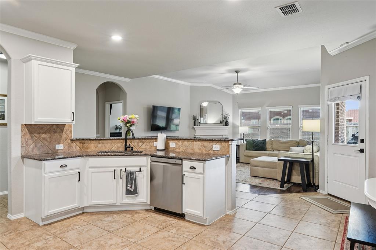
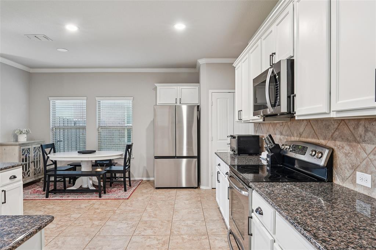
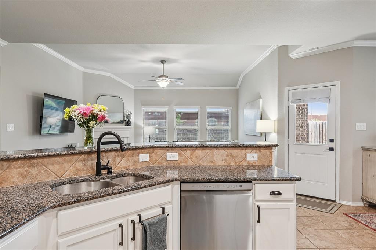
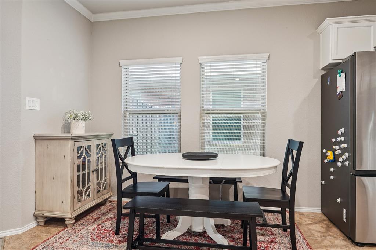
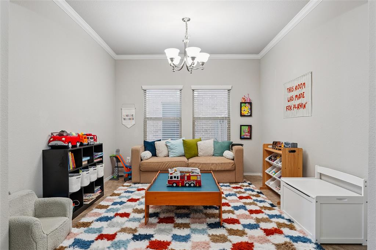
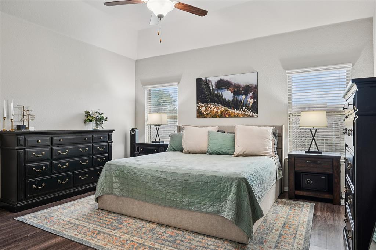
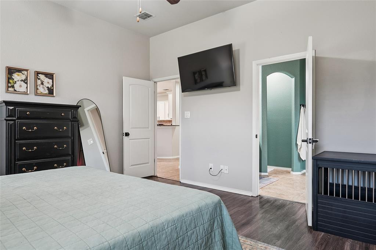
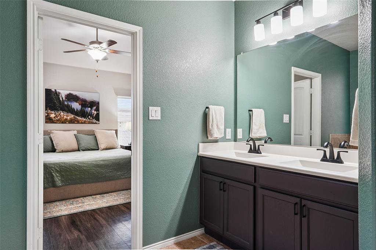
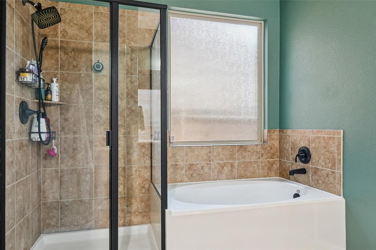
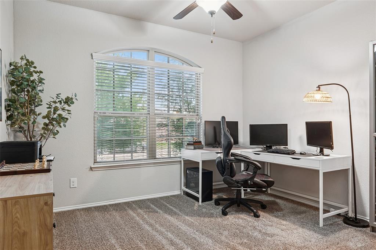
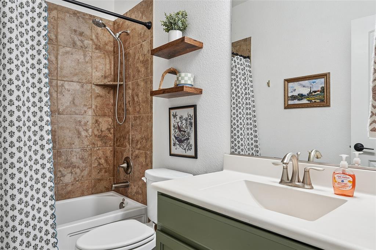
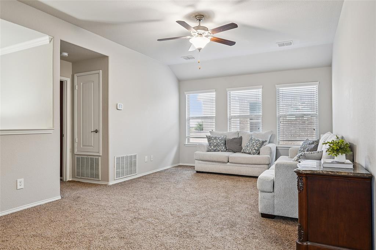
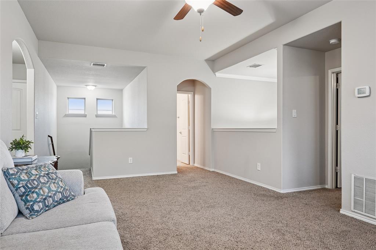
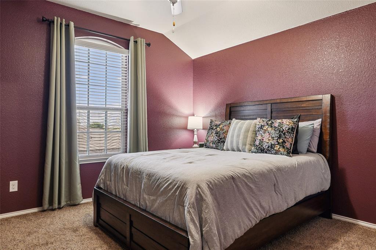
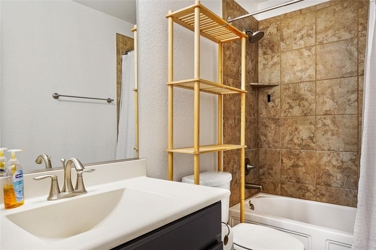
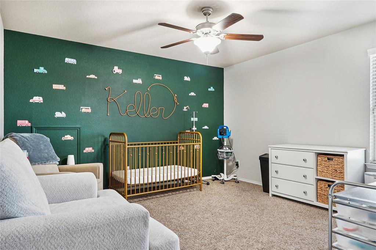
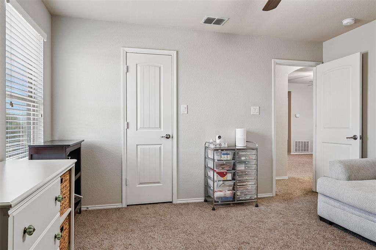
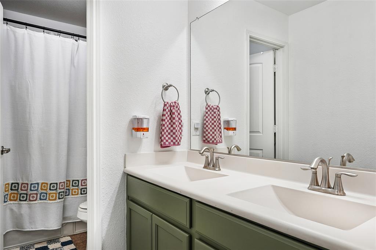
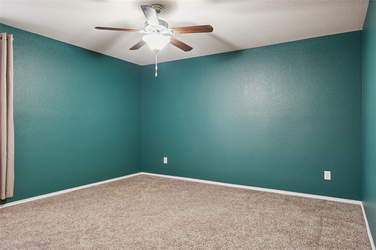
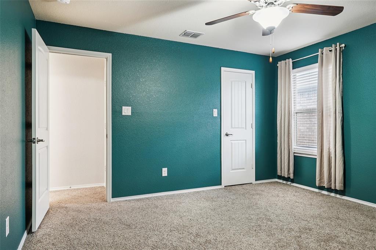
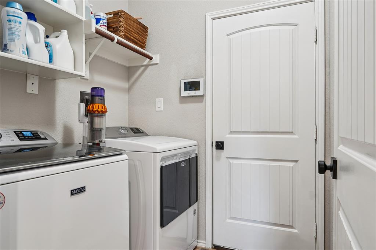
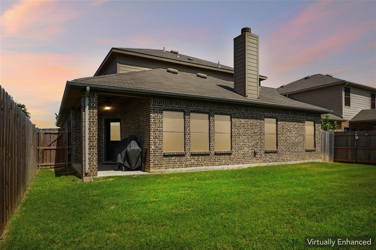
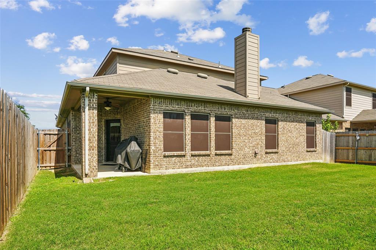
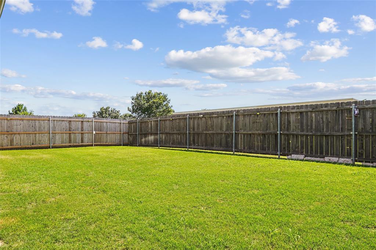
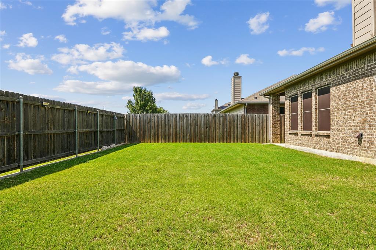
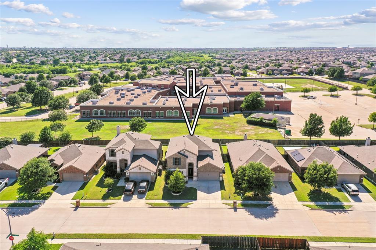
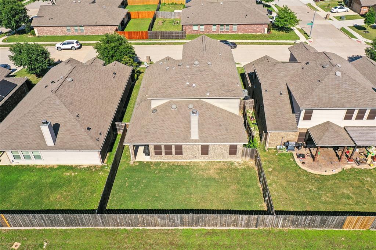
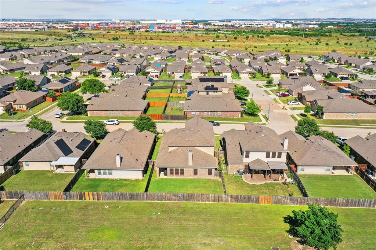
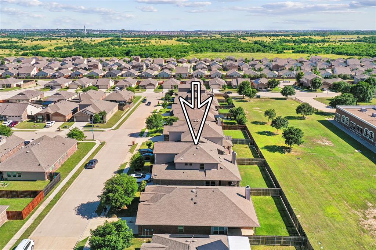
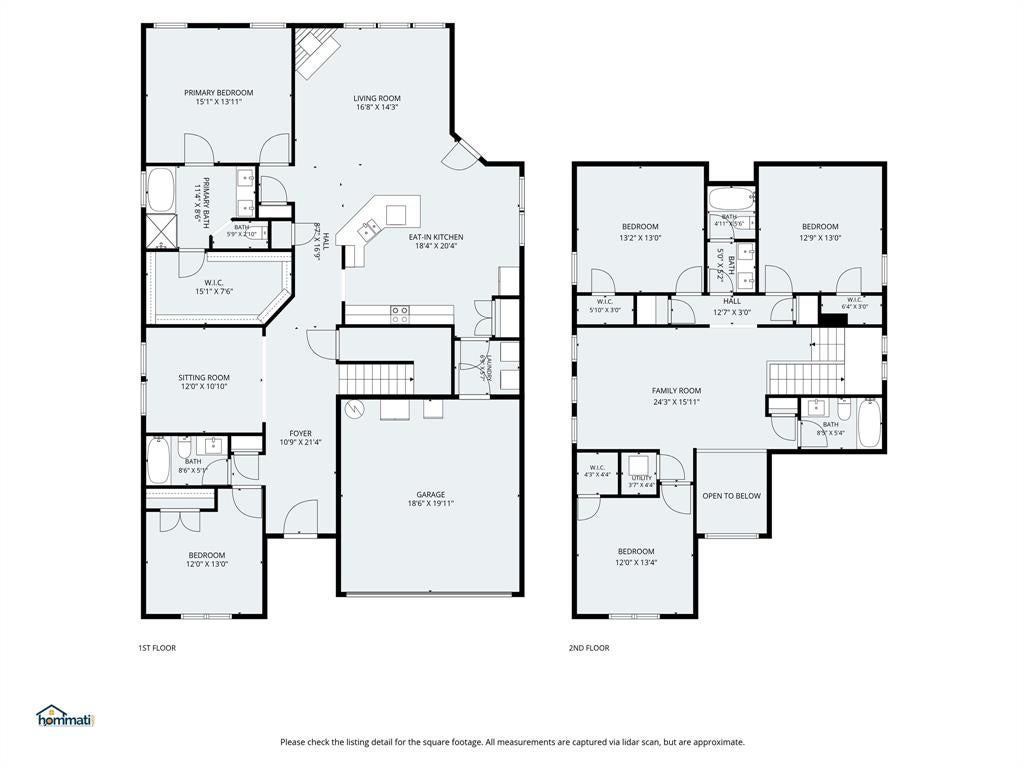
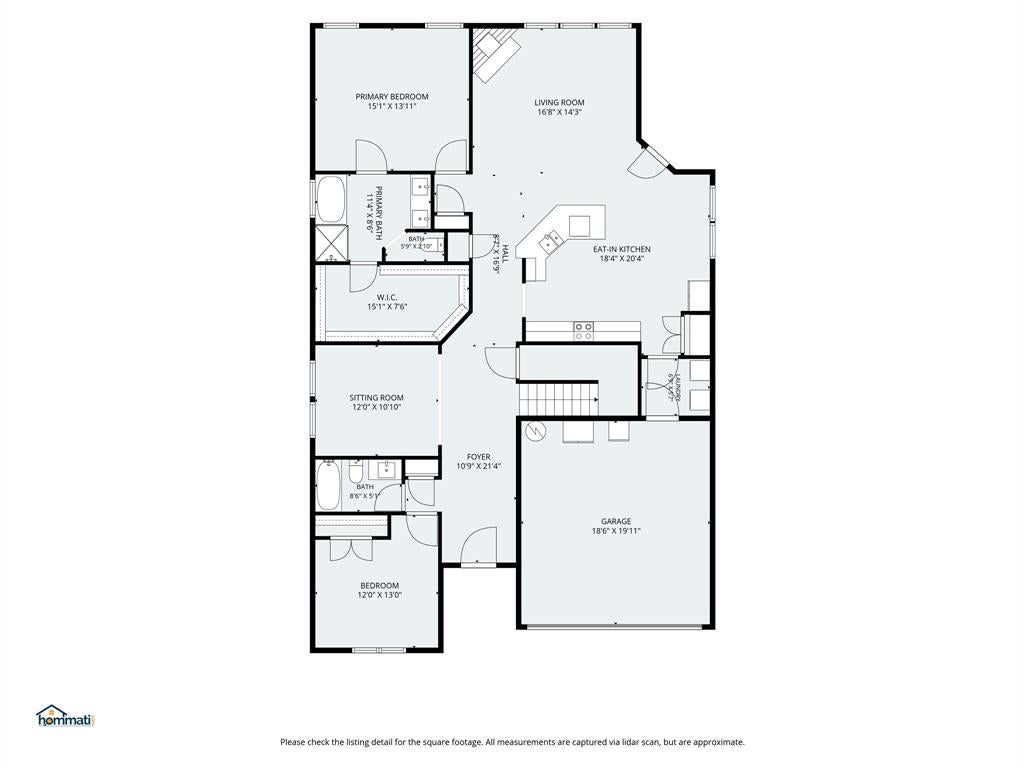
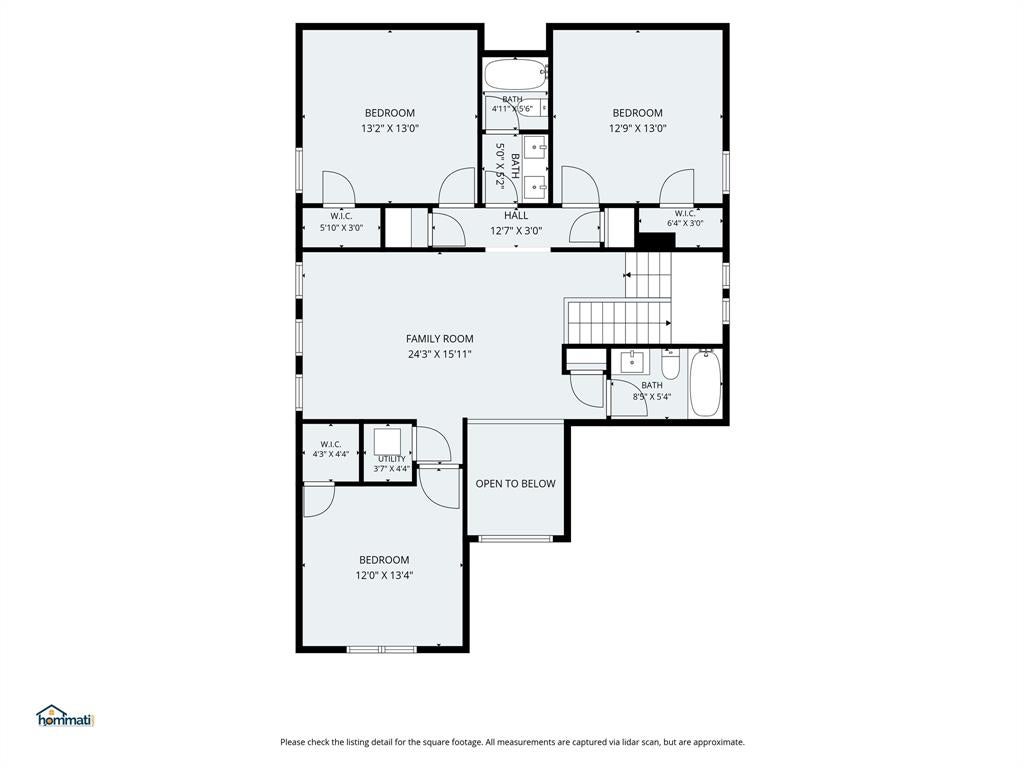
*MOTIVATED SELLERS and *BUYERS MAY QUALIFY FOR DOWN PAYMENT ASSISTANCE*SEE TRANSACTION DESK!! Will consider all reasonable offers. Welcome home to this beautiful, meticulously maintained residence offering the perfect blend of space, comfort, and functionality. Featuring 5 spacious bedrooms, 4 full bathrooms, 2 living areas, and 2 dining areas, this light-filled open-concept floor plan is designed for both everyday living and effortless entertaining. The thoughtfully designed layout includes a luxurious primary suite on the main floor, along with a private guest bedroom and full bath—ideal for multigenerational living or guests. The formal dining room, bathed in natural light, also makes an exceptional home office, play room, work-out room or flex space. At the heart of the home, the chef-inspired kitchen showcases stainless steel appliances, spacious granite countertops, abundant cabinetry, and a large island perfect for gathering with family and friends. The kitchen flows seamlessly into the spacious family room, highlighted by a custom decorative wood-burning fireplace that creates a warm and inviting atmosphere. Upstairs, you'll find three generously sized bedrooms, all featuring walk-in closets, each has their own linen closet, and two full bathrooms. A versatile flex room can serve as a game room, media room, home office, or additional living space. Step outside and enjoy all the community amenities, including a neighborhood pool, parks and the convenience of being within walking distance to the elementary school right behind the home. Additional highlights include custom epoxy flooring in the garage, HVAC system replaced about 5 years ago, solar screens, massive storage underneath the stairs, all providing both style, energy efficiency and peace of mind. Move-in ready and meticulously cared for, this exceptional home offers the space, upgrades, and location today's buyers are searching for. Don't miss your opportunity to make it yours!!
Listing Information
Facts & Features
Location
Community Information
Architecture
Features & Amenities
Property Features
Square Footage
Tax & Financial Information
Schools
Sendera Ranch Elementary
Leo Adams Middle
Carl E Schluter Elementary
J C Thompson Elementary
Haslet Elementary
Alan And Andra Perrin Elementary
Truett Wilson Middle
W R Hatfield Elementary
School ratings are provided for informational purposes only and are subject to change. Attendance boundaries are for reference only — contact the school or district directly to verify enrollment eligibility.
Historical Data
Price History
| Date | Event | Price |
|---|---|---|
| 09/15/2026 | Price change | $399,999 |
| 06/12/2026 | Listed for sale | $430,000 |
Listed by Stacy Beavers · Real Estate Station LLC · 9404641111
Listing information provided exclusively for consumers' personal, non-commercial use and may not be used for any purpose other than to identify prospective properties consumers may be interested in purchasing. Information deemed reliable but not guaranteed by the MLS. The listing broker’s offer of compensation is made only to participants of the MLS where the listing is filed. Copyright 2026, North Texas Real Estate Information Systems (NTREIS). All rights reserved.
Last Updated: September 15, 2026 at 8:52 PM | Source: North Texas Real Estate Information Systems (NTREIS) | MLS#: 21295731

Similar Homes For Sale In Fort Worth
Start Your Real Estate Journey
Whether you have questions about this listing, want to schedule a showing, or just want to talk through your options, Shannon Miles is here to help. Reach out and expect a response within one business day.
How can I help?
Shannon Miles is here to help. Reach out and expect a response within one business day.
Thanks — Shannon Miles will be in touch shortly.
Make A Plan For Your Purchase
Know what you can afford before you start shopping — then run the numbers on any home you have in mind.
How much house can I afford?
- Principal & interest
- Property taxes
- Homeowner's insurance
- HOA dues
If your monthly savings are applied to the loan principal.
Enter your income, debts, and down payment to see how much home you may qualify for. Estimates only — not a lending decision.
Want to know more?
Shannon Miles is here to help. Reach out and expect a response within one business day.
✓ Thanks — Shannon Miles will be in touch shortly.