
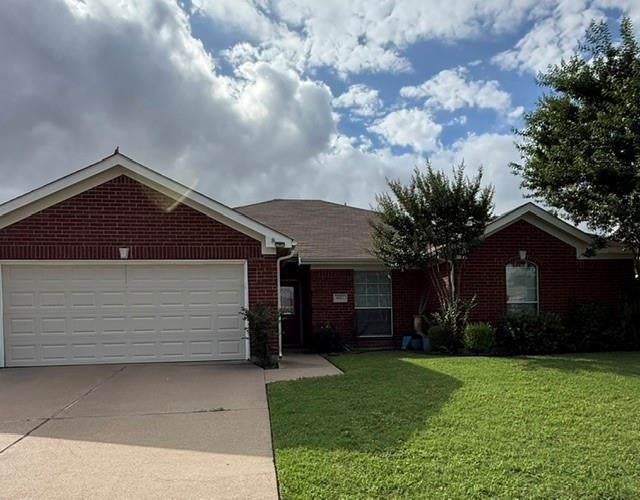
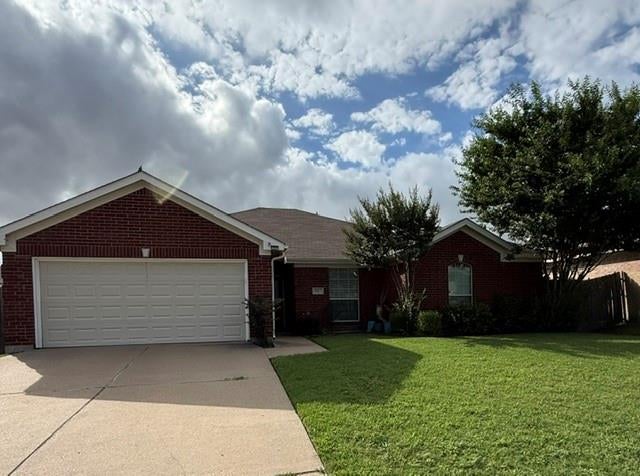
8513 Orlando Spring Dr
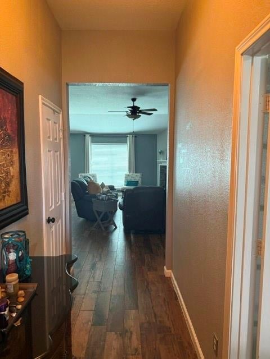
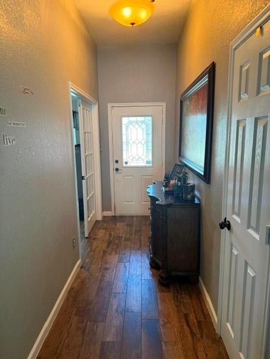
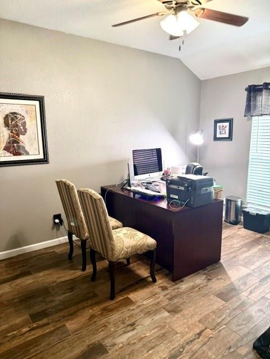
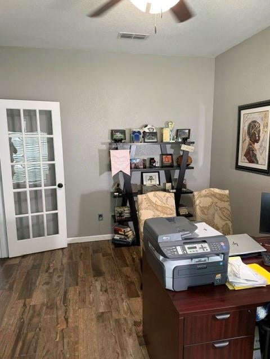
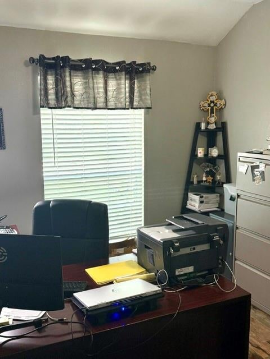
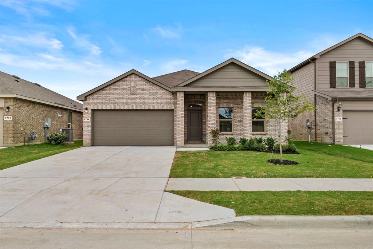
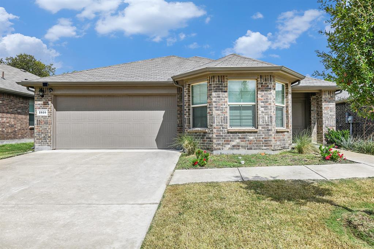
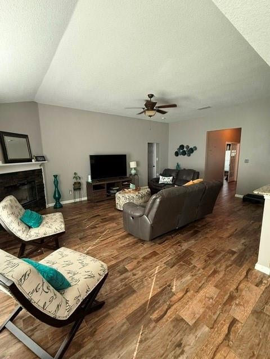
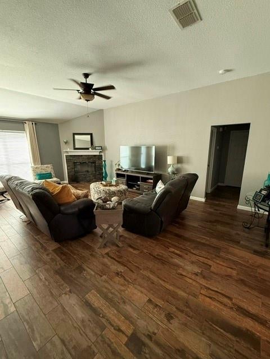
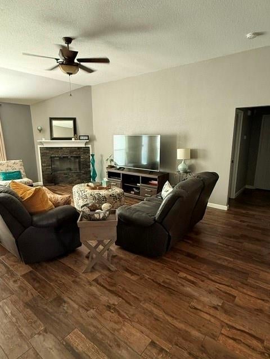
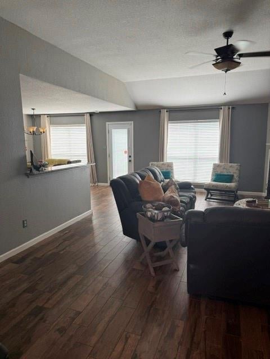
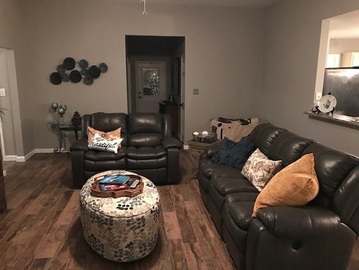
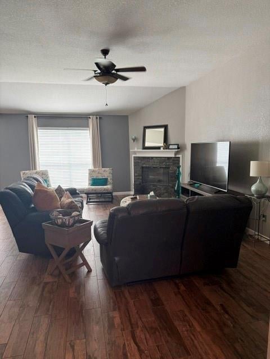
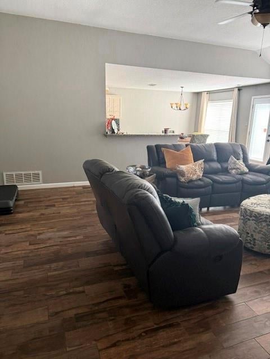
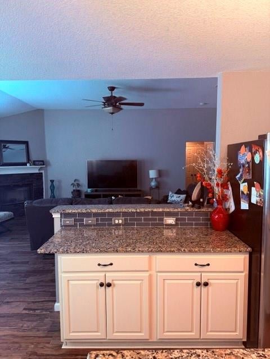
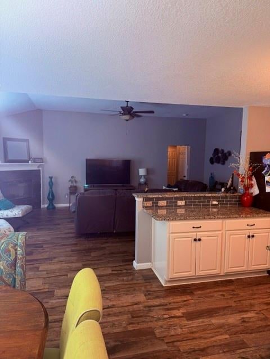
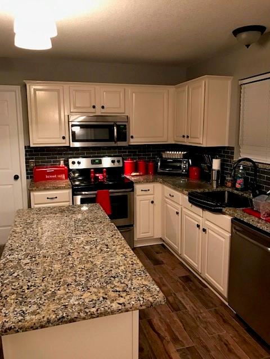
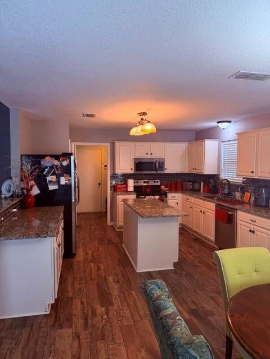
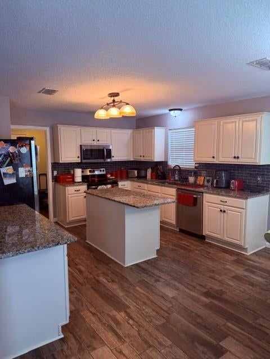
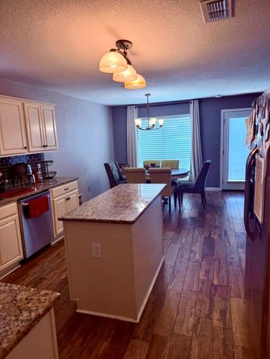
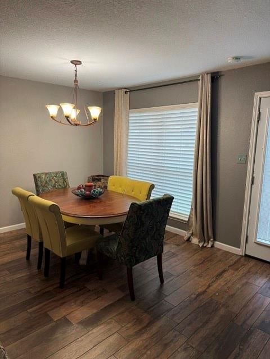
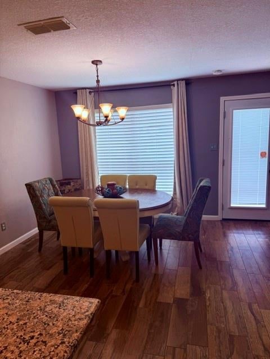
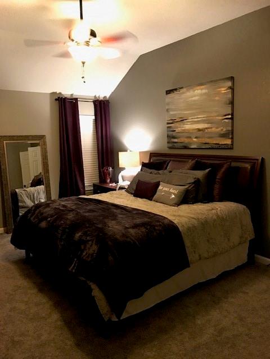
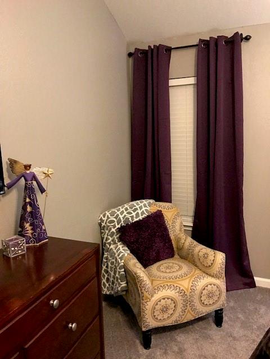
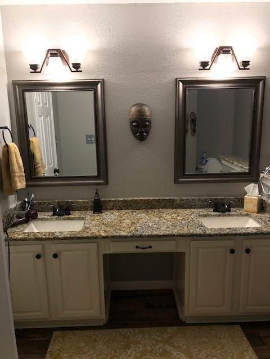
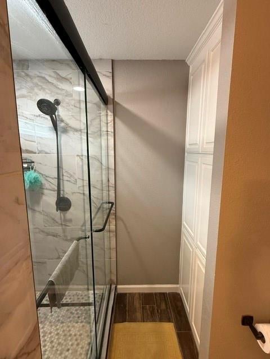
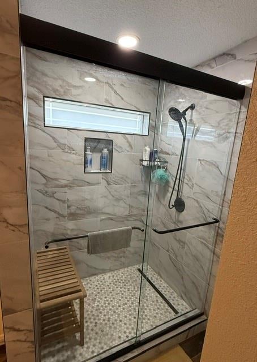
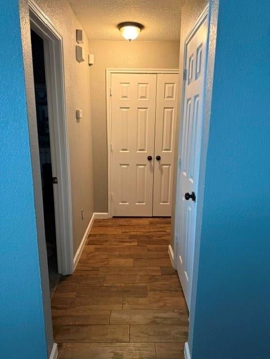
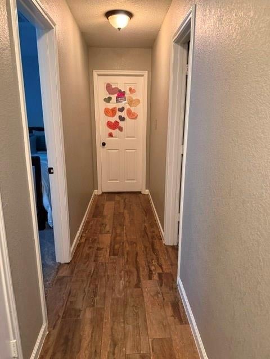
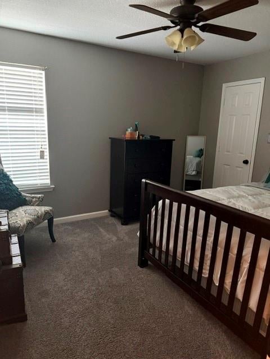
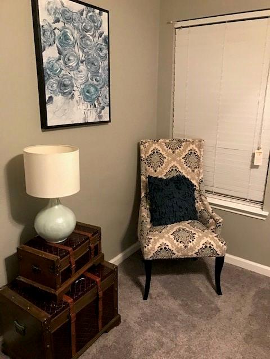
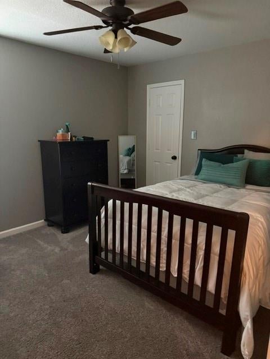
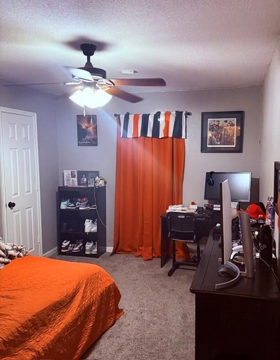
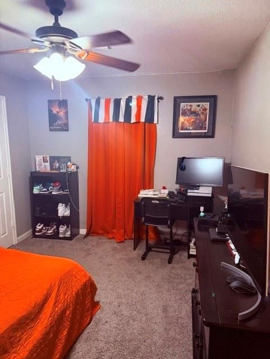
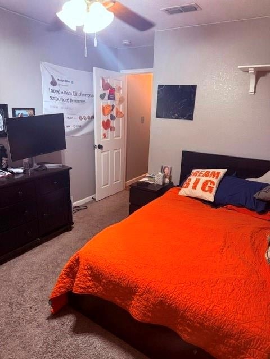
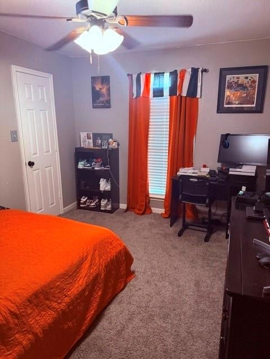
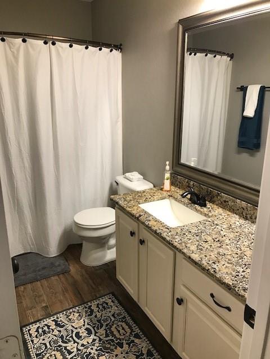
Welcome Home! This beautifully maintained, single-owner 3-bedroom, 2-bathroom home features a versatile front office that can easily serve as a 4th bedroom. Nestled in an established neighborhood with wonderful long-term neighbors, this property combines community charm with modern updates. Step inside to find gorgeous, durable wood-look ceramic tile flooring throughout the main living spaces and cozy carpet in the bedrooms. The heart of the home is a spacious, open-concept kitchen featuring premium granite countertops, which you will also find beautifully carried into both bathrooms. Storage is a major highlight here, offering an entry coat closet, a hallway linen closet, a double-door hallway storage closet, and an oversized utility room with built-in shelving. Every bedroom also includes its own generous walk-in closet! Relax in the primary suite, complete with a double vanity, built-in cabinet storage, and an oversized walk-in shower. Designed for comfort, all bedrooms and the main living area are equipped with ceiling fans to keep things cool during hot Texas summers. Do not miss the chance to own this turnkey gem!
Listing Information
Facts & Features
Location
Community Information
Architecture
Features & Amenities
Property Features
Square Footage
Tax & Financial Information
Schools
S H Crowley Elementary
Chapel Hill Academy
Hazel Harvey Peace Elementary
Dallas Park Elementary
Sue Crouch Elementary
Crowley Montessori Academy
Meadowcreek Elementary
North Crowley High School
School ratings are provided for informational purposes only and are subject to change. Attendance boundaries are for reference only — contact the school or district directly to verify enrollment eligibility.
Historical Data
Price History
| Date | Event | Price |
|---|---|---|
| 07/06/2026 | Price change | $299,500 |
| 06/10/2026 | Listed for sale | $314,900 |
Listed by Misty Quigley · Trinity Real Estate Brokerage · 8177983299
Listing information provided exclusively for consumers' personal, non-commercial use and may not be used for any purpose other than to identify prospective properties consumers may be interested in purchasing. Information deemed reliable but not guaranteed by the MLS. The listing broker’s offer of compensation is made only to participants of the MLS where the listing is filed. Copyright 2026, North Texas Real Estate Information Systems (NTREIS). All rights reserved.
Last Updated: July 6, 2026 at 4:22 PM | Source: North Texas Real Estate Information Systems (NTREIS) | MLS#: 21295700

Similar Homes For Sale In Fort Worth
Start Your Real Estate Journey
Whether you have questions about this listing, want to schedule a showing, or just want to talk through your options, Shannon Miles is here to help. Reach out and expect a response within one business day.
How can I help?
Shannon Miles is here to help. Reach out and expect a response within one business day.
Thanks — Shannon Miles will be in touch shortly.
Make A Plan For Your Purchase
Know what you can afford before you start shopping — then run the numbers on any home you have in mind.
How much house can I afford?
- Principal & interest
- Property taxes
- Homeowner's insurance
- HOA dues
If your monthly savings are applied to the loan principal.
Enter your income, debts, and down payment to see how much home you may qualify for. Estimates only — not a lending decision.
Want to know more?
Shannon Miles is here to help. Reach out and expect a response within one business day.
✓ Thanks — Shannon Miles will be in touch shortly.