
4505 Whitestone Dr
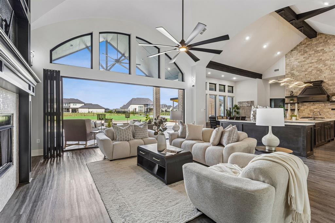
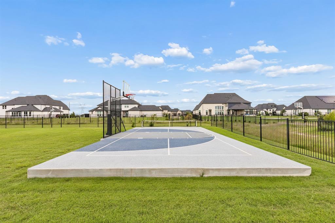
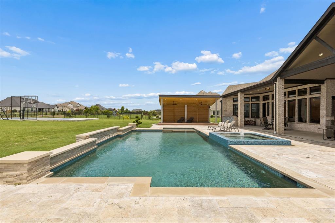
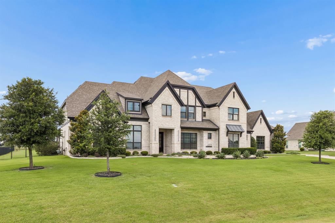
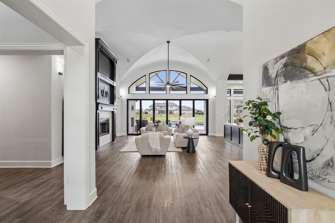
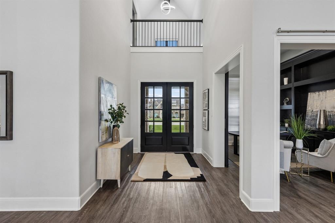
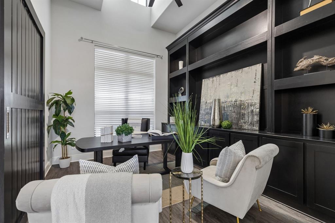
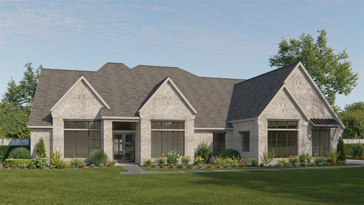
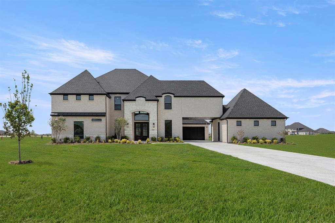
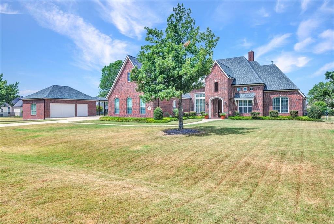
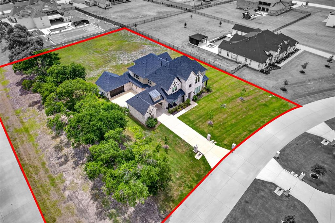
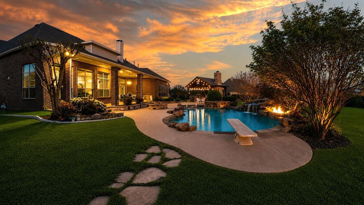
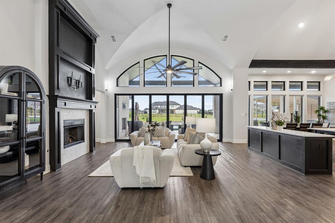
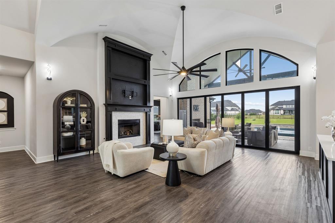
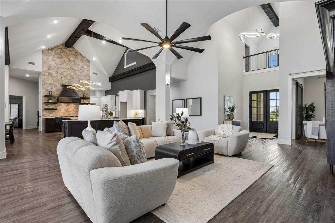
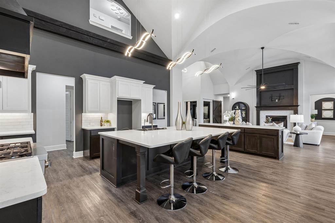
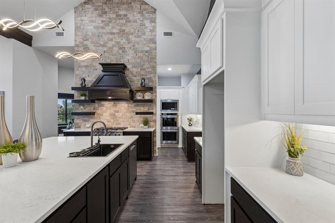
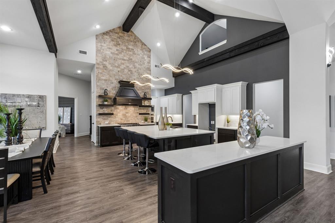
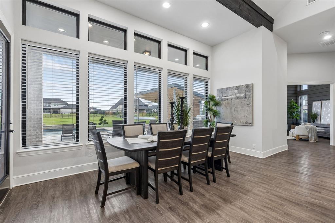
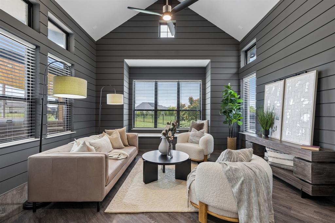
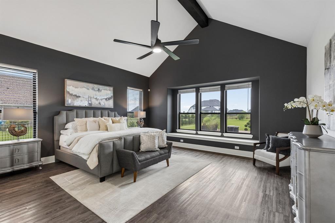
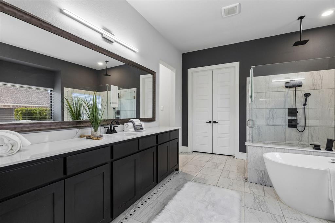
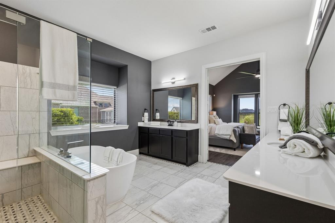
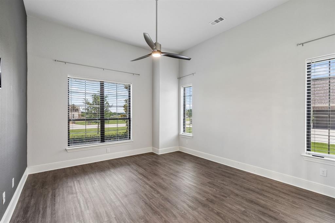
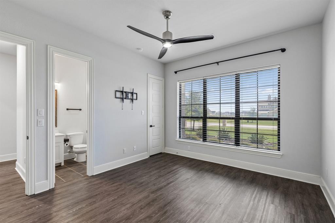
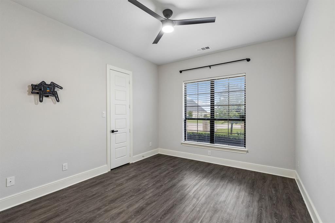
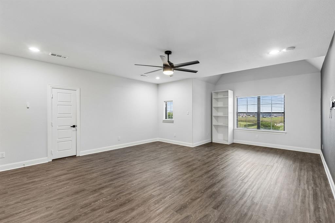
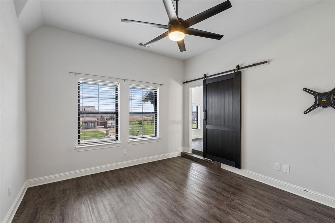
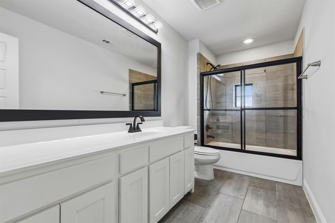
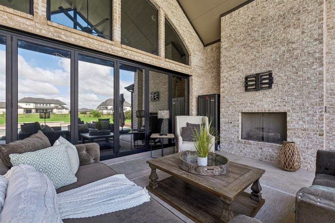
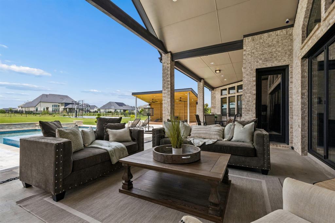
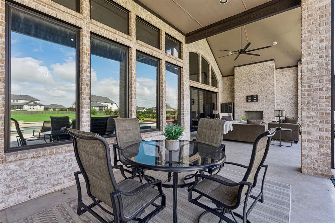
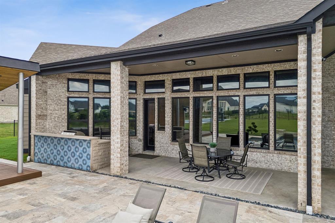
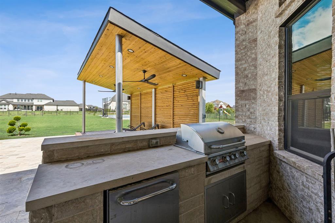
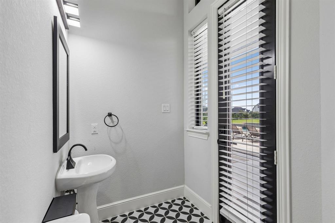
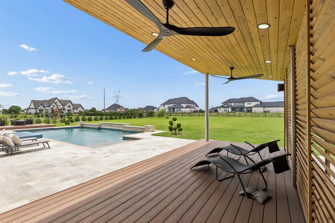
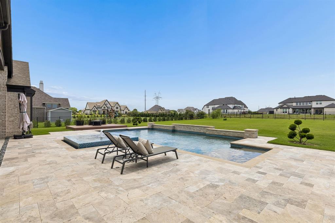
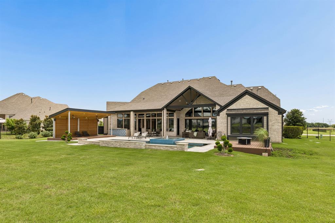
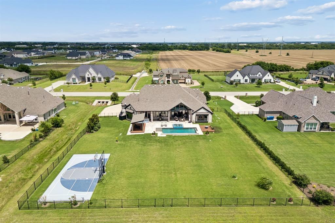
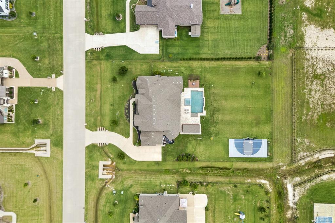
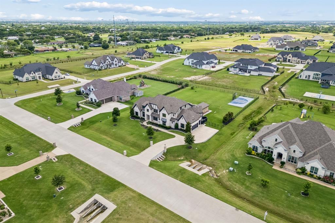
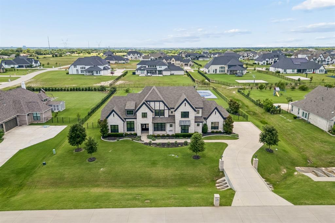
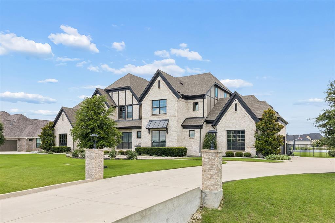
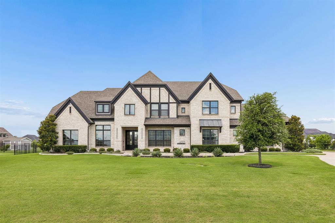
Beautifully appointed exceptional North Texas luxury home combines sophisticated design, smart-home technology, flexible living spaces, and an extraordinary resort-style backyard. East-facing and located in Plano ISD, the home offers an ideal combination of luxury, functionality, and indoor-outdoor living. The open-concept main level features soaring beamed ceilings, a massive kitchen island, abundant storage, and a dramatic wall of glass with a NEW retractable glass door system that seamlessly connects the living areas to the backyard. Designed for entertaining and everyday enjoyment, the expansive outdoor oasis includes a NEW pickleball sport court, cabana with built-in speakers and electrical, sun deck, enlarged paver patio, pool, and multiple spaces for lounging, grilling, swimming, and practicing sports. Customizable LED roofline lighting adds curb appeal and creates an exceptional setting for holiday fun. Premium upgrades include NEW lighting and plumbing fixtures, custom closet organization, spray-foam attic insulation, UV heat-reducing window tint, whole-home water filtration with kitchen alkalinizing system, dedicated water lines for coffee and ice machines, remote AC control, and enhanced WiFi connectivity. The thoughtfully designed floor plan provides four bedroom suites on the main level, including a private primary suite, plus a media room, office, and pool bath. Upstairs offers an oversized game room, fifth bedroom suite, and bonus nook for additional flexibility. Ideal for families, guests, multigenerational living, working from home, and entertaining, this move-in-ready Plano-area luxury home delivers a rare combination of premium upgrades and exceptional outdoor living. For buyers searching for a luxury home in Plano ISD with a pool, pickleball court, smart-home features, and resort-style backyard, this North Texas property offers an exceptional lifestyle. See Transaction Desk for the complete list of upgrades.
Listing Information
Facts & Features
Location
Community Information
Architecture
Features & Amenities
Property Features
Square Footage
Tax & Financial Information
Schools
Alton Boyd Elementary
Martha Hunt Elementary
Alvis C Story Elementary
Murphy Middle
C A McMillen High School
Bolin Elementary
McCall Elementary
Max O Vaughan Elementary
School ratings are provided for informational purposes only and are subject to change. Attendance boundaries are for reference only — contact the school or district directly to verify enrollment eligibility.
Historical Data
Price History
| Date | Event | Price |
|---|---|---|
| 09/15/2026 | Price change | $1,575,000 |
| 06/11/2026 | Listed for sale | $1,625,000 |
Listed by Melissa Zerangue · Compass RE Texas, LLC · 6822266938
Listing information provided exclusively for consumers' personal, non-commercial use and may not be used for any purpose other than to identify prospective properties consumers may be interested in purchasing. Information deemed reliable but not guaranteed by the MLS. The listing broker’s offer of compensation is made only to participants of the MLS where the listing is filed. Copyright 2026, North Texas Real Estate Information Systems (NTREIS). All rights reserved.
Last Updated: September 15, 2026 at 8:42 PM | Source: North Texas Real Estate Information Systems (NTREIS) | MLS#: 21295606

Start Your Real Estate Journey
Whether you have questions about this listing, want to schedule a showing, or just want to talk through your options, Shannon Miles is here to help. Reach out and expect a response within one business day.
How can I help?
Shannon Miles is here to help. Reach out and expect a response within one business day.
Thanks — Shannon Miles will be in touch shortly.
Make A Plan For Your Purchase
Know what you can afford before you start shopping — then run the numbers on any home you have in mind.
How much house can I afford?
- Principal & interest
- Property taxes
- Homeowner's insurance
- HOA dues
If your monthly savings are applied to the loan principal.
Enter your income, debts, and down payment to see how much home you may qualify for. Estimates only — not a lending decision.
Want to know more?
Shannon Miles is here to help. Reach out and expect a response within one business day.
✓ Thanks — Shannon Miles will be in touch shortly.