
1112 Homestead Way
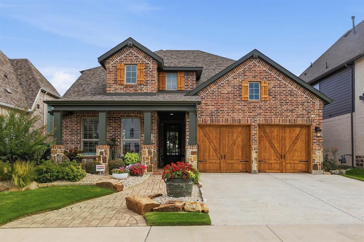
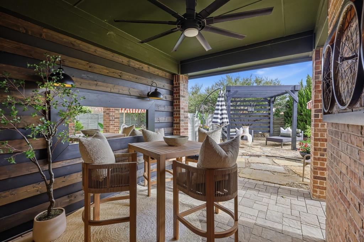
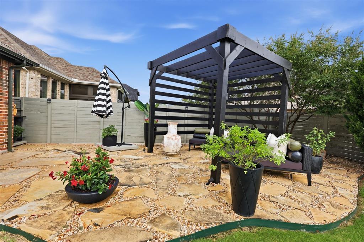
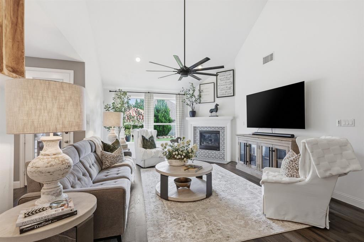
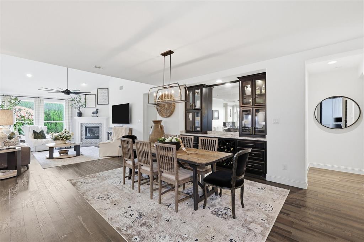
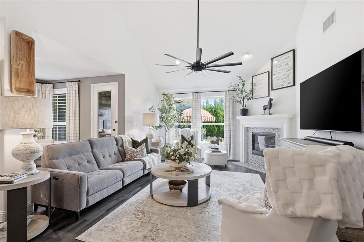
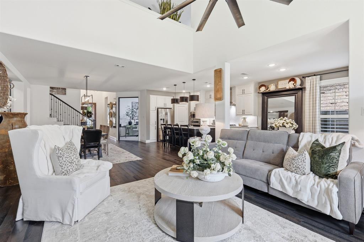
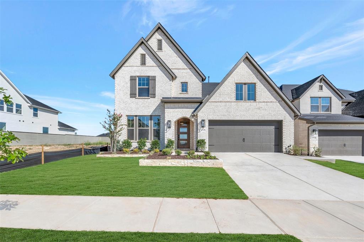
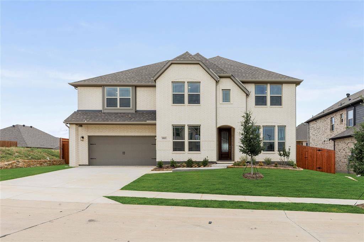
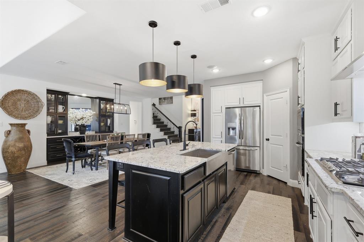
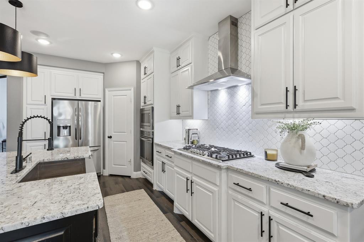
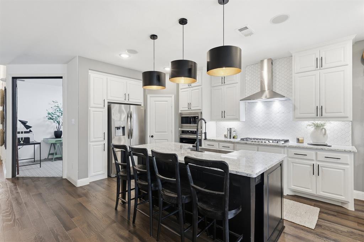
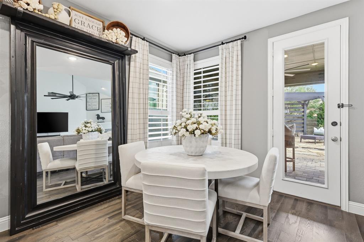
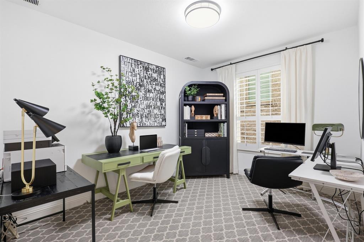
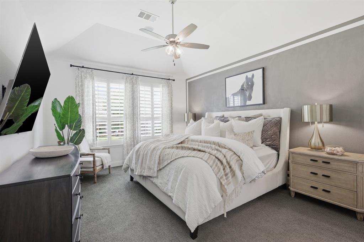
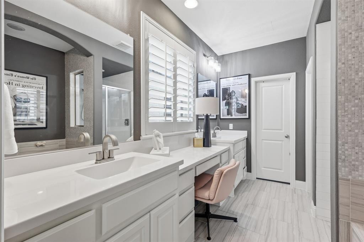
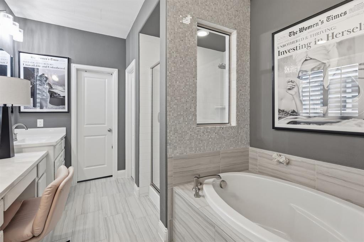
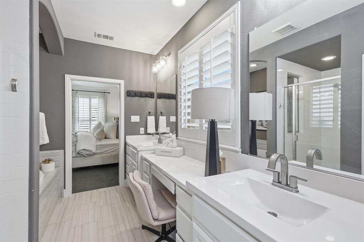
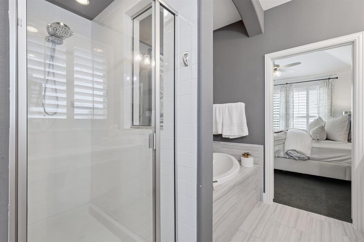
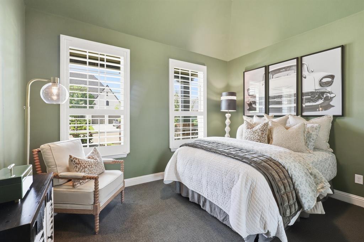
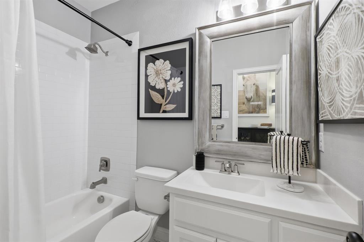
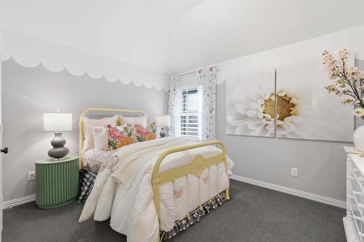
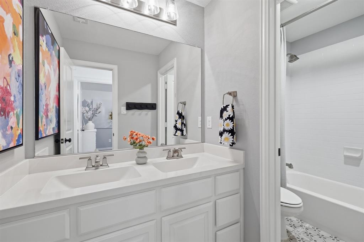
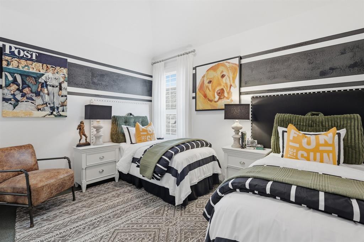
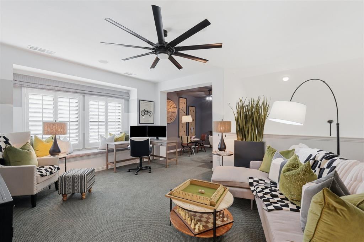
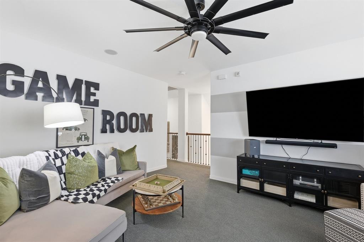
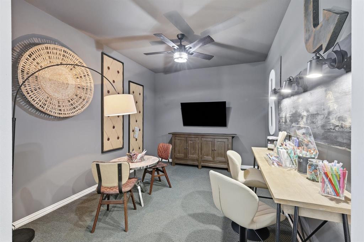
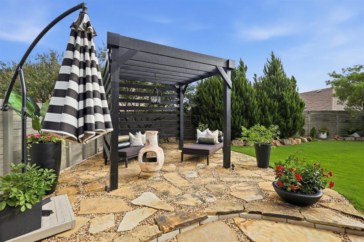
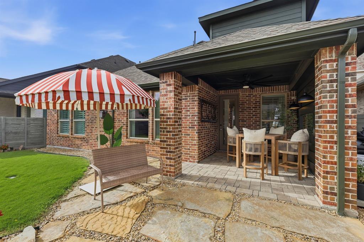
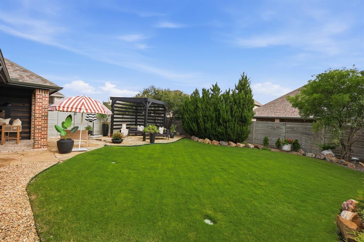
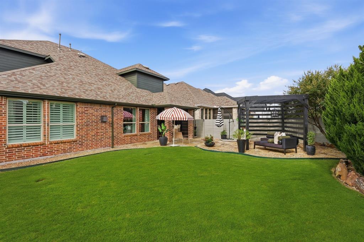
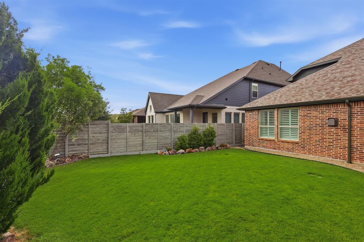
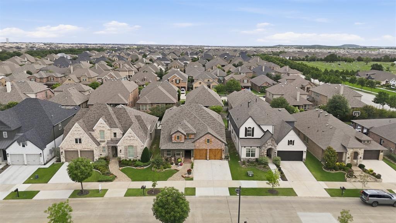
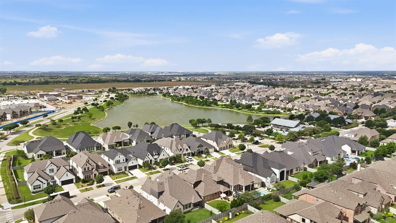
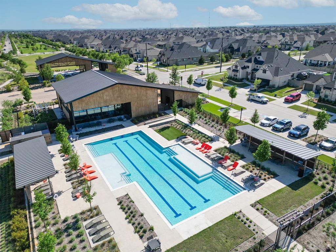
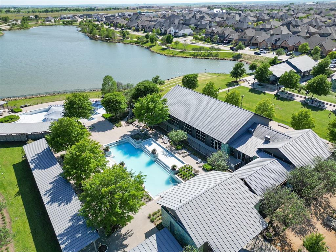
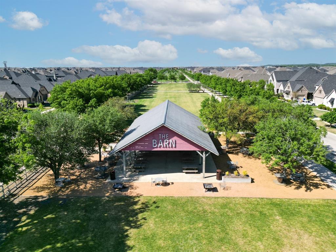
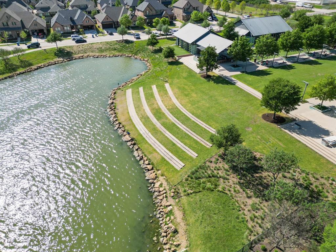
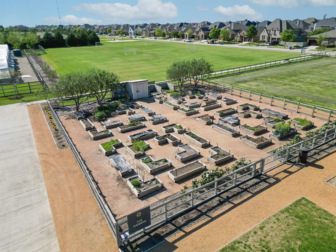
Welcome home to 1112 Homestead Way. SELLER IS HIGHLY MOTIVATED, BRING OFFERS! 1.5%K TOWARDS RATE BUY DOWN OR CLOSING COSTS!! FORMER HIGHLAND HOME MODEL ZONED FOR ARGYLE ISD. Nestled on the prestigious Model Home Row within the award-winning Harvest community. Because this property served as a previous model home, it showcases many professional designer touches plus oversized lot with wider scenic sidewalks & driveway, private mailbox & immediate proximity to world-class community amenities. This convenient location offers unbeatable walkability, sitting steps from Starbucks, Chick-fil-a & other eateries, neighborhood park & pool, and the brand new Tom Thumb grocery store at Harvest Town Center. The charming Shaker-style facade and lush, professional landscaping create a striking curb appeal that draws you toward the grand 8-foot glass-pane front door. Inside, the open-concept layout is designed for effortless everyday living and entertaining. The main floor features a private home office, a guest bedroom with nearby full bath, and a culinary kitchen at the heart of the home. The chef's space boasts beautiful granite countertops, stainless steel appliances, gas cooktop, breakfast nook and a large island with bar seating. Host gatherings seamlessly in the adjacent dining room, highlighted by a gorgeous custom built-in hutch featuring upper glass-front cabinets, accent lighting, a wine rack, lower drawers, and matching granite surfaces. Tucked away at the back of the home for ultimate privacy, the luxurious primary suite offers a spa-like retreat complete with a deep soaking tub, dual sinks, and a dedicated vanity space. Upstairs, the home opens into a gameroom and a versatile flex space, ideal for a cozy reading nook or a second workstation—alongside two additional secondary bedrooms. The backyard is a treat with a covered patio and privacy wall with additional covered seating in the backyard. Beautiful lawn and landscaping to enjoy and room for kids & pets to play!
Listing Information
Facts & Features
Location
Community Information
Architecture
Features & Amenities
Property Features
Square Footage
Tax & Financial Information
Schools
Argyle West
Assigned school for this home
Hilltop Elementary
Justin Elementary
Argyle South Elementary
Lance Thompson Elementary
Argyle Intermediate
Johnie R Daniel Elementary
Argyle High School
School ratings are provided for informational purposes only and are subject to change. Attendance boundaries are for reference only — contact the school or district directly to verify enrollment eligibility.
Historical Data
Price History
| Date | Event | Price |
|---|---|---|
| 08/14/2026 | Price change | $639,900 |
| 06/12/2026 | Listed for sale | $659,900 |
Listed by Nina Boyd · Ebby Halliday, REALTORS · 8174815882
Listing information provided exclusively for consumers' personal, non-commercial use and may not be used for any purpose other than to identify prospective properties consumers may be interested in purchasing. Information deemed reliable but not guaranteed by the MLS. The listing broker’s offer of compensation is made only to participants of the MLS where the listing is filed. Copyright 2026, North Texas Real Estate Information Systems (NTREIS). All rights reserved.
Last Updated: August 25, 2026 at 5:21 PM | Source: North Texas Real Estate Information Systems (NTREIS) | MLS#: 21295343

Similar Homes For Sale In Argyle


Start Your Real Estate Journey
Whether you have questions about this listing, want to schedule a showing, or just want to talk through your options, Shannon Miles is here to help. Reach out and expect a response within one business day.
How can I help?
Shannon Miles is here to help. Reach out and expect a response within one business day.
Thanks — Shannon Miles will be in touch shortly.
Make A Plan For Your Purchase
Know what you can afford before you start shopping — then run the numbers on any home you have in mind.
How much house can I afford?
- Principal & interest
- Property taxes
- Homeowner's insurance
- HOA dues
If your monthly savings are applied to the loan principal.
Enter your income, debts, and down payment to see how much home you may qualify for. Estimates only — not a lending decision.
Want to know more?
Shannon Miles is here to help. Reach out and expect a response within one business day.
✓ Thanks — Shannon Miles will be in touch shortly.