
309 Deaton Dr
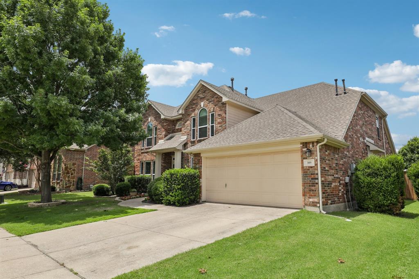
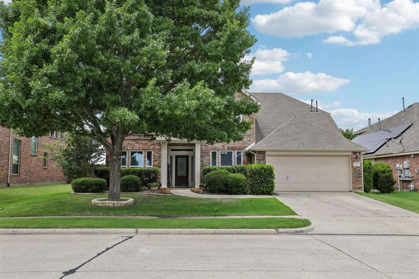
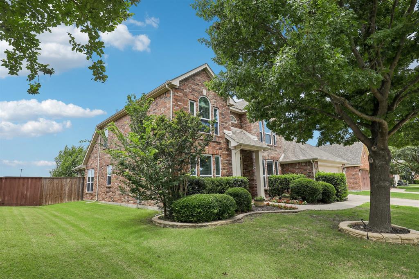
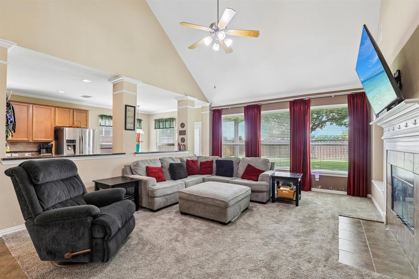
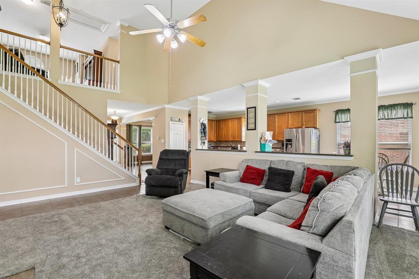
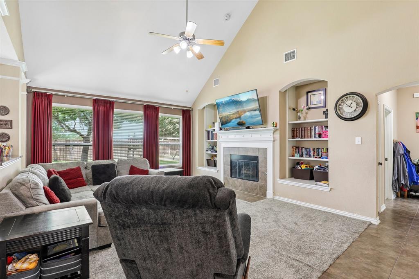
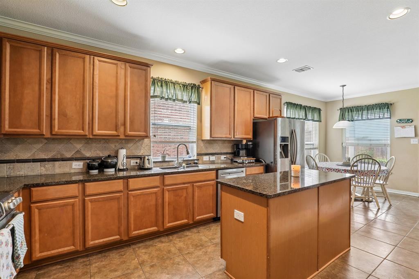
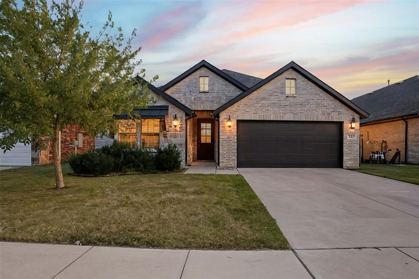
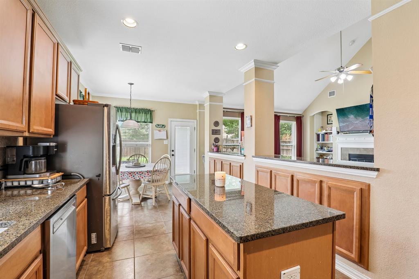
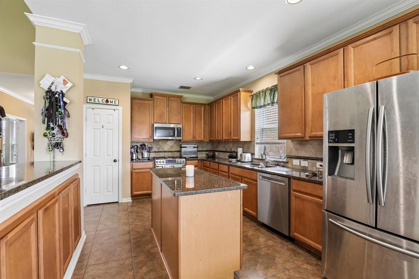
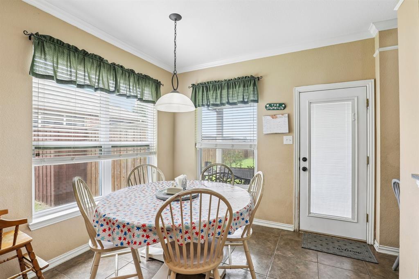
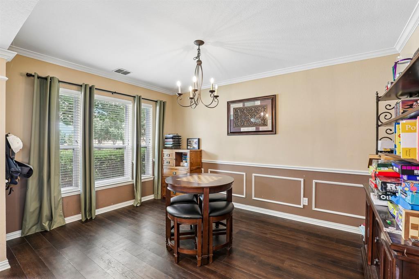
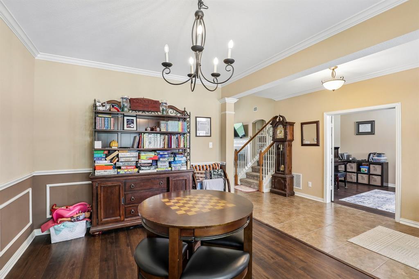
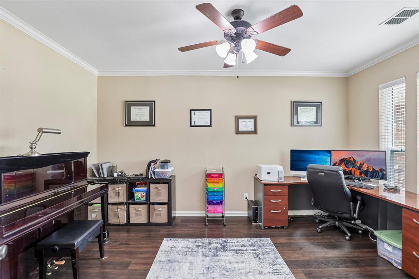
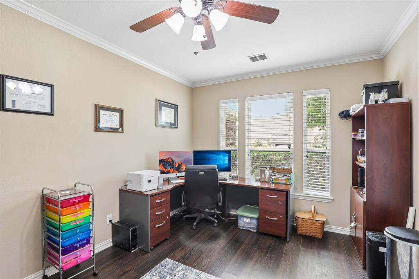
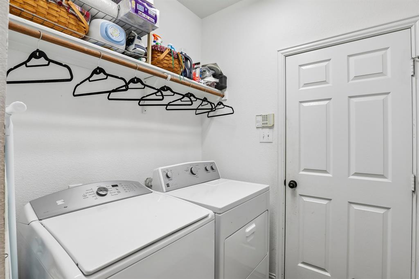
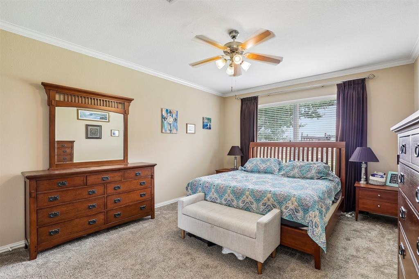
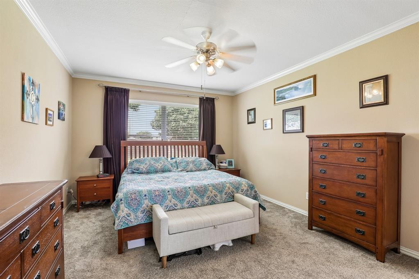
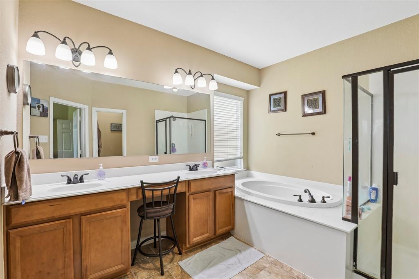
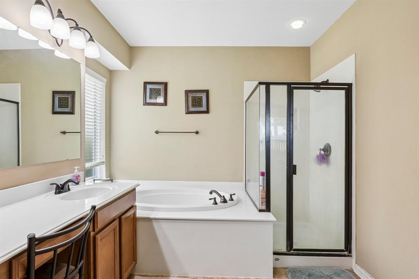
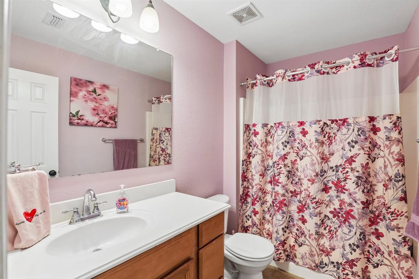
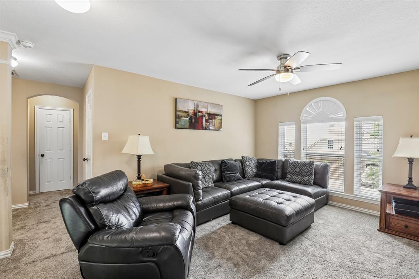
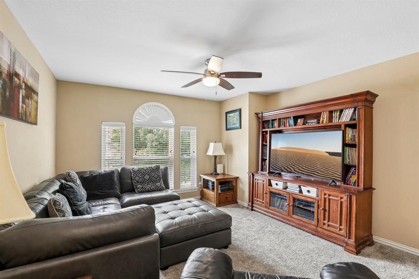
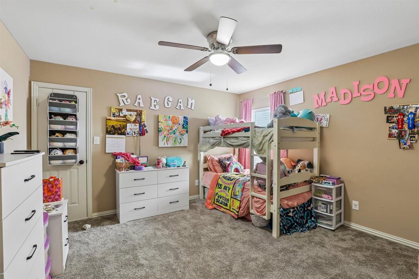
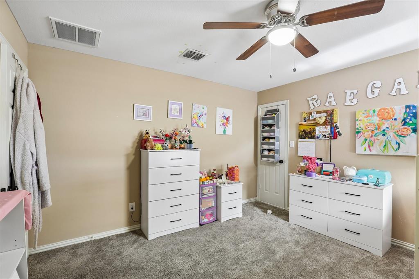
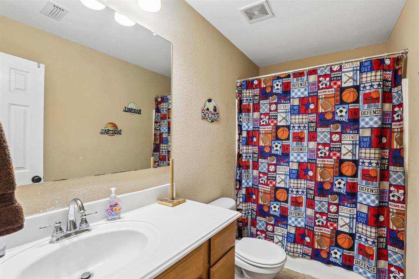
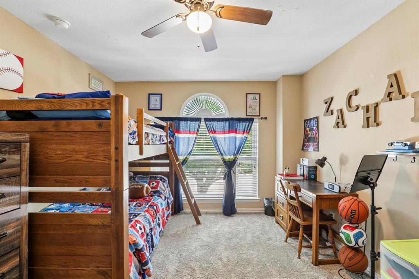
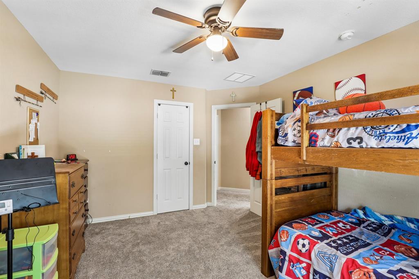
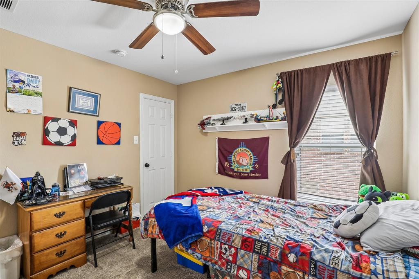
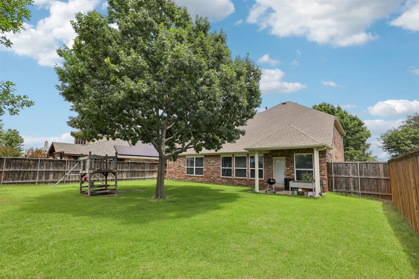
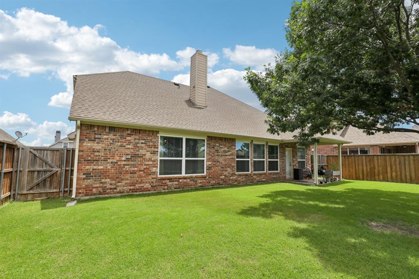
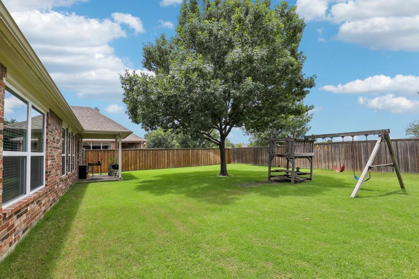
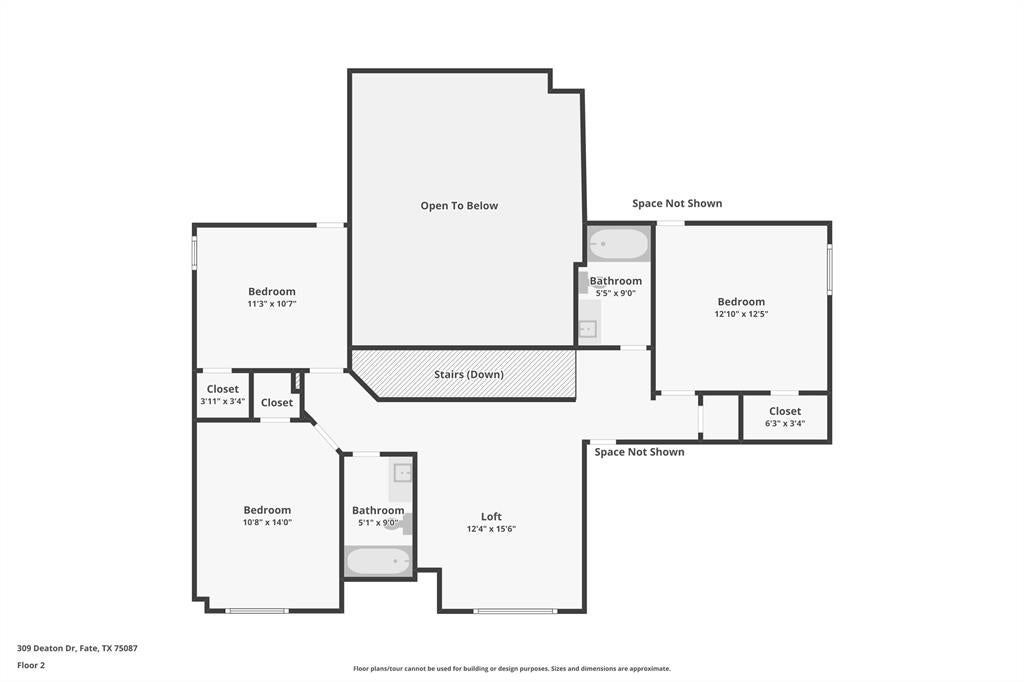
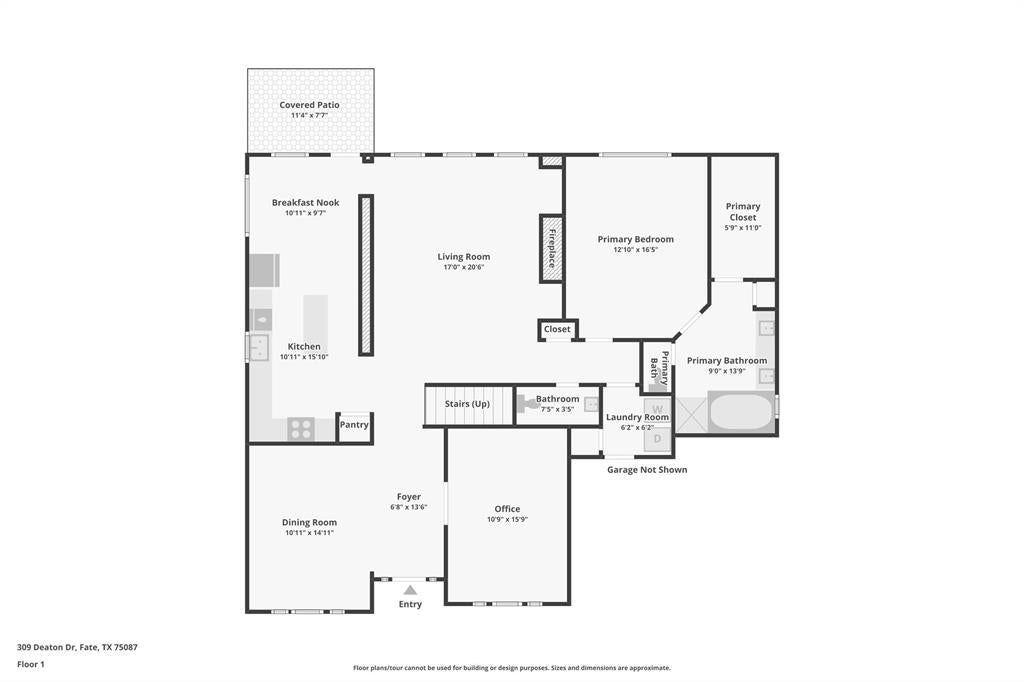
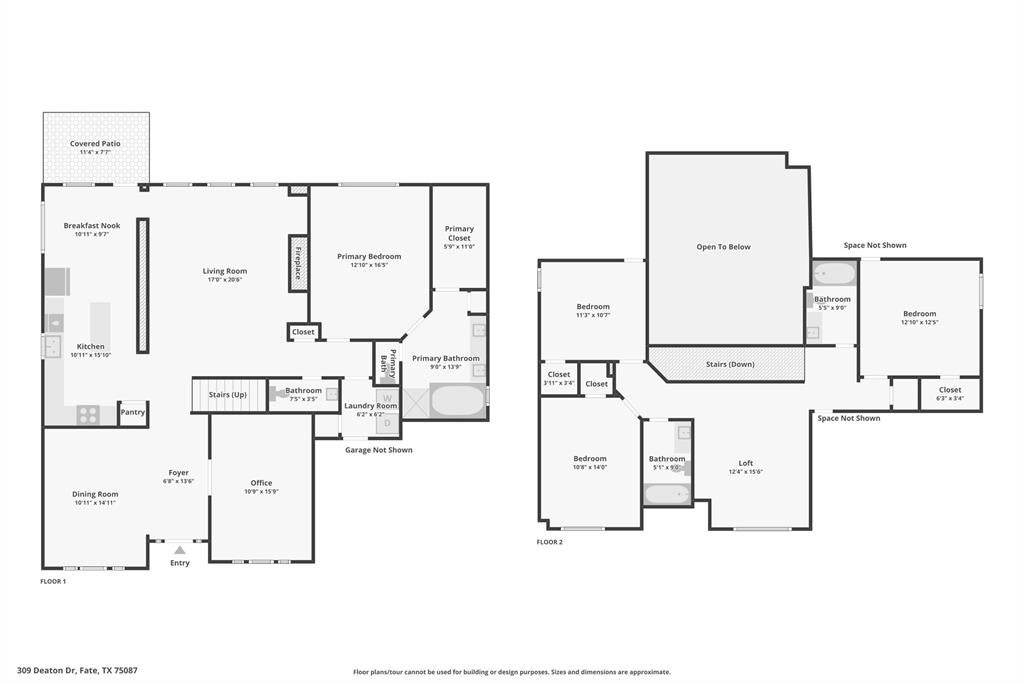
**Price Improvement** Welcome to this 4-bedroom, 3.5-bath home in the highly sought-after Woodcreek subdivision, where comfort, convenience, and community come together. Featuring granite countertops, spacious living areas, and a thoughtfully designed layout, this home offers plenty of room for both everyday living and entertaining. Step outside to enjoy a generously sized backyard with endless possibilities for outdoor gatherings, play, or relaxation. Residents of Woodcreek have access to exceptional neighborhood amenities, including community pools, a splash pad, clubhouse, and a dog park—providing something for everyone to enjoy. ****New roof and gutters as well as new garage door and re stained fence in June 2026!*** Ideally located just minutes from The Harbor and the scenic shores of Lake Ray Hubbard, you'll have easy access to waterfront dining, shopping, entertainment, and recreation while still enjoying the charm of a welcoming neighborhood. This is the perfect place to call home!
Listing Information
Facts & Features
Location
Community Information
Architecture
Features & Amenities
Property Features
Square Footage
Tax & Financial Information
Schools
Rockwall Quest Academy
Pioneer Technology (Ptaa) Royse City Elementary
Sharon Shannon Elementary
J W Williams Middle
Miss May Vernon Elementary
Celia Hays Elementary
Howard Dobbs Elementary
Harry H Herndon
School ratings are provided for informational purposes only and are subject to change. Attendance boundaries are for reference only — contact the school or district directly to verify enrollment eligibility.
Historical Data
Price History
| Date | Event | Price |
|---|---|---|
| 08/05/2026 | Price change | $399,000 |
| 06/12/2026 | Listed for sale | $429,000 |
Listed by Pete Brandt · Monument Realty · 2147057827
Listing information provided exclusively for consumers' personal, non-commercial use and may not be used for any purpose other than to identify prospective properties consumers may be interested in purchasing. Information deemed reliable but not guaranteed by the MLS. The listing broker’s offer of compensation is made only to participants of the MLS where the listing is filed. Copyright 2026, North Texas Real Estate Information Systems (NTREIS). All rights reserved.
Last Updated: September 3, 2026 at 7:07 PM | Source: North Texas Real Estate Information Systems (NTREIS) | MLS#: 21295025

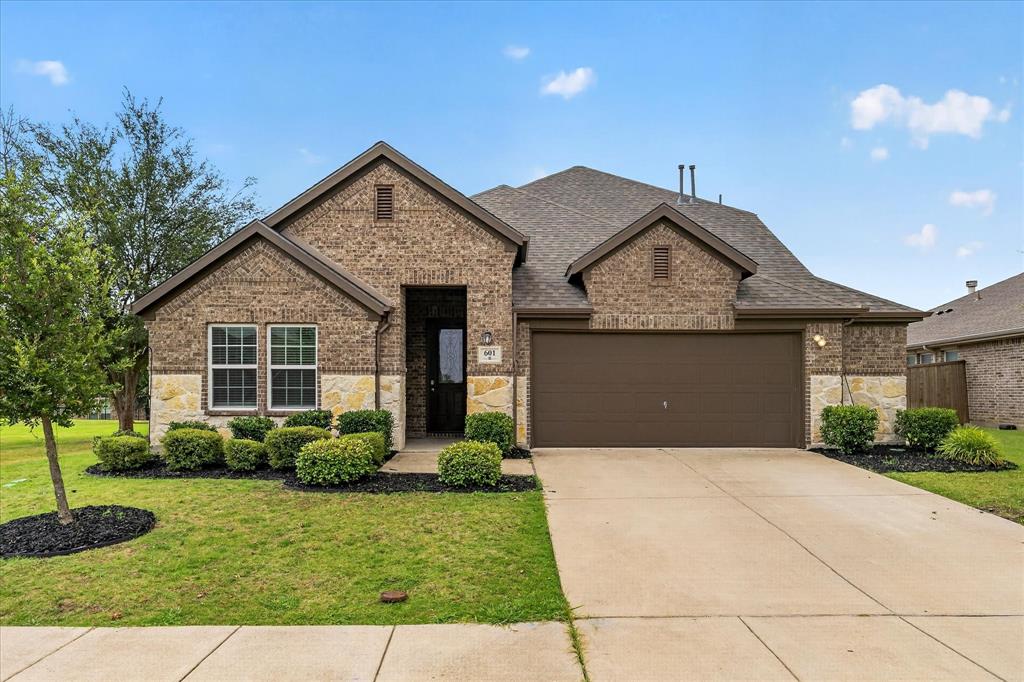
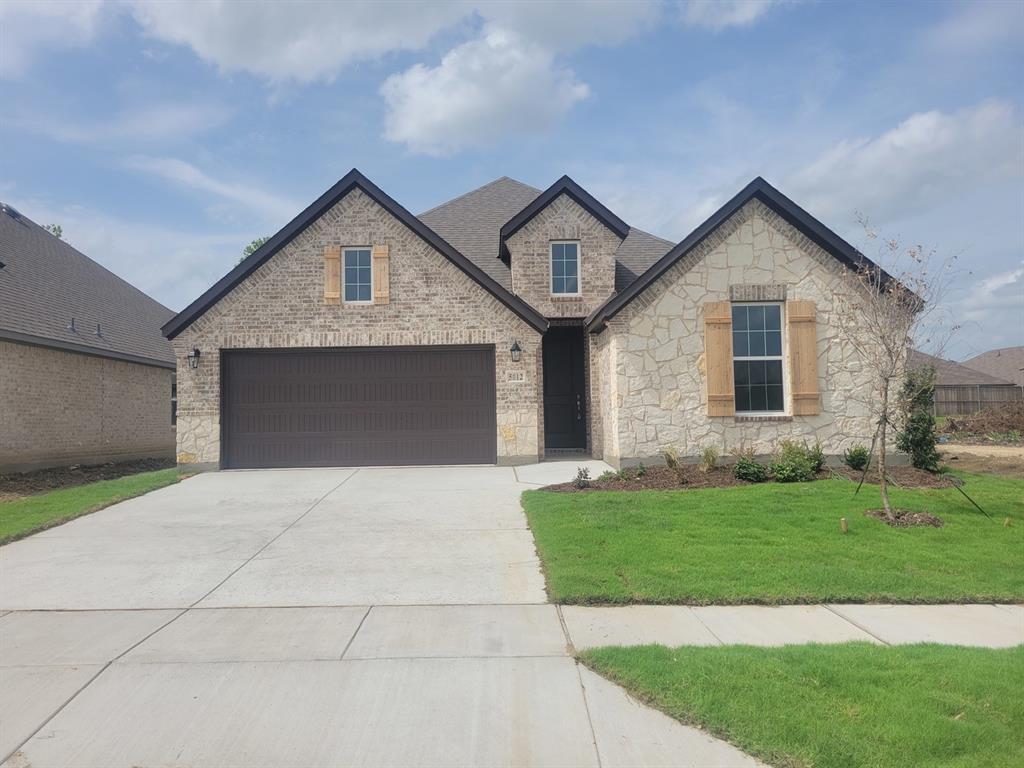
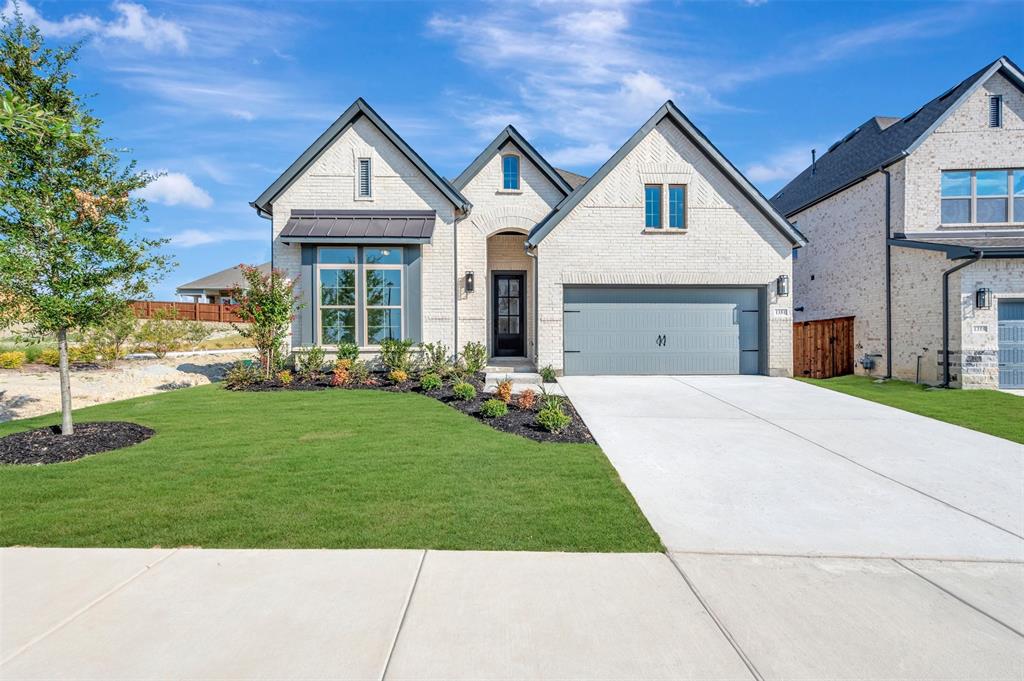
Similar Homes For Sale In Fate
Start Your Real Estate Journey
Whether you have questions about this listing, want to schedule a showing, or just want to talk through your options, Shannon Miles is here to help. Reach out and expect a response within one business day.
How can I help?
Shannon Miles is here to help. Reach out and expect a response within one business day.
Thanks — Shannon Miles will be in touch shortly.
Make A Plan For Your Purchase
Know what you can afford before you start shopping — then run the numbers on any home you have in mind.
How much house can I afford?
- Principal & interest
- Property taxes
- Homeowner's insurance
- HOA dues
If your monthly savings are applied to the loan principal.
Enter your income, debts, and down payment to see how much home you may qualify for. Estimates only — not a lending decision.
Want to know more?
Shannon Miles is here to help. Reach out and expect a response within one business day.
✓ Thanks — Shannon Miles will be in touch shortly.