
1011 Villa Siete
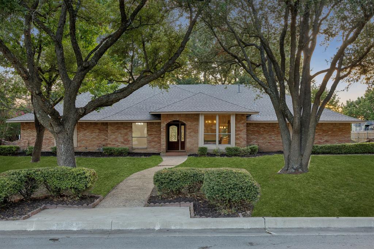
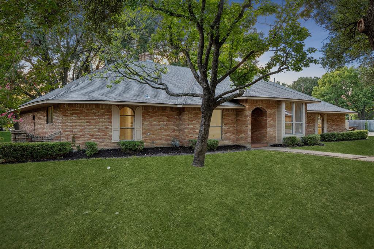
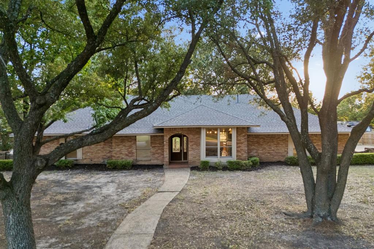
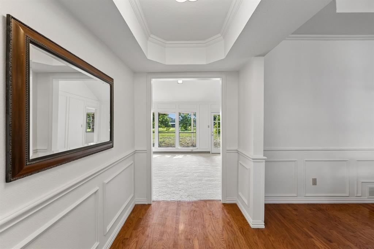
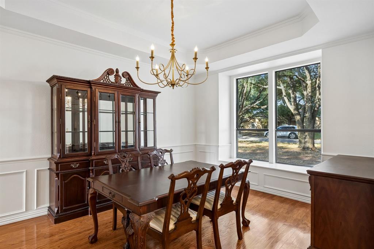
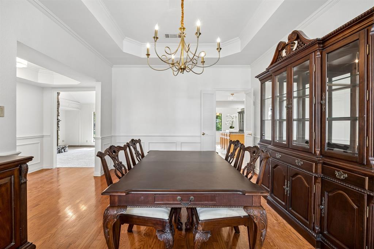
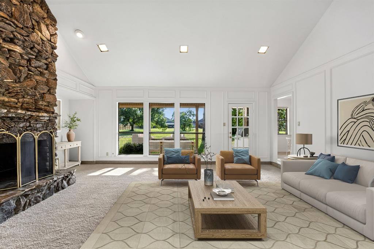
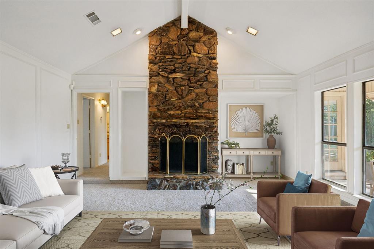
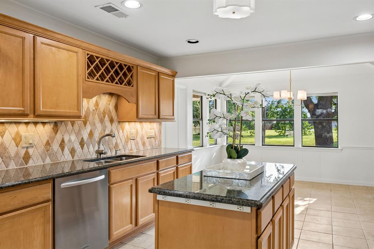
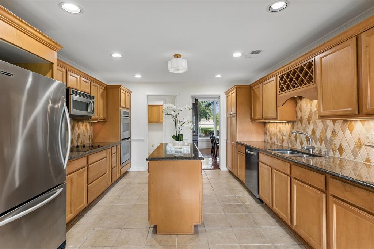
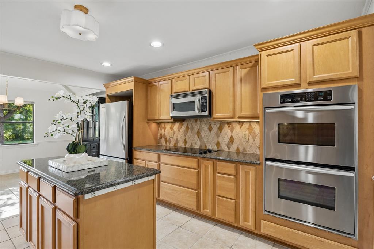
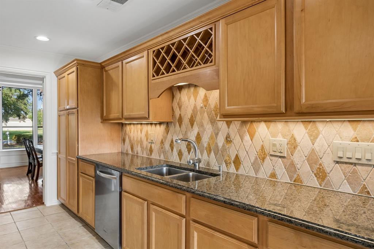
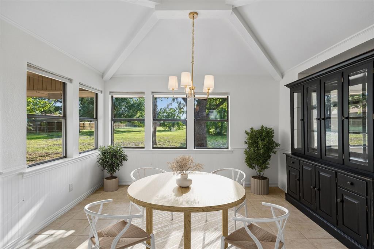
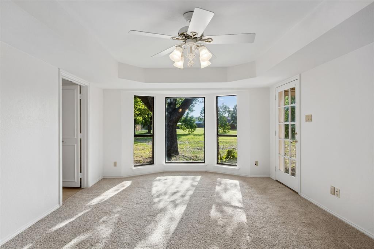
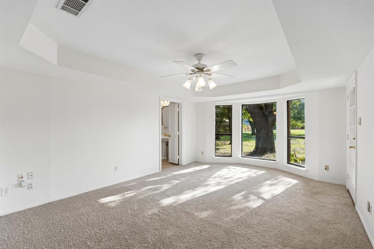
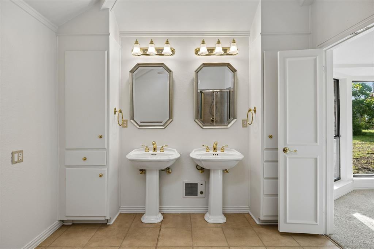
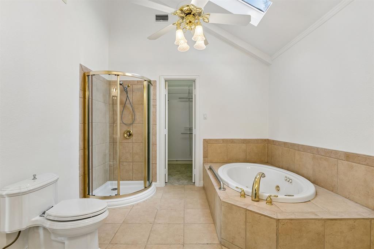
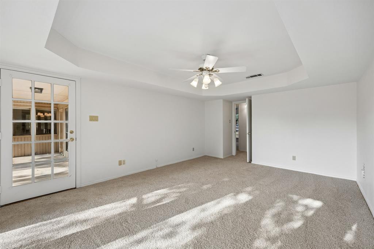
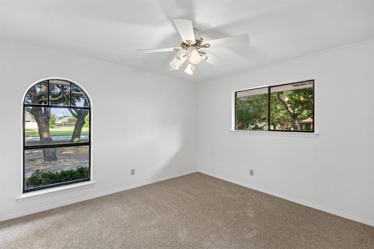
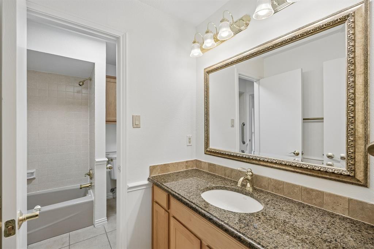
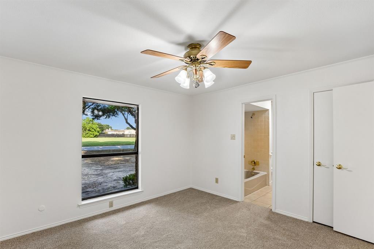
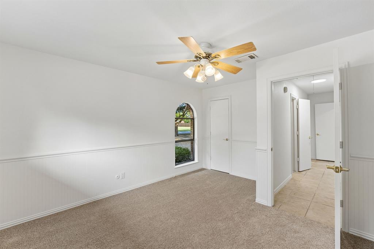
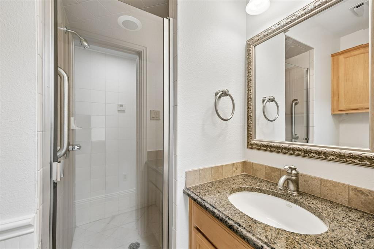
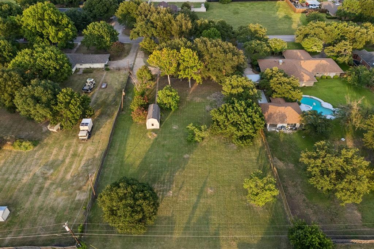
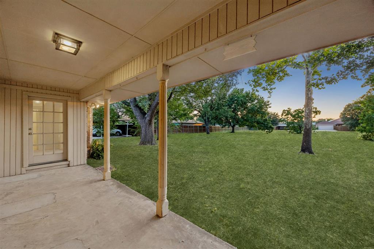
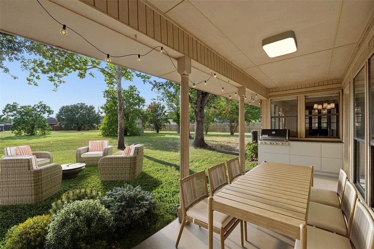
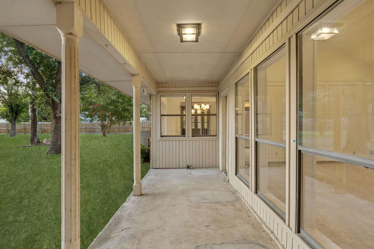
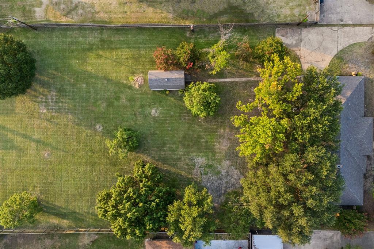
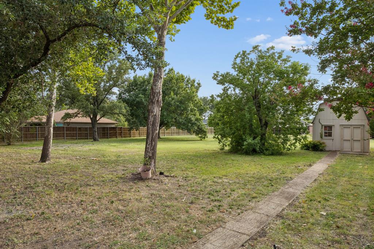
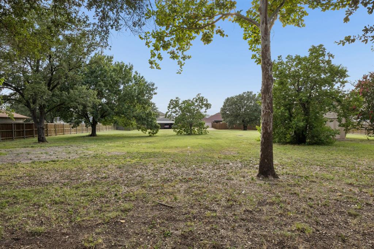
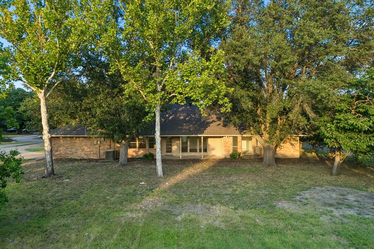
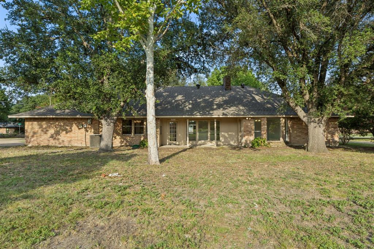
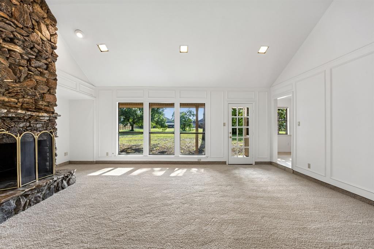
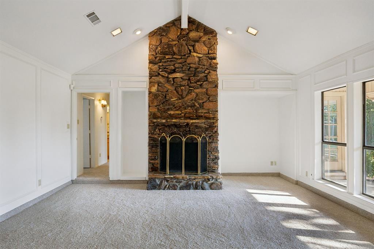
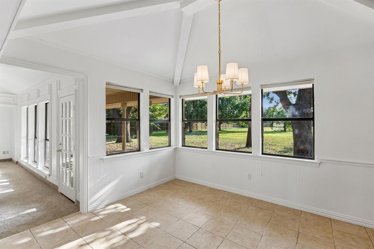
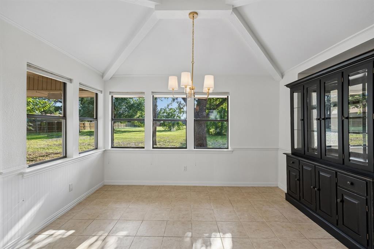
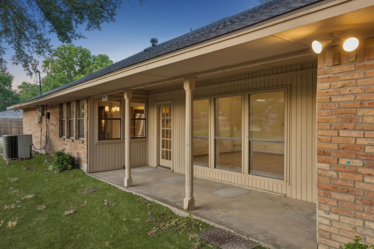
Move-in ready and well maintained, this sprawling single-story estate offers timeless elegance, exceptional living spaces, and endless possibilities on an expansive 1.268-acre homesite. A grand entry welcomes you into the home, where the formal dining room is beautifully appointed with classic picture frame walls and a tray ceilings creating the perfect setting for memorable gatherings. At the heart of the home, the impressive living room showcases soaring vaulted ceilings with exposed wood beams, a dramatic floor-to-ceiling stone fireplace, and a wall of windows that flood the space with natural light while framing picturesque views of the sprawling backyard. The charming breakfast area features two walls of windows, creating a bright and inviting space to start your day. Designed for both everyday living and entertaining, the oversized kitchen offers a center island, granite countertops and stainless steel appliances including double ovens, providing abundant workspace and storage. The primary retreat features a spacious sitting area highlighted by a bay window, private access to the backyard patio and a large ensuite bath complete with dual sinks, a soaking tub, separate shower, skylight, linen storage, and a generous walk-in closet. Well-proportioned secondary bedrooms provide comfort and flexibility for family or guests. Step outside to an incredible backyard where over an acre creates a rare opportunity to design the outdoor oasis of your dreams. With ample room for a resort-style pool, sports court, guest house, expansive outdoor living areas, or a custom playground, this property offers the space and freedom to create a truly exceptional lifestyle. Recent updates include roof replacement in 2024, new electrical panel, all new PVC piping, new carpet and fresh paint throughout! *multiple offers received* Sellers are requesting best and final offers to be submitted by Friday, August 20th, 8:00PM.
Listing Information
Facts & Features
Location
Community Information
Architecture
Features & Amenities
Property Features
Square Footage
Tax & Financial Information
Schools
Pioneer Technology (Ptaa) Mesquite Elementary
Terry Middle
Sunnyvale Middle
Black Elementary
Shaw Elementary
Gentry Elementary
Mesquite High School
Smith Elementary
School ratings are provided for informational purposes only and are subject to change. Attendance boundaries are for reference only — contact the school or district directly to verify enrollment eligibility.
Historical Data
Price History
| Date | Event | Price |
|---|---|---|
| 08/07/2026 | Price change | $399,000 |
| 07/17/2026 | Listed for sale | $425,000 |
Listed by Melanie Martin · Dave Perry Miller Real Estate · 2145721400
Listing information provided exclusively for consumers' personal, non-commercial use and may not be used for any purpose other than to identify prospective properties consumers may be interested in purchasing. Information deemed reliable but not guaranteed by the MLS. The listing broker’s offer of compensation is made only to participants of the MLS where the listing is filed. Copyright 2026, North Texas Real Estate Information Systems (NTREIS). All rights reserved.
Last Updated: August 31, 2026 at 1:56 PM | Source: North Texas Real Estate Information Systems (NTREIS) | MLS#: 21294370

Similar Homes For Sale In Mesquite
Start Your Real Estate Journey
Whether you have questions about this listing, want to schedule a showing, or just want to talk through your options, Shannon Miles is here to help. Reach out and expect a response within one business day.
How can I help?
Shannon Miles is here to help. Reach out and expect a response within one business day.
Thanks — Shannon Miles will be in touch shortly.
Make A Plan For Your Purchase
Know what you can afford before you start shopping — then run the numbers on any home you have in mind.
How much house can I afford?
- Principal & interest
- Property taxes
- Homeowner's insurance
- HOA dues
If your monthly savings are applied to the loan principal.
Enter your income, debts, and down payment to see how much home you may qualify for. Estimates only — not a lending decision.
Want to know more?
Shannon Miles is here to help. Reach out and expect a response within one business day.
✓ Thanks — Shannon Miles will be in touch shortly.