
13973 Bee St
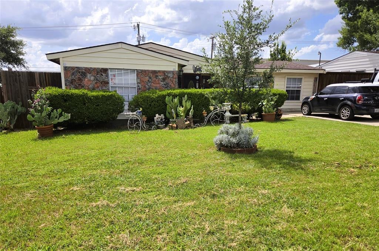
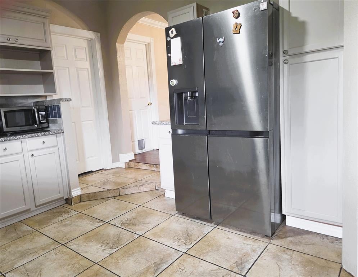
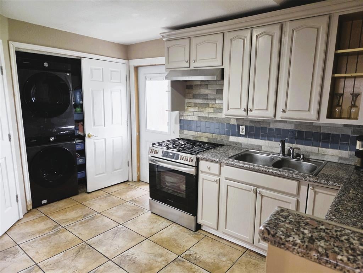
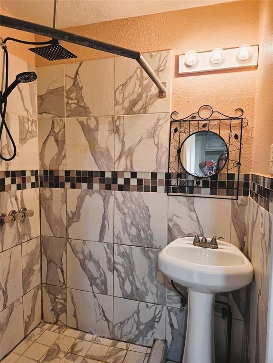
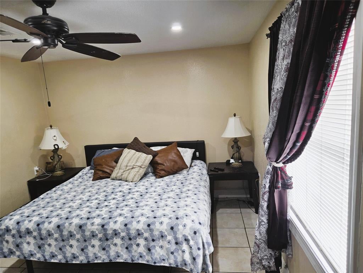
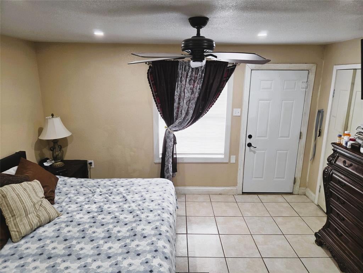
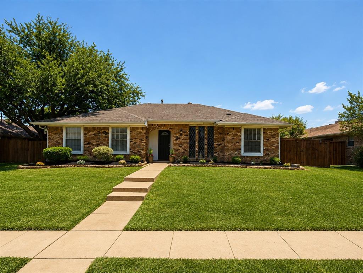
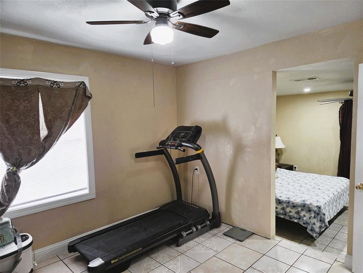
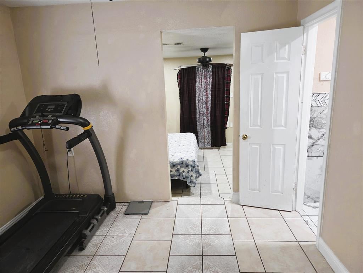
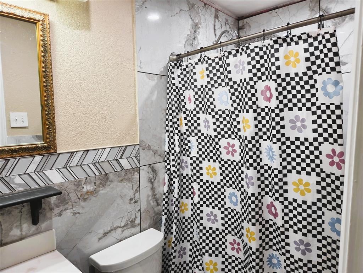
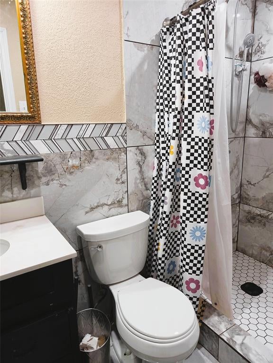
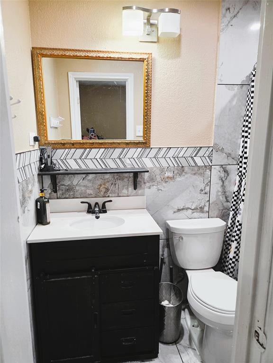
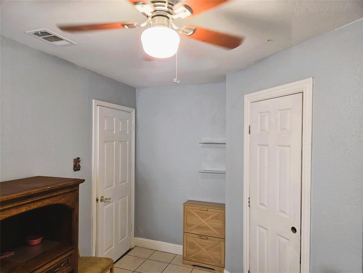
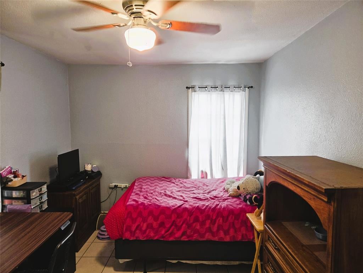
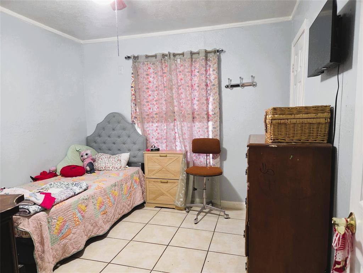
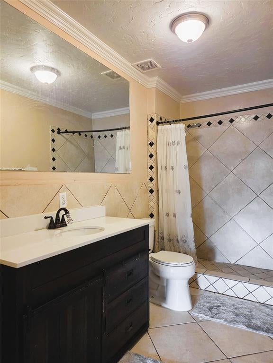
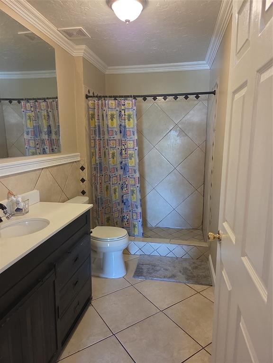
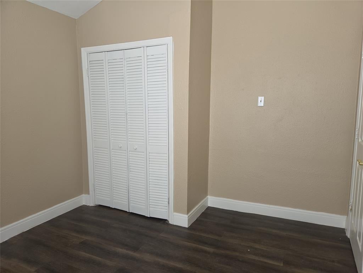
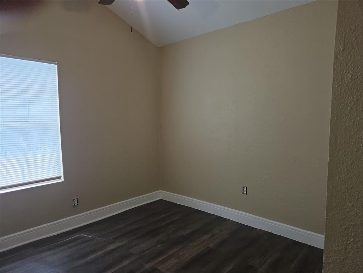
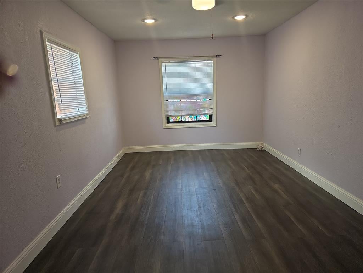
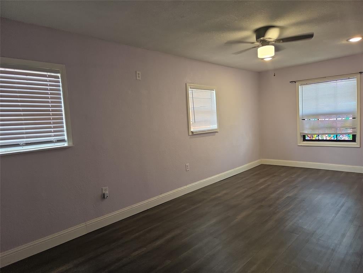
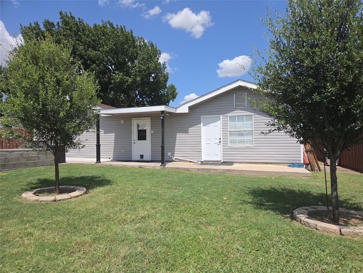
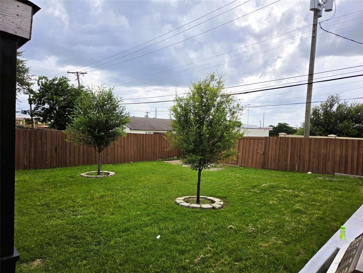
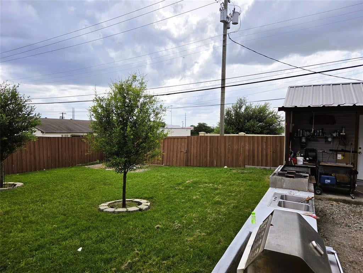
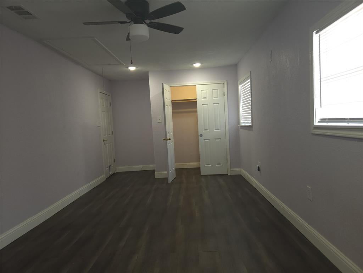
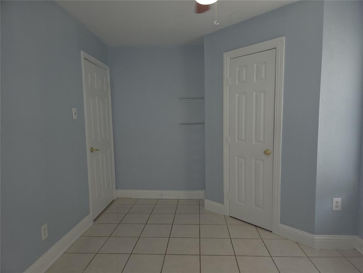
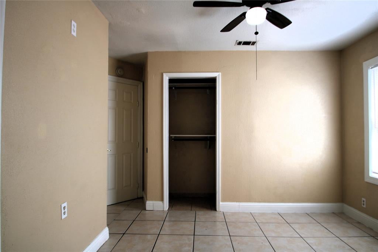
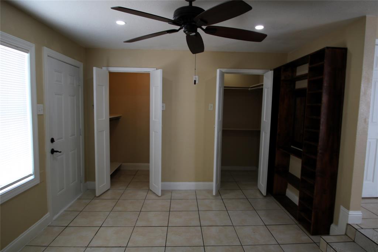
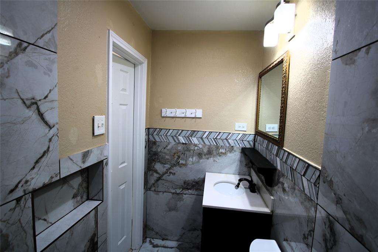
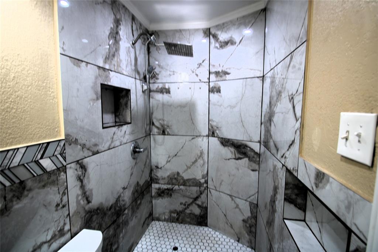
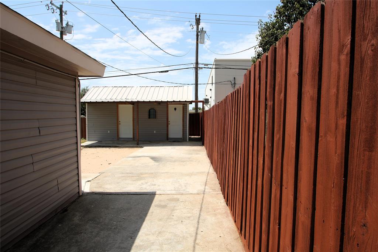
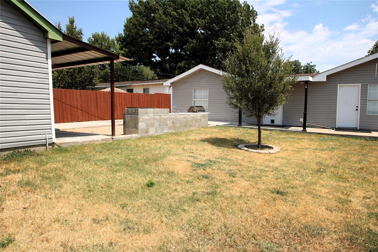
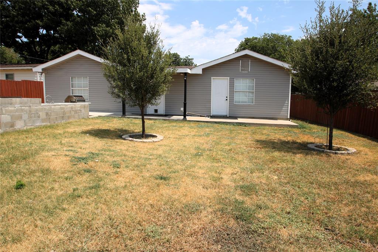
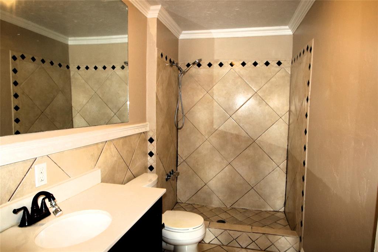
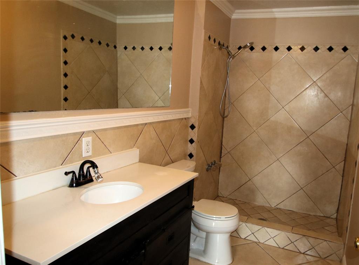
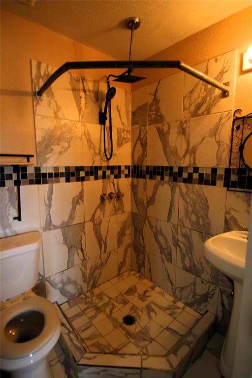
Ranch-style residence featuring a brick and siding exterior, a well-maintained front lawn, and mature shrubbery. This 1,819 sq ft of efficient living space well-maintained home is just 15 Minutes from Downtown Dallas featuring 5-bedrooms and 3-baths situated on a generous lot. Open-concept floor plan with wood-finish and ceramic flooring, tiled archways, and crown moldings. An expansive backyard featuring a solid multiuse 20x10 storage shed, perfect for tools or hobby space, a built-in outdoor cooking station with a griddle and storage for firewood. Outside, you’ll find exceptional curb appeal with lush flower beds and thoughtfully landscaped grounds. The large, fully fenced backyard offers privacy and plenty of space to relax or play, complete with a beautiful deck—perfect for outdoor gatherings. A wonderful opportunity to own a charming home in a convenient location close to shopping, dining, and major highways.Taxes, square footage, and schools to be verified by buyer and buyer’s agent.
Listing Information
Facts & Features
Location
Community Information
Architecture
Features & Amenities
Property Features
Square Footage
Tax & Financial Information
Schools
Turner High School
Stark Elementary
Grimes Education Center
Perry Middle
Huie Special Educ Center
Farmers Branch Elementary
Field Middle
Bridgeway Preparatory Academy
School ratings are provided for informational purposes only and are subject to change. Attendance boundaries are for reference only — contact the school or district directly to verify enrollment eligibility.
Historical Data
Price History
| Date | Event | Price |
|---|---|---|
| 08/28/2026 | Price change | $399,000 |
| 06/07/2026 | Listed for sale | $410,000 |
Listed by Maria Escarfullery · WILLIAM DAVIS REALTY · 2147051000
Listing information provided exclusively for consumers' personal, non-commercial use and may not be used for any purpose other than to identify prospective properties consumers may be interested in purchasing. Information deemed reliable but not guaranteed by the MLS. The listing broker’s offer of compensation is made only to participants of the MLS where the listing is filed. Copyright 2026, North Texas Real Estate Information Systems (NTREIS). All rights reserved.
Last Updated: August 30, 2026 at 3:40 AM | Source: North Texas Real Estate Information Systems (NTREIS) | MLS#: 21294307

Similar Homes For Sale In Farmers Branch
Start Your Real Estate Journey
Whether you have questions about this listing, want to schedule a showing, or just want to talk through your options, Shannon Miles is here to help. Reach out and expect a response within one business day.
How can I help?
Shannon Miles is here to help. Reach out and expect a response within one business day.
Thanks — Shannon Miles will be in touch shortly.
Make A Plan For Your Purchase
Know what you can afford before you start shopping — then run the numbers on any home you have in mind.
How much house can I afford?
- Principal & interest
- Property taxes
- Homeowner's insurance
- HOA dues
If your monthly savings are applied to the loan principal.
Enter your income, debts, and down payment to see how much home you may qualify for. Estimates only — not a lending decision.
Want to know more?
Shannon Miles is here to help. Reach out and expect a response within one business day.
✓ Thanks — Shannon Miles will be in touch shortly.