
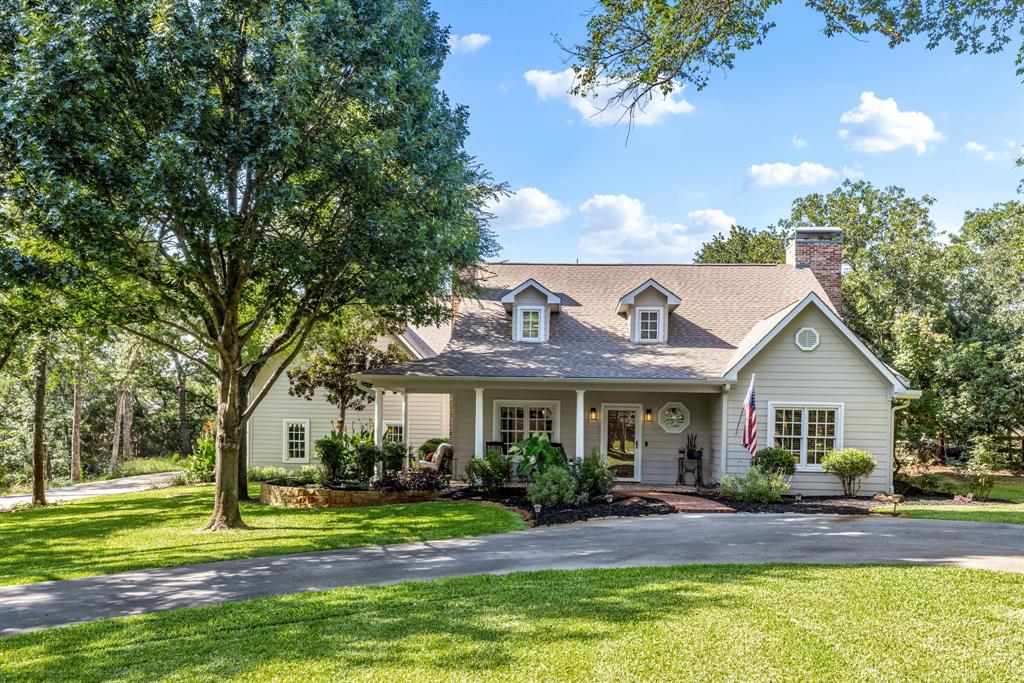
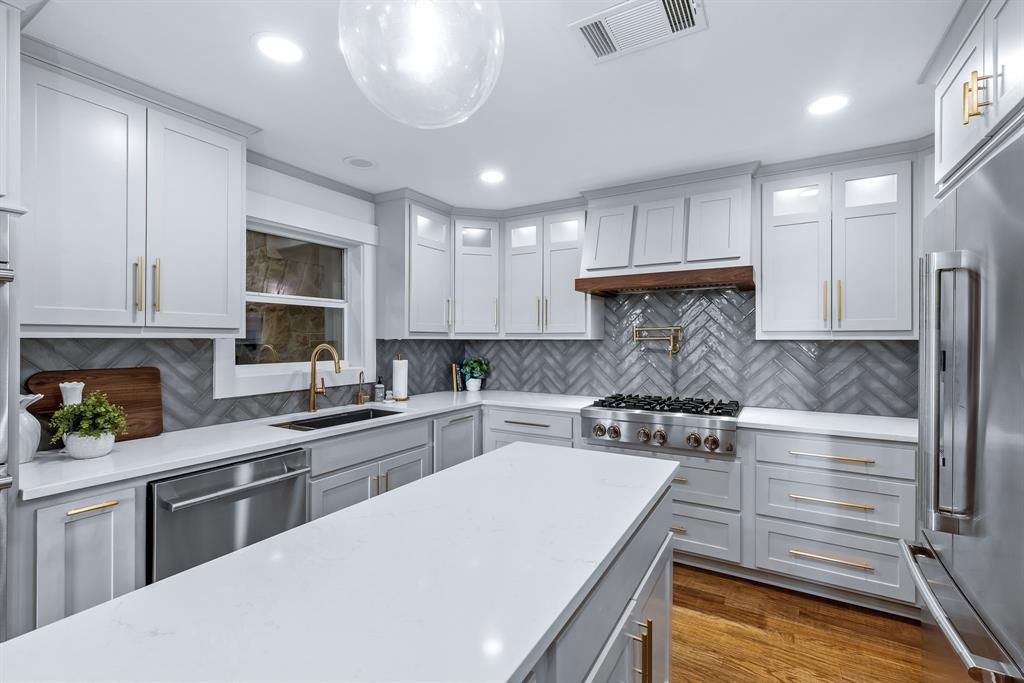
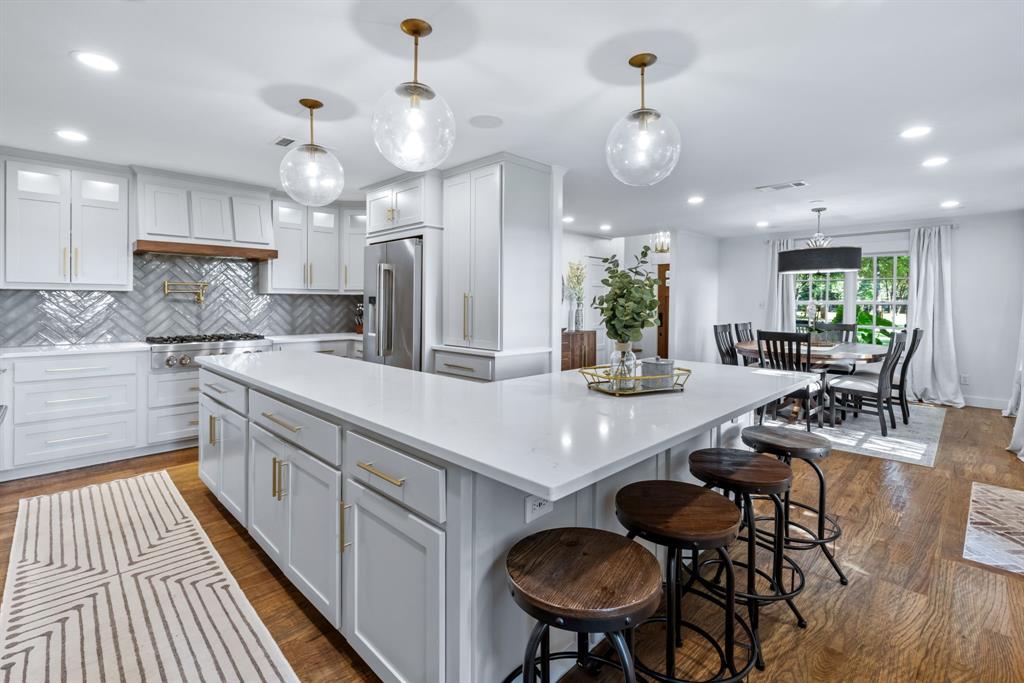
1020 Oak View Dr
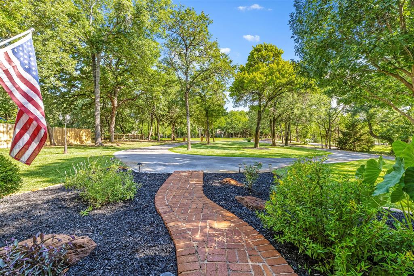
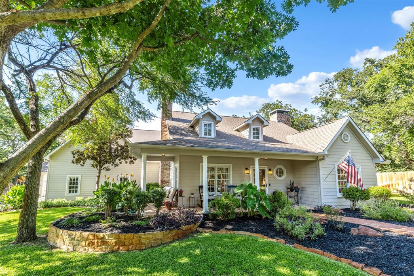
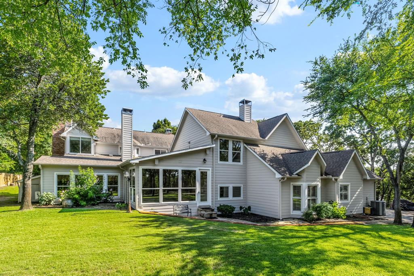
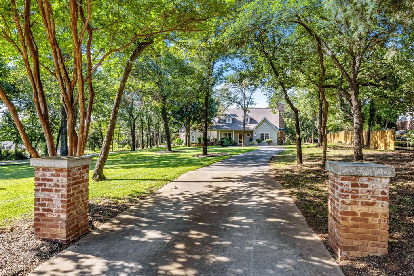
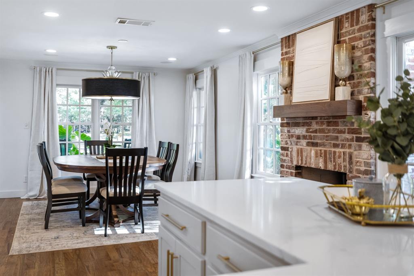
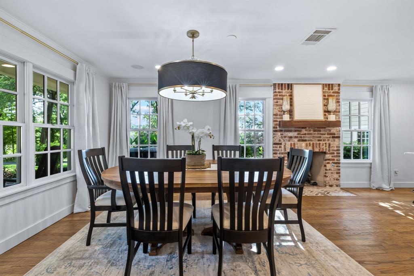
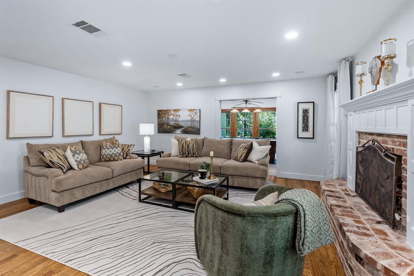
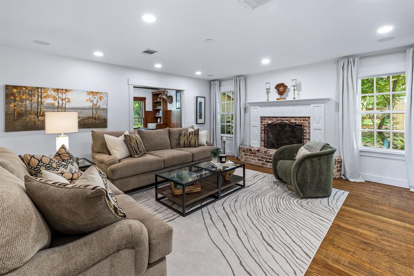
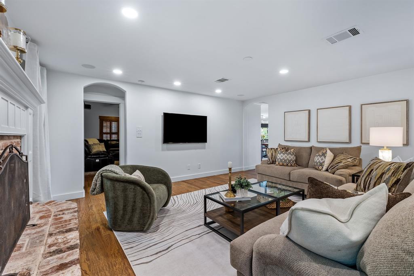
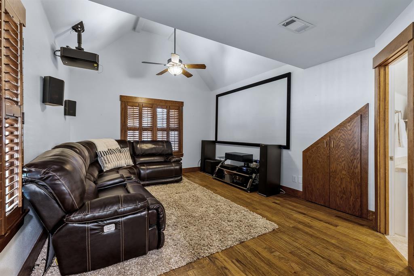
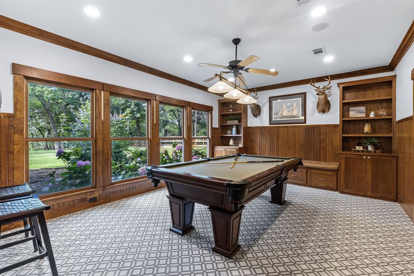
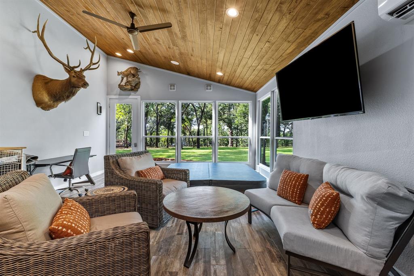
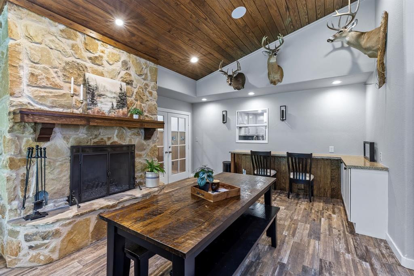
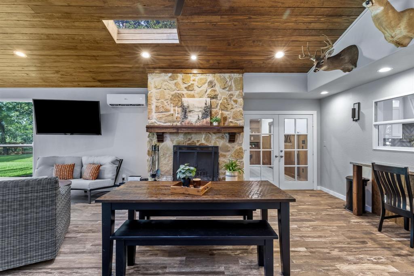
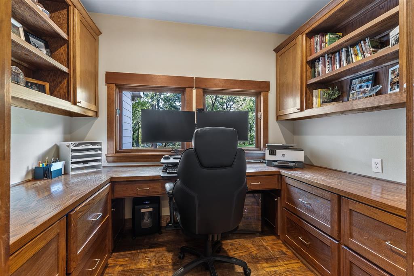
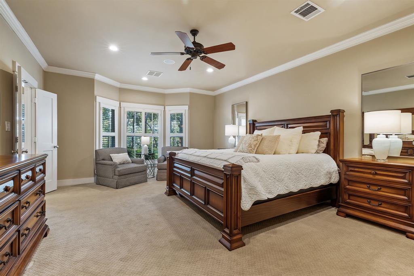
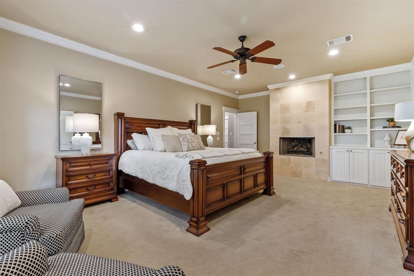
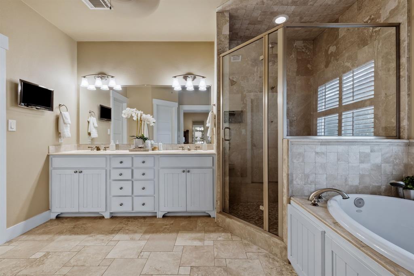
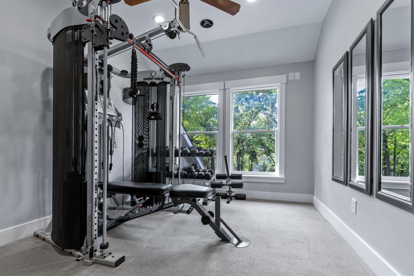
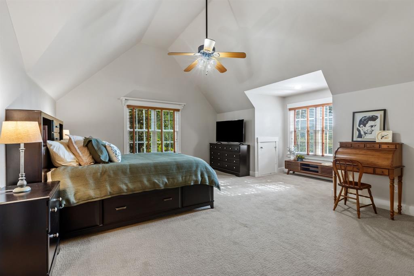
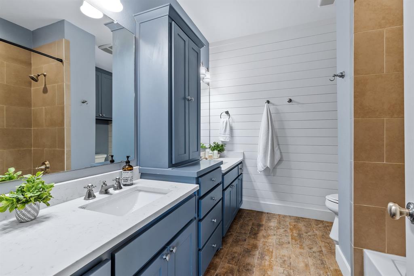
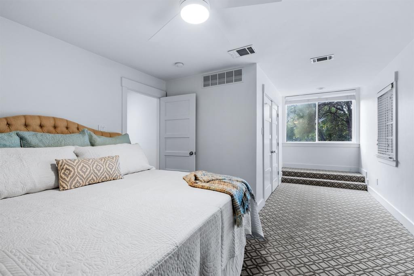
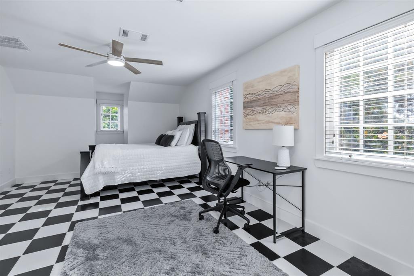
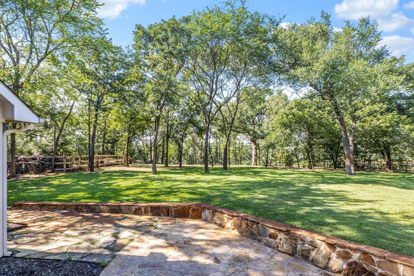
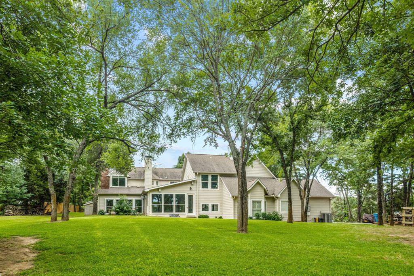
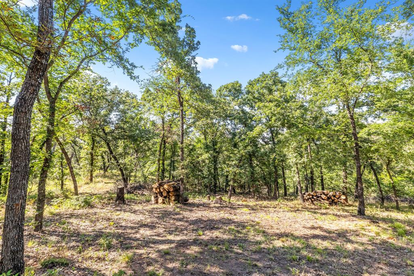
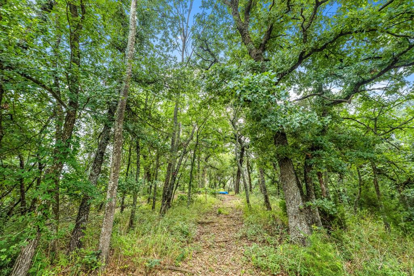
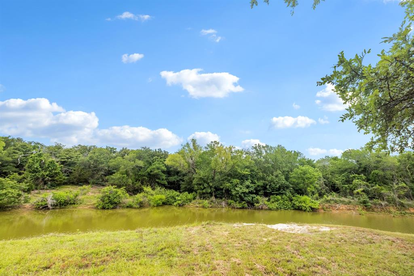
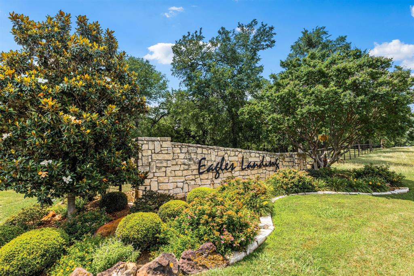
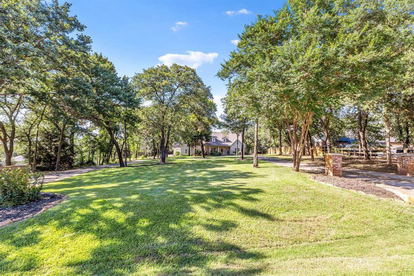
Discover an extraordinary lakeside retreat nestled in one of Oak Point's most desirable communities, just 10 miles from the Dallas North Tollway. 2.12 ACRES OF PRIVACY & MATURE TREES * WATER WELL ON PROPERTY FOR ALL UNLIMITED & UNRESTRICTED IRRIGATION USE! * PRIVATE LAKE COVE ACCESS FOR BOATS AND JET SKIS * 5 BR 4.1 BATHS * 4,631 SQ FT * PRIVATE PRIMARY SUITE AND HOME OFFICE * GORGEOUS HARDWOOD FLOORING AND QUALITY UPDATES * SPLIT SECONDARY BEDROOMS FOR PRIVACY * FLEXIBLE USE OF MULTIPLE LIVING AREAS * 3 CAR GARAGE PLUS LONG DRIVE FOR EXTRA PARKING AND CIRCULAR DRIVE * HOME IS WIRED AND READY FOR A WHOLE HOUSE GENERATOR * 4 FIREPLACES FOR A COZY WELCOMING AMBIANCE * MEMBERSHIPS AVAILABLE AT NEARBY DALLAS CORRENTIAN YACHT CLUB FOR BOAT STORAGE AND EXTRA FUN! * PRIVACY AND QUALITY LIFESTYLE! * EASE OF COMMUTE TO DALLAS NORTH TOLLWAY * THIS IS A TRUE FIND TUCKED AWAY IN A GORGEOUS SETTING! * OFFERING PRIVACY, CONVENIENCE AND AN UNPARALLELED QUALITY OF LIFE THIS REMARKABLE EAGLES LANDING RESIDENCE PRESENTS A RARE OPPORTUNITY TO ENJOY LAKE LIVING JUST MINUTES FROM THE CONVENIENCE OF NORTH DALLAS!
Listing Information
Facts & Features
Location
Community Information
Architecture
Features & Amenities
Property Features
Square Footage
Tax & Financial Information
Schools
Oak Point Elementary
Bettye Myers Middle
Shady Shores Elementary
Lakeside Middle
Pecan Creek Elementary
Corinth Elementary
North Texas Collegiate Academy-East Campus
Denton County J J A E P
School ratings are provided for informational purposes only and are subject to change. Attendance boundaries are for reference only — contact the school or district directly to verify enrollment eligibility.
Historical Data
Price History
| Date | Event | Price |
|---|---|---|
| 07/02/2026 | Price change | $1,050,000 |
| 06/08/2026 | Listed for sale | $1,150,000 |
Listed by Melissa Eason · VIP Realty · 2142954888
Listing information provided exclusively for consumers' personal, non-commercial use and may not be used for any purpose other than to identify prospective properties consumers may be interested in purchasing. Information deemed reliable but not guaranteed by the MLS. The listing broker’s offer of compensation is made only to participants of the MLS where the listing is filed. Copyright 2026, North Texas Real Estate Information Systems (NTREIS). All rights reserved.
Last Updated: July 31, 2026 at 11:56 PM | Source: North Texas Real Estate Information Systems (NTREIS) | MLS#: 21293845

Similar Homes For Sale In Oak Point





Start Your Real Estate Journey
Whether you have questions about this listing, want to schedule a showing, or just want to talk through your options, Shannon Miles is here to help. Reach out and expect a response within one business day.
How can I help?
Shannon Miles is here to help. Reach out and expect a response within one business day.
Thanks — Shannon Miles will be in touch shortly.
Make A Plan For Your Purchase
Know what you can afford before you start shopping — then run the numbers on any home you have in mind.
How much house can I afford?
- Principal & interest
- Property taxes
- Homeowner's insurance
- HOA dues
If your monthly savings are applied to the loan principal.
Enter your income, debts, and down payment to see how much home you may qualify for. Estimates only — not a lending decision.
Want to know more?
Shannon Miles is here to help. Reach out and expect a response within one business day.
✓ Thanks — Shannon Miles will be in touch shortly.