
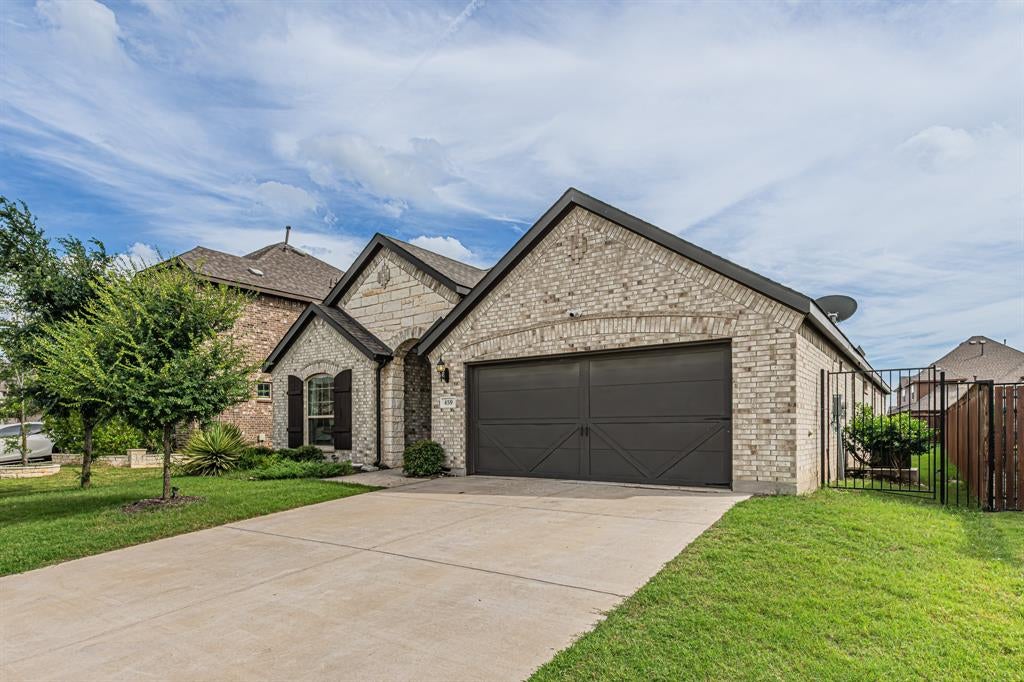
459 Prairie View Dr
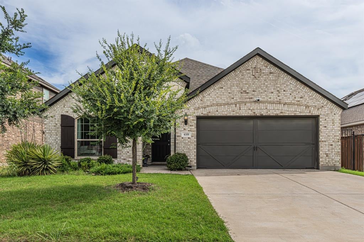
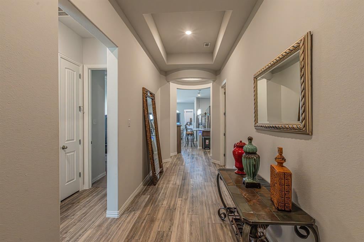
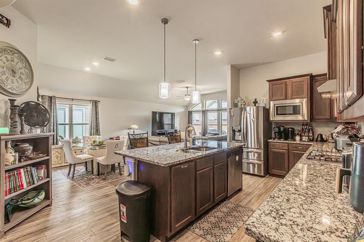
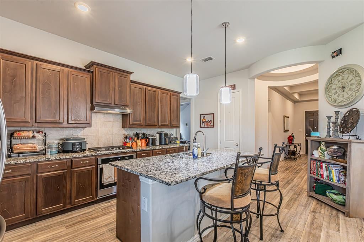
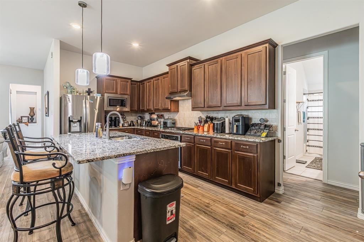
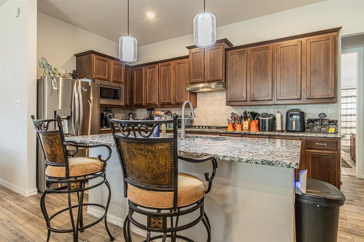
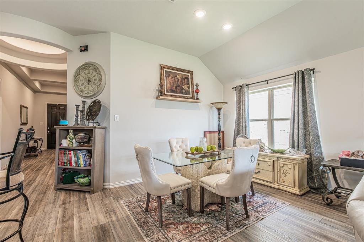
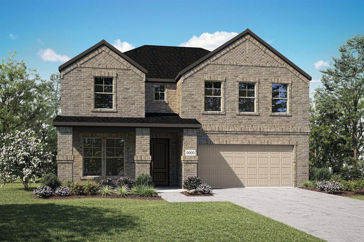
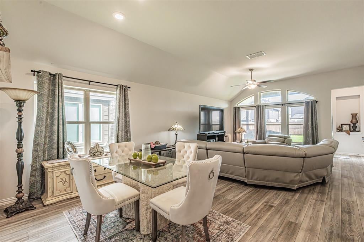
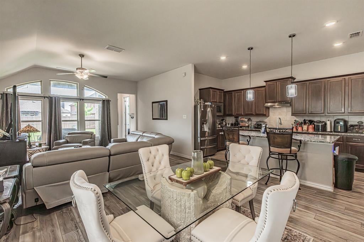
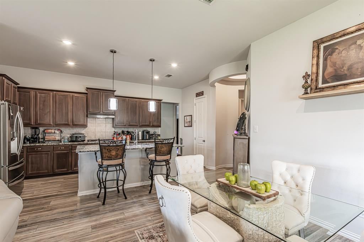
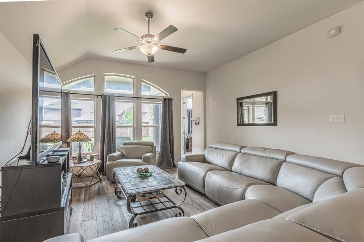
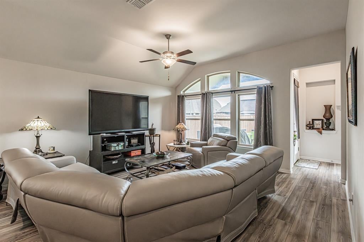
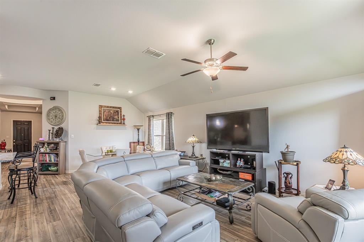
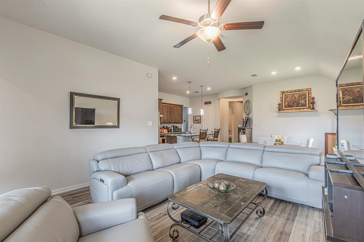
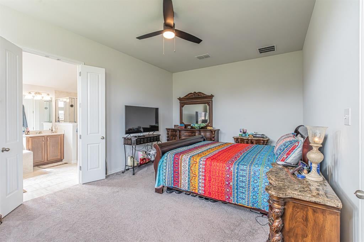
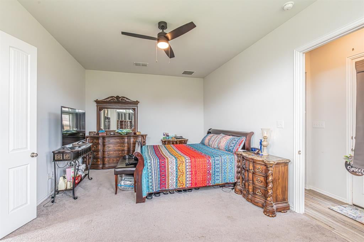
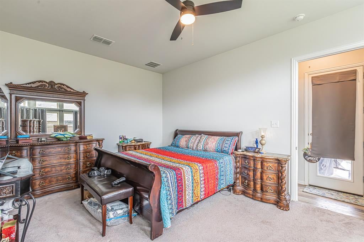
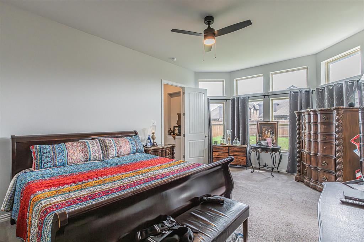
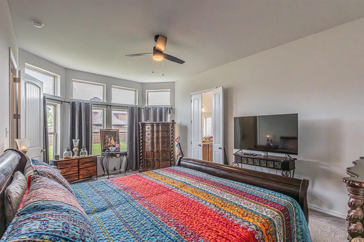
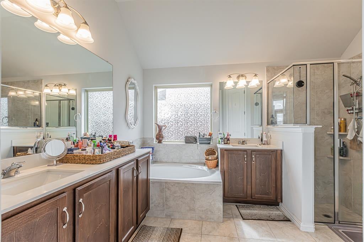
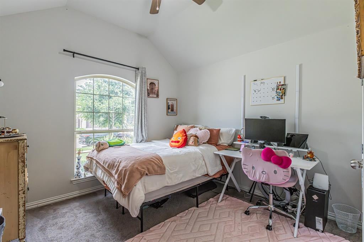
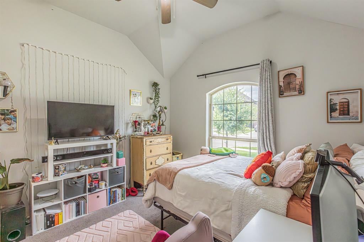
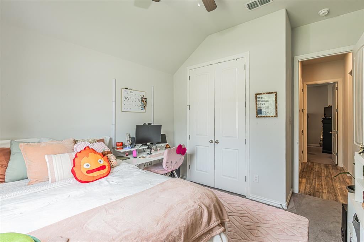
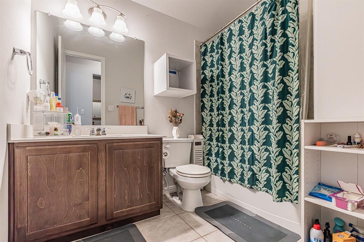
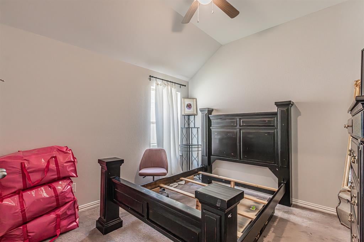
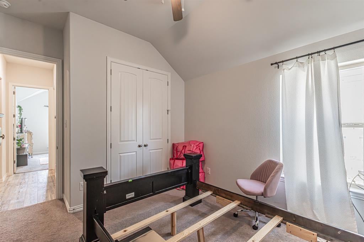
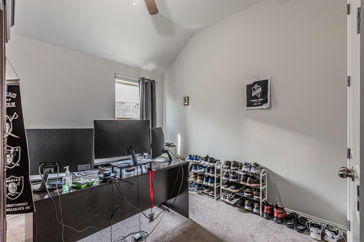
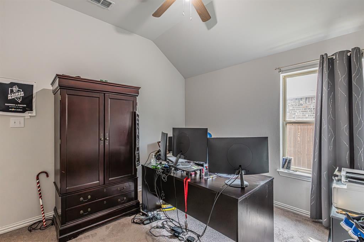
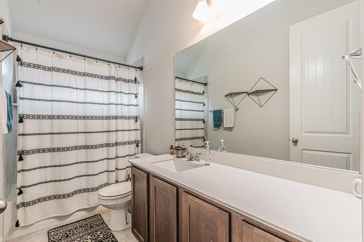
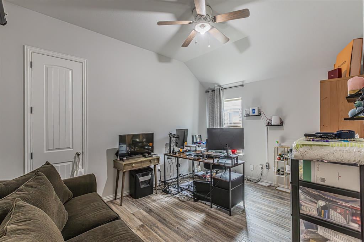
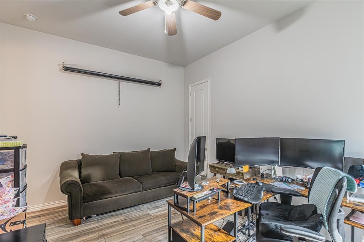
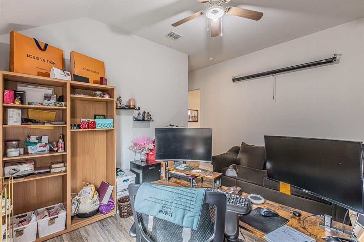
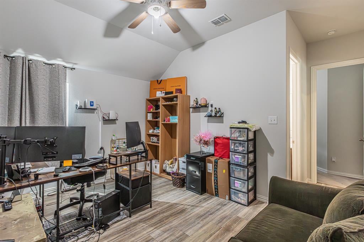
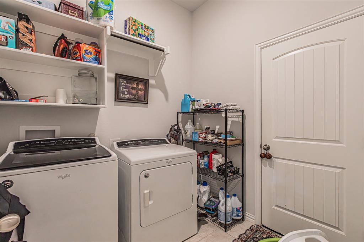
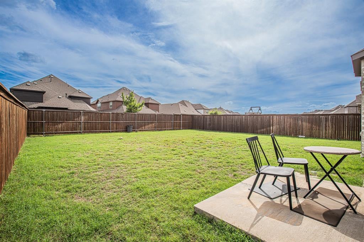
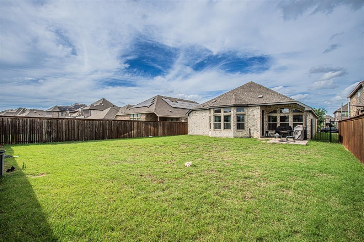
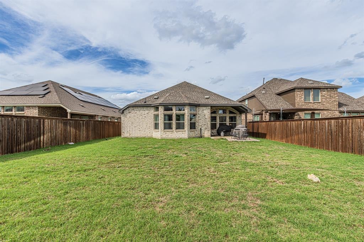
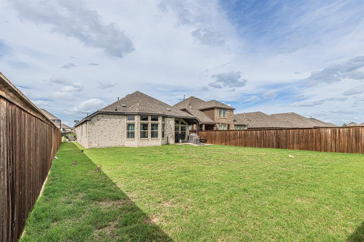
Welcome home! Say hello to this spacious 5 bedroom, 3 bathroom home with 2,215 square feet located in the highly desirable LeTara community in Haslet. As you step inside you will be greeted with high ceilings and calming luxury vinyl plank flooring. The kitchen boats attractive granite countertops and an abundance of cabinets for all of your culinary desires. The open living room has ample space for hosting guests. Enjoy the natural sunlight coming in through the windows. The master bathroom has separate vanities for plenty of space for you to get ready, accompanied by a large bathtub and shower with a walk-in closet. The backyard offers endless possibilities with room for a pool, outdoor patio, gardening, you name it! Truly a rare gem offering 5 bedrooms for a great price! This home has close access to Highway 287 and Highway 156 as well as Highway 114 while also being in proximity to Alliance Corridor. Enjoy being only minutes away from endless entertainment, shopping, and so much more! Located in the top rated Northwest ISD and walking distance to Haslet Elementary school! LaTara offers a shared neighborhood pool and facilities. Don't miss this amazing opportunity to call this home yours. Schedule a showing today! Tenants have moved out on 09 03 2026.
Listing Information
Facts & Features
Location
Community Information
Architecture
Features & Amenities
Property Features
Square Footage
Tax & Financial Information
Schools
Leo Adams Middle
Carl E Schluter Elementary
Sendera Ranch Elementary
Berkshire Elementary
J C Thompson Elementary
Lizzie Curtis Elementary
Haslet Elementary
Sonny & Allegra Nance Elementary
School ratings are provided for informational purposes only and are subject to change. Attendance boundaries are for reference only — contact the school or district directly to verify enrollment eligibility.
Historical Data
Price History
| Date | Event | Price |
|---|---|---|
| 07/06/2026 | Price change | $395,000 |
| 06/12/2026 | Listed for sale | $410,000 |
Listed by Melanie Hunt · Century 21 Mike Bowman, Inc. · 8173547653
Listing information provided exclusively for consumers' personal, non-commercial use and may not be used for any purpose other than to identify prospective properties consumers may be interested in purchasing. Information deemed reliable but not guaranteed by the MLS. The listing broker’s offer of compensation is made only to participants of the MLS where the listing is filed. Copyright 2026, North Texas Real Estate Information Systems (NTREIS). All rights reserved.
Last Updated: September 7, 2026 at 3:07 PM | Source: North Texas Real Estate Information Systems (NTREIS) | MLS#: 21293256

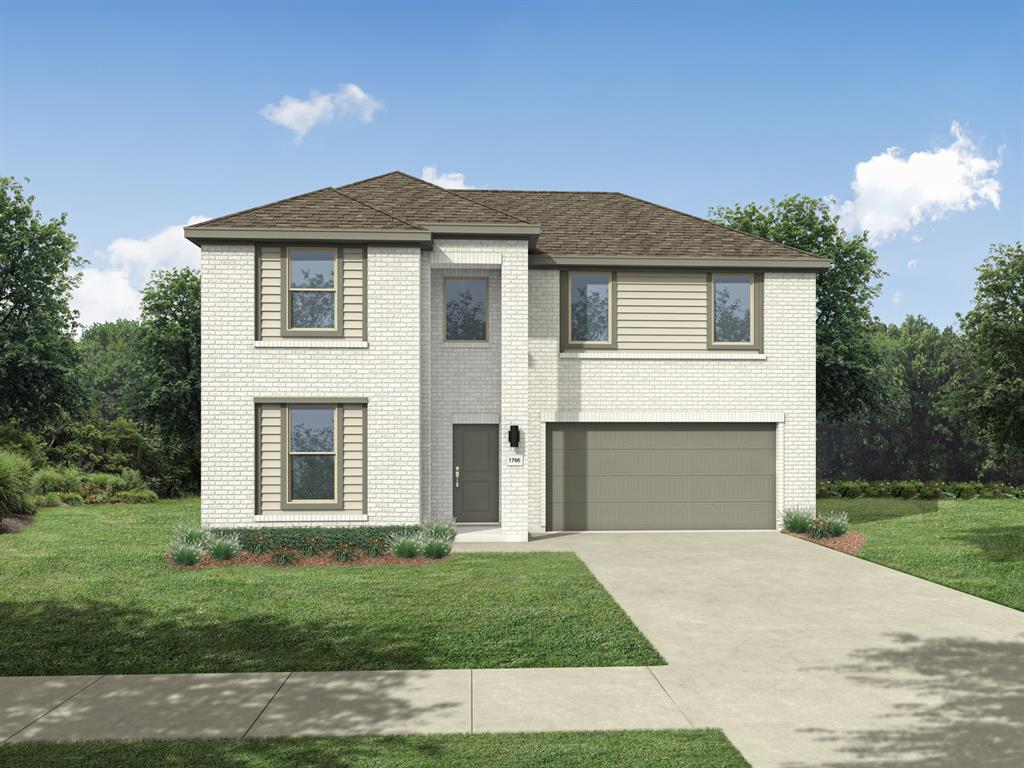
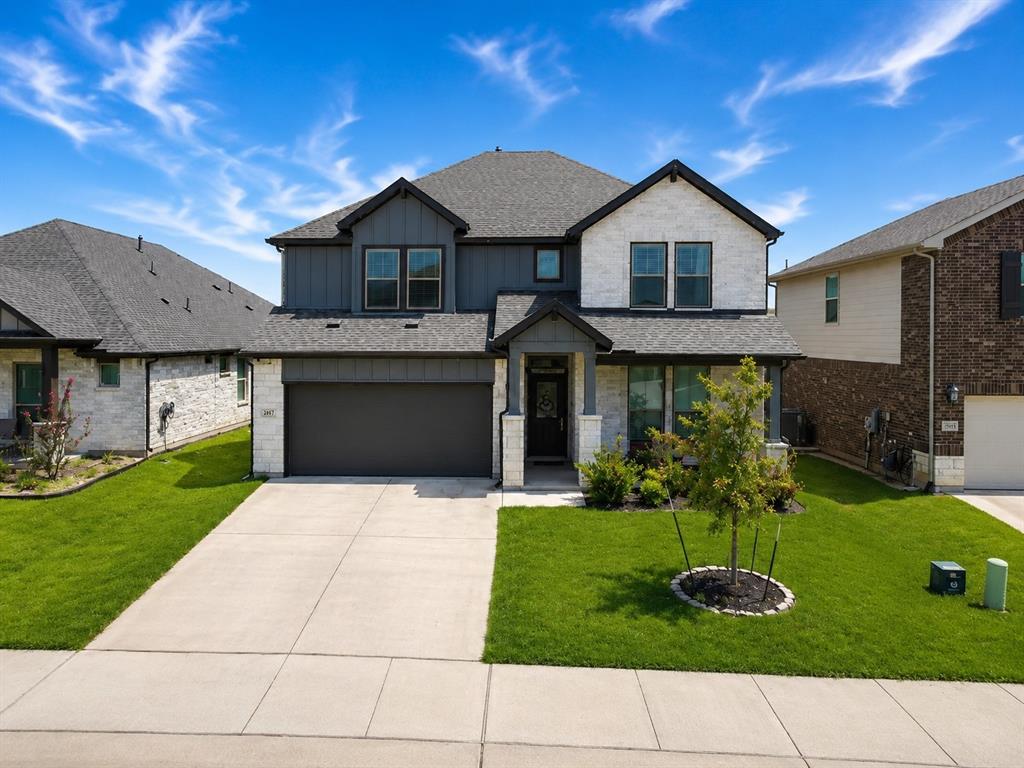
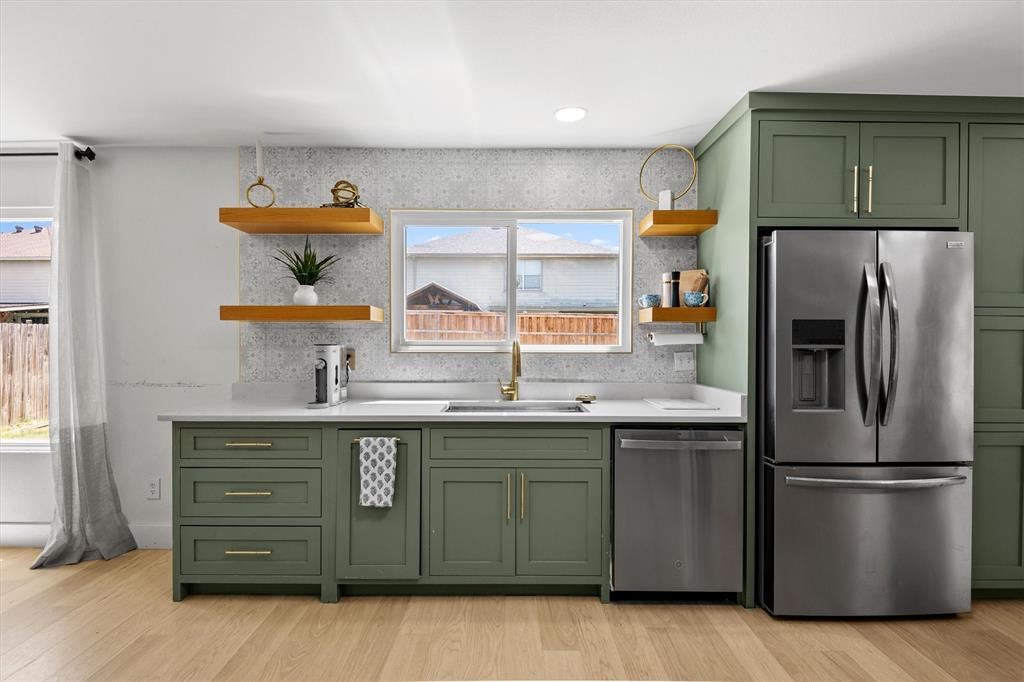
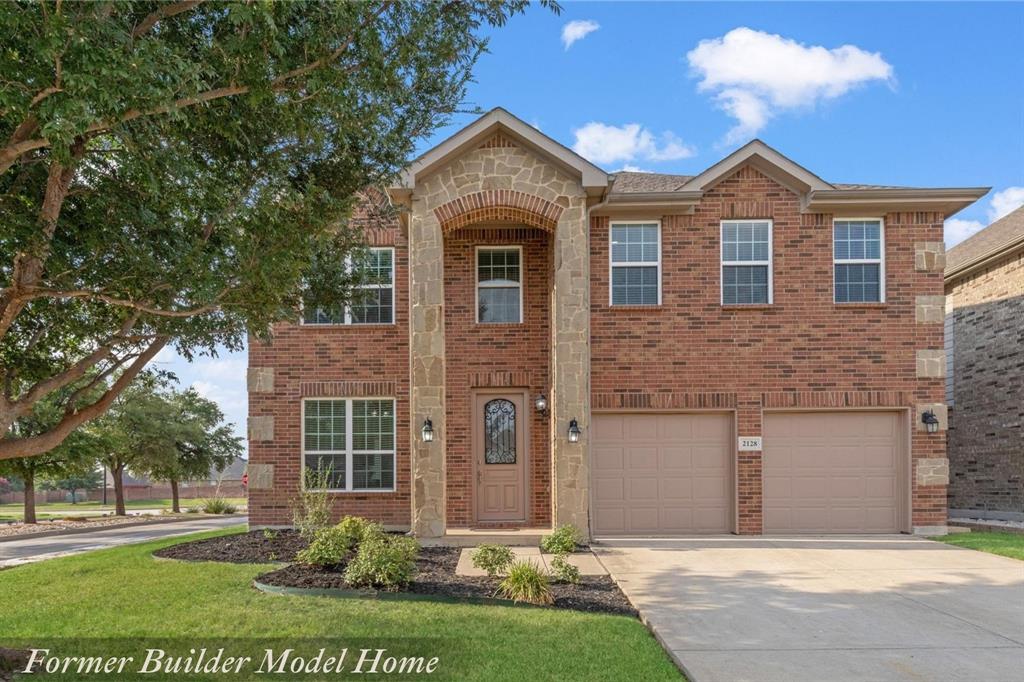
Similar Homes For Sale In Haslet
Start Your Real Estate Journey
Whether you have questions about this listing, want to schedule a showing, or just want to talk through your options, Shannon Miles is here to help. Reach out and expect a response within one business day.
How can I help?
Shannon Miles is here to help. Reach out and expect a response within one business day.
Thanks — Shannon Miles will be in touch shortly.
Make A Plan For Your Purchase
Know what you can afford before you start shopping — then run the numbers on any home you have in mind.
How much house can I afford?
- Principal & interest
- Property taxes
- Homeowner's insurance
- HOA dues
If your monthly savings are applied to the loan principal.
Enter your income, debts, and down payment to see how much home you may qualify for. Estimates only — not a lending decision.
Want to know more?
Shannon Miles is here to help. Reach out and expect a response within one business day.
✓ Thanks — Shannon Miles will be in touch shortly.