
2144 Nassau Dr
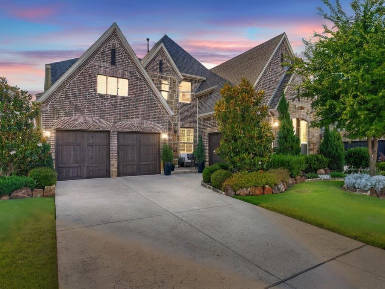
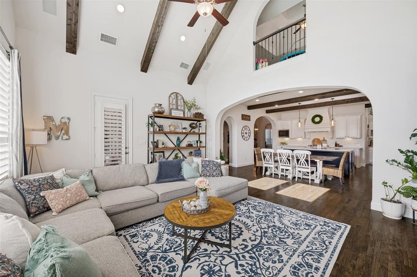
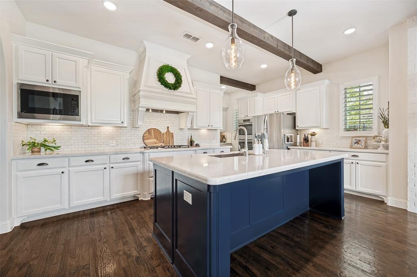
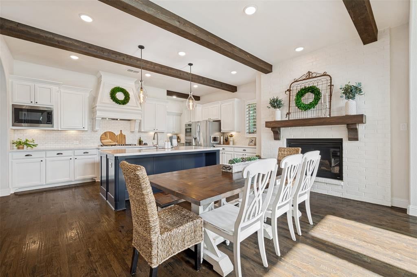
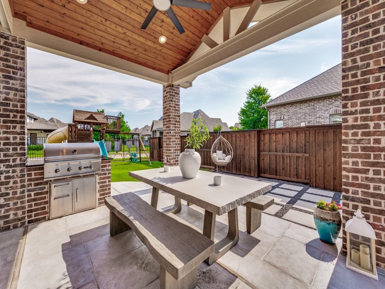
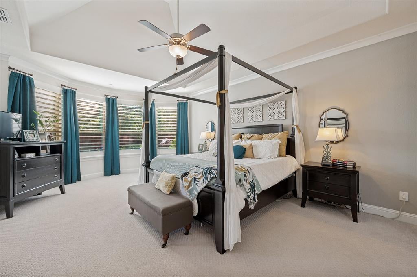
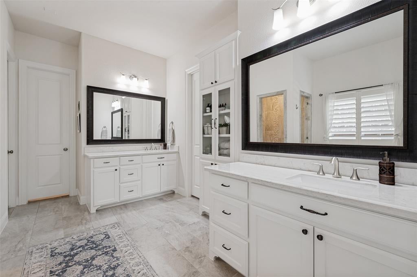
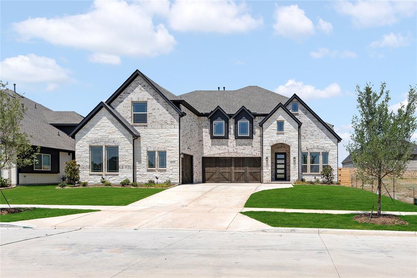
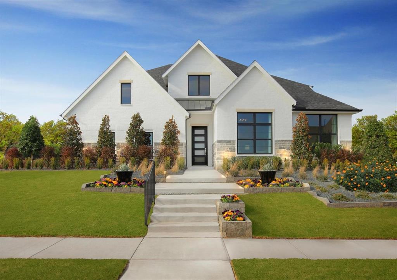
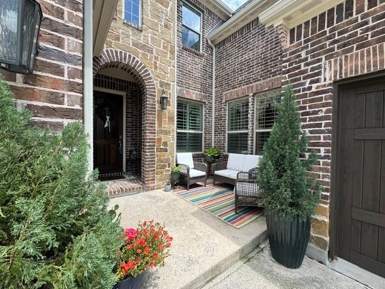
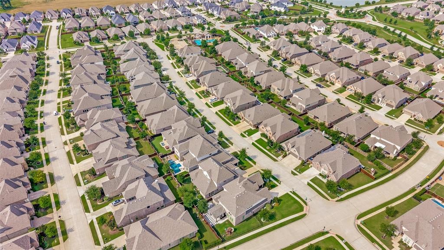
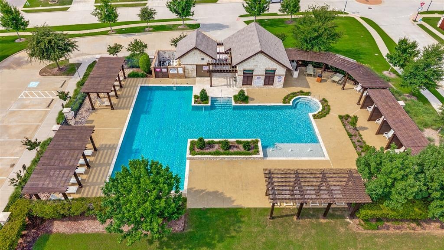
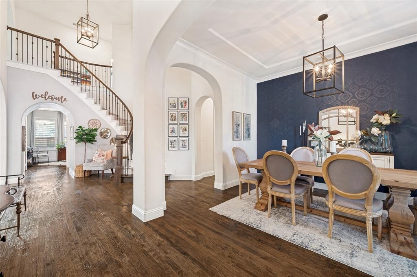
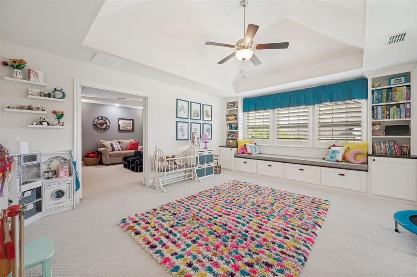
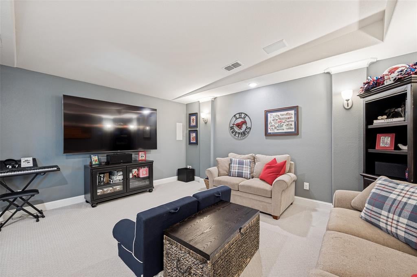
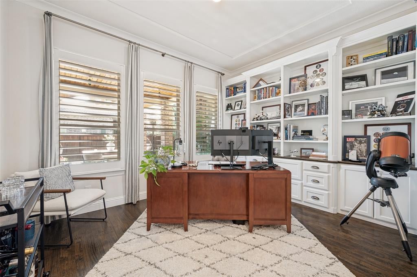
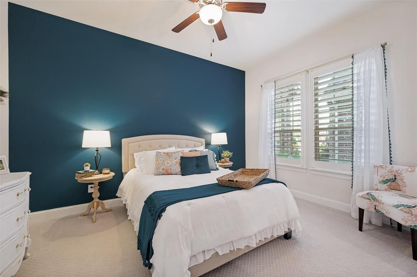
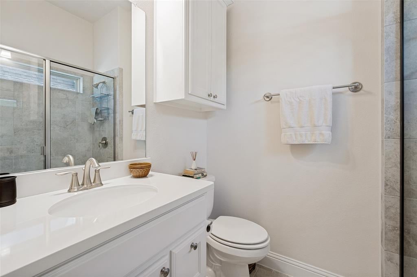
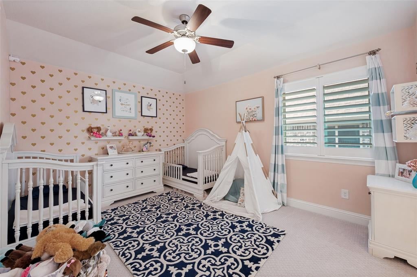
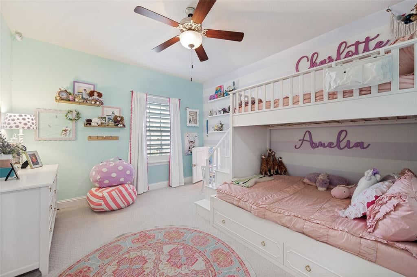
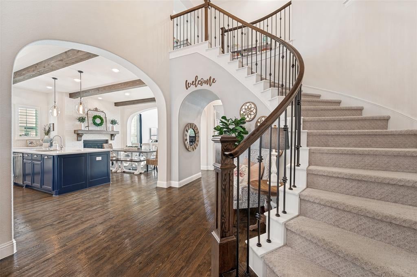
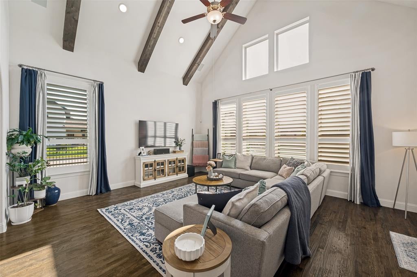
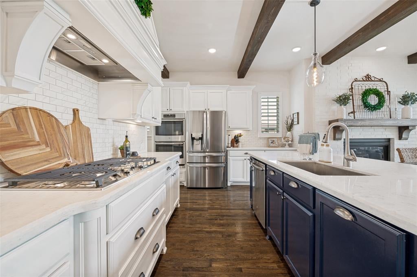
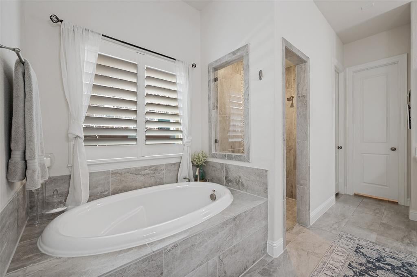
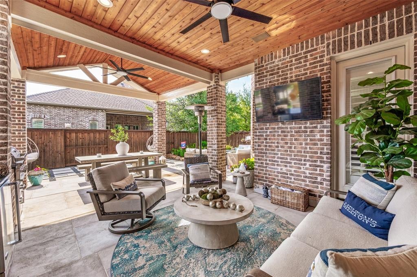
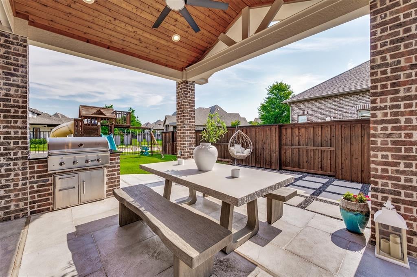
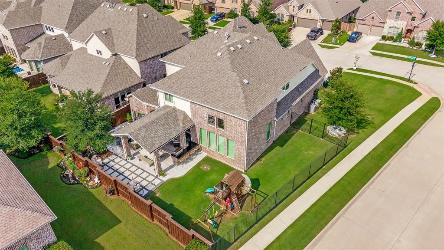
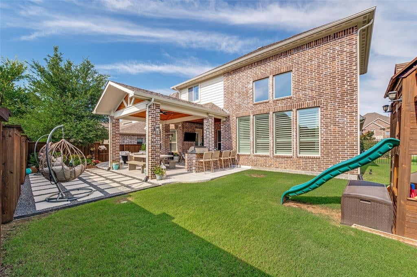
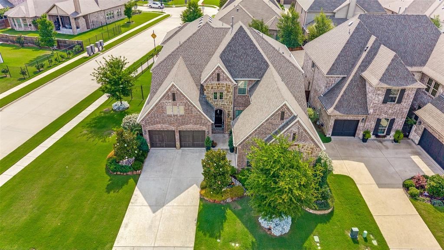
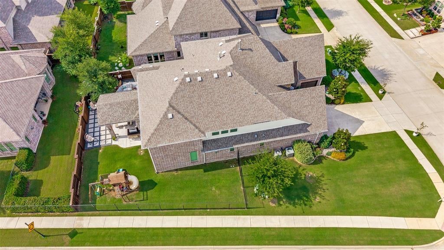
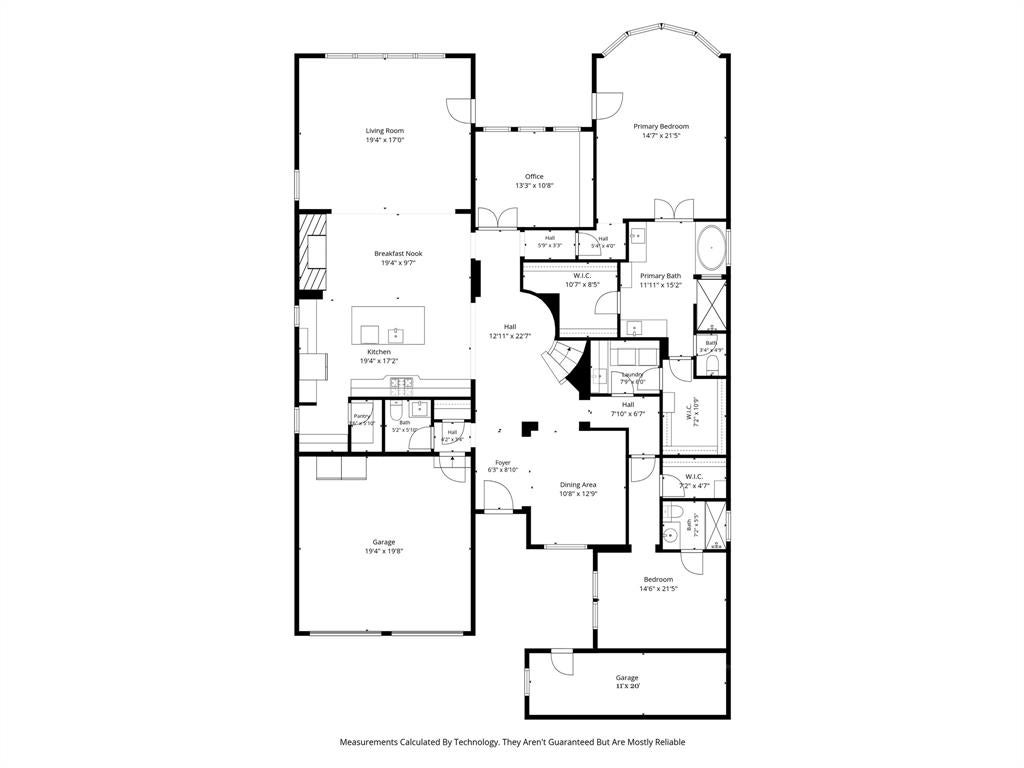
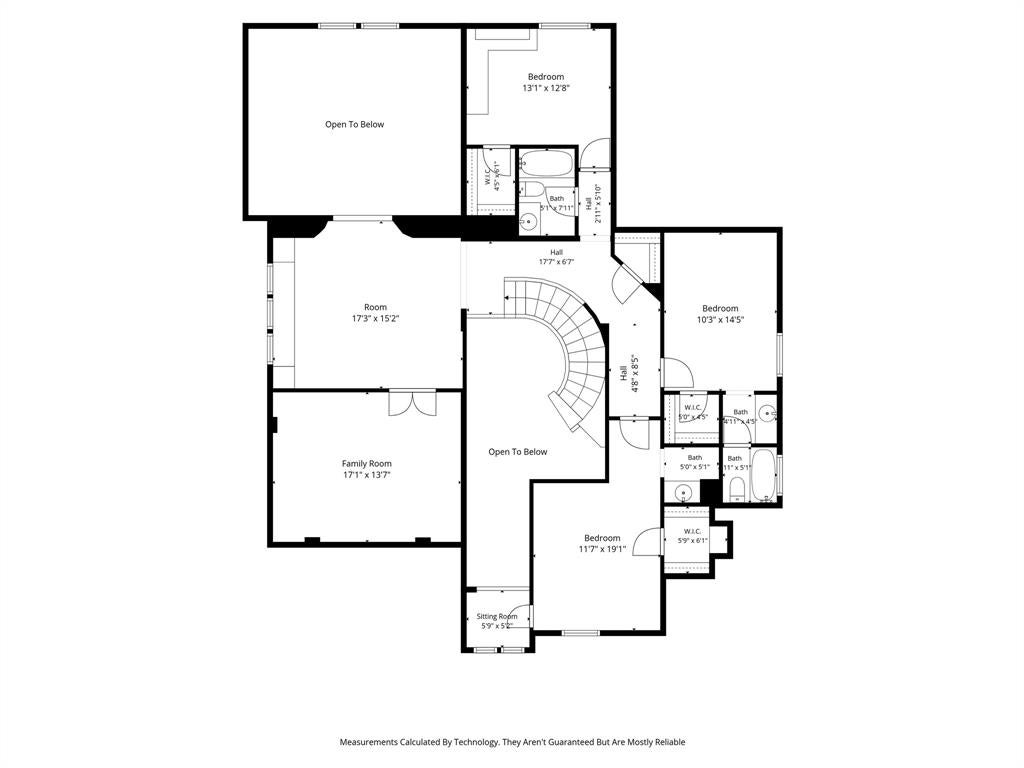
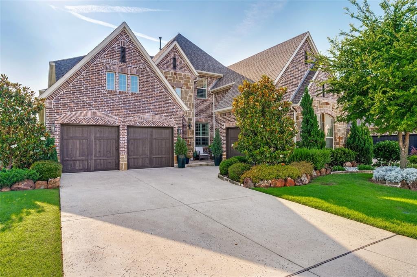
A true standout in the GATED Willowcreek section of Auburn Hills, this beautifully designed Darling home delivers an exceptional blend of architectural detail, luxury and effortless everyday living. Set on a coveted corner lot JUST STEPS from the community pool that is reserved to be used by the small enclave of gated residents only, the home makes a memorable first impression with its inviting courtyard entry and striking beam-accented ceilings that continue throughout the main living spaces. The open-concept design creates an ideal setting for both entertaining and everyday life, with a dramatic family room flowing seamlessly into the chef’s kitchen featuring an oversized island, abundant cabinetry and beautiful finishes. The private primary suite offers a relaxing retreat with a spa-inspired bath and two his and hers closets, while a dedicated study provides the perfect space for working from home. Upstairs, a spacious game room and separate media room create an ideal space for movie nights, entertaining, while additional bedrooms providing plenty of flexibility for guests. Step outside to enjoy the covered living area and outdoor kitchen, creating a true extension of the home for year-round entertaining. Additional highlights include a three-car garage, exceptional storage and thoughtful custom details throughout. Located in highly sought-after Prosper ISD and within the prestigious gated Willowcreek community, this home offers the space, style and lifestyle today's most discerning buyers are looking for.
Listing Information
Facts & Features
Location
Community Information
Architecture
Features & Amenities
Property Features
Square Footage
Tax & Financial Information
Schools
Dowell Middle
Mike And Janie Reeves Elementary
John A Baker
McKinney Boyd High School
J B Wilmeth Elementary
Lizzie Nell Cundiff McClure Elementary
Dr Jack Cockrill Middle
Jose De Jesus And Maria Luisa Vega Elementary
School ratings are provided for informational purposes only and are subject to change. Attendance boundaries are for reference only — contact the school or district directly to verify enrollment eligibility.
Historical Data
Price History
| Date | Event | Price |
|---|---|---|
| 09/02/2026 | Price change | $959,000 |
| 06/05/2026 | Listed for sale | $999,000 |
Listed by Jennifer Potter · Coldwell Banker Apex, REALTORS · 9725625400
Listing information provided exclusively for consumers' personal, non-commercial use and may not be used for any purpose other than to identify prospective properties consumers may be interested in purchasing. Information deemed reliable but not guaranteed by the MLS. The listing broker’s offer of compensation is made only to participants of the MLS where the listing is filed. Copyright 2026, North Texas Real Estate Information Systems (NTREIS). All rights reserved.
Last Updated: September 2, 2026 at 9:02 PM | Source: North Texas Real Estate Information Systems (NTREIS) | MLS#: 21293055

Similar Homes For Sale In Mckinney
Start Your Real Estate Journey
Whether you have questions about this listing, want to schedule a showing, or just want to talk through your options, Shannon Miles is here to help. Reach out and expect a response within one business day.
How can I help?
Shannon Miles is here to help. Reach out and expect a response within one business day.
Thanks — Shannon Miles will be in touch shortly.
Make A Plan For Your Purchase
Know what you can afford before you start shopping — then run the numbers on any home you have in mind.
How much house can I afford?
- Principal & interest
- Property taxes
- Homeowner's insurance
- HOA dues
If your monthly savings are applied to the loan principal.
Enter your income, debts, and down payment to see how much home you may qualify for. Estimates only — not a lending decision.
Want to know more?
Shannon Miles is here to help. Reach out and expect a response within one business day.
✓ Thanks — Shannon Miles will be in touch shortly.