
1517 Marshalldale Dr
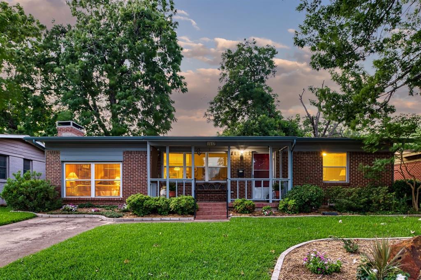
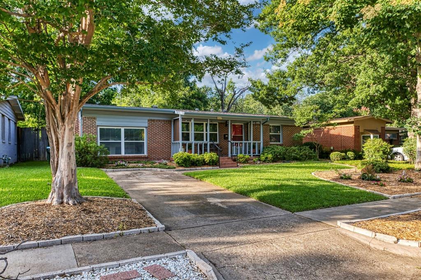
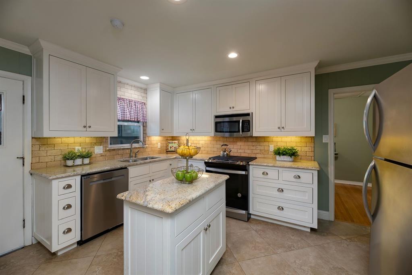
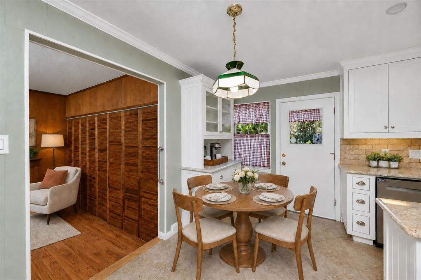
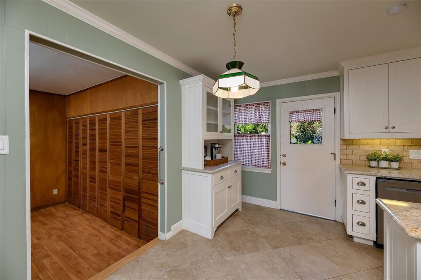
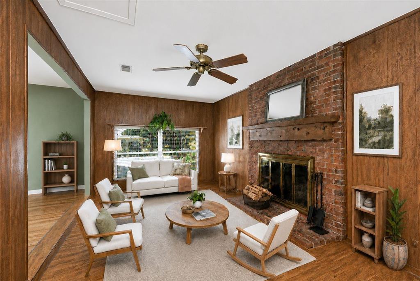
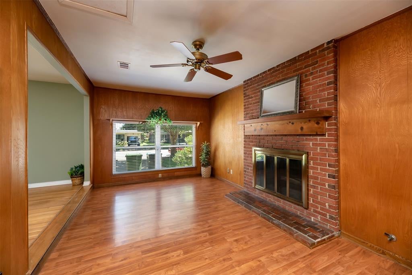
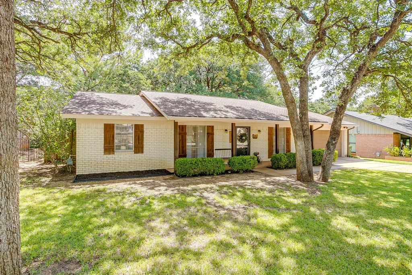
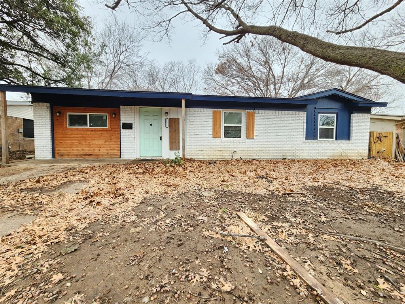
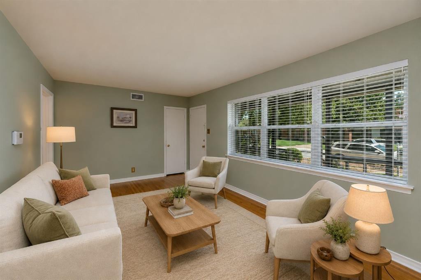
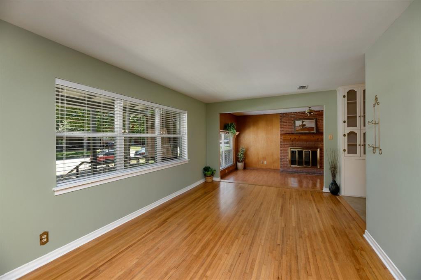
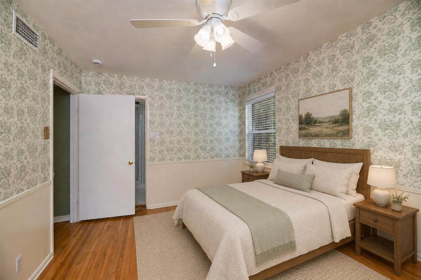
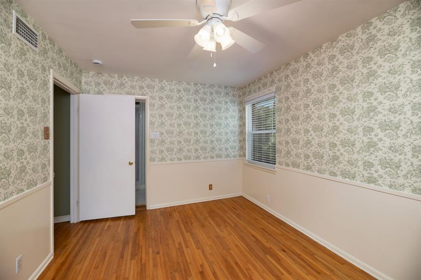
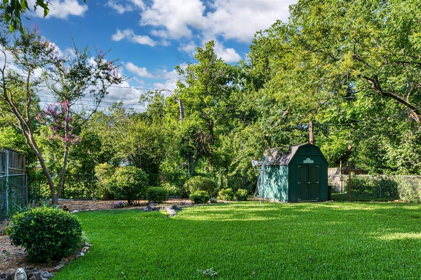
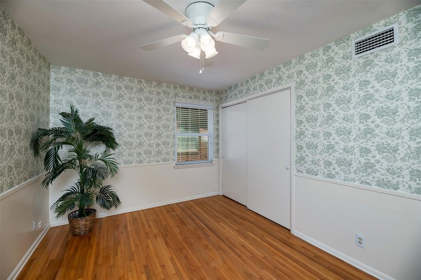
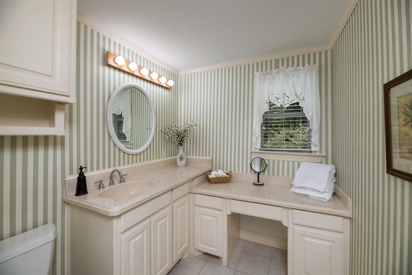
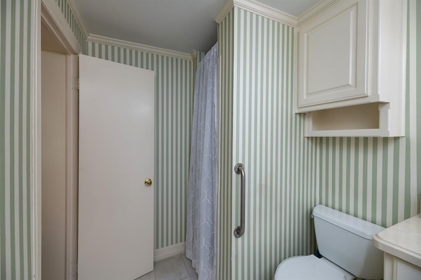
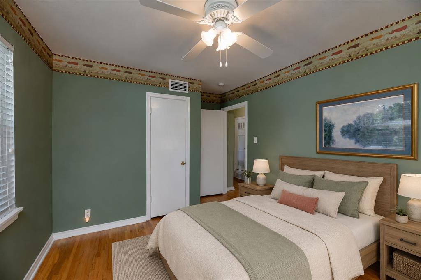
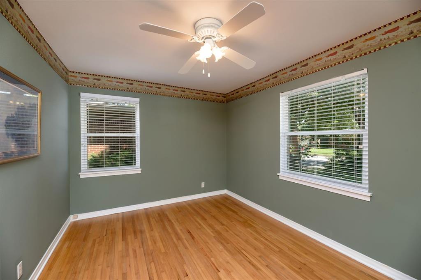
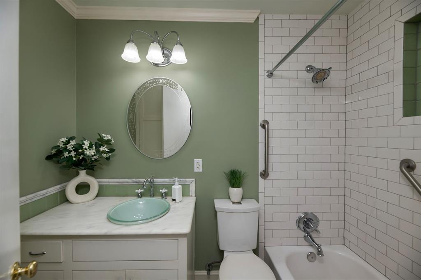
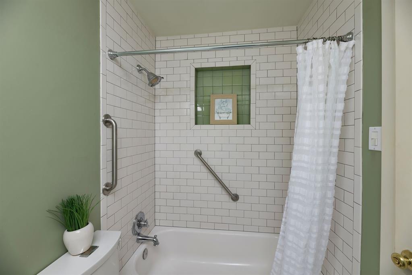
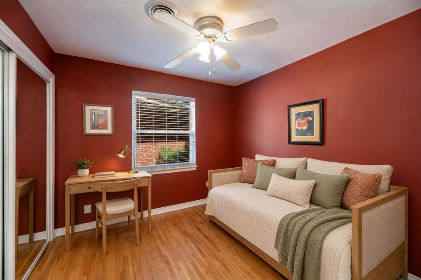
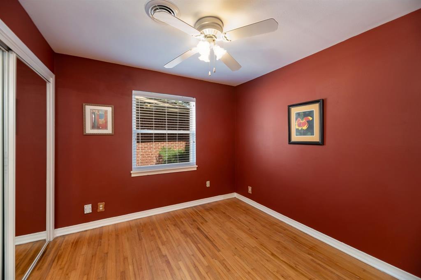
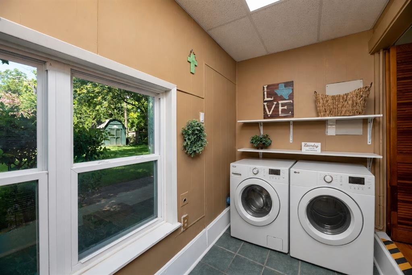
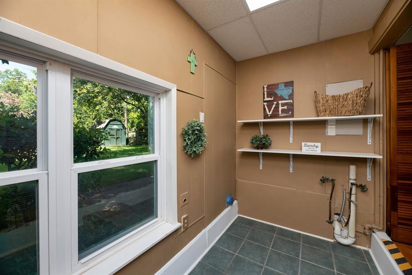
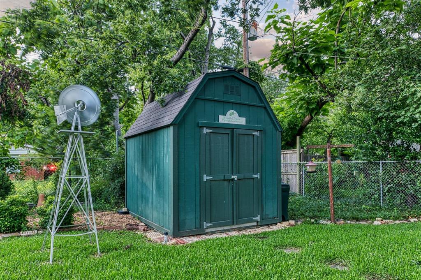
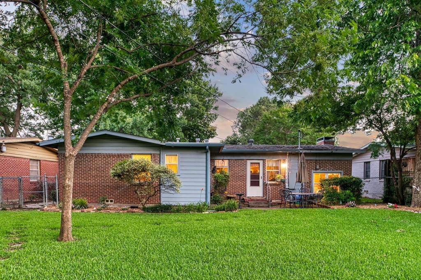
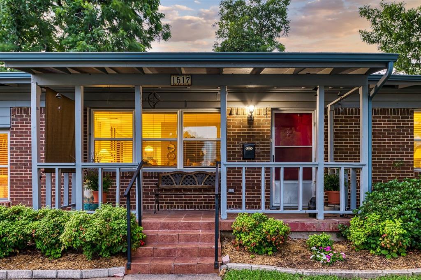
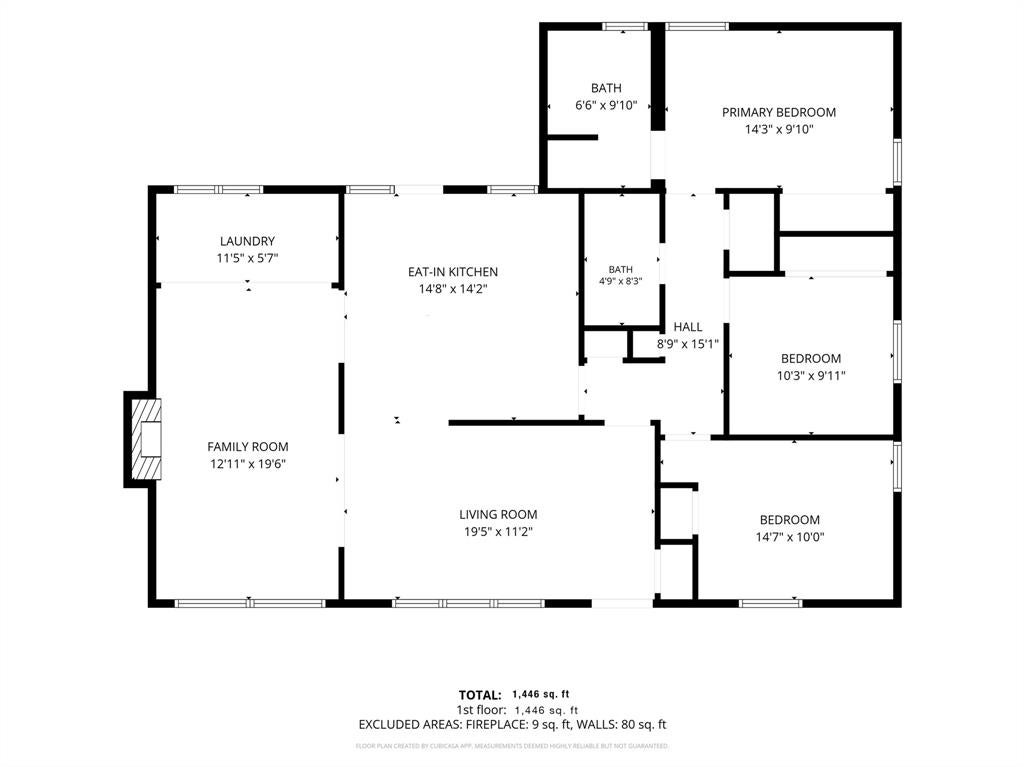
1517 Marshalldale Dr is the kind of one-story central Arlington home buyers hope to find: warm, comfortable, well cared for, and easy to live in. The remodeled kitchen sits at the center of daily life with granite counters, gas cooking, updated cabinetry, backsplash, sink, and faucet, plus an island that adds valuable storage and meal prep space. The refrigerator conveys. A kitchen window overlooks the backyard, and the kitchen opens to both the front living room and family room, creating an easy flow for cooking, visiting, and staying connected without feeling closed off. The family room brings the home its cozy center with a wood-burning brick fireplace and classic character, while wood floors through most of the home add continuity and warmth. A separate front living room gives the layout added flexibility for reading, working, hobbies, conversation, or a second place to unwind. The primary bedroom includes an ensuite bath with walk-in shower, and the second full bath has been updated. A separate interior utility room with room for storage or a freezer helps keep routines organized. Buyers may also appreciate practical improvements, including windows replaced approximately 2 years ago, roof installed in 2019 and checked prior to listing, gutters installed in 2020, updated electrical panel, kitchen rewiring, plumbing improvements including PVC plumbing to the street, and HVAC checked prior to listing and functioning properly. Outside, the fenced backyard extends the living space with landscaping, a sprinkler system, storage shed, and room for morning coffee, quiet evenings, small gatherings, or time outdoors. Set near medical services, UTA, downtown Arlington, the Entertainment District, and routes between I-20 and I-30, this central Arlington location keeps everyday convenience close. Come see how naturally this home could fit the way you want to live. Interior PHotos to come.
Listing Information
Facts & Features
Location
Community Information
Architecture
Features & Amenities
Property Features
Square Footage
Tax & Financial Information
Schools
Arlington High School
Short Elementary
Arlington Classics Academy - Arkansas Campus
Newman International Academy Of Arlington
Hill Elementary
Newman International Academy At Pioneer
Arlington Classics Academy -Intermediate
Bailey J H
School ratings are provided for informational purposes only and are subject to change. Attendance boundaries are for reference only — contact the school or district directly to verify enrollment eligibility.
Historical Data
Price History
| Date | Event | Price |
|---|---|---|
| 07/31/2026 | Listed for sale | $275,000 |
Listed by Joan Blinn · Compass RE Texas, LLC · 2148148100
Listing information provided exclusively for consumers' personal, non-commercial use and may not be used for any purpose other than to identify prospective properties consumers may be interested in purchasing. Information deemed reliable but not guaranteed by the MLS. The listing broker’s offer of compensation is made only to participants of the MLS where the listing is filed. Copyright 2026, North Texas Real Estate Information Systems (NTREIS). All rights reserved.
Last Updated: August 27, 2026 at 6:01 PM | Source: North Texas Real Estate Information Systems (NTREIS) | MLS#: 21292466

Similar Homes For Sale In Arlington
Start Your Real Estate Journey
Whether you have questions about this listing, want to schedule a showing, or just want to talk through your options, Shannon Miles is here to help. Reach out and expect a response within one business day.
How can I help?
Shannon Miles is here to help. Reach out and expect a response within one business day.
Thanks — Shannon Miles will be in touch shortly.
Make A Plan For Your Purchase
Know what you can afford before you start shopping — then run the numbers on any home you have in mind.
How much house can I afford?
- Principal & interest
- Property taxes
- Homeowner's insurance
- HOA dues
If your monthly savings are applied to the loan principal.
Enter your income, debts, and down payment to see how much home you may qualify for. Estimates only — not a lending decision.
Want to know more?
Shannon Miles is here to help. Reach out and expect a response within one business day.
✓ Thanks — Shannon Miles will be in touch shortly.