
1416 Birds Fort Trl
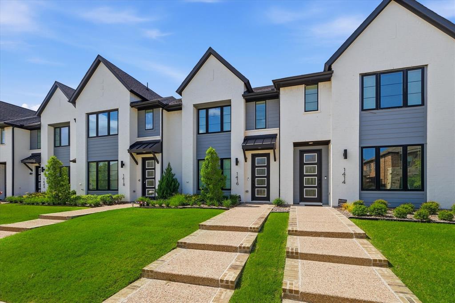
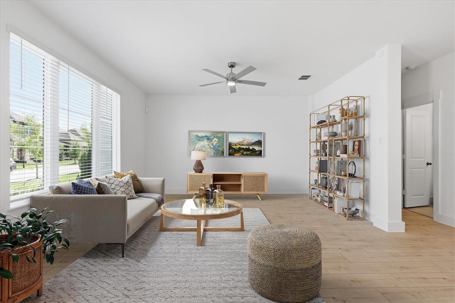
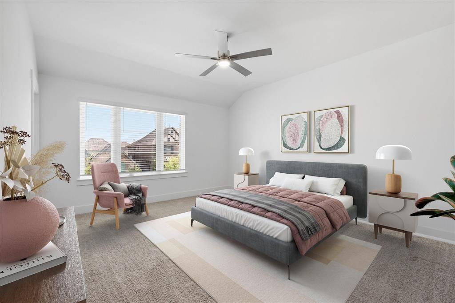
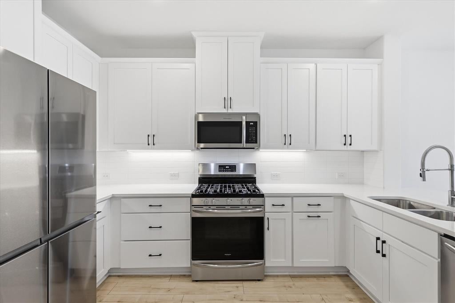
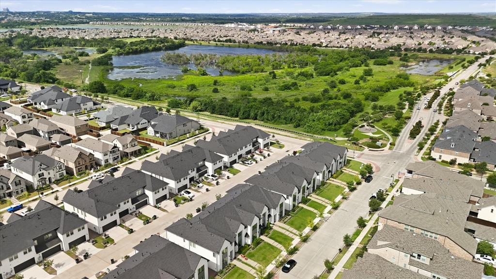
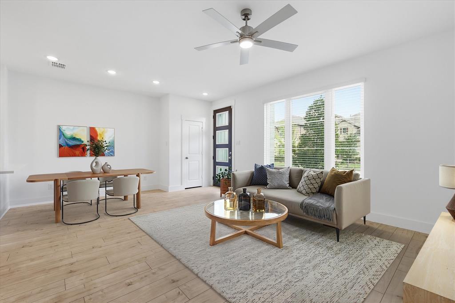
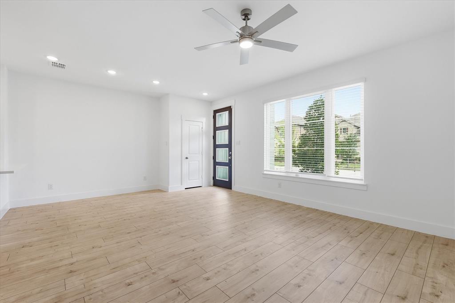
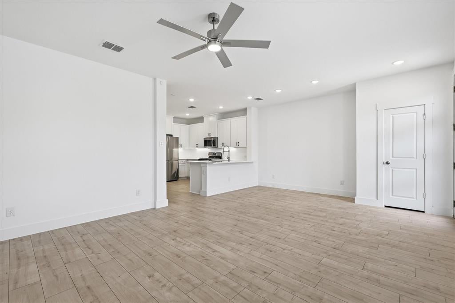
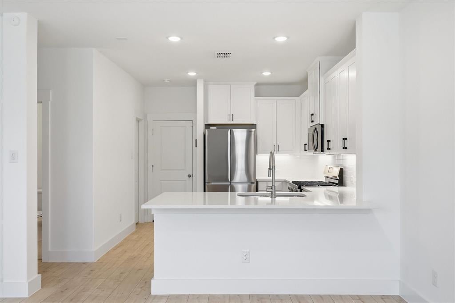
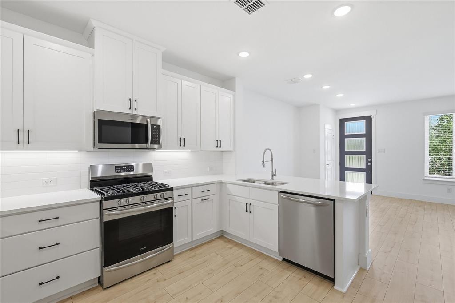
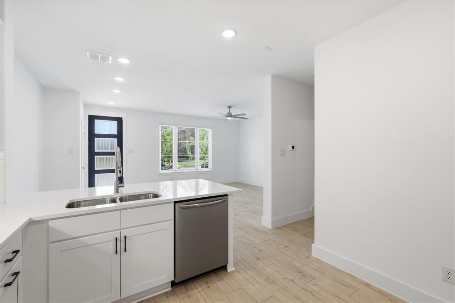
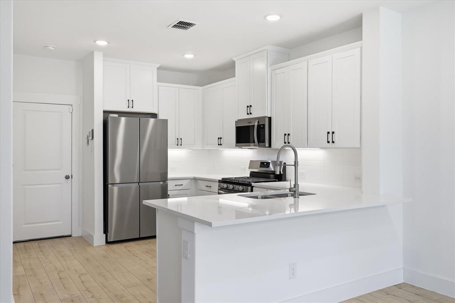
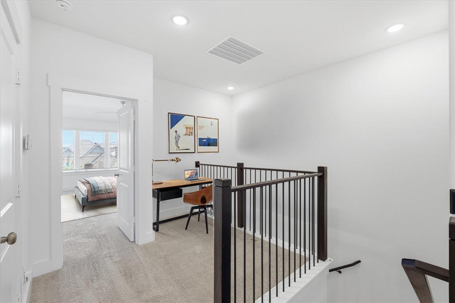
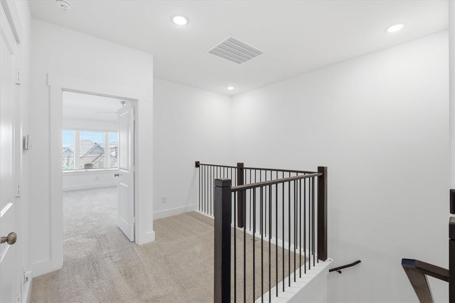
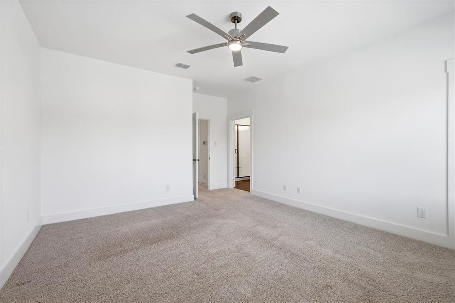
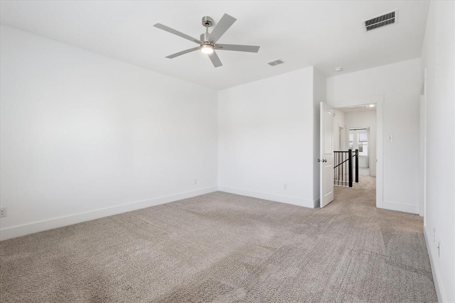
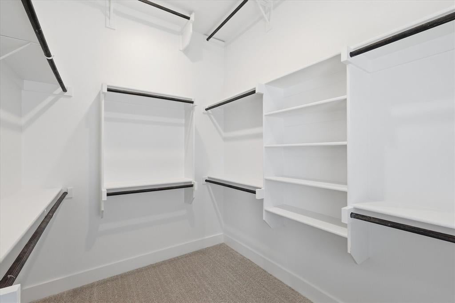
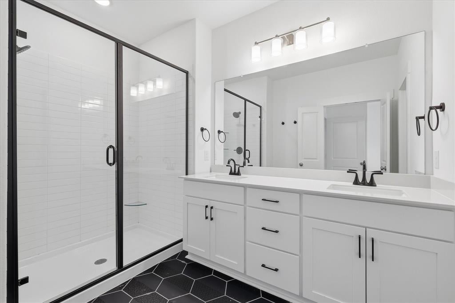
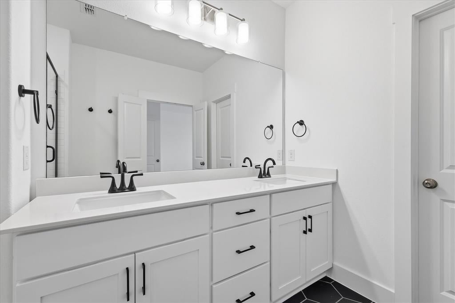
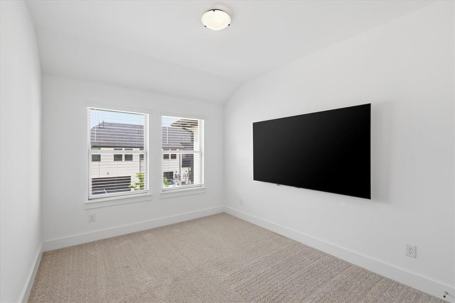
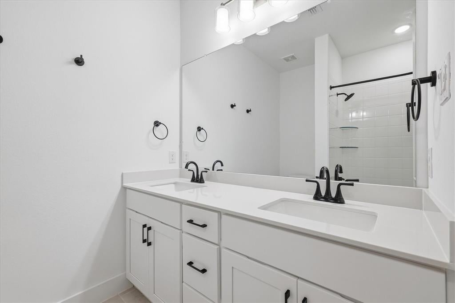
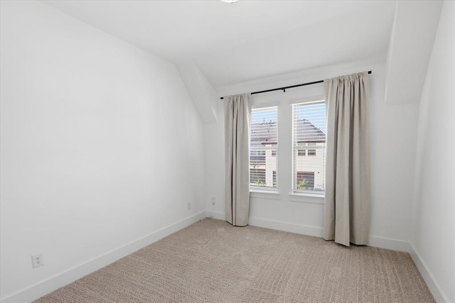
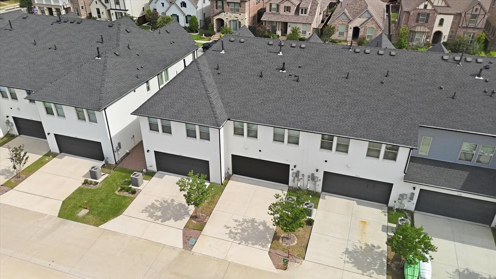
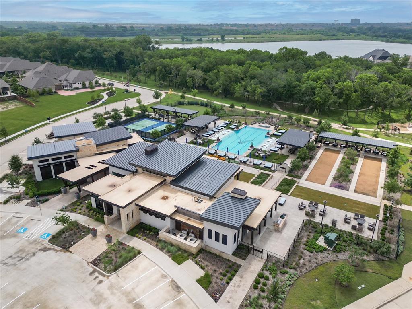
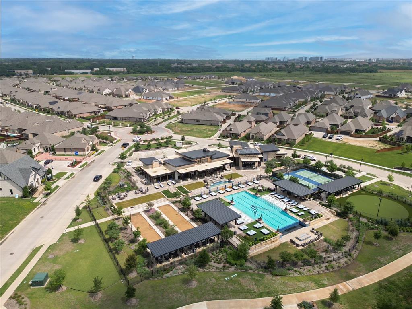
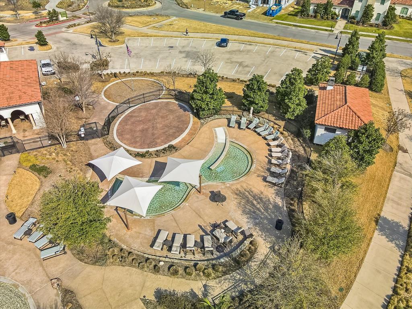
Welcome to 1416 Birds Fort Trail, a beautifully maintained townhome in Arlington’s award-winning Viridian master-planned community. Built in 2023, this move-in ready home offers 1,688 square feet of thoughtfully designed living space with 3 bedrooms, 2.5 baths, and a functional open-concept floor plan perfect for today’s lifestyle. The spacious main living area flows seamlessly into the kitchen and dining space, creating an ideal setting for both everyday living and entertaining. The kitchen features ample cabinetry, quartz counters, gas stove, stainless appliances, and a walk-in pantry for exceptional storage and organization. A convenient half bath on the first floor adds functionality for guests, while abundant natural light enhances the home’s welcoming atmosphere. Upstairs, the private primary suite offers a relaxing retreat with an ensuite bath and walk-in closet. Two additional bedrooms and a small loft space provide flexibility for family, guests, a home office, hobby space or reading nook. The upstairs layout is designed to maximize comfort and privacy while maintaining an efficient use of space. Additional highlights include a two-car garage and the added convenience of the included refrigerator, washer, and dryer, making your move effortless from day one. Beyond the home itself, enjoy the unmatched Viridian lifestyle. Residents have access to resort-style pools, scenic lakes, miles of walking and biking trails, parks, playgrounds, tennis and pickleball courts, a sailing center, community events, and beautifully maintained green spaces. Ideally located between Dallas and Fort Worth, Viridian offers convenient access to DFW International Airport, major highways, shopping, dining, and entertainment. Whether you’re seeking a low-maintenance lifestyle, a nearly new home, or access to one of North Texas’s most desirable communities, this exceptional townhome delivers it all.
Listing Information
Facts & Features
Location
Community Information
Architecture
Features & Amenities
Property Features
Square Footage
Tax & Financial Information
Schools
Euless J H
Trinity High School
Treetops School International
Harmony School Of Innovation- Euless
Harmony Science Academy - Euless
Sherrod Elementary
Viridian Elementary
Harmony School Of Innovation- Euless
School ratings are provided for informational purposes only and are subject to change. Attendance boundaries are for reference only — contact the school or district directly to verify enrollment eligibility.
Historical Data
Price History
| Date | Event | Price |
|---|---|---|
| 07/31/2026 | Price change | $395,000 |
| 06/11/2026 | Listed for sale | $417,000 |
Listed by Denise Kapler · JPAR North Central Metro 2 · 9728369295
Listing information provided exclusively for consumers' personal, non-commercial use and may not be used for any purpose other than to identify prospective properties consumers may be interested in purchasing. Information deemed reliable but not guaranteed by the MLS. The listing broker’s offer of compensation is made only to participants of the MLS where the listing is filed. Copyright 2026, North Texas Real Estate Information Systems (NTREIS). All rights reserved.
Last Updated: August 2, 2026 at 7:06 PM | Source: North Texas Real Estate Information Systems (NTREIS) | MLS#: 21292457

Similar Homes For Sale In Arlington







Start Your Real Estate Journey
Whether you have questions about this listing, want to schedule a showing, or just want to talk through your options, Shannon Miles is here to help. Reach out and expect a response within one business day.
How can I help?
Shannon Miles is here to help. Reach out and expect a response within one business day.
Thanks — Shannon Miles will be in touch shortly.
Make A Plan For Your Purchase
Know what you can afford before you start shopping — then run the numbers on any home you have in mind.
How much house can I afford?
- Principal & interest
- Property taxes
- Homeowner's insurance
- HOA dues
If your monthly savings are applied to the loan principal.
Enter your income, debts, and down payment to see how much home you may qualify for. Estimates only — not a lending decision.
Want to know more?
Shannon Miles is here to help. Reach out and expect a response within one business day.
✓ Thanks — Shannon Miles will be in touch shortly.