
1013 Firecracker Dr
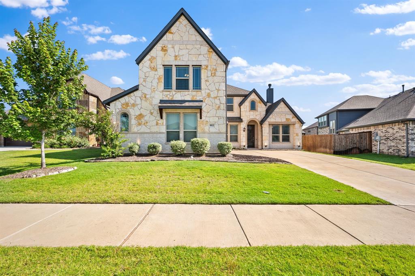
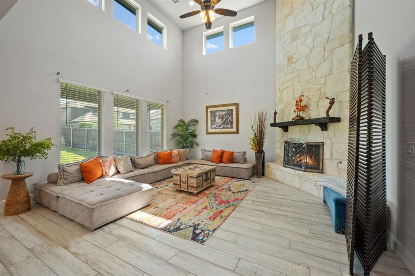
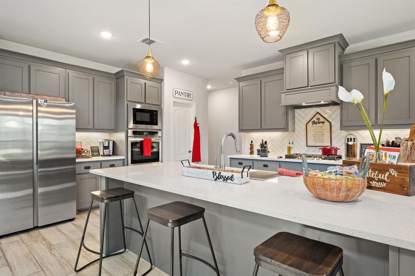
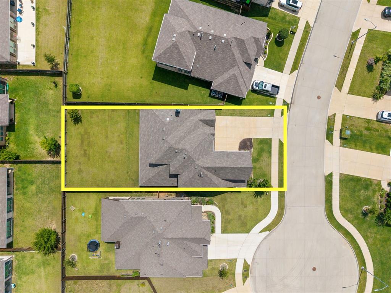
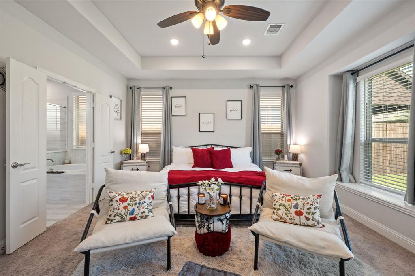
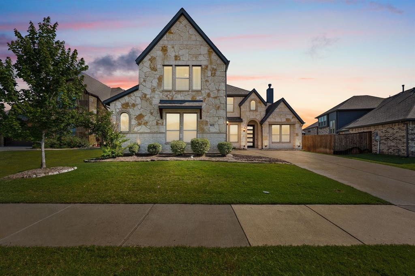
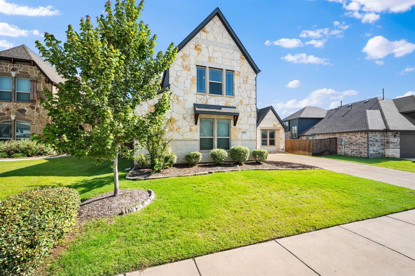
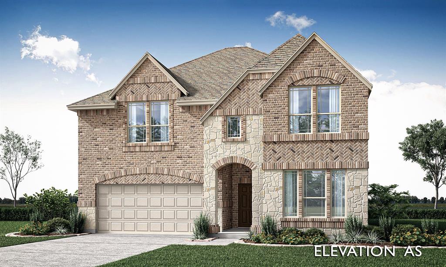
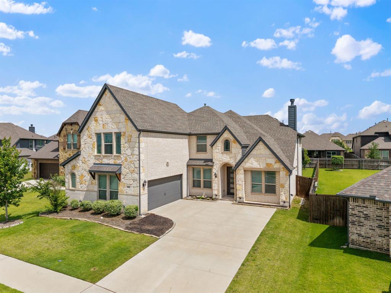
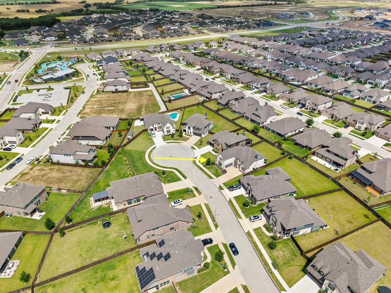
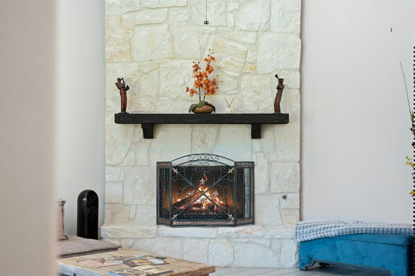
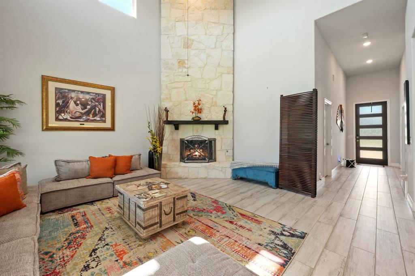
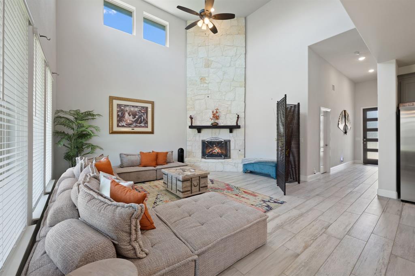
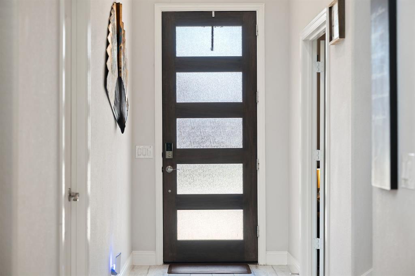
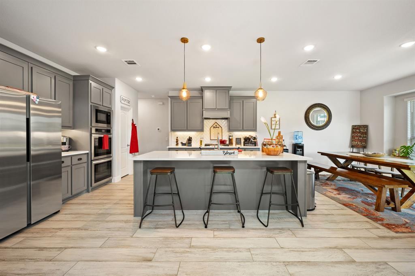
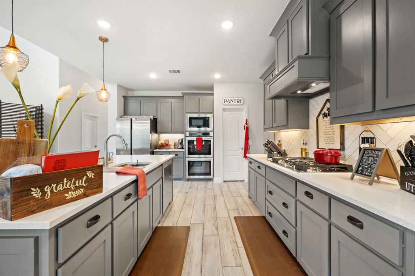
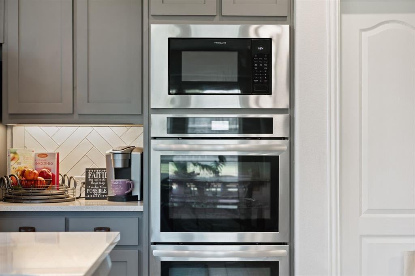
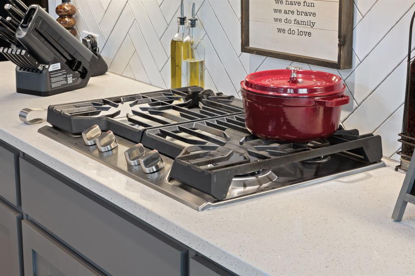
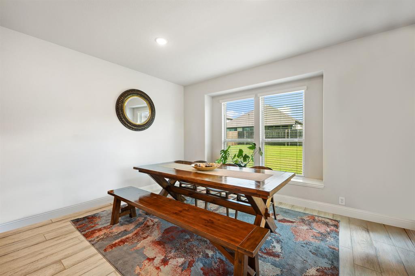
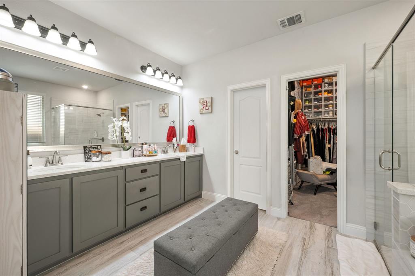
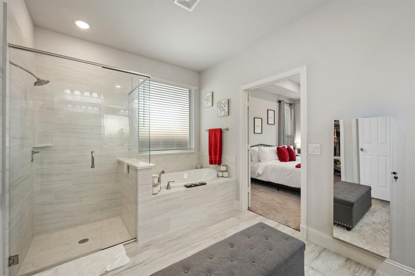
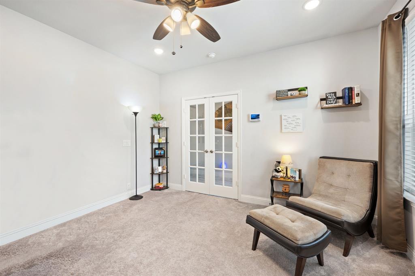
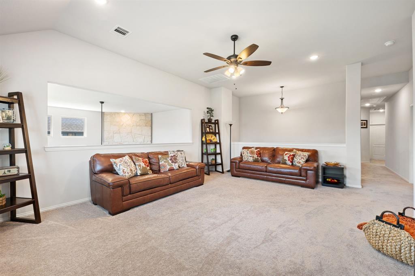
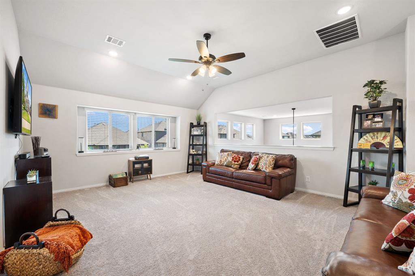
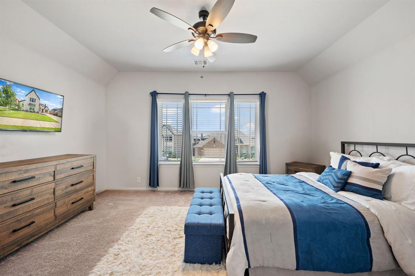
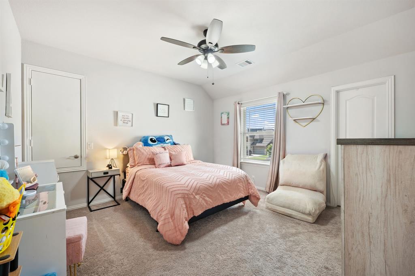
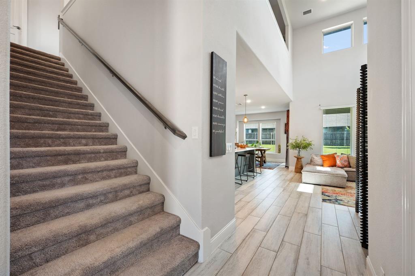
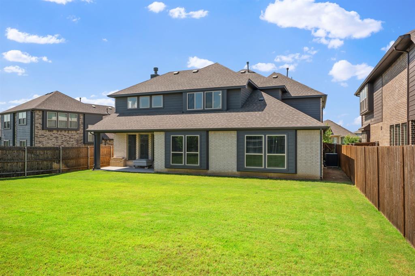
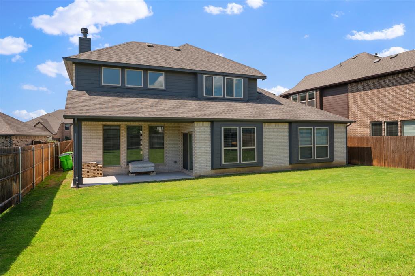
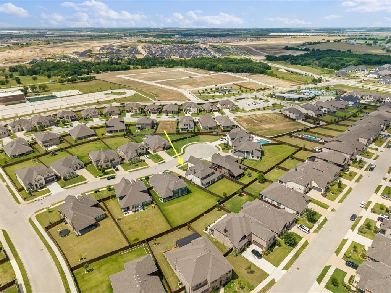
PRICE ADJUSTED & SELLER MOTIVATED! Relocating to Georgia—bring all offers. Seller is offering generous concessions negotiable at time of offer to assist buyers with interest rate buy-downs, closing costs, or broker fees. Rare cul-de-sac opportunity in Wildflower Ranch and this one has the lot to prove it. Situated on an oversized 0.20-acre cul-de-sac lot, this stunning 5-bedroom, 4.5-bath Bloomfield home offers something no builder can replicate. An established, move-in ready home with every upgrade already done. Step inside through the custom 8-foot front door to soaring 18-foot vaulted ceilings and a dramatic stone-to-ceiling fireplace that commands the entire living space. This is the room buyers remember. Warm morning sunlight floods in through walls of windows, flowing into a chef's kitchen with quartz countertops, built-in double ovens, gas cooktop, island with barstool seating, walk-in pantry, and custom cabinetry. The dining nook with window seat opens directly to the covered patio, perfect for entertaining. The first-floor primary suite features dual sinks, garden tub, separate walk-in shower, and a custom built-in walk-in closet. A guest suite with walk-in closet is also on the main level. Upstairs find three additional bedrooms each with walk-in closets, a dedicated game room, and a media room built for the full experience. A first-floor study with French doors rounds out the layout, ideal for working from home. The oversized cul-de-sac lot delivers backyard space simply unavailable in new construction nearby. Two blocks from the elementary school and minutes from Wildflower Ranch's lazy river, pools, and walking trails. Smart home technology, gutters, blinds, refrigerator, and TVs all included. Everything buyers are paying extra for in new construction is already here—on a lot they can't build anymore, with aggressive seller rate incentives that make this the best value in the community today.
Listing Information
Facts & Features
Location
Community Information
Architecture
Features & Amenities
Property Features
Square Footage
Tax & Financial Information
Schools
J C Thompson Elementary
Justin Elementary
Alan And Andra Perrin Elementary
Northwest High School
W R Hatfield Elementary
Clara Love Elementary
Gene Pike Middle
Denton County J J A E P
School ratings are provided for informational purposes only and are subject to change. Attendance boundaries are for reference only — contact the school or district directly to verify enrollment eligibility.
Historical Data
Price History
| Date | Event | Price |
|---|---|---|
| 08/11/2026 | Price change | $599,900 |
| 06/04/2026 | Listed for sale | $649,900 |
Listed by Tafari Salaam · Real Broker, LLC · 8554500442
Listing information provided exclusively for consumers' personal, non-commercial use and may not be used for any purpose other than to identify prospective properties consumers may be interested in purchasing. Information deemed reliable but not guaranteed by the MLS. The listing broker’s offer of compensation is made only to participants of the MLS where the listing is filed. Copyright 2026, North Texas Real Estate Information Systems (NTREIS). All rights reserved.
Last Updated: August 11, 2026 at 1:31 PM | Source: North Texas Real Estate Information Systems (NTREIS) | MLS#: 21292064

Similar Homes For Sale In Justin
Start Your Real Estate Journey
Whether you have questions about this listing, want to schedule a showing, or just want to talk through your options, Shannon Miles is here to help. Reach out and expect a response within one business day.
How can I help?
Shannon Miles is here to help. Reach out and expect a response within one business day.
Thanks — Shannon Miles will be in touch shortly.
Make A Plan For Your Purchase
Know what you can afford before you start shopping — then run the numbers on any home you have in mind.
How much house can I afford?
- Principal & interest
- Property taxes
- Homeowner's insurance
- HOA dues
If your monthly savings are applied to the loan principal.
Enter your income, debts, and down payment to see how much home you may qualify for. Estimates only — not a lending decision.
Want to know more?
Shannon Miles is here to help. Reach out and expect a response within one business day.
✓ Thanks — Shannon Miles will be in touch shortly.