
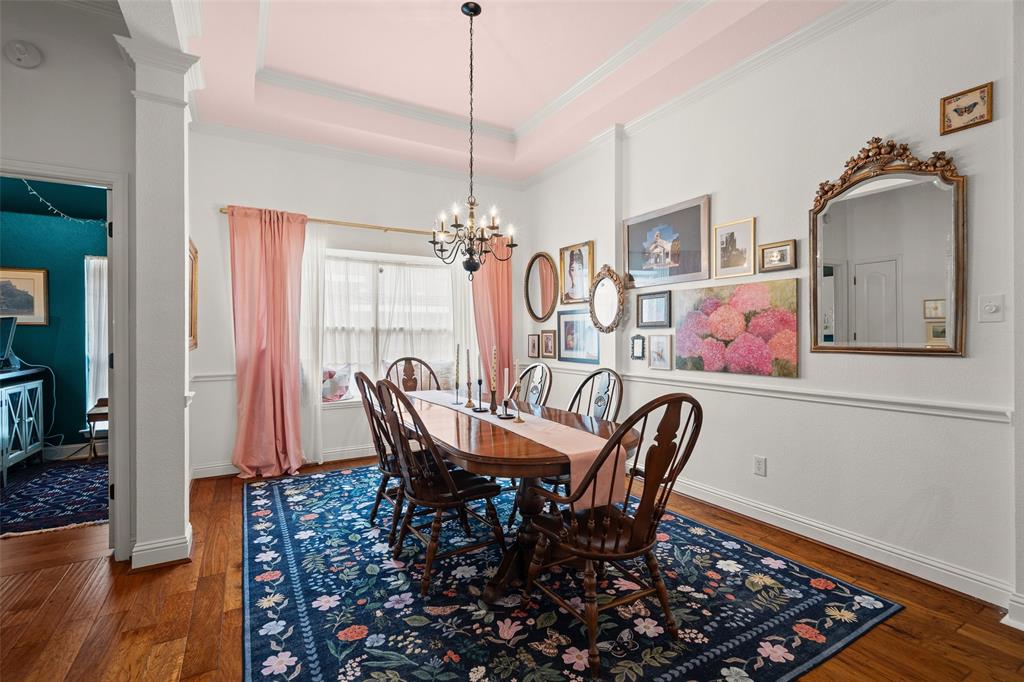
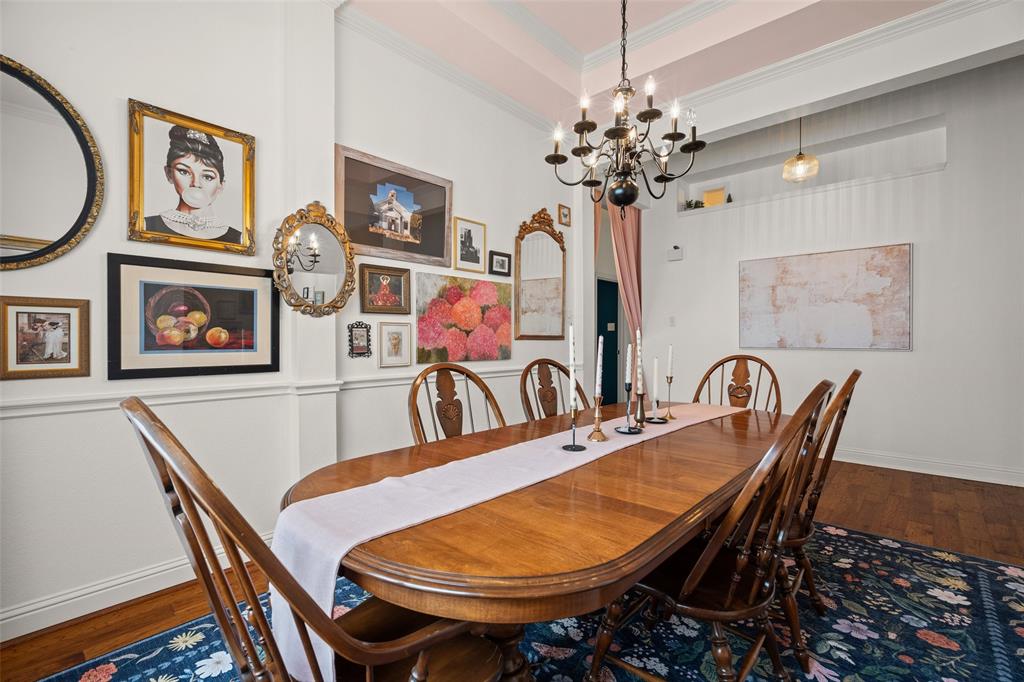
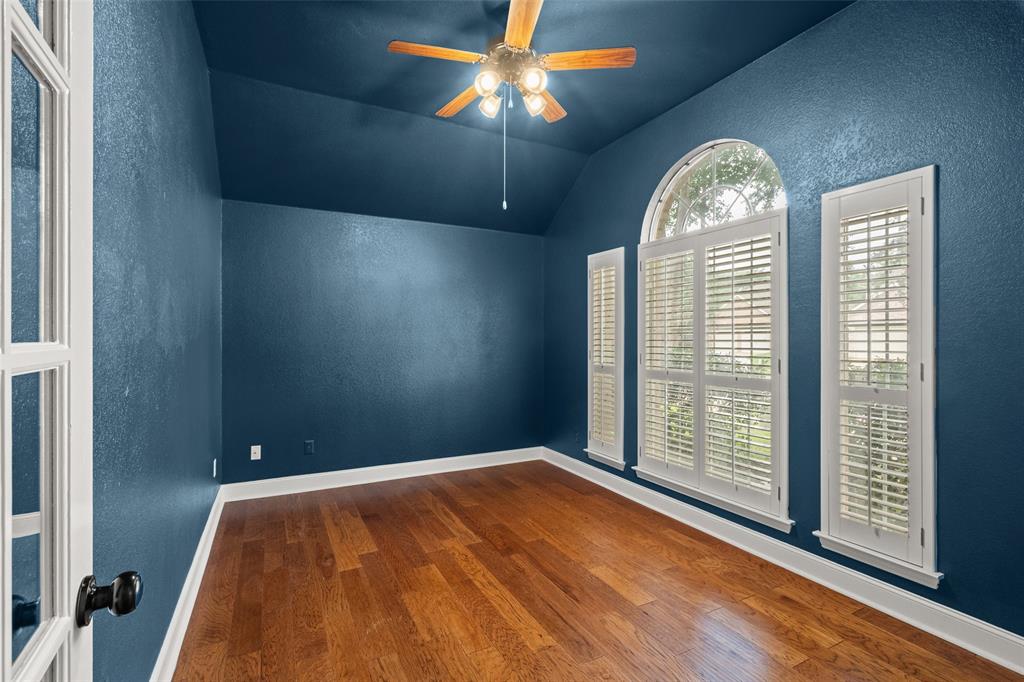
5121 Grampian Way
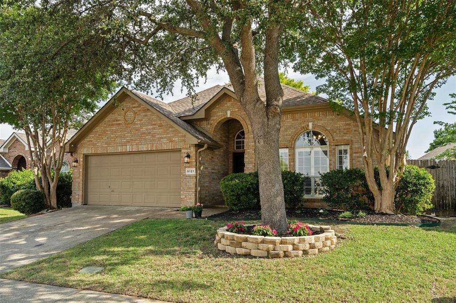
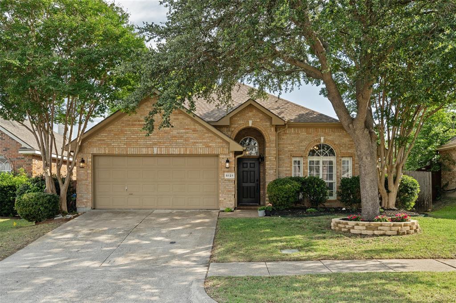
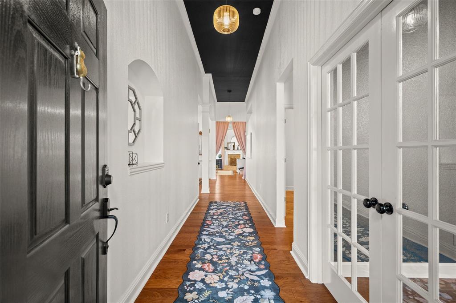
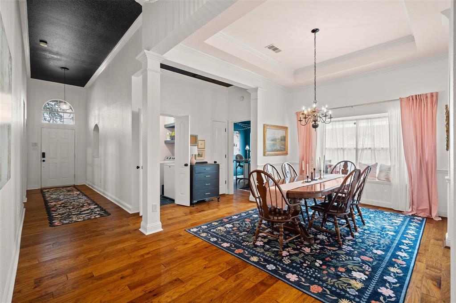
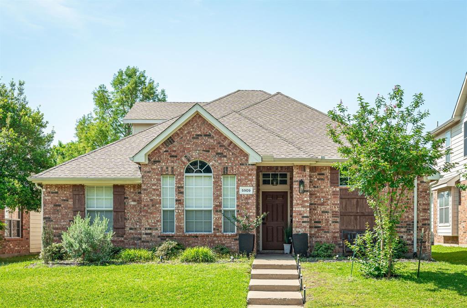
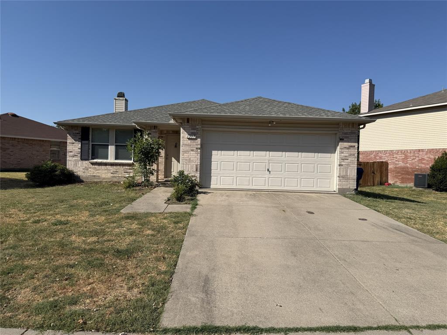
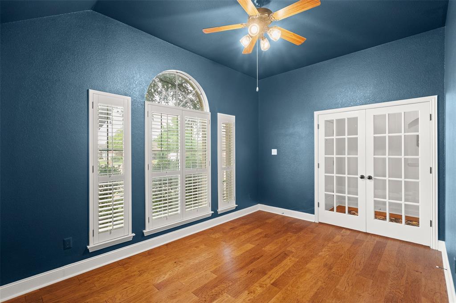
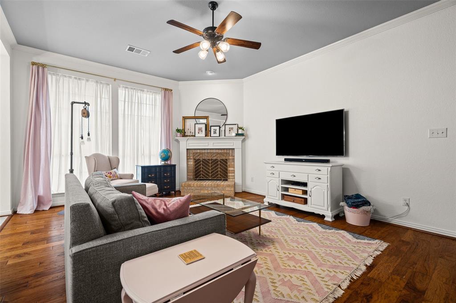
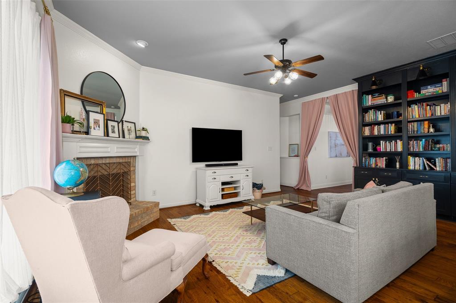
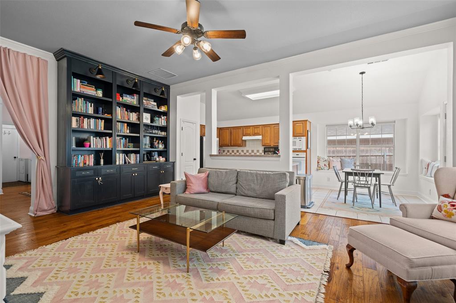
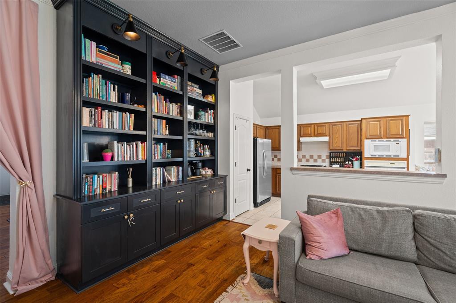
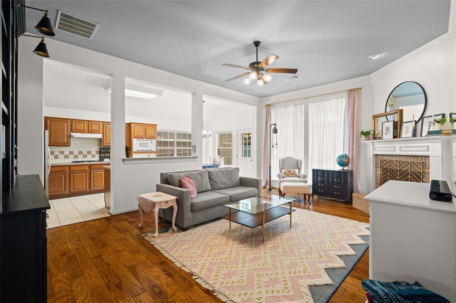
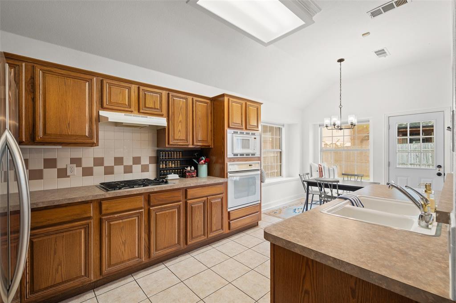
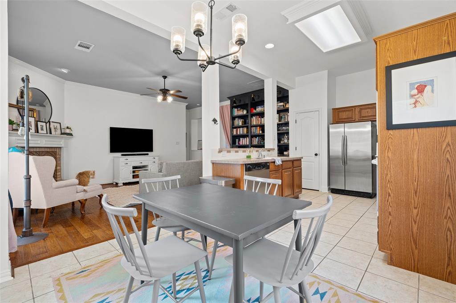
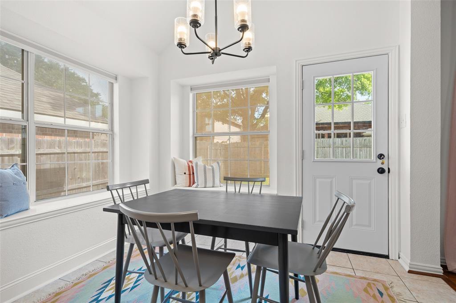
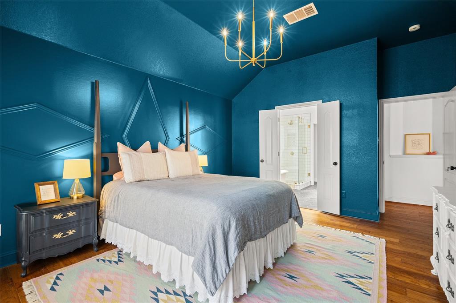
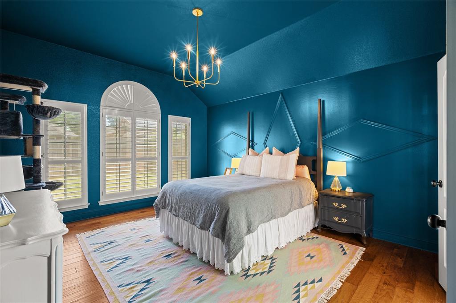
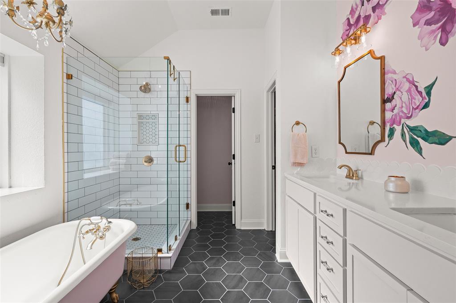
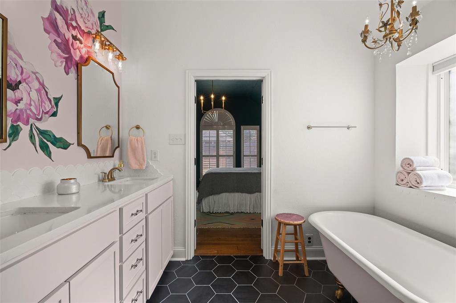
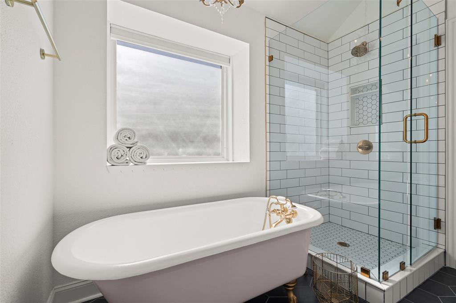
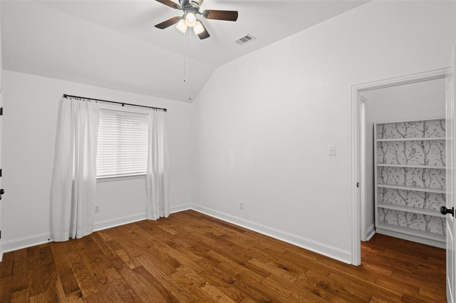
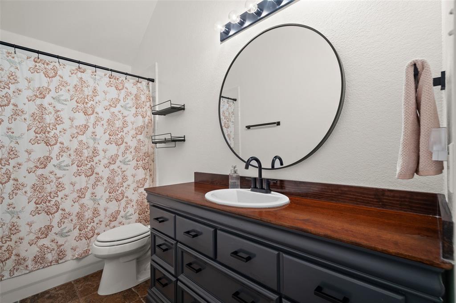
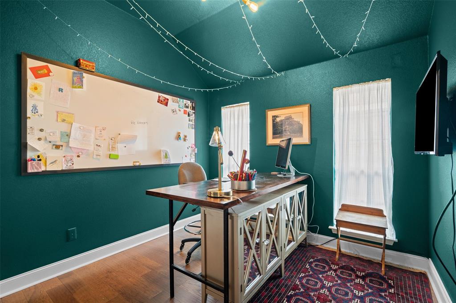
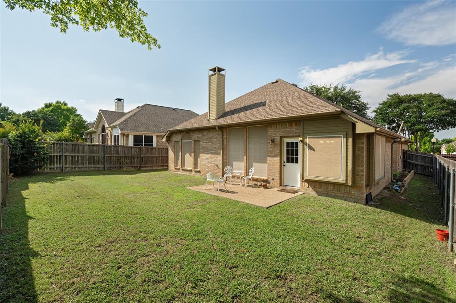
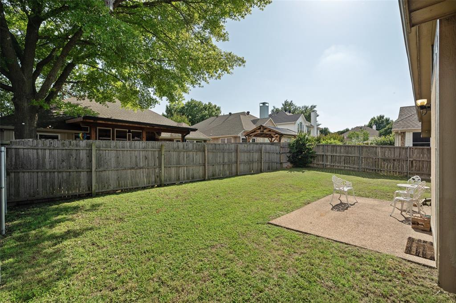
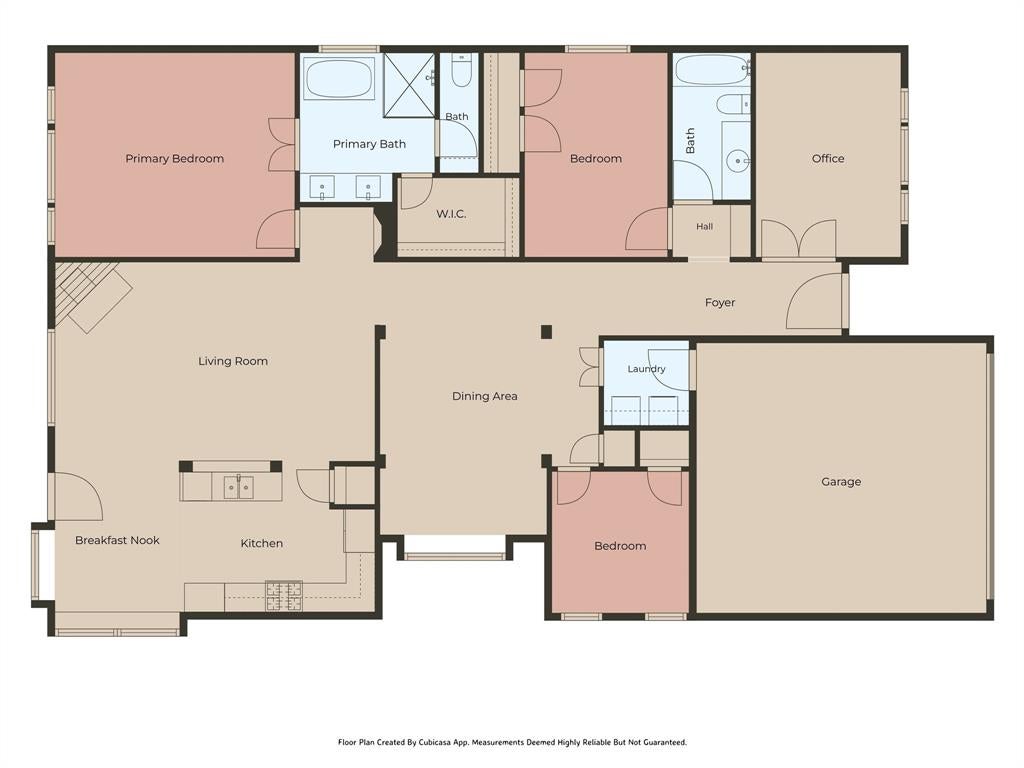
Welcome home to this beautifully updated 3-bedroom, 2-bath residence with a dedicated study, nestled in a well-established McKinney neighborhood known for its mature trees, community feel, and highly rated schools. Thoughtful modern touches throughout create a stylish and comfortable living experience, while unique custom features add personality and charm—including a one-of-a-kind hidden passageway designed especially for your feline family members. The flexible floor plan offers spacious living areas, a private study perfect for working from home, and an open floor plan that flows seamlessly into the main living spaces. Recent updates and designer finishes provide a move-in-ready opportunity with both functionality and character. Enjoy the best of McKinney living with convenient access to Historic Downtown McKinney, local dining and shopping, scenic hiking and biking trails, parks, and outdoor recreation. Whether you're entertaining guests, working from home, or simply relaxing, this home offers the perfect blend of modern updates, thoughtful design, and an unbeatable location. Don't miss this rare opportunity to own a truly unique home in one of McKinney's most desirable areas. SELLER OFFERING AN INTEREST RATE BUYDOWN WITH ACCEPTABLE OFFER!
Listing Information
Facts & Features
Location
Community Information
Architecture
Features & Amenities
Property Features
Square Footage
Tax & Financial Information
Schools
Mike And Janie Reeves Elementary
Dowell Middle
Reuben Johnson Elementary
McKinney Boyd High School
J B Wilmeth Elementary
Dr Jack Cockrill Middle
Roy Lee Walker Elementary
Slaughter Elementary
School ratings are provided for informational purposes only and are subject to change. Attendance boundaries are for reference only — contact the school or district directly to verify enrollment eligibility.
Historical Data
Price History
| Date | Event | Price |
|---|---|---|
| 07/06/2026 | Price change | $399,990 |
| 06/05/2026 | Listed for sale | $424,900 |
Listed by Bryann Owen · JPAR North Metro · 9728369295
Listing information provided exclusively for consumers' personal, non-commercial use and may not be used for any purpose other than to identify prospective properties consumers may be interested in purchasing. Information deemed reliable but not guaranteed by the MLS. The listing broker’s offer of compensation is made only to participants of the MLS where the listing is filed. Copyright 2026, North Texas Real Estate Information Systems (NTREIS). All rights reserved.
Last Updated: September 11, 2026 at 3:27 PM | Source: North Texas Real Estate Information Systems (NTREIS) | MLS#: 21291941

Similar Homes For Sale In Mckinney


Start Your Real Estate Journey
Whether you have questions about this listing, want to schedule a showing, or just want to talk through your options, Shannon Miles is here to help. Reach out and expect a response within one business day.
How can I help?
Shannon Miles is here to help. Reach out and expect a response within one business day.
Thanks — Shannon Miles will be in touch shortly.
Make A Plan For Your Purchase
Know what you can afford before you start shopping — then run the numbers on any home you have in mind.
How much house can I afford?
- Principal & interest
- Property taxes
- Homeowner's insurance
- HOA dues
If your monthly savings are applied to the loan principal.
Enter your income, debts, and down payment to see how much home you may qualify for. Estimates only — not a lending decision.
Want to know more?
Shannon Miles is here to help. Reach out and expect a response within one business day.
✓ Thanks — Shannon Miles will be in touch shortly.