
248 Bee Balm Rd
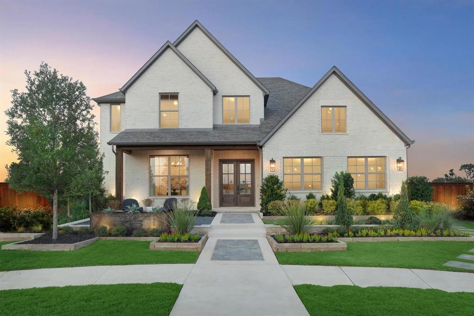
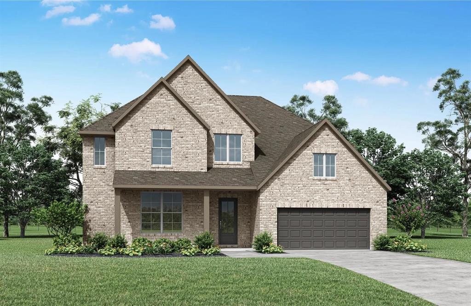
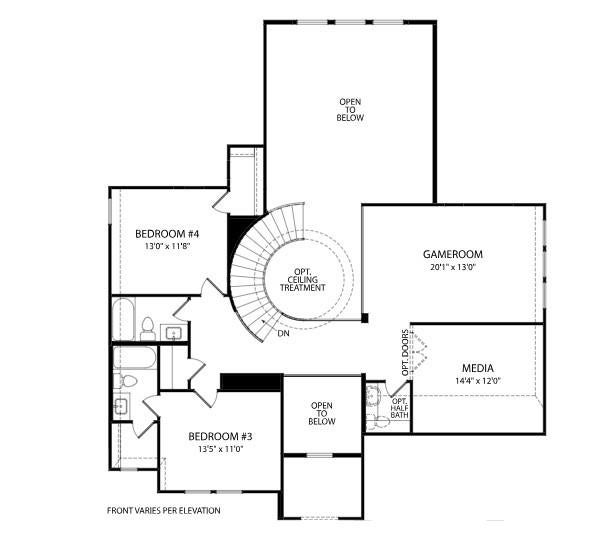
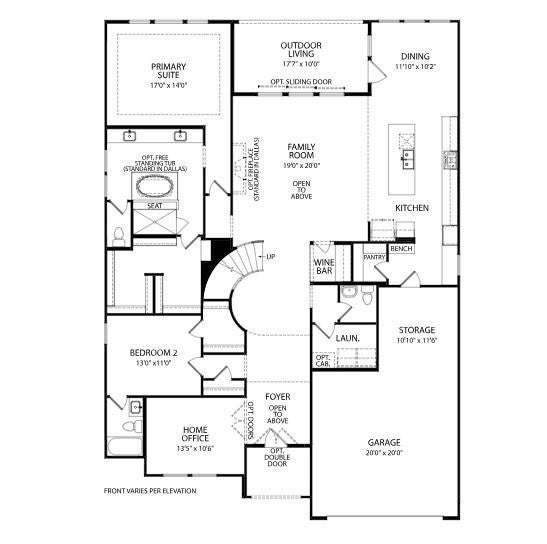
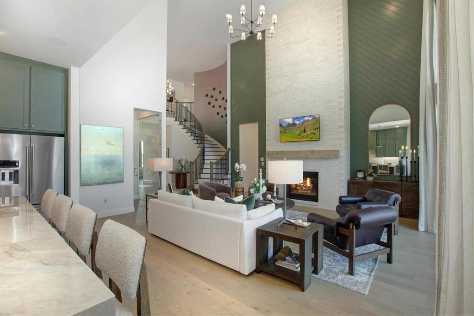
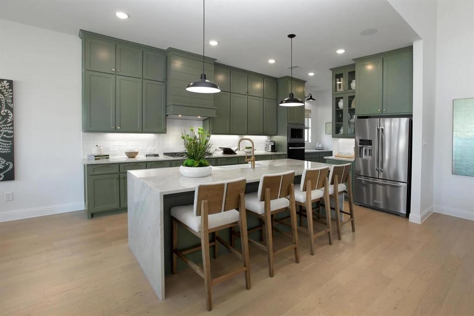
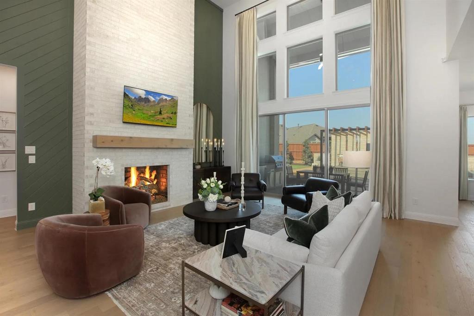
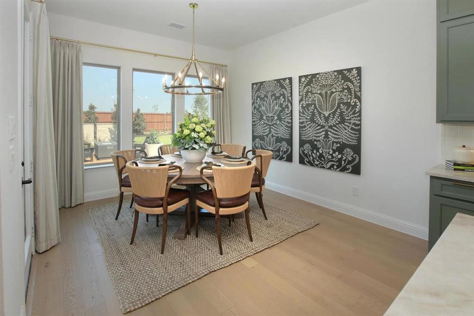
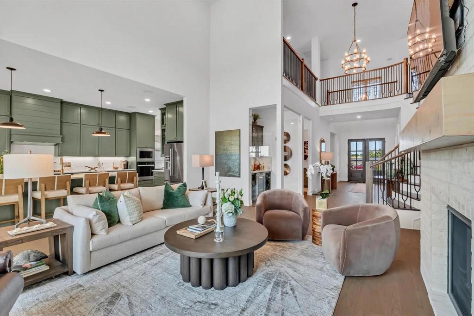
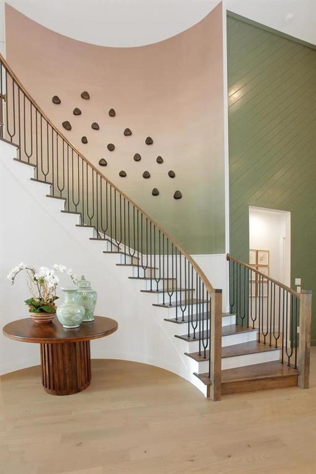
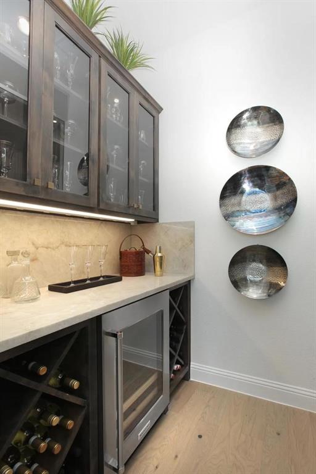
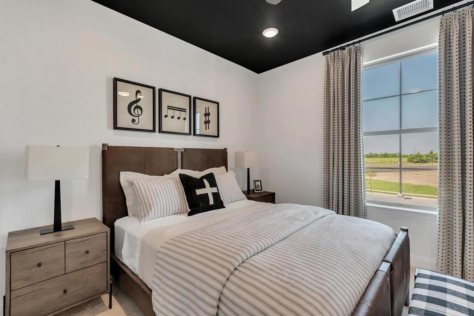
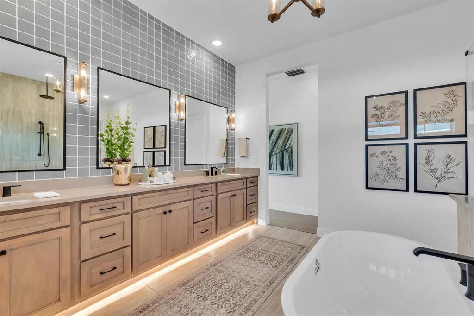
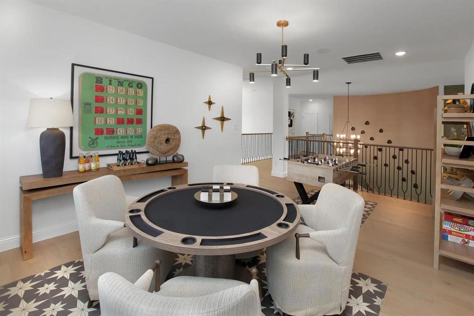
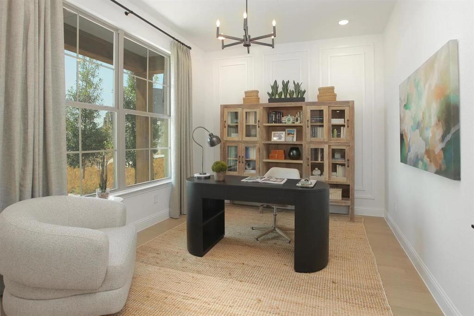
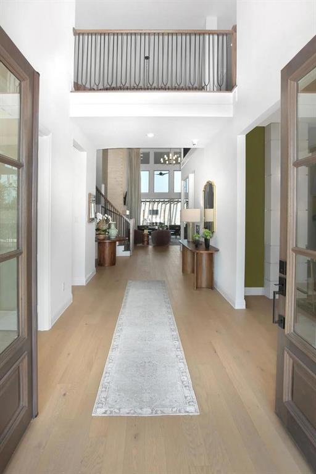
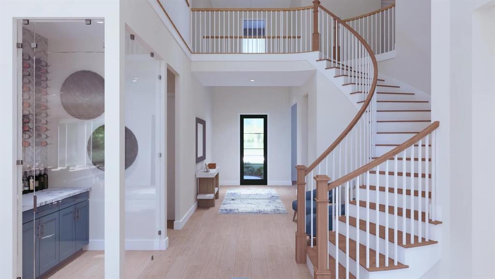
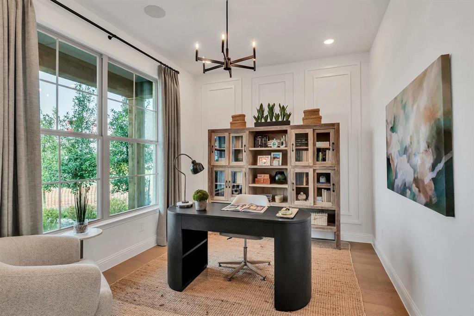
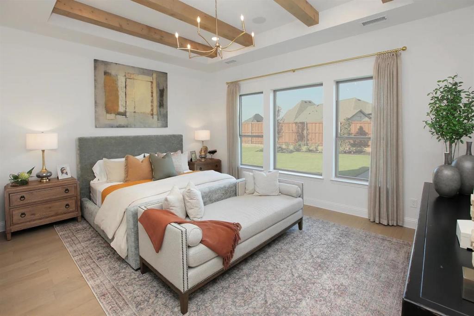
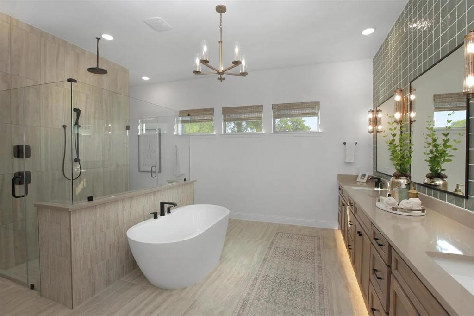
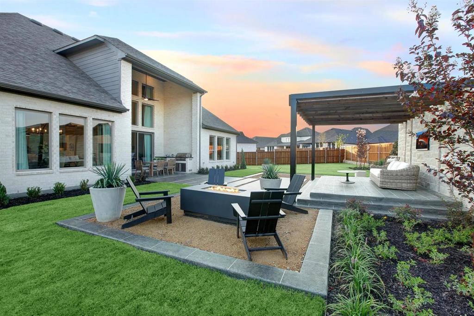
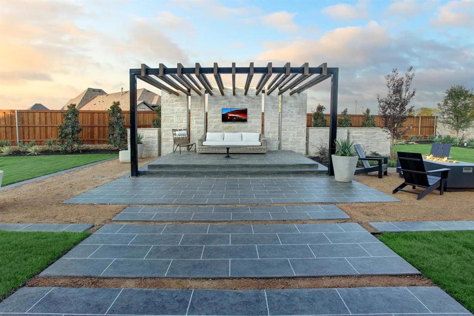
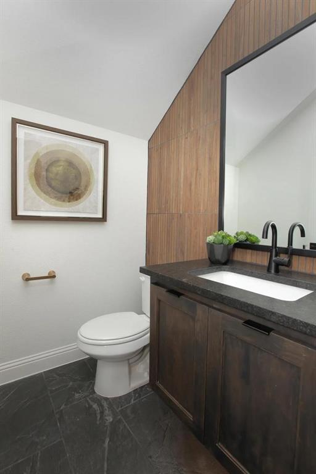
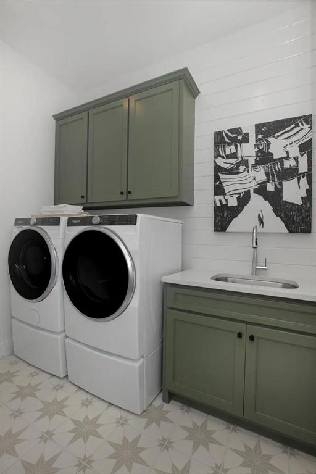
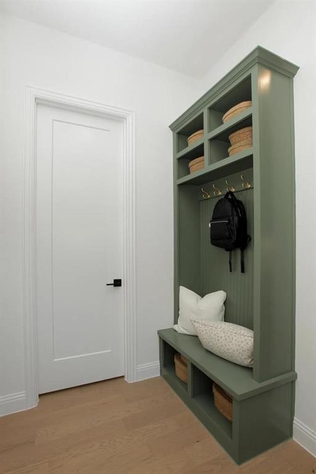
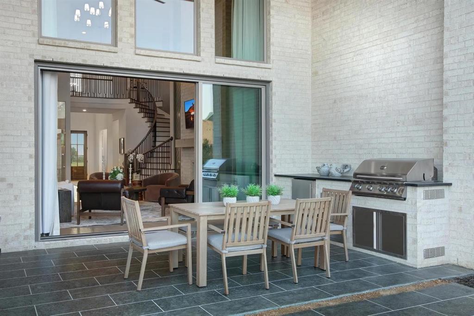
MLS# 21291652 - Built by Drees Custom Homes - Nov 2026 completion! ~ Traditional 5-bedroom, 5-bath plus 2 powder rooms, single family residence under construction in Trinity Falls 60. Estimated completion 10-29-2026. 4,097 sq ft with five primary bedrooms, three living areas, one dining area and a cook-friendly eat-in kitchen with pantry. Interior features include open floorplan, walk-in closets, cable availability and a gas-log fireplace. Three-car garage, slab foundation, shingle roof. Exterior: covered patio-porch, rain gutters, sprinkler system, large landscaped backyard on an interior lot. McKinney ISD (Frazier, Johnson, McKinney North). Central heat-air. Lovely glassed in winebar off family. Luxurious Primary bath with large shower with seat. tons of cabinets and freestanding tub. Beautiful curved staircase in rotunda. Two story family, rotunda and entry with double door entry for a dramatic effect. Spacious covered outdoor patio.
Listing Information
Facts & Features
Location
Community Information
Architecture
Features & Amenities
Property Features
Square Footage
Tax & Financial Information
Schools
Willow Wood Elementary
North Creek Elementary
Harry McKillop Elementary
McKinney North High School
Sue Evelyn Rattan Elementary
Naomi Press Elementary
County Residential Center
Melissa Middle
School ratings are provided for informational purposes only and are subject to change. Attendance boundaries are for reference only — contact the school or district directly to verify enrollment eligibility.
Historical Data
Price History
| Date | Event | Price |
|---|---|---|
| 06/04/2026 | Listed for sale | $799,990 |
Listed by Ben Caballero · HomesUSA.com · 8888726006
Listing information provided exclusively for consumers' personal, non-commercial use and may not be used for any purpose other than to identify prospective properties consumers may be interested in purchasing. Information deemed reliable but not guaranteed by the MLS. The listing broker’s offer of compensation is made only to participants of the MLS where the listing is filed. Copyright 2026, North Texas Real Estate Information Systems (NTREIS). All rights reserved.
Last Updated: July 15, 2026 at 11:06 PM | Source: North Texas Real Estate Information Systems (NTREIS) | MLS#: 21291652

Similar Homes For Sale In Mckinney



Start Your Real Estate Journey
Whether you have questions about this listing, want to schedule a showing, or just want to talk through your options, Shannon Miles is here to help. Reach out and expect a response within one business day.
How can I help?
Shannon Miles is here to help. Reach out and expect a response within one business day.
Thanks — Shannon Miles will be in touch shortly.
Make A Plan For Your Purchase
Know what you can afford before you start shopping — then run the numbers on any home you have in mind.
How much house can I afford?
- Principal & interest
- Property taxes
- Homeowner's insurance
- HOA dues
If your monthly savings are applied to the loan principal.
Enter your income, debts, and down payment to see how much home you may qualify for. Estimates only — not a lending decision.
Want to know more?
Shannon Miles is here to help. Reach out and expect a response within one business day.
✓ Thanks — Shannon Miles will be in touch shortly.