
1710 Whispering Meadow Dr
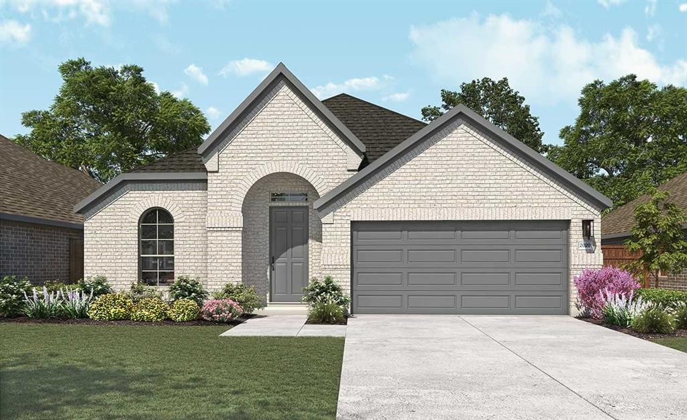
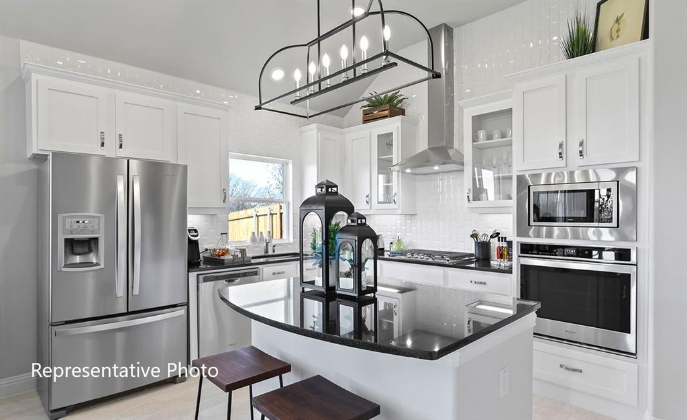
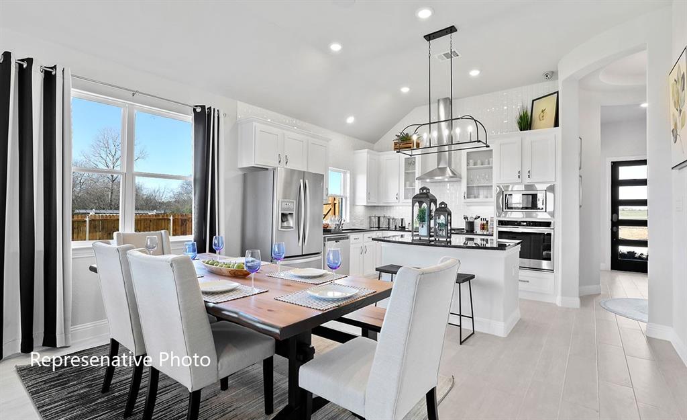
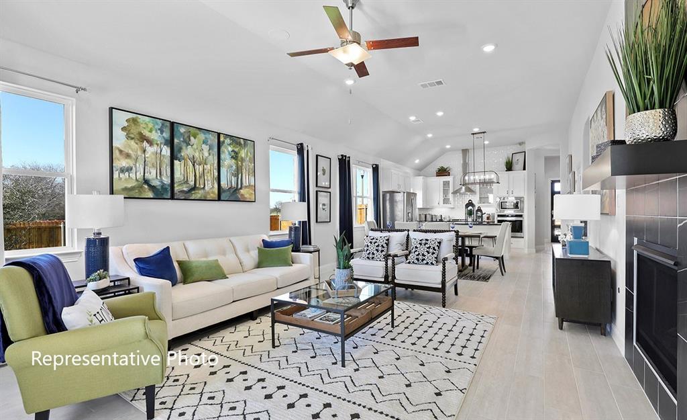
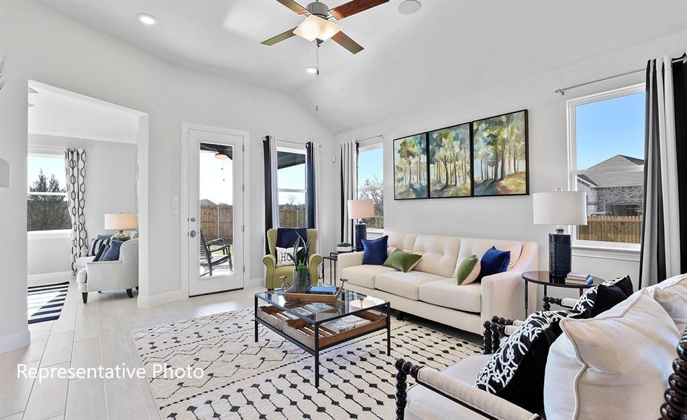
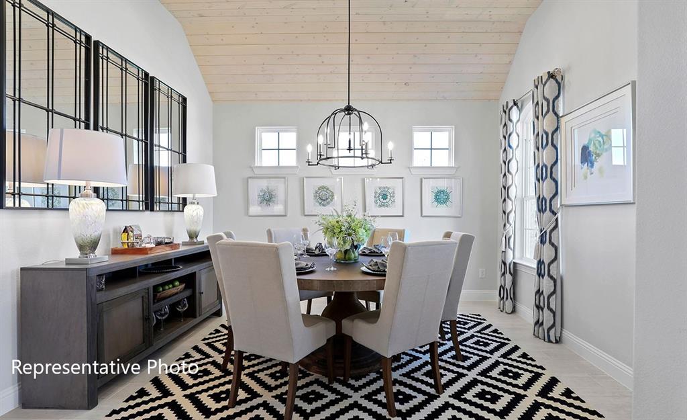
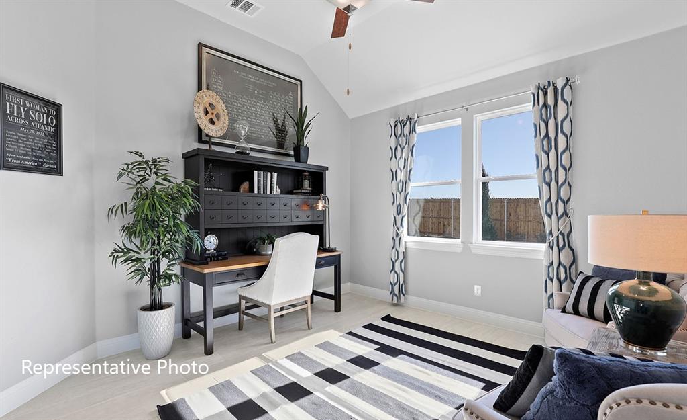
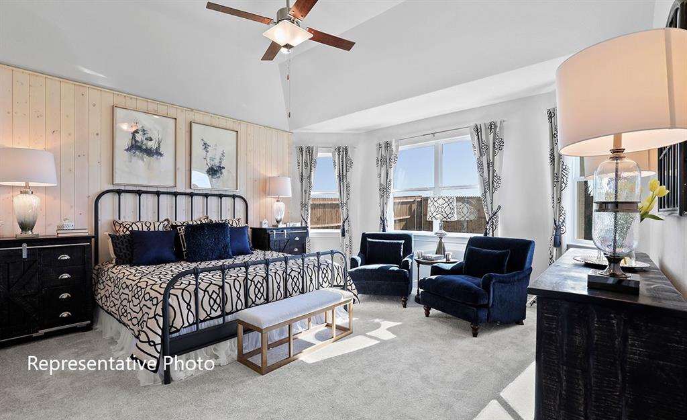
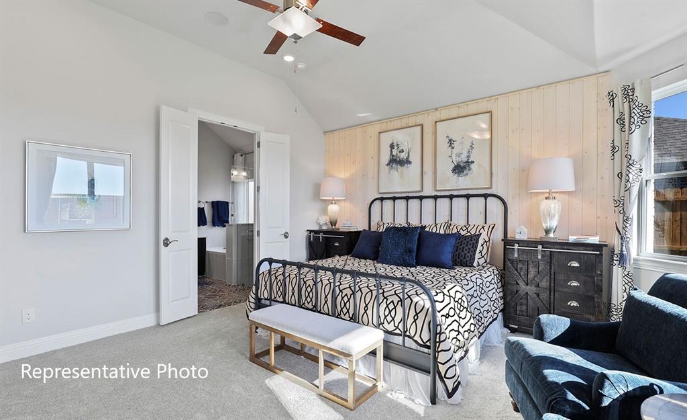
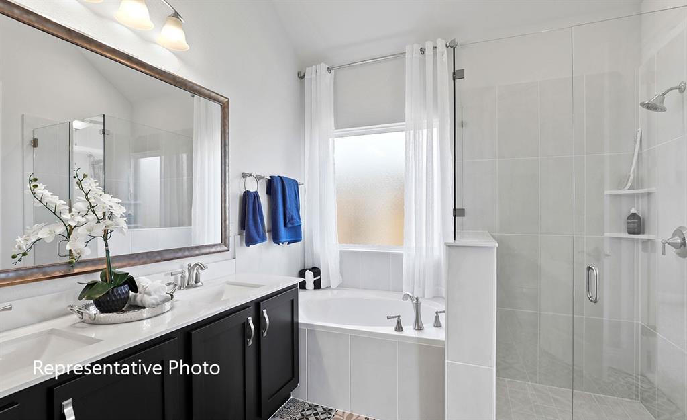
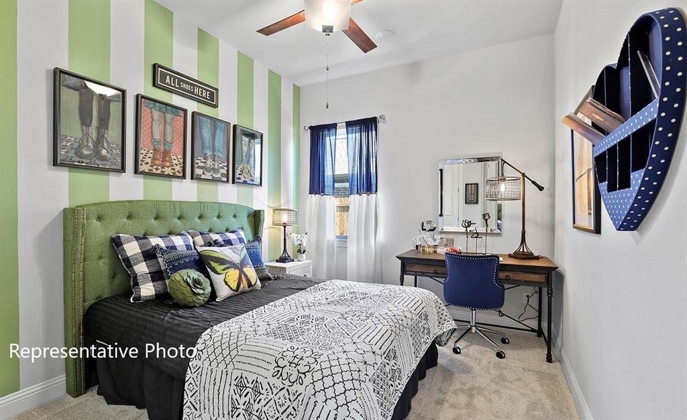
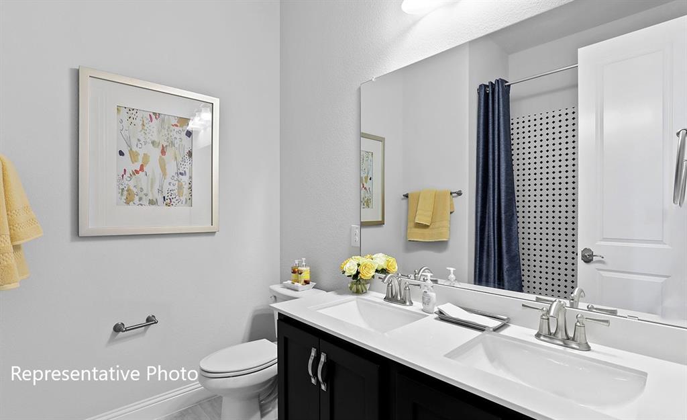
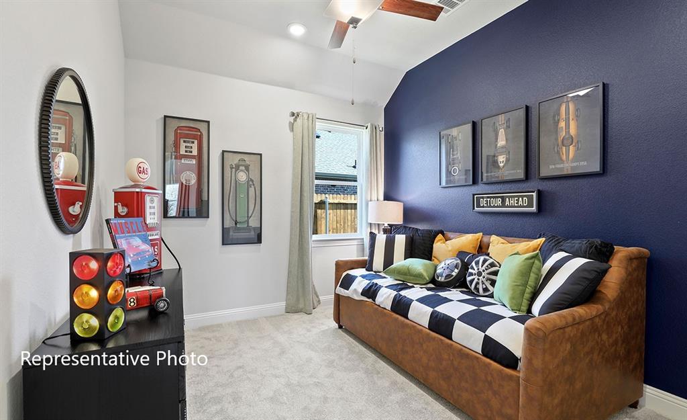
Make your neighbors jealous with the most beautiful elevation on the street! Step into your dream home, a beautifully crafted single-story home that perfectly blends luxury, functionality, and designer touches. Showcasing the meticulously designed Laurel floor plan, this 4-bedroom, 2-bath home offers 2,016 square feet of elegant living space with striking curb appeal and a stunning elevation. The modern 5-panel frosted-glass front door opens to upgraded wood flooring, 8-foot doors, and an open-concept layout ideal for both entertaining and everyday living. At the heart of the home, the chef-inspired kitchen features sleek black countertops, crisp white cabinetry, stainless steel appliances, and ample counter space, all flowing effortlessly into the spacious great room and dedicated dining area. The expansive owner's suite is a private retreat complete with a spa-like bath, dual sinks, a deep soaking tub, and a generously sized walk-in closet with a convenient pass-through to the laundry room. Three additional bedrooms offer comfort and flexibility, while a versatile study provides the perfect space for a home office, playroom, or guest suite. With elegant tilework in the bathrooms, thoughtful storage solutions, and designer finishes throughout, this home is designed to impress and built for the way you live today. This exquisite home offers not only luxurious living but also the charm of country life with convenient access to local amenities. Thompson Farms perfectly blends small-town warmth with a prime location, making it an ideal community for your future. Make your new home today in Thompson Farms, where your dream lifestyle awaits!
Listing Information
Facts & Features
Location
Community Information
Architecture
Features & Amenities
Property Features
Square Footage
Tax & Financial Information
Schools
Joe K Bryant Elementary
John And Nelda Partin Elementary
Van Alstyne High School
Anna High School
Bob And Lola Sanford Elementary
Van Alstyne J H
School ratings are provided for informational purposes only and are subject to change. Attendance boundaries are for reference only — contact the school or district directly to verify enrollment eligibility.
Historical Data
Price History
| Date | Event | Price |
|---|---|---|
| 09/16/2026 | Price change | $394,890 |
| 06/04/2026 | Listed for sale | $420,307 |
Listed by Chaquia Thomas · DRB Group Realty, LLC · 2404579391
Listing information provided exclusively for consumers' personal, non-commercial use and may not be used for any purpose other than to identify prospective properties consumers may be interested in purchasing. Information deemed reliable but not guaranteed by the MLS. The listing broker’s offer of compensation is made only to participants of the MLS where the listing is filed. Copyright 2026, North Texas Real Estate Information Systems (NTREIS). All rights reserved.
Last Updated: September 16, 2026 at 6:48 PM | Source: North Texas Real Estate Information Systems (NTREIS) | MLS#: 21291601

Similar Homes For Sale In Van Alstyne
Start Your Real Estate Journey
Whether you have questions about this listing, want to schedule a showing, or just want to talk through your options, Shannon Miles is here to help. Reach out and expect a response within one business day.
How can I help?
Shannon Miles is here to help. Reach out and expect a response within one business day.
Thanks — Shannon Miles will be in touch shortly.
Make A Plan For Your Purchase
Know what you can afford before you start shopping — then run the numbers on any home you have in mind.
How much house can I afford?
- Principal & interest
- Property taxes
- Homeowner's insurance
- HOA dues
If your monthly savings are applied to the loan principal.
Enter your income, debts, and down payment to see how much home you may qualify for. Estimates only — not a lending decision.
Want to know more?
Shannon Miles is here to help. Reach out and expect a response within one business day.
✓ Thanks — Shannon Miles will be in touch shortly.