
2255 Lake Estates Dr
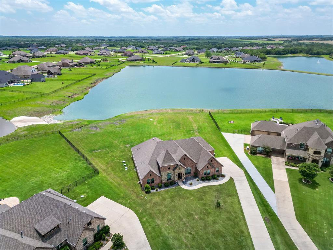
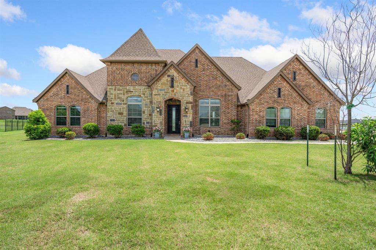
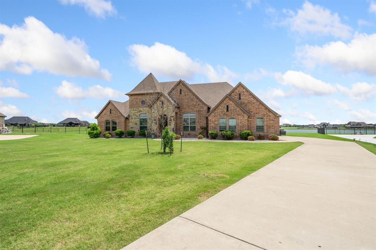
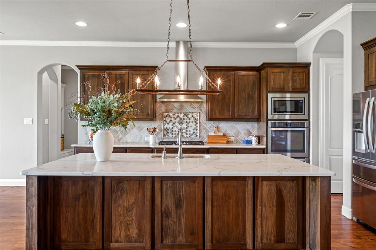
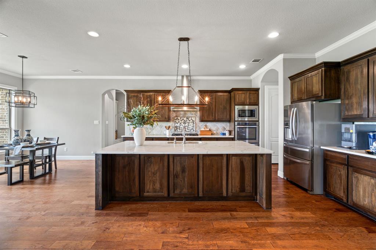
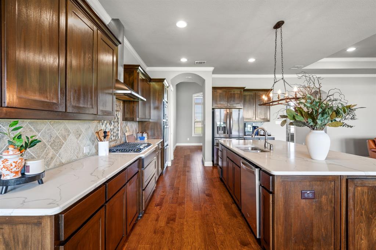
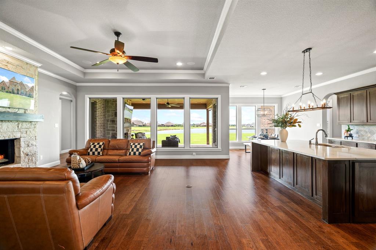
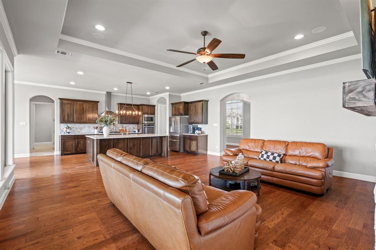
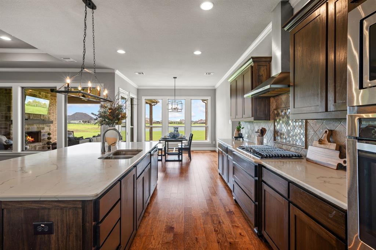
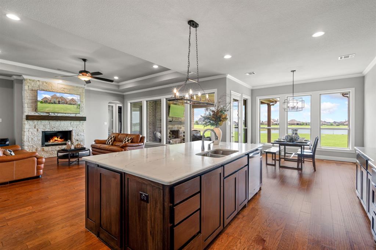
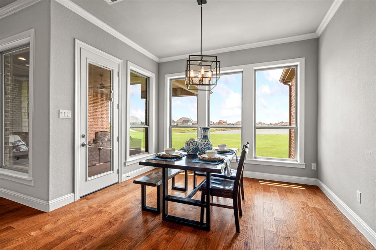
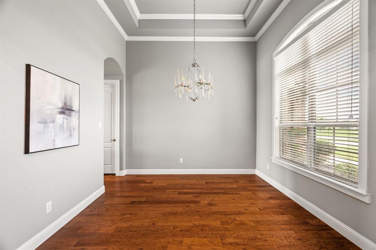
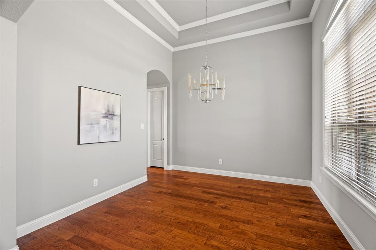
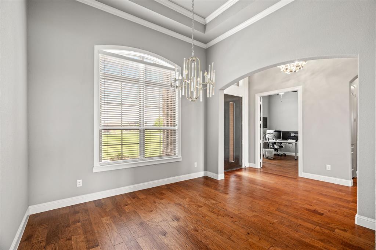
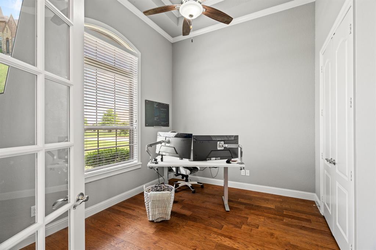
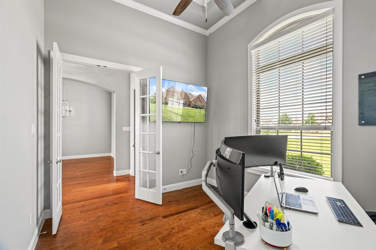
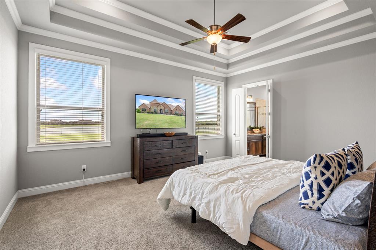
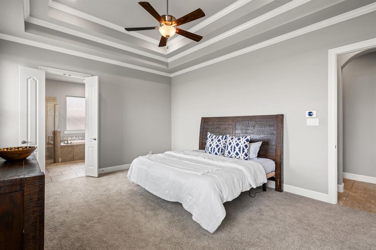
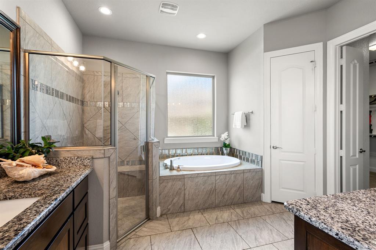
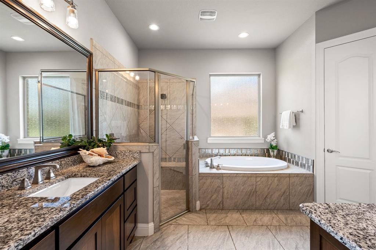
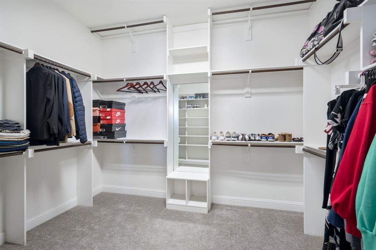
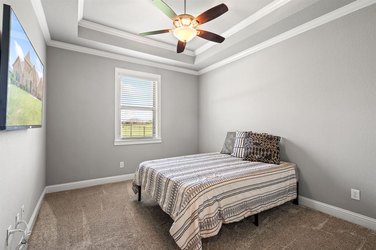
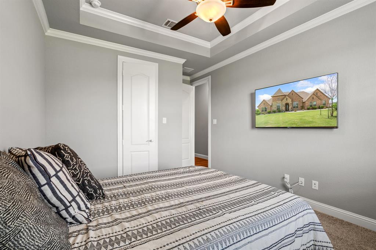
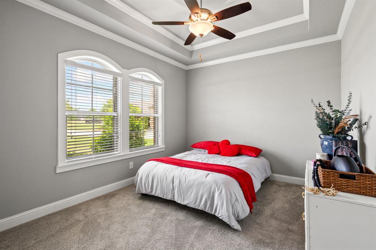
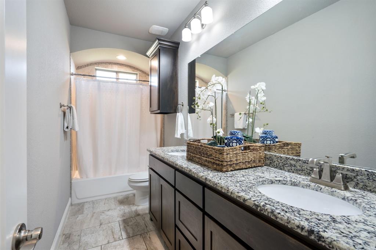
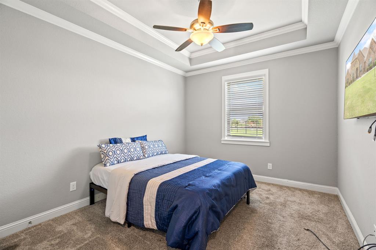
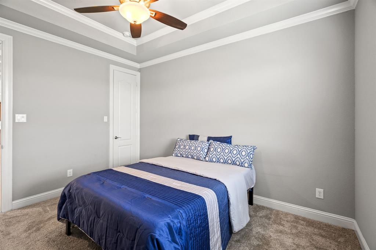
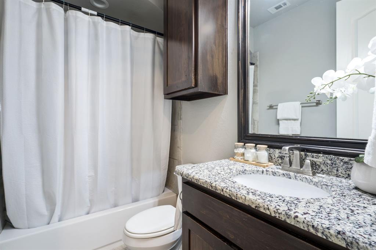
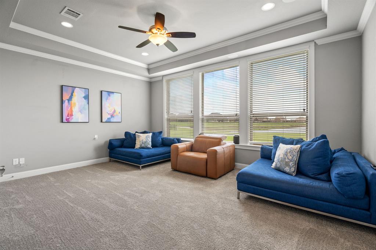
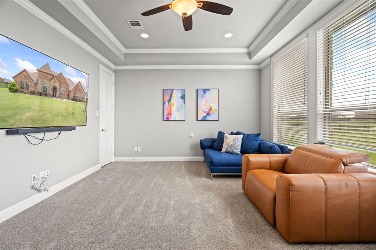
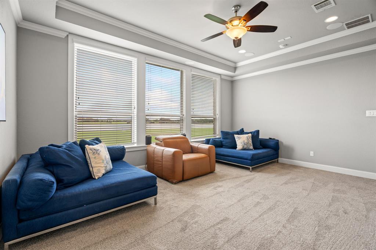
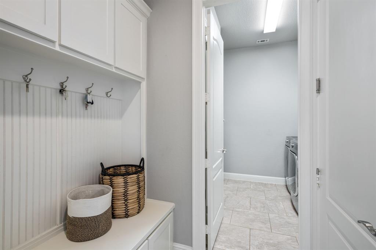
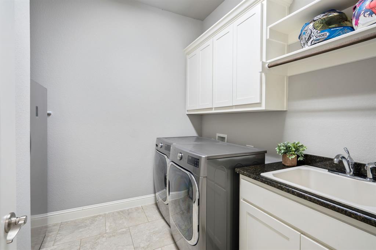
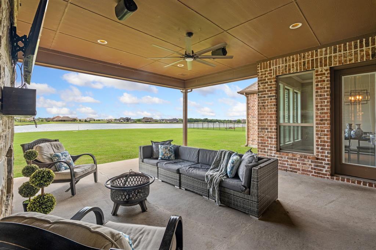
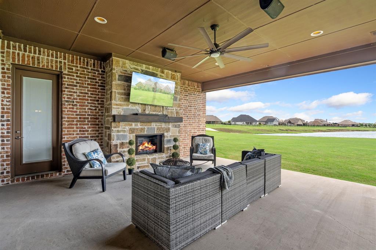
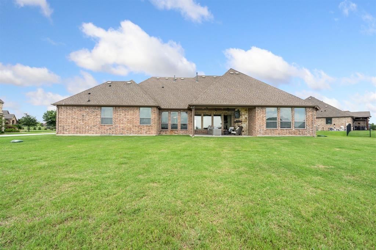
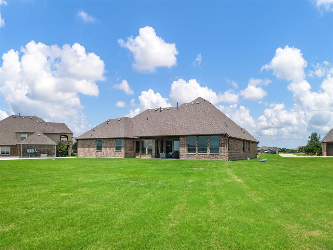
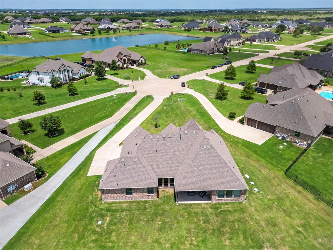
OFFERING $10,000 IN SELLER CONCESSIONS WITH ACCEPTABLE OFFER. BEST VIEW and BEST VALUE in one of Rockwall's premier neighborhoods! Cul-de-sac. Lake. One story - all the great things. LAKE VIEWS in this exceptional single story estate situated on a full acre in Rockwall. Wake up every day overlooking a tranquil lake in this beautiful 5-bedroom, 3-bath home. At the end of a cul-de-sac awaits your home with lake views from almost every room. This one story home has 4 wings for privacy. One holds the spacious primary suite with an oversized walk-in closet. Two others have two generous bedrooms each and full baths. The office with French doors is in the front of the house. At the center of the home is the generous sized living area with cathedral ceilings which sits next to a chef’s kitchen complete with oversized island and plenty of prep space. Gleaming hardwoods reflect the light from the floor-to-ceiling windows across the back of the home provides a view to immediately calm all your senses. An impressive outdoor covered patio is great for relaxing and watching the sunset. Just inside from the oversized 3 car garage is a built-in drop zone next to the laundry room large enough for a second refrigerator. New carpeting. This property delivers the best of both worlds: true privacy and seclusion on acreage, yet still conveniently close to shopping (even 2 different HEBs), dining, top-rated schools, and all the amenities of Rockwall and the Dallas area.
Listing Information
Facts & Features
Location
Community Information
School Information
Architecture
Features & Amenities
Property Features
Square Footage
Tax & Financial Information
Historical Data
Price History
| Date | Event | Price |
|---|---|---|
| 07/24/2026 | Price change | $814,900 |
| 06/12/2026 | Listed for sale | $824,900 |
Listed by Mary Reeves · Ebby Halliday Realtors · 9726080300
Listing information provided exclusively for consumers' personal, non-commercial use and may not be used for any purpose other than to identify prospective properties consumers may be interested in purchasing. Information deemed reliable but not guaranteed by the MLS. The listing broker’s offer of compensation is made only to participants of the MLS where the listing is filed. Copyright 2026, North Texas Real Estate Information Systems (NTREIS). All rights reserved.
Last Updated: September 13, 2026 at 9:08 PM | Source: North Texas Real Estate Information Systems (NTREIS) | MLS#: 21291410

Similar Homes For Sale In Rockwall
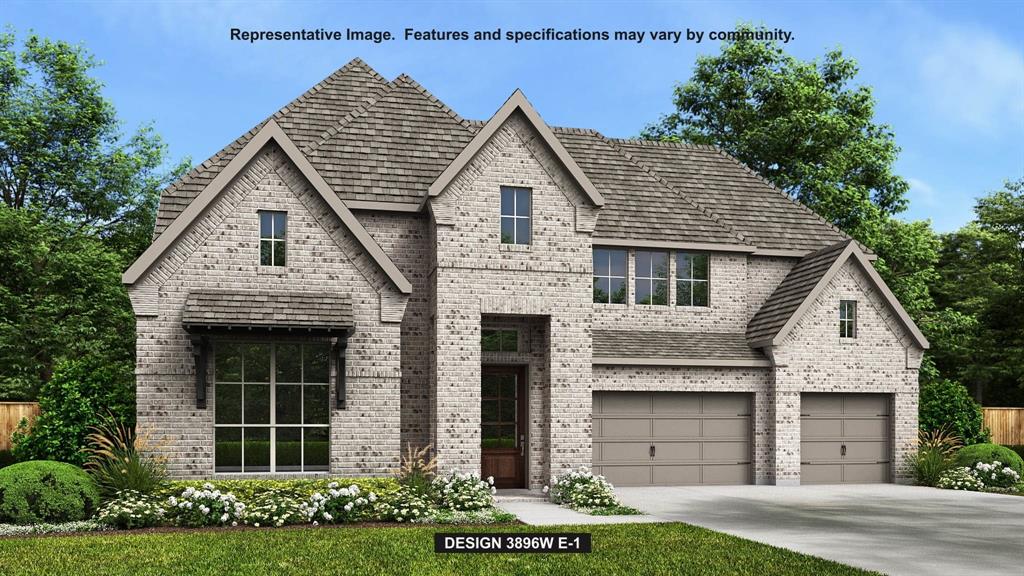
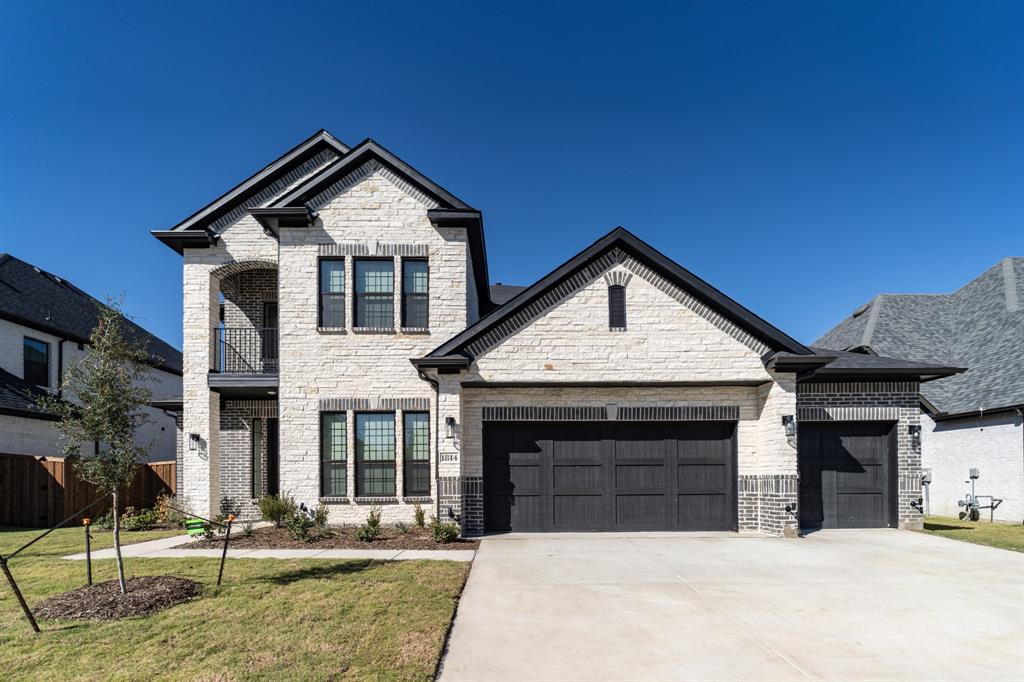
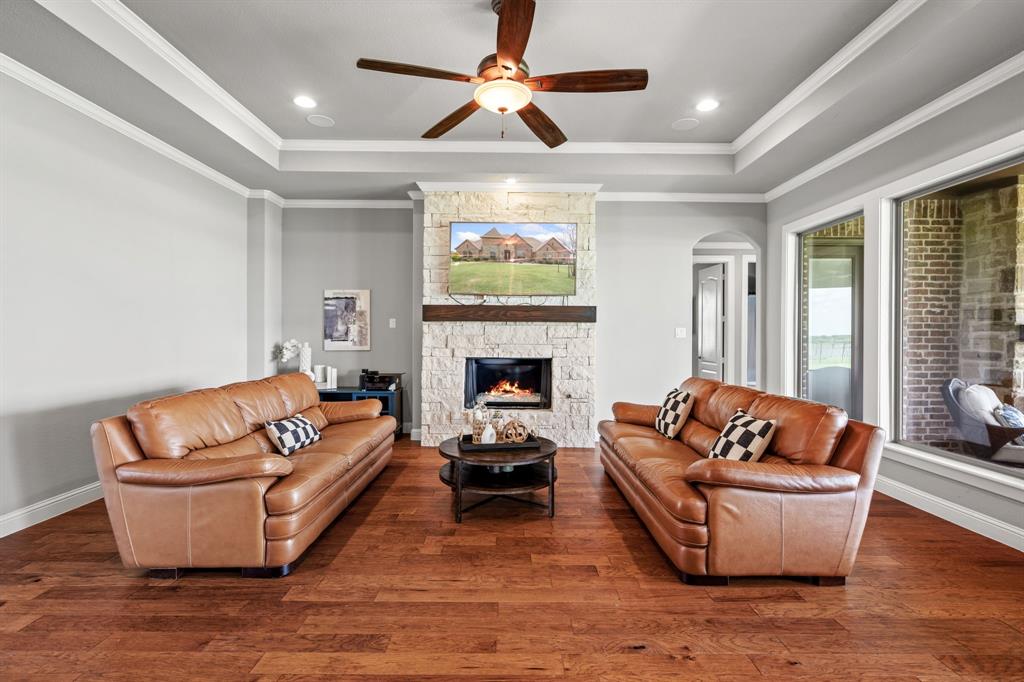
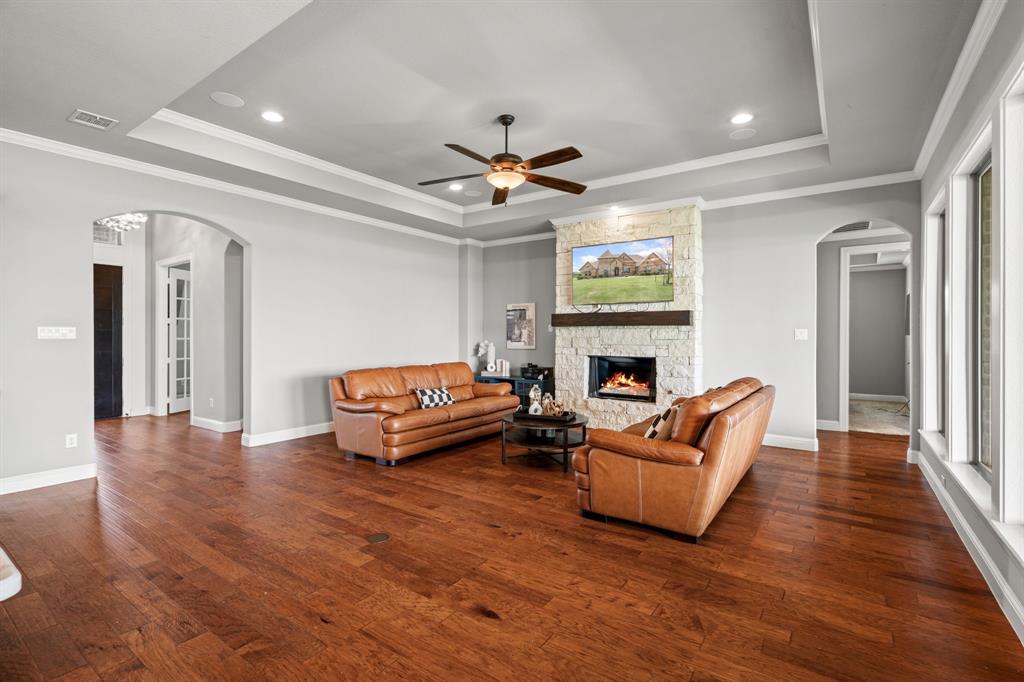
Start Your Real Estate Journey
Whether you have questions about this listing, want to schedule a showing, or just want to talk through your options, Shannon Miles is here to help. Reach out and expect a response within one business day.
How can I help?
Shannon Miles is here to help. Reach out and expect a response within one business day.
Thanks — Shannon Miles will be in touch shortly.
Make A Plan For Your Purchase
Know what you can afford before you start shopping — then run the numbers on any home you have in mind.
How much house can I afford?
- Principal & interest
- Property taxes
- Homeowner's insurance
- HOA dues
If your monthly savings are applied to the loan principal.
Enter your income, debts, and down payment to see how much home you may qualify for. Estimates only — not a lending decision.
Want to know more?
Shannon Miles is here to help. Reach out and expect a response within one business day.
✓ Thanks — Shannon Miles will be in touch shortly.