
210 Debbie Way
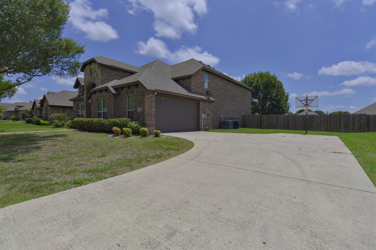
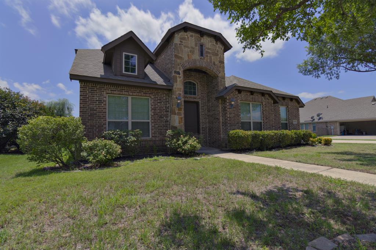
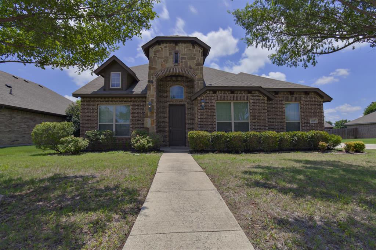
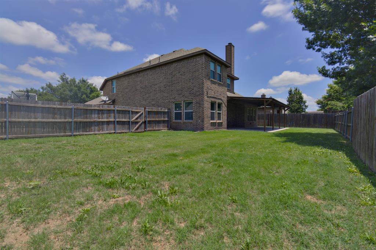
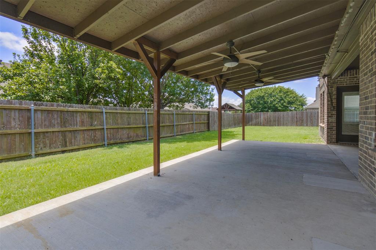
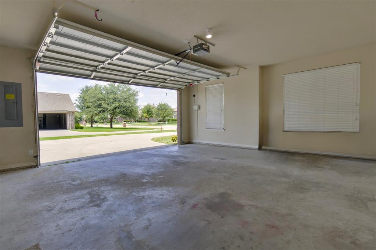
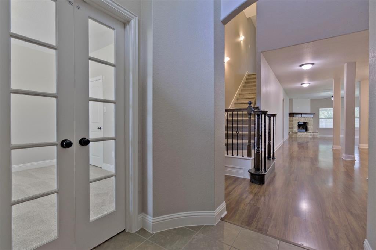
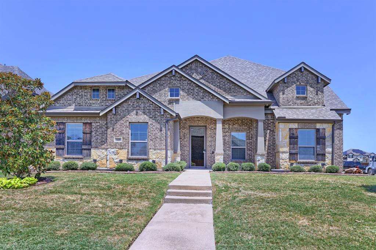
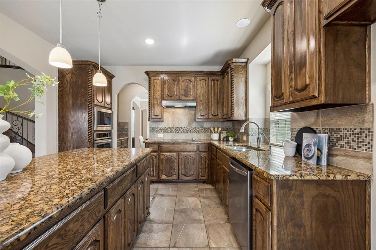
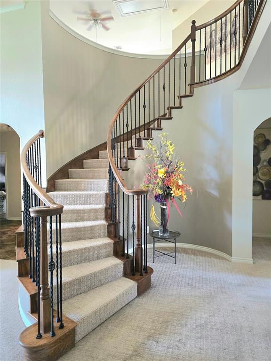
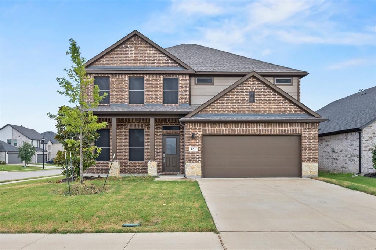
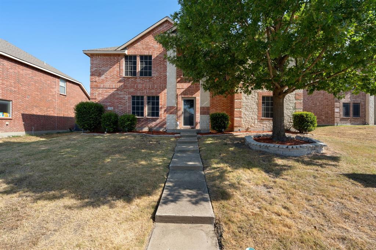
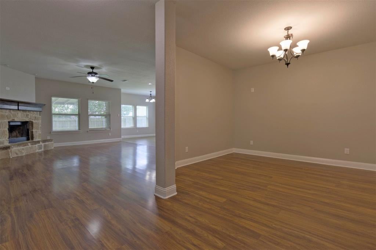
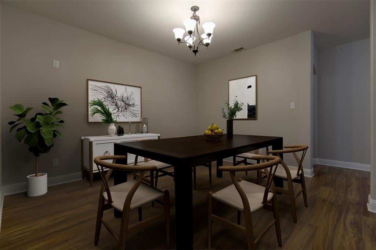
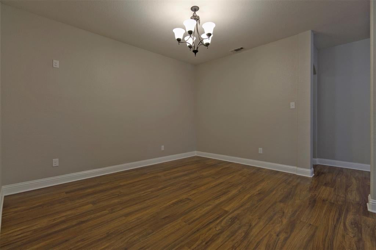
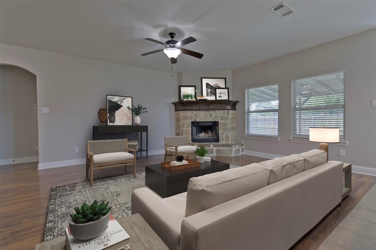
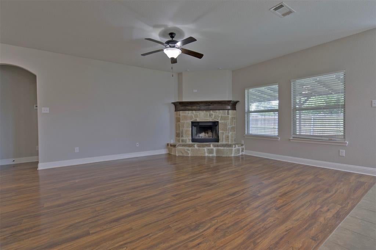
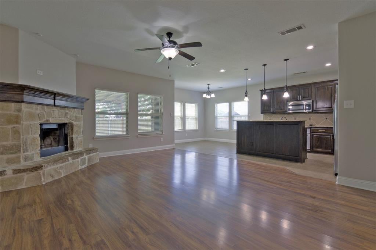
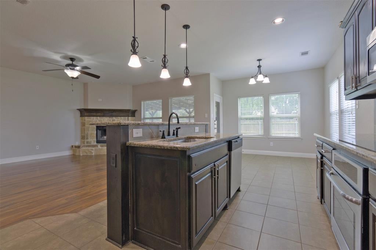
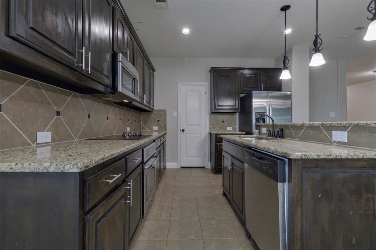
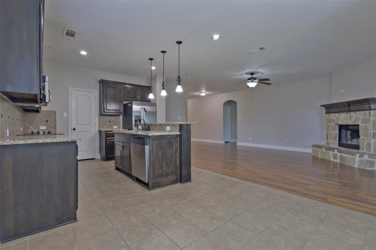
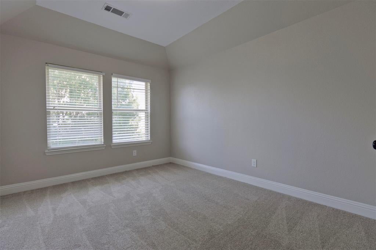
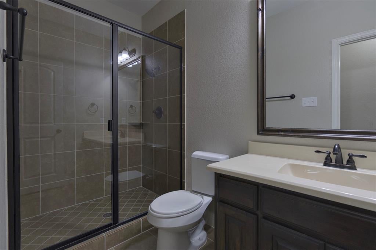
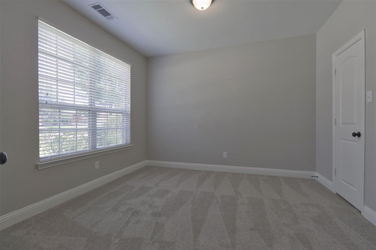
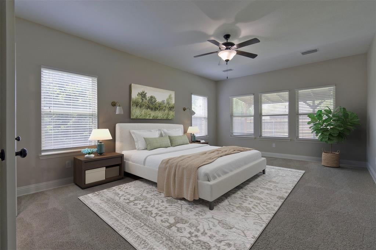
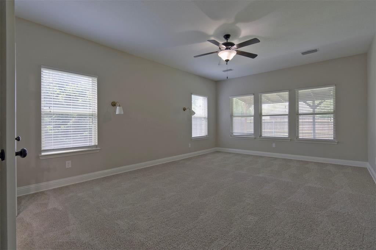
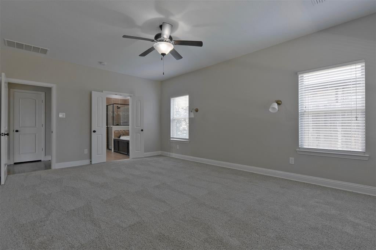
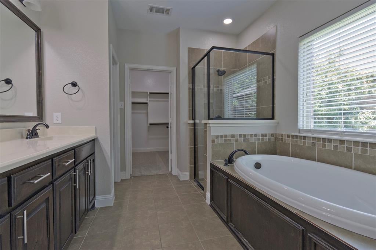
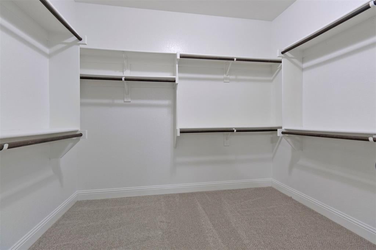
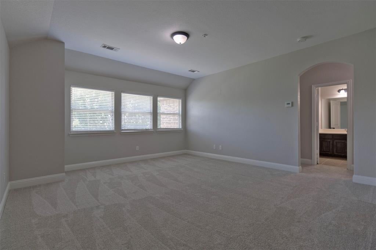
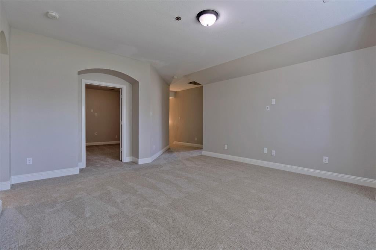
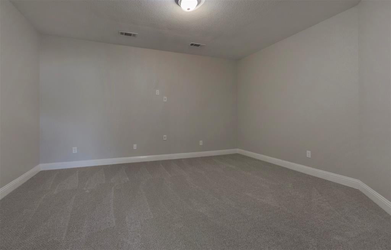
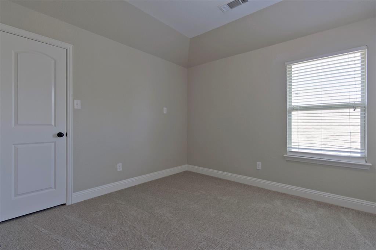
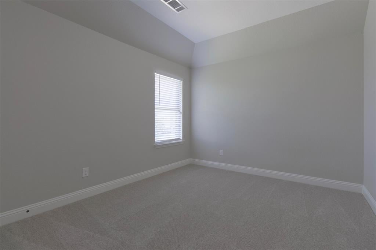
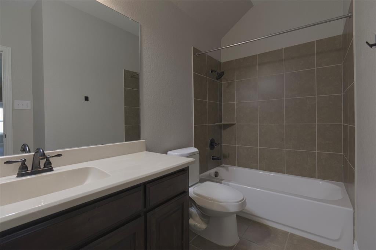
*Be sure and ask your lender about the Buy-Down program to get a lower interest rate. NO HOA!! I am excited to share a fantastic new listing that truly has it all! Located in the Brian Terrace subdivision, this stunning 5-bedroom, 3-full-bath home is bursting with features. It offers a thoughtful layout that provides a spacious, open feel while still maintaining comfortable separation where it counts. Key highlights of this property include: - Did I mention No HOA! - Modern finishes with a homey feel - Granite countertops - Dedicated Media Room - Excellent location close to Red Oak ISD and I-35 Whether you are looking for modern amenities or a convenient commute, this home delivers. Please let me know if you would like to schedule a viewing or if you have any questions about the property.
Listing Information
Facts & Features
Location
Community Information
Architecture
Features & Amenities
Property Features
Square Footage
Tax & Financial Information
Schools
Eastridge Elementary
Shackelford Elementary
Katherine Johnson Technology Magnet Academy
Life School Red Oak
Life H S Waxahachie
Red Oak High School
Life Middle Waxahachie
Shields Elementary
School ratings are provided for informational purposes only and are subject to change. Attendance boundaries are for reference only — contact the school or district directly to verify enrollment eligibility.
Historical Data
Price History
| Date | Event | Price |
|---|---|---|
| 08/26/2026 | Price change | $408,000 |
| 06/18/2026 | Listed for sale | $449,500 |
Listed by Samantha Hart · DSG Realty · 8323030536
Listing information provided exclusively for consumers' personal, non-commercial use and may not be used for any purpose other than to identify prospective properties consumers may be interested in purchasing. Information deemed reliable but not guaranteed by the MLS. The listing broker’s offer of compensation is made only to participants of the MLS where the listing is filed. Copyright 2026, North Texas Real Estate Information Systems (NTREIS). All rights reserved.
Last Updated: September 9, 2026 at 3:27 PM | Source: North Texas Real Estate Information Systems (NTREIS) | MLS#: 21291405

Start Your Real Estate Journey
Whether you have questions about this listing, want to schedule a showing, or just want to talk through your options, Shannon Miles is here to help. Reach out and expect a response within one business day.
How can I help?
Shannon Miles is here to help. Reach out and expect a response within one business day.
Thanks — Shannon Miles will be in touch shortly.
Make A Plan For Your Purchase
Know what you can afford before you start shopping — then run the numbers on any home you have in mind.
How much house can I afford?
- Principal & interest
- Property taxes
- Homeowner's insurance
- HOA dues
If your monthly savings are applied to the loan principal.
Enter your income, debts, and down payment to see how much home you may qualify for. Estimates only — not a lending decision.
Want to know more?
Shannon Miles is here to help. Reach out and expect a response within one business day.
✓ Thanks — Shannon Miles will be in touch shortly.