
10201 Fox Grove Ct
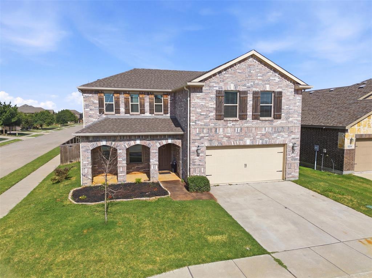
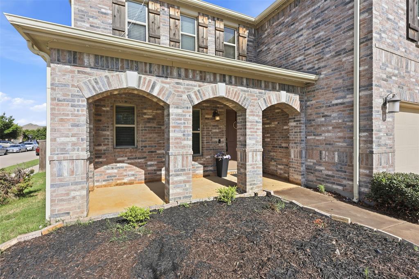
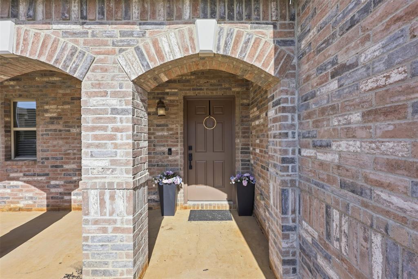
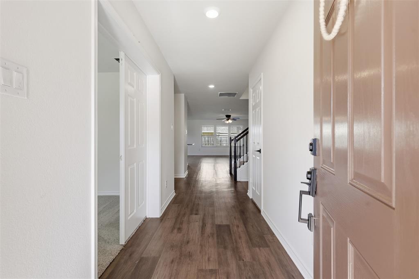
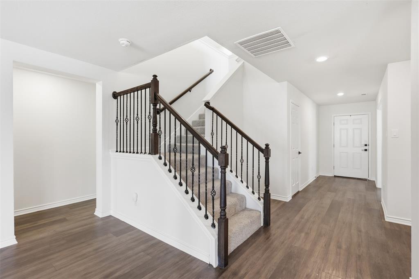
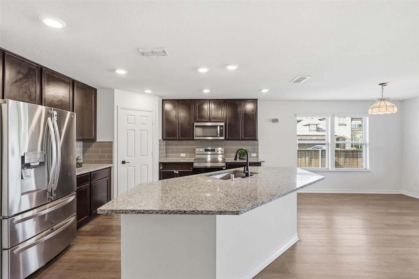
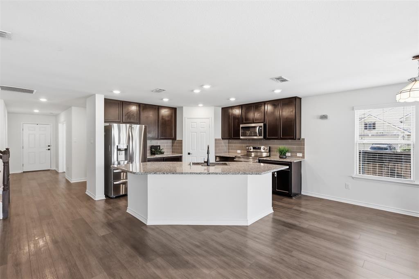
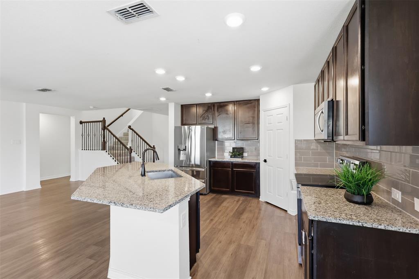
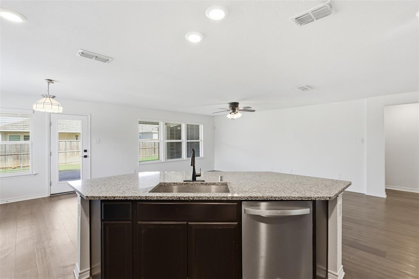
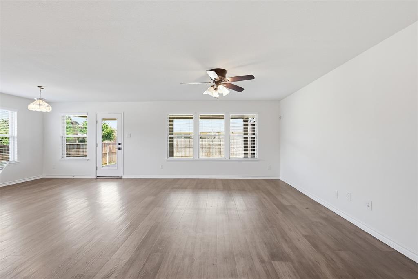
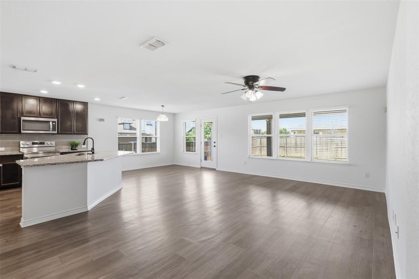
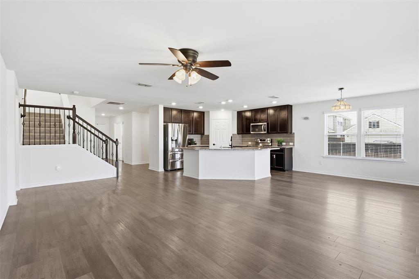
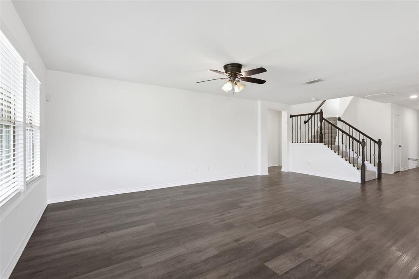
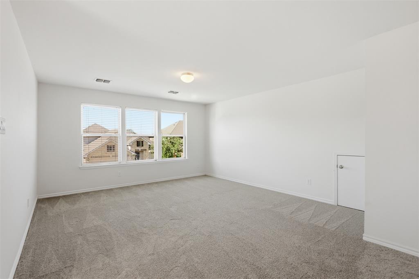
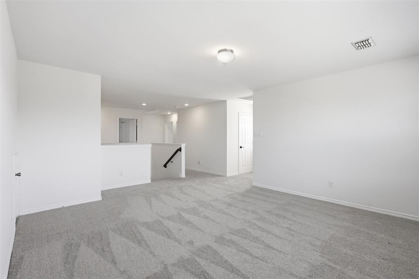
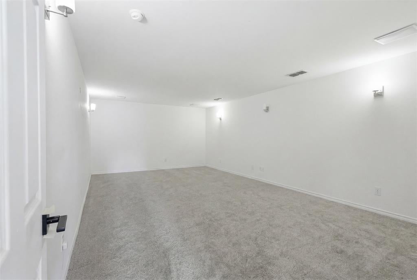
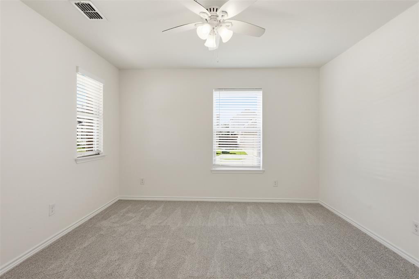
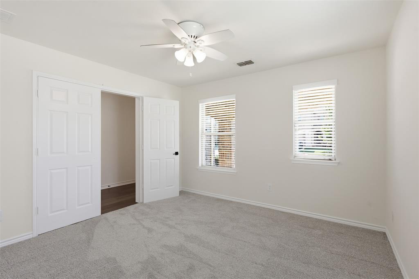
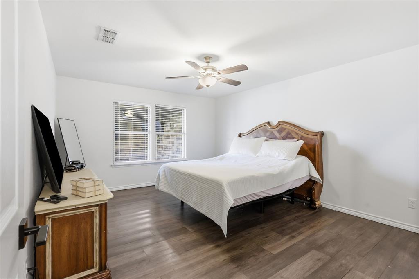
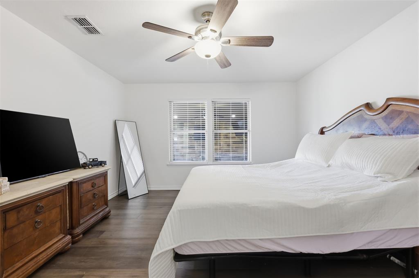
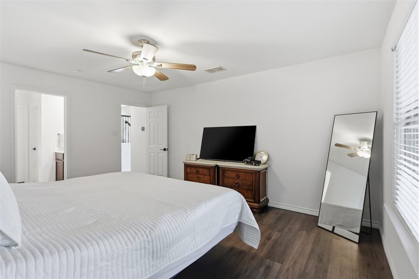
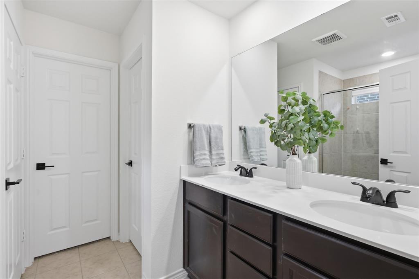
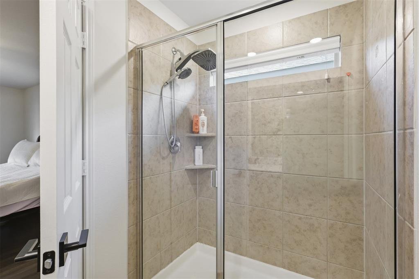
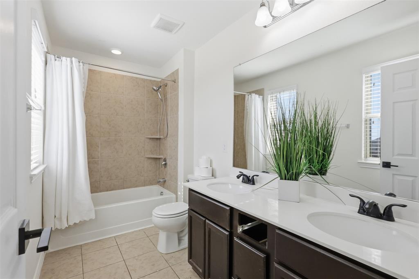
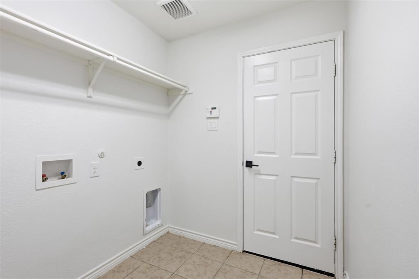
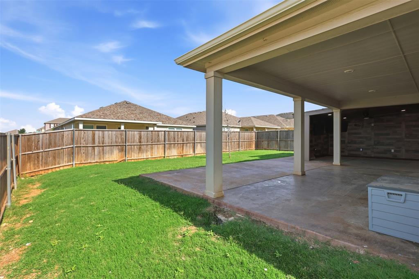
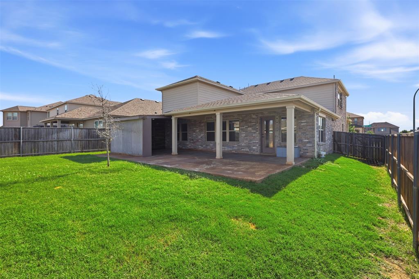
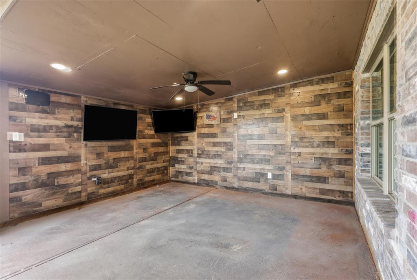
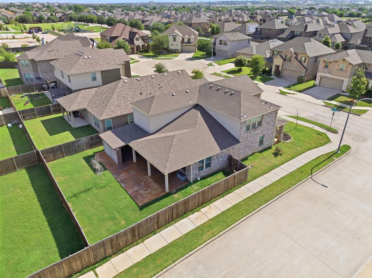
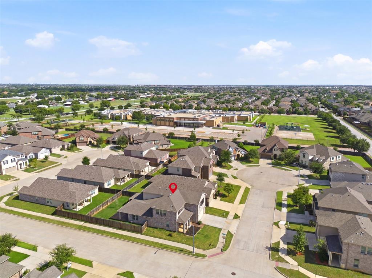
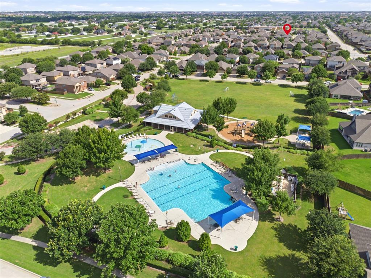
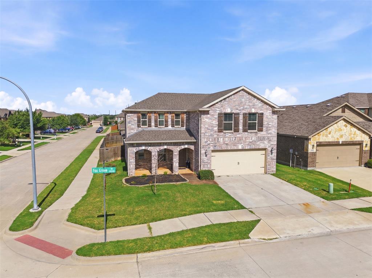
SPECIAL OFFER ALERT! Seller is offering a $7000 credit towards buyer's closing costs or rate buydown! Welcome to this spacious 4-bedroom, 2.5-bath home in the desirable Watersbend community and Northwest ISD! Designed for both everyday living and entertaining, this home features a dedicated office, game room, and media room, offering flexible spaces for work, play, and relaxation. The heart of the home is the gourmet kitchen, complete with elegant granite countertops, a large center island perfect for gathering, abundant cabinetry, and an open layout that flows seamlessly into the living and dining areas. Step outside to enjoy the covered back patio, ideal for morning coffee or evening unwinding. Residents of Watersbend enjoy outstanding community amenities, including a resort-style pool, park, and playground. Conveniently located with easy access to major highways and premier shopping, dining, and entertainment at both Alliance Town Center and Presidio. Plus, the neighborhood elementary school is within walking distance, making this an exceptional place to call home.
Listing Information
Facts & Features
Location
Community Information
Architecture
Features & Amenities
Property Features
Square Footage
Tax & Financial Information
Schools
North Elementary
Uplift Elevate Preparatory Middle
Blue Haze Elementary
High Point Academy
West Elementary
Brewer High School
High Point Academy Fw Elementary
Tannahill Intermediate
School ratings are provided for informational purposes only and are subject to change. Attendance boundaries are for reference only — contact the school or district directly to verify enrollment eligibility.
Historical Data
Price History
| Date | Event | Price |
|---|---|---|
| 07/28/2026 | Price change | $389,000 |
| 06/02/2026 | Listed for sale | $424,000 |
Listed by Stacei Shelley · RE/MAX Trinity · 8178701600
Listing information provided exclusively for consumers' personal, non-commercial use and may not be used for any purpose other than to identify prospective properties consumers may be interested in purchasing. Information deemed reliable but not guaranteed by the MLS. The listing broker’s offer of compensation is made only to participants of the MLS where the listing is filed. Copyright 2026, North Texas Real Estate Information Systems (NTREIS). All rights reserved.
Last Updated: July 28, 2026 at 6:36 PM | Source: North Texas Real Estate Information Systems (NTREIS) | MLS#: 21288933

Similar Homes For Sale In Fort Worth
Start Your Real Estate Journey
Whether you have questions about this listing, want to schedule a showing, or just want to talk through your options, Shannon Miles is here to help. Reach out and expect a response within one business day.
How can I help?
Shannon Miles is here to help. Reach out and expect a response within one business day.
Thanks — Shannon Miles will be in touch shortly.
Make A Plan For Your Purchase
Know what you can afford before you start shopping — then run the numbers on any home you have in mind.
How much house can I afford?
- Principal & interest
- Property taxes
- Homeowner's insurance
- HOA dues
If your monthly savings are applied to the loan principal.
Enter your income, debts, and down payment to see how much home you may qualify for. Estimates only — not a lending decision.
Want to know more?
Shannon Miles is here to help. Reach out and expect a response within one business day.
✓ Thanks — Shannon Miles will be in touch shortly.