
948 Meadow Scape Dr
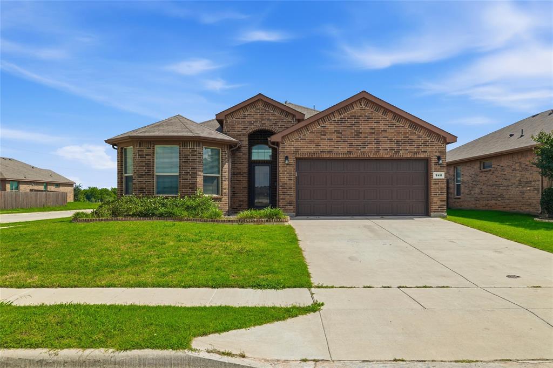
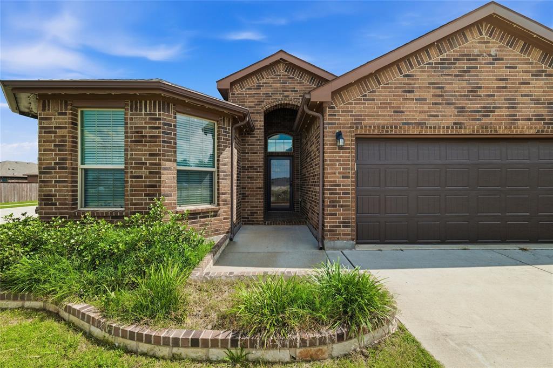
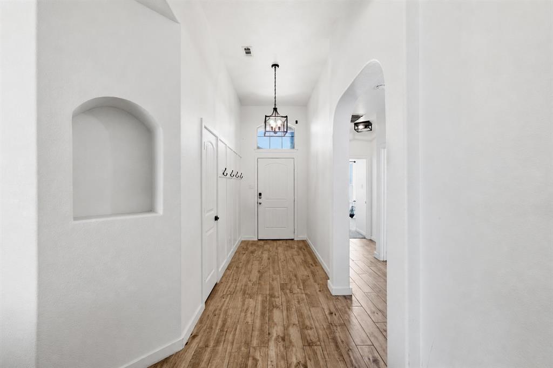
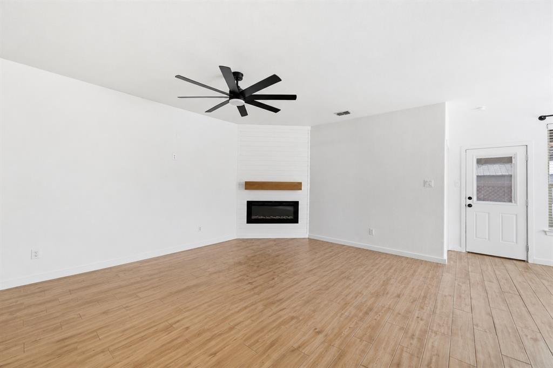
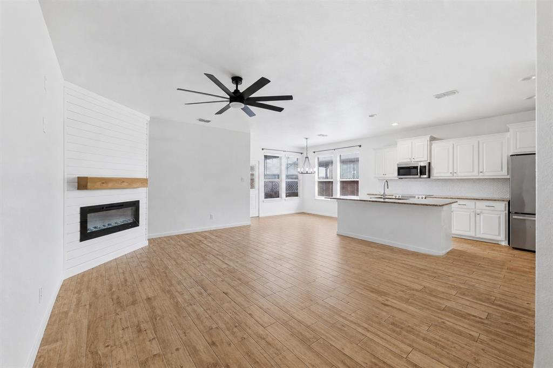
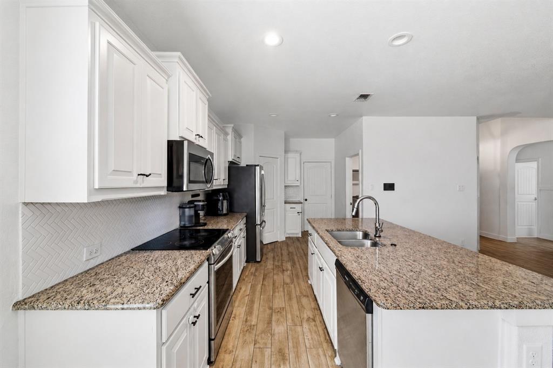
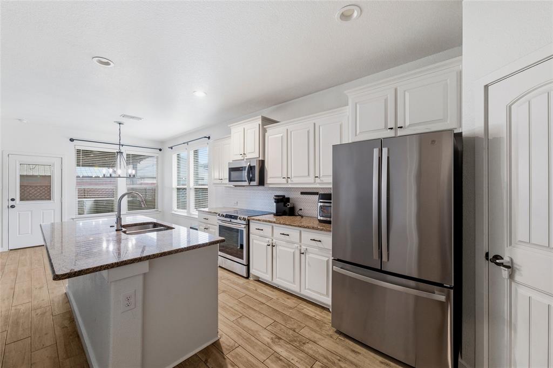
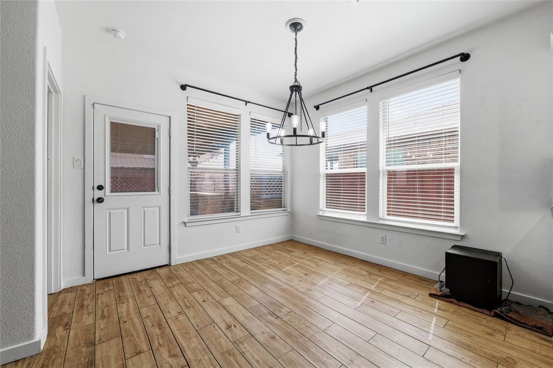
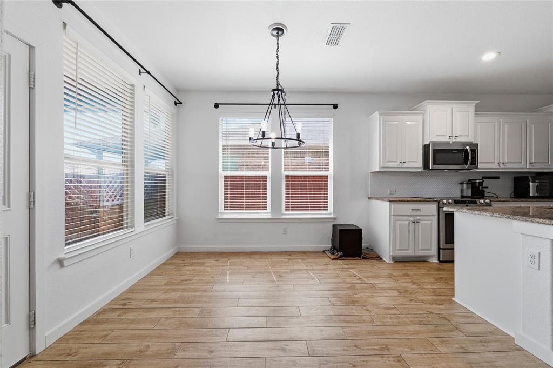
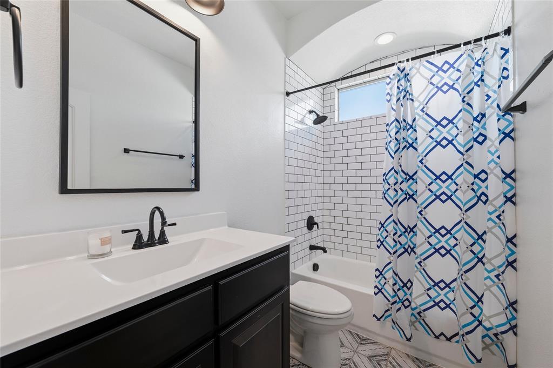
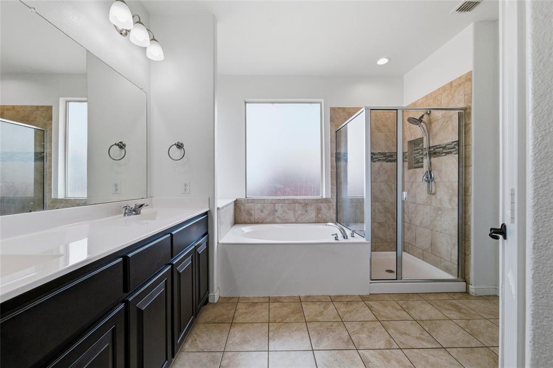
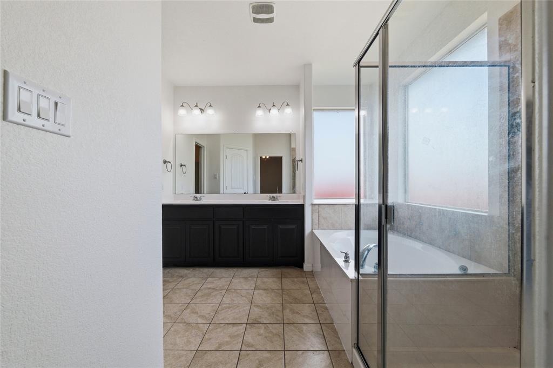
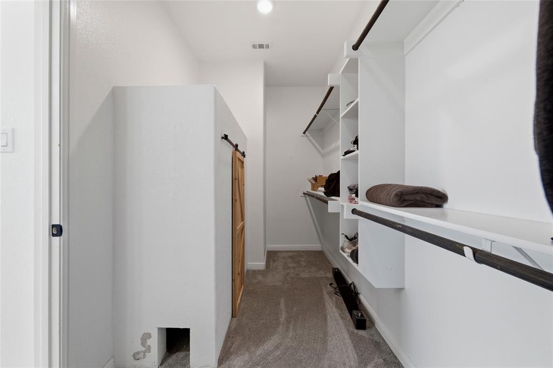
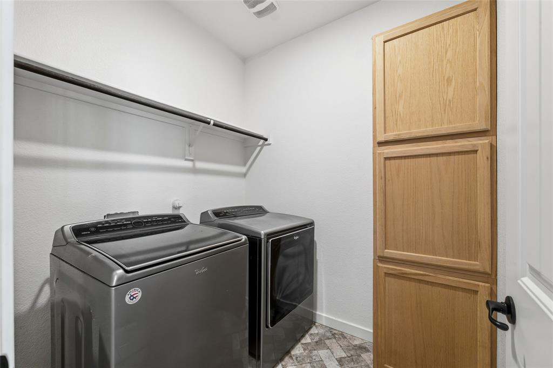
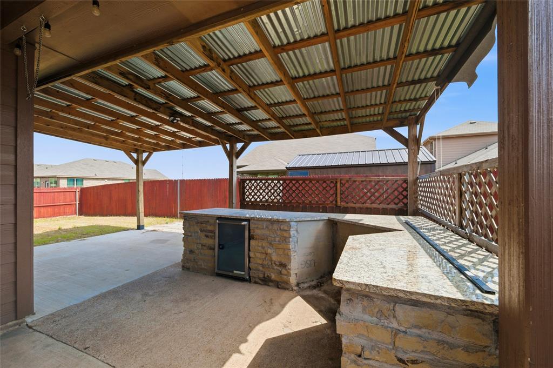
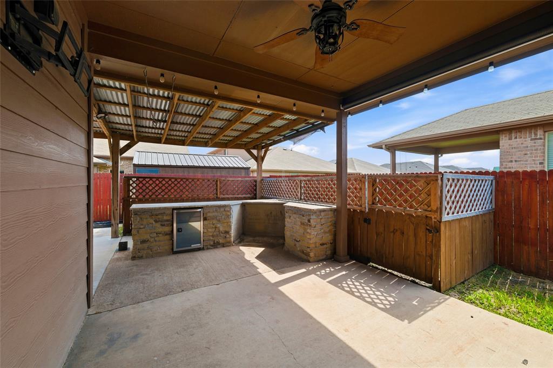
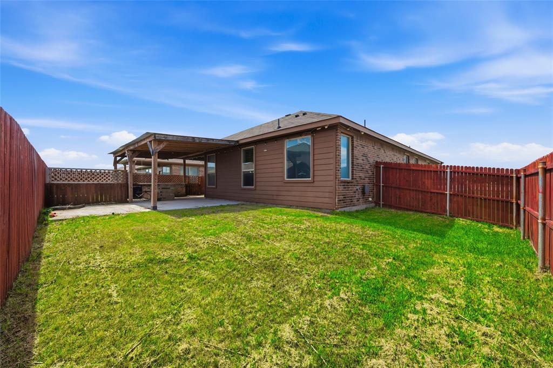
Beautiful 4-bedroom, 2-bath home in the desirable Deer Meadow subdivision. Situated on a spacious corner lot just down the street from Brock Elementary, this home is within walking distance of the community park and scenic walking trails. The kitchen offers abundant cabinet storage, elegant white cabinetry, a custom backsplash, upgraded stove, and a large island that overlooks the open living area—perfect for entertaining and everyday living.The private primary suite features an ensuite bath with a double vanity,jam separate shower, and a spacious walk-in closet. The split-bedroom floor plan provides added privacy, with secondary bedrooms located on the opposite side of the home. One of the bathrooms has been beautifully updated with stylish subway tile. Built in 2018, this home has been thoughtfully customized with wood-look tile flooring, upgraded appliances, a sprinkler system, and an exceptional outdoor living space. The outdoor kitchen creates the perfect setting for relaxing evenings and entertaining guests.Located in a family-friendly neighborhood within highly regarded Burleson ISD, this home offers convenient access to the Metroplex while maintaining the small-town charm and community atmosphere that make Burleson such a wonderful place to live.
Listing Information
Facts & Features
Location
Community Information
Architecture
Features & Amenities
Property Features
Square Footage
Tax & Financial Information
Schools
Everman High School
Deer Creek Elementary
Bishop Elementary
Hommel Elementary
Judy Hajek Elementary
Ann Brock Elementary At Oak Grove
Sidney H Poynter
David L Walker Elt
School ratings are provided for informational purposes only and are subject to change. Attendance boundaries are for reference only — contact the school or district directly to verify enrollment eligibility.
Historical Data
Price History
| Date | Event | Price |
|---|---|---|
| 08/15/2026 | Price change | $305,000 |
| 06/09/2026 | Listed for sale | $320,000 |
Listed by Linda McCombs · Premier Realty Group, LLC · 8176024706
Listing information provided exclusively for consumers' personal, non-commercial use and may not be used for any purpose other than to identify prospective properties consumers may be interested in purchasing. Information deemed reliable but not guaranteed by the MLS. The listing broker’s offer of compensation is made only to participants of the MLS where the listing is filed. Copyright 2026, North Texas Real Estate Information Systems (NTREIS). All rights reserved.
Last Updated: August 15, 2026 at 2:57 AM | Source: North Texas Real Estate Information Systems (NTREIS) | MLS#: 21287103

Similar Homes For Sale In Fort Worth
Start Your Real Estate Journey
Whether you have questions about this listing, want to schedule a showing, or just want to talk through your options, Shannon Miles is here to help. Reach out and expect a response within one business day.
How can I help?
Shannon Miles is here to help. Reach out and expect a response within one business day.
Thanks — Shannon Miles will be in touch shortly.
Make A Plan For Your Purchase
Know what you can afford before you start shopping — then run the numbers on any home you have in mind.
How much house can I afford?
- Principal & interest
- Property taxes
- Homeowner's insurance
- HOA dues
If your monthly savings are applied to the loan principal.
Enter your income, debts, and down payment to see how much home you may qualify for. Estimates only — not a lending decision.
Want to know more?
Shannon Miles is here to help. Reach out and expect a response within one business day.
✓ Thanks — Shannon Miles will be in touch shortly.