
7994 Dawson Ct
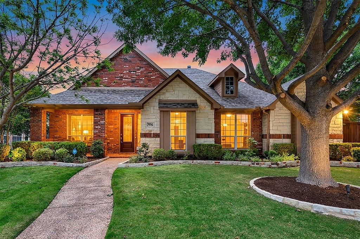
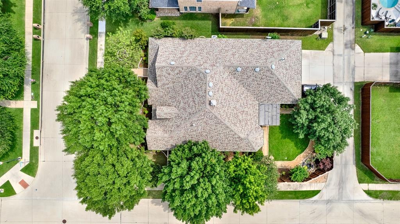
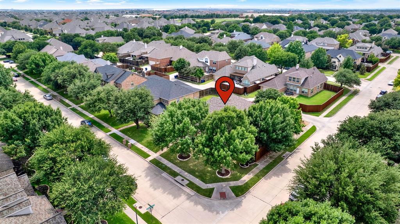
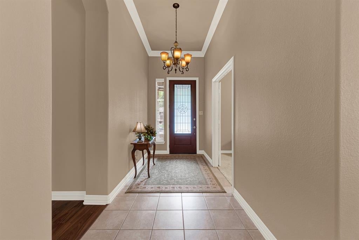
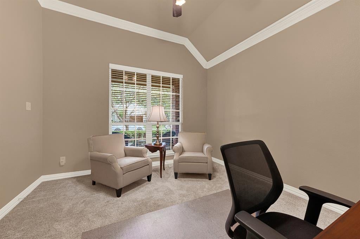
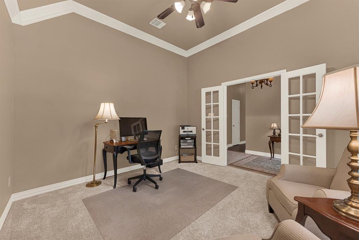
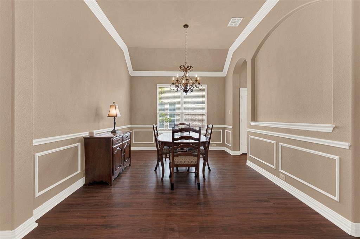
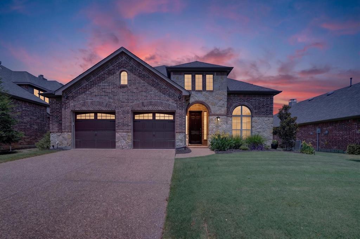
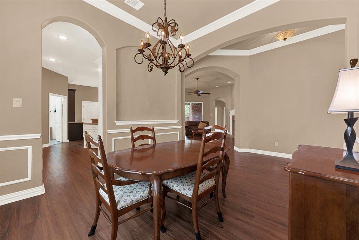
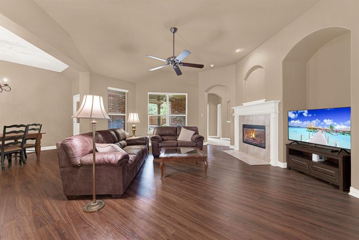
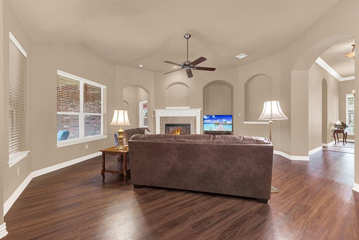
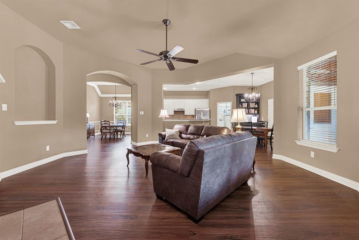
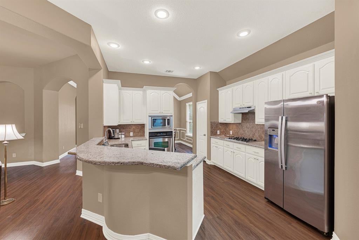
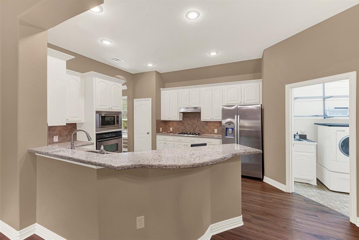
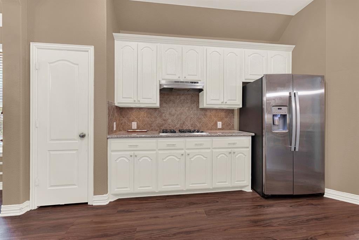
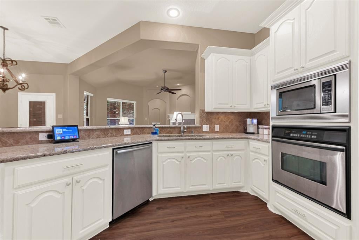
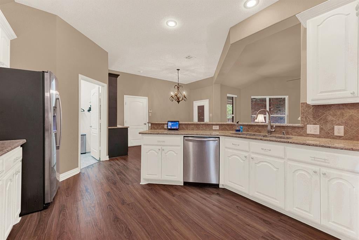
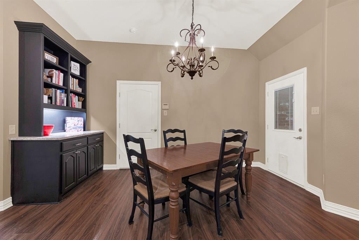
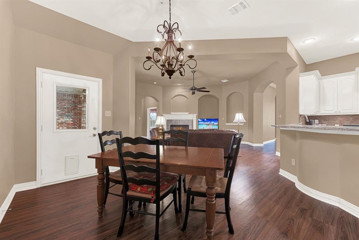
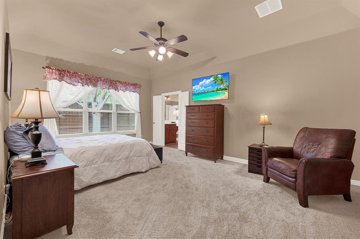
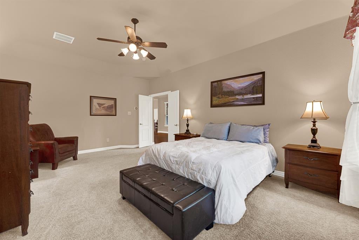
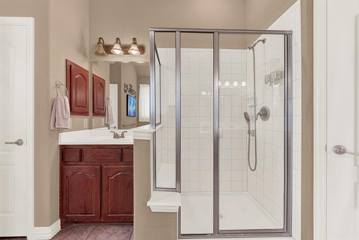
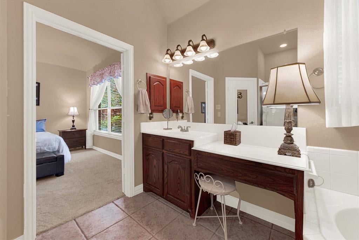
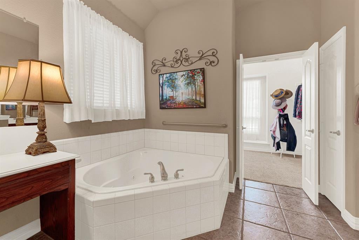
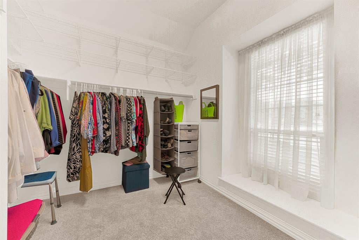
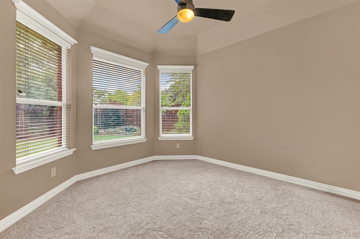
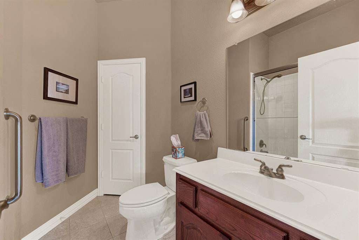
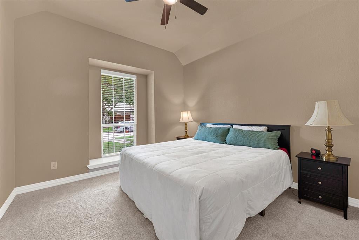
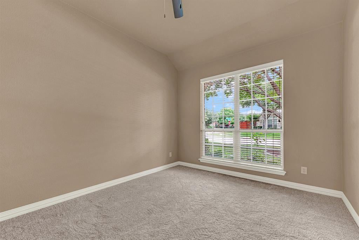
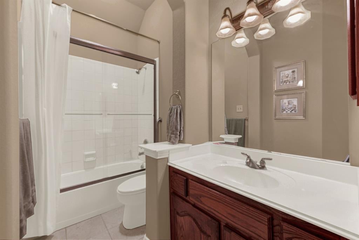
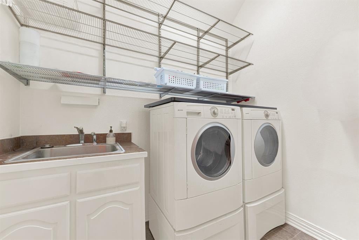
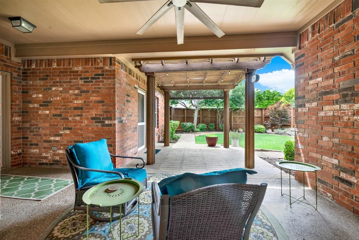
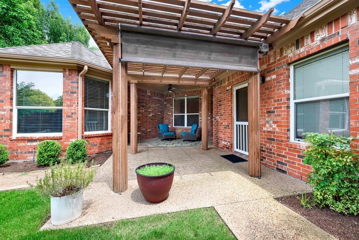
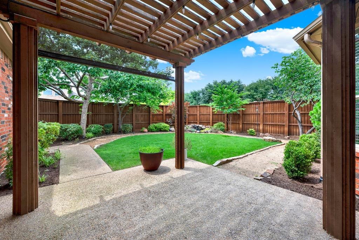
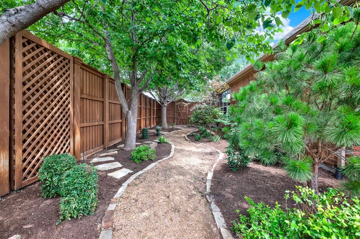
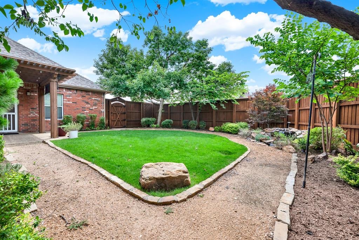
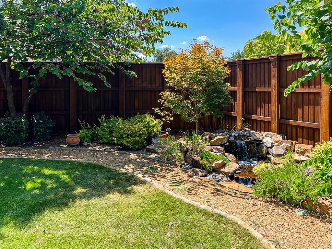
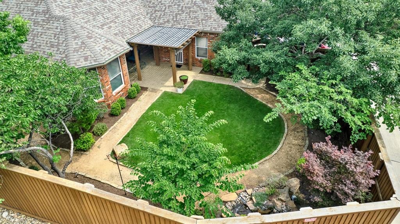
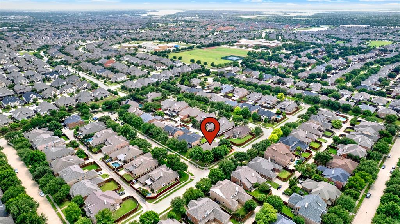
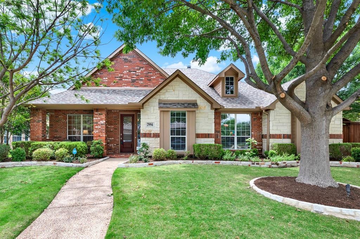
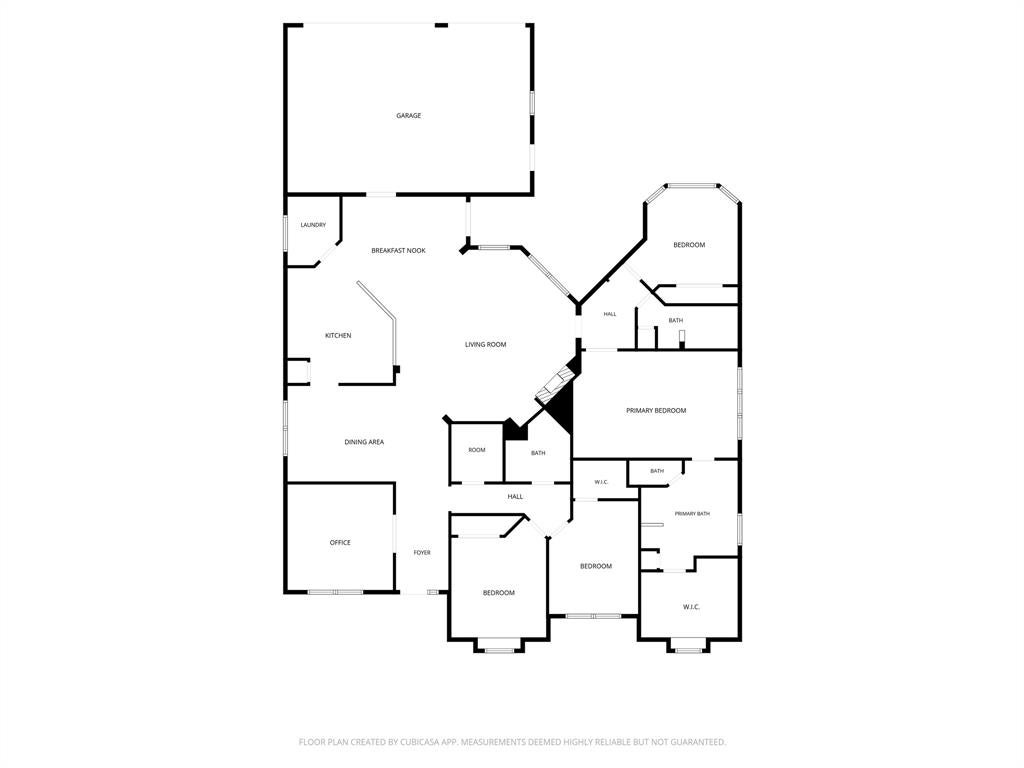
Beautifully landscaped front and back, this thoughtfully designed single-story home in Heritage Village offers the perfect blend of comfort, functionality, and peaceful outdoor living. From the moment you enter, you will fall in love, a private office with glass doors, ideal for working from home or a quiet retreat, will be the first room you see. Wood-look tile flooring flows throughout the main living areas, creating warmth and continuity, while all of the bedrooms offer recently installed carpet for comfort. A custom oversized walk-in coat and storage closet provides exceptional organization rarely found in homes today. The formal dining area opens seamlessly to the spacious family room, creating an inviting layout for both everyday living and entertaining. The breakfast area features a custom built-in, that adds both charm and additional storage. The kitchen is complemented with granite counters, gas stove and a large utility room nearby with sink and built-in shelving for added convenience. The split-bedroom floor plan offers privacy and flexibility, with a spacious primary suite featuring room for a sitting area, dual vanities, separate tub and shower, and a large walk-in closet. Toward the back of the home, the fourth bedroom and nearby full bath create an ideal space for guests or a second office. Step outside to a peaceful backyard retreat surrounded by lush greenery, complete with a built-in water fountain and pergola-covered patio with retractable shades, perfect for relaxing or entertaining year-round. The oversized 3-car garage includes built-in shelving that will remain with the home. This home combines thoughtful storage, flexible living spaces, and beautiful indoor-outdoor living in one exceptional package. #realtytown3
Listing Information
Facts & Features
Location
Community Information
Architecture
Features & Amenities
Property Features
Square Footage
Tax & Financial Information
Schools
Vaughn Elementary
Bledsoe Elementary
Nichols Elementary
Sparks Elementary
Hosp Elementary
Fisher Elementary
Corbell Elementary
Reedy High School
School ratings are provided for informational purposes only and are subject to change. Attendance boundaries are for reference only — contact the school or district directly to verify enrollment eligibility.
Historical Data
Price History
| Date | Event | Price |
|---|---|---|
| 06/25/2026 | Price change | $635,000 |
| 06/05/2026 | Listed for sale | $645,000 |
Listed by Julee Williams · Keller Williams Frisco Stars · 9727129898
Listing information provided exclusively for consumers' personal, non-commercial use and may not be used for any purpose other than to identify prospective properties consumers may be interested in purchasing. Information deemed reliable but not guaranteed by the MLS. The listing broker’s offer of compensation is made only to participants of the MLS where the listing is filed. Copyright 2026, North Texas Real Estate Information Systems (NTREIS). All rights reserved.
Last Updated: August 16, 2026 at 8:07 PM | Source: North Texas Real Estate Information Systems (NTREIS) | MLS#: 21286558

Similar Homes For Sale In Frisco
Start Your Real Estate Journey
Whether you have questions about this listing, want to schedule a showing, or just want to talk through your options, Shannon Miles is here to help. Reach out and expect a response within one business day.
How can I help?
Shannon Miles is here to help. Reach out and expect a response within one business day.
Thanks — Shannon Miles will be in touch shortly.
Make A Plan For Your Purchase
Know what you can afford before you start shopping — then run the numbers on any home you have in mind.
How much house can I afford?
- Principal & interest
- Property taxes
- Homeowner's insurance
- HOA dues
If your monthly savings are applied to the loan principal.
Enter your income, debts, and down payment to see how much home you may qualify for. Estimates only — not a lending decision.
Want to know more?
Shannon Miles is here to help. Reach out and expect a response within one business day.
✓ Thanks — Shannon Miles will be in touch shortly.