
5259 Saint Charles Ave
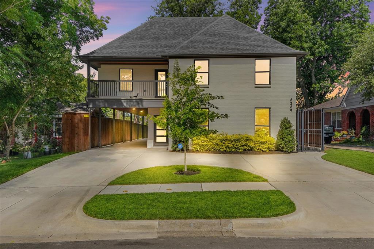
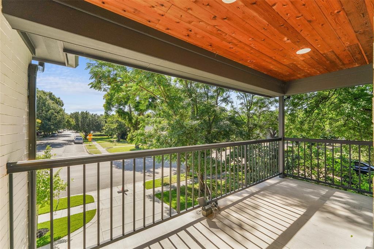
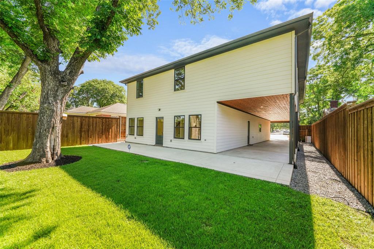
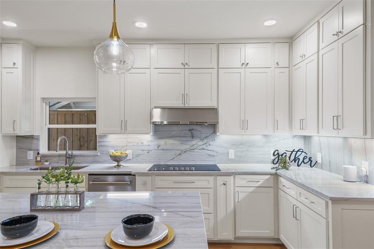
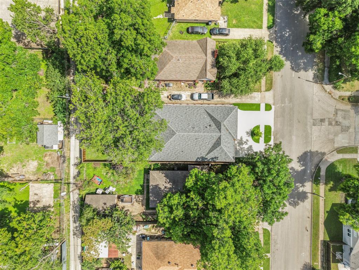
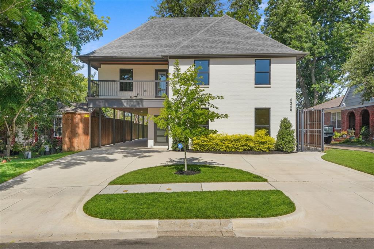
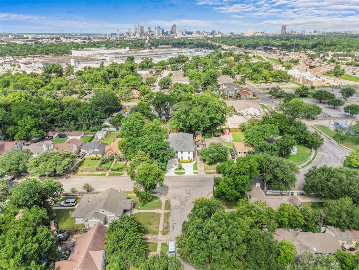
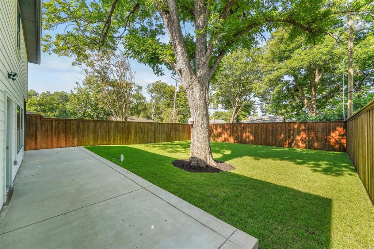
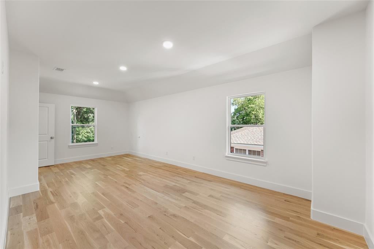
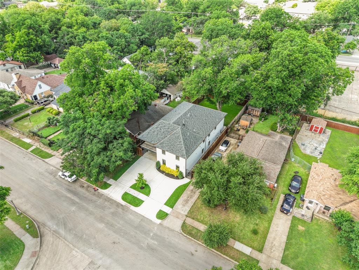
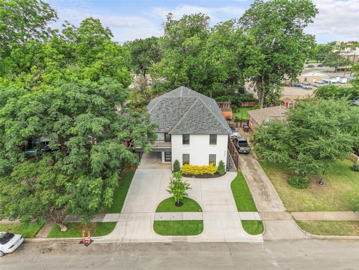
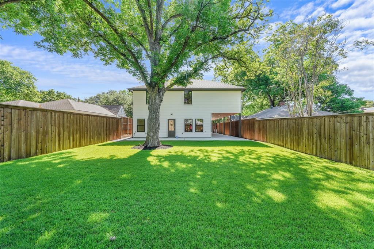
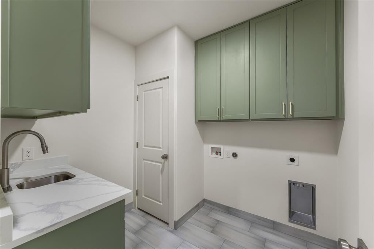
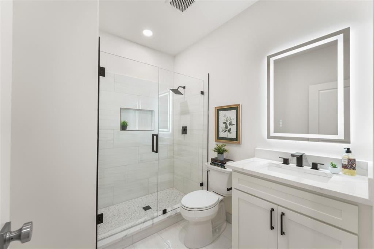
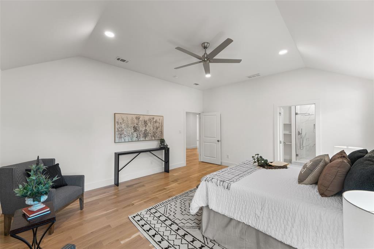
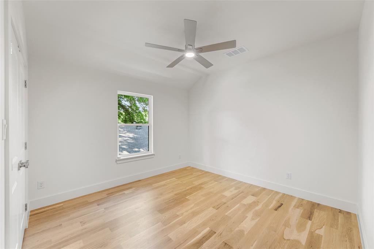
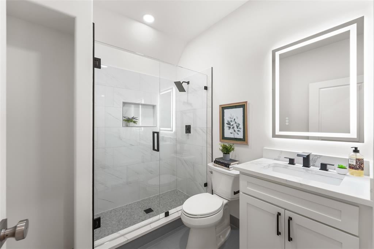
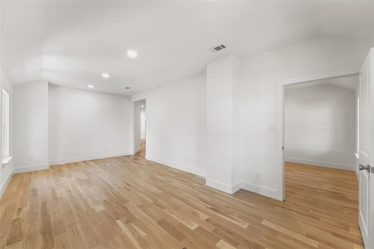
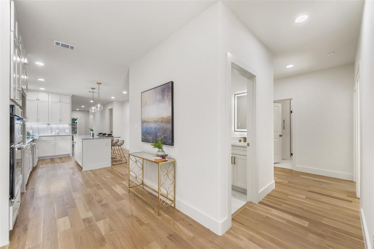
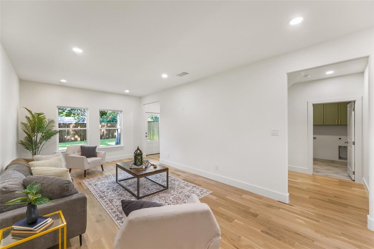
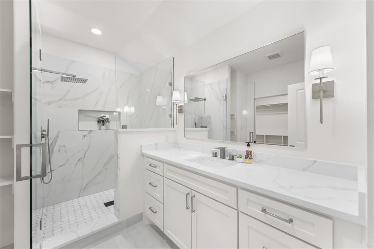
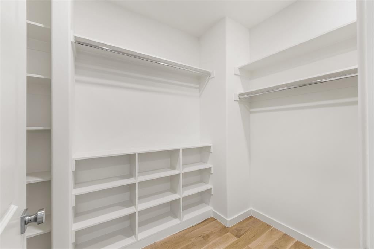
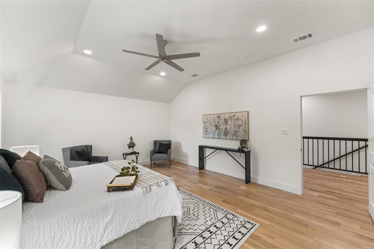
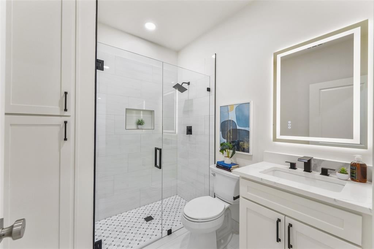
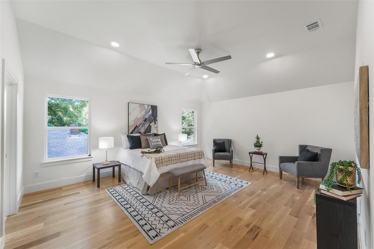
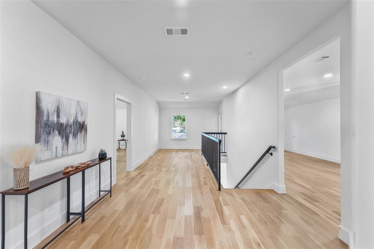
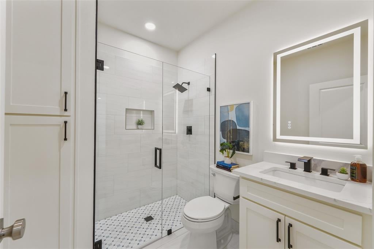
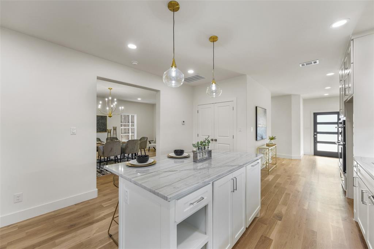
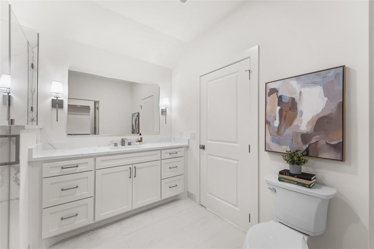
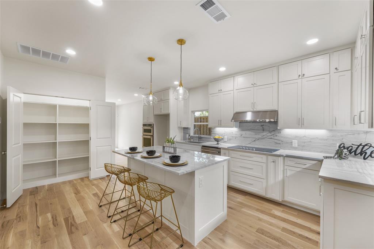
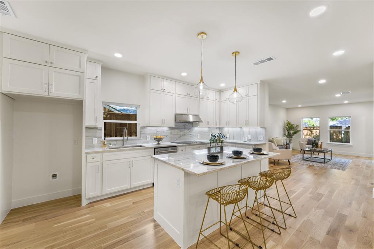
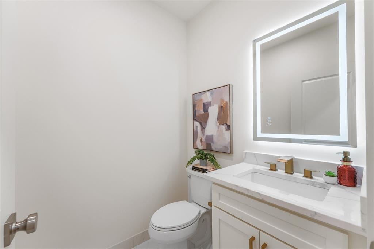
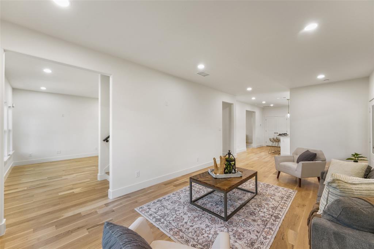
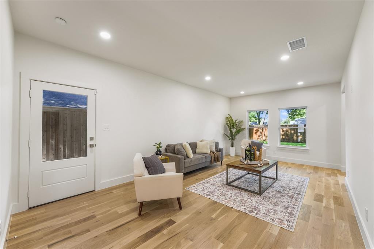
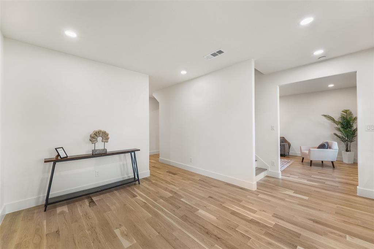
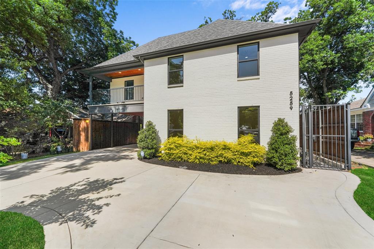
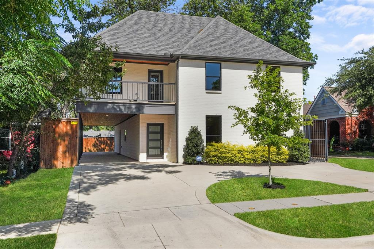
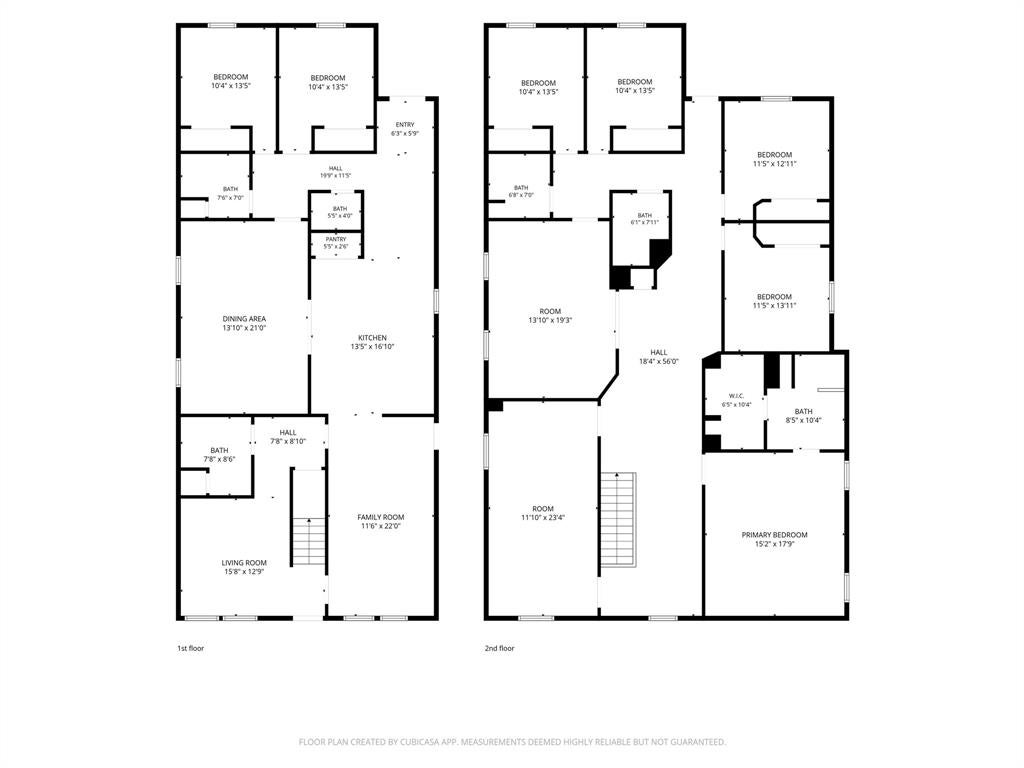
BUYER INCENTIVE! Seller is offering up to $20,000 in concessions Welcome to this beautiful new construction home offering 4,439 square feet of stylish and functional living space just minutes from Downtown Dallas and with quick access to major freeways. This impressive two-story home features 7 spacious bedrooms and 6 full bathrooms, making it ideal for large families or those needing extra space. Filled with natural light from its many oversized windows, the home feels bright, open, and inviting throughout. The thoughtfully designed floor plan flows effortlessly for everyday living and entertaining. Enjoy your morning coffee or unwind in the evening on the charming second-floor balcony, while the covered patio provides the perfect space for outdoor gatherings. Complete with brand-new appliances and modern finishes, this home offers the space, comfort, and convenience today's buyers are looking for.
Listing Information
Facts & Features
Location
Community Information
Architecture
Features & Amenities
Property Features
Square Footage
Tax & Financial Information
Schools
Ignacio Zaragoza Elementary
Woodrow Wilson High School
James Madison High School
Eduardo Mata Montessori School
Uplift Education-Peak Prep Pri
J L Long Middle
Irma Rangel Young Womens Leadership Middle
East Grand Preparatory Academy
School ratings are provided for informational purposes only and are subject to change. Attendance boundaries are for reference only — contact the school or district directly to verify enrollment eligibility.
Historical Data
Price History
| Date | Event | Price |
|---|---|---|
| 08/17/2026 | Price change | $740,000 |
| 05/30/2026 | Listed for sale | $795,000 |
Listed by Yesenia Coss · Elite Living Realty · 2145060634
Listing information provided exclusively for consumers' personal, non-commercial use and may not be used for any purpose other than to identify prospective properties consumers may be interested in purchasing. Information deemed reliable but not guaranteed by the MLS. The listing broker’s offer of compensation is made only to participants of the MLS where the listing is filed. Copyright 2026, North Texas Real Estate Information Systems (NTREIS). All rights reserved.
Last Updated: September 15, 2026 at 12:47 AM | Source: North Texas Real Estate Information Systems (NTREIS) | MLS#: 21285974

Start Your Real Estate Journey
Whether you have questions about this listing, want to schedule a showing, or just want to talk through your options, Shannon Miles is here to help. Reach out and expect a response within one business day.
How can I help?
Shannon Miles is here to help. Reach out and expect a response within one business day.
Thanks — Shannon Miles will be in touch shortly.
Make A Plan For Your Purchase
Know what you can afford before you start shopping — then run the numbers on any home you have in mind.
How much house can I afford?
- Principal & interest
- Property taxes
- Homeowner's insurance
- HOA dues
If your monthly savings are applied to the loan principal.
Enter your income, debts, and down payment to see how much home you may qualify for. Estimates only — not a lending decision.
Want to know more?
Shannon Miles is here to help. Reach out and expect a response within one business day.
✓ Thanks — Shannon Miles will be in touch shortly.