
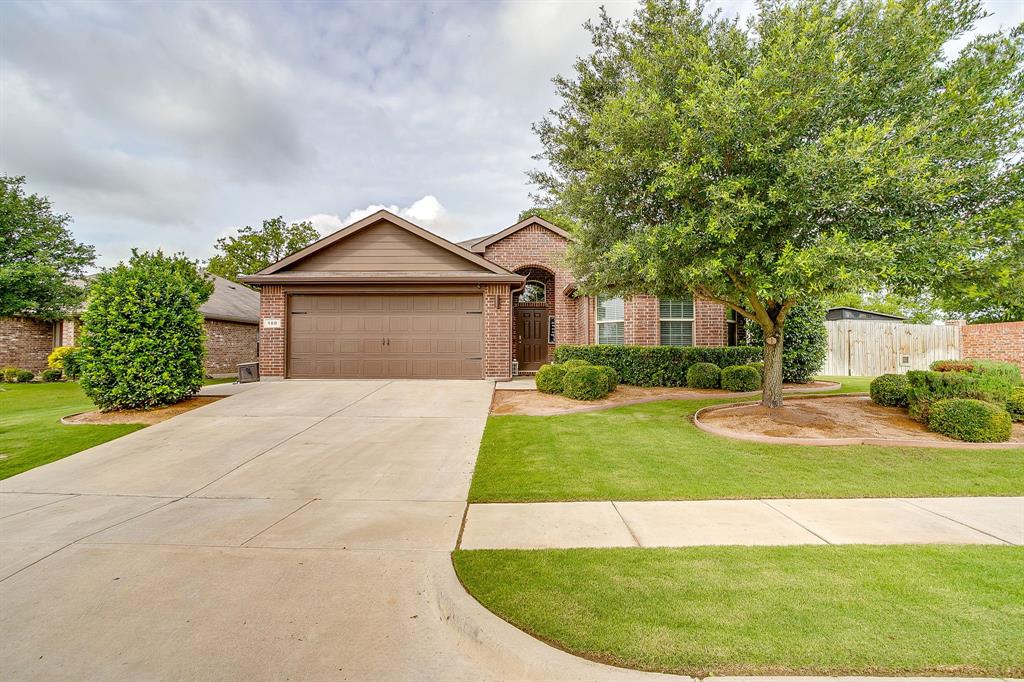
100 Tall Meadow St
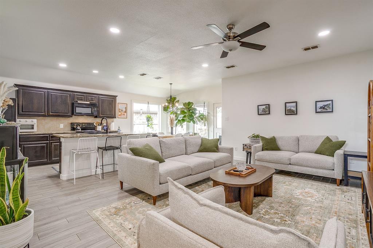
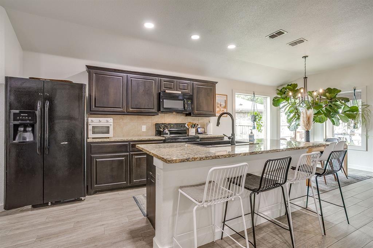
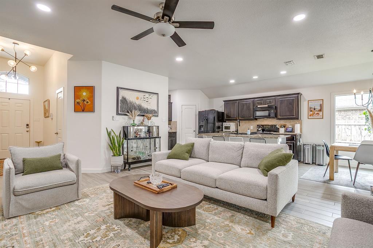
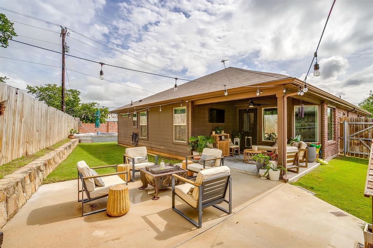
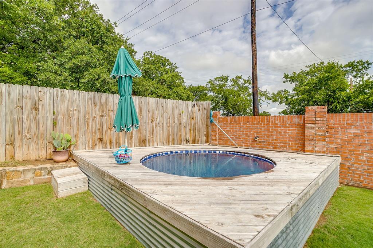
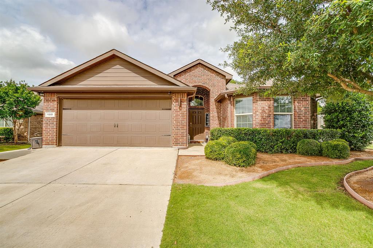
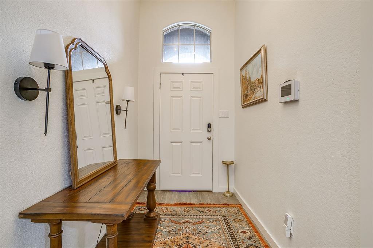
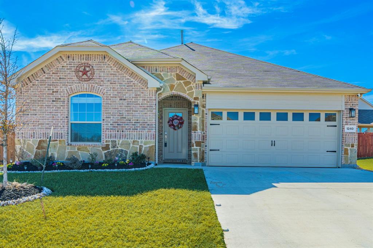
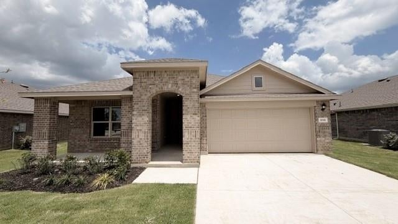
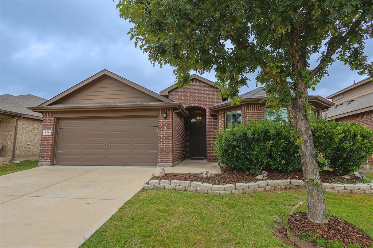
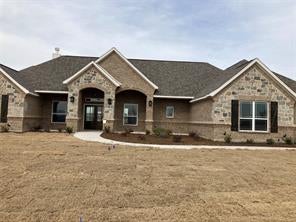
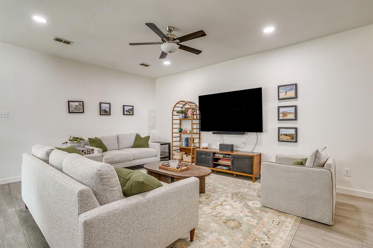
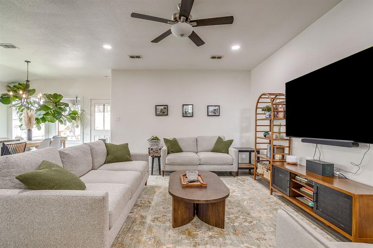
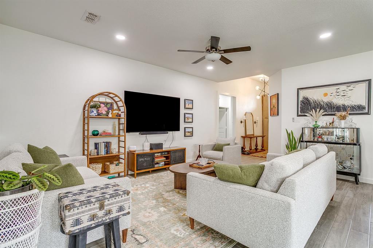
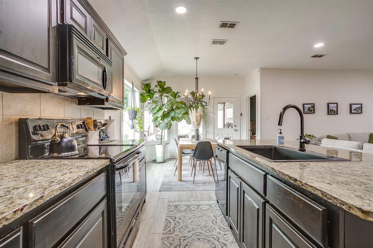
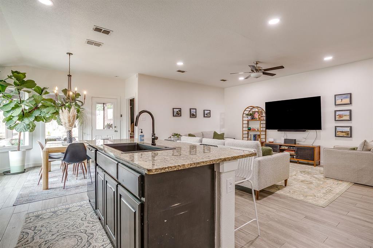
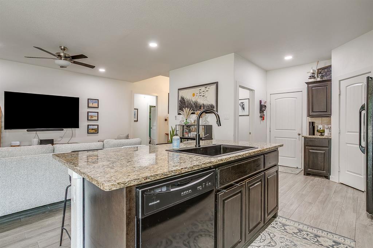
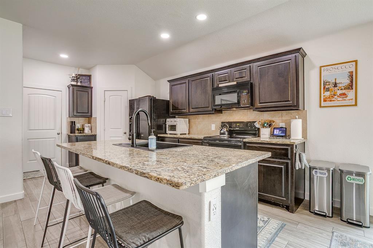
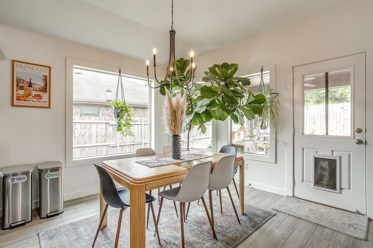
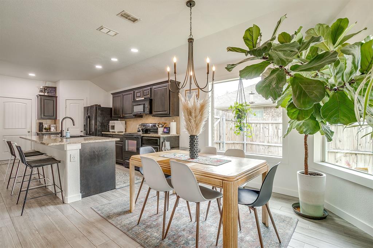
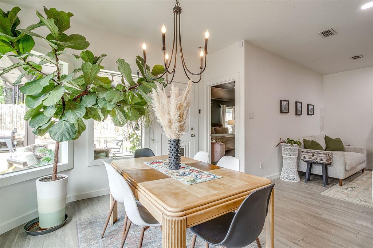
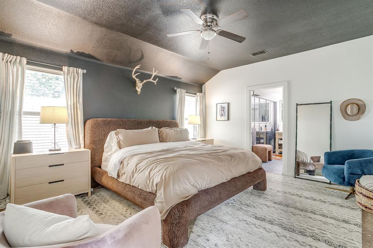
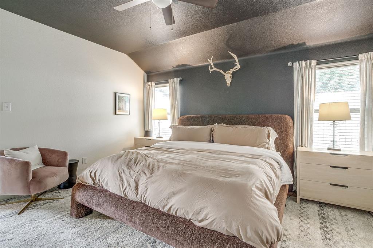
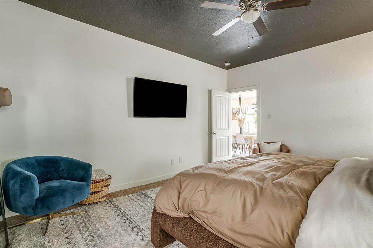
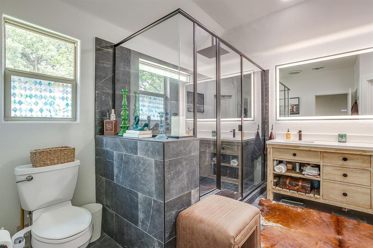
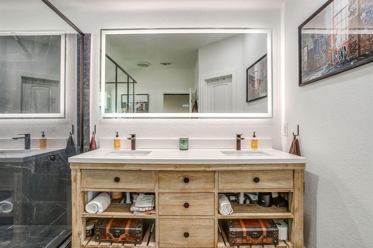
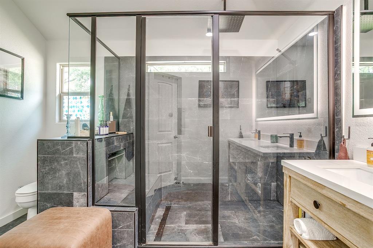
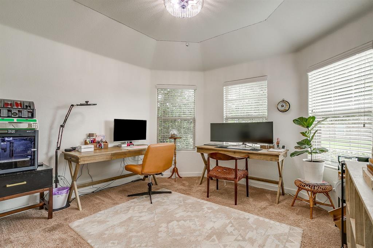
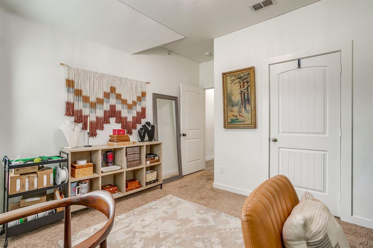
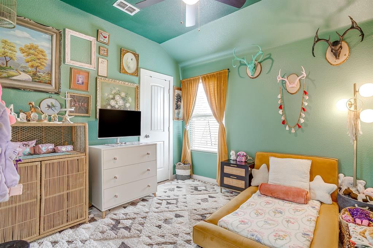
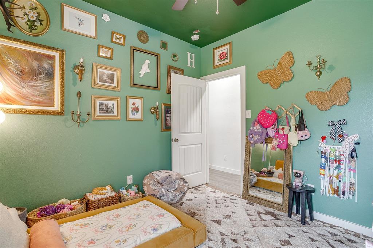
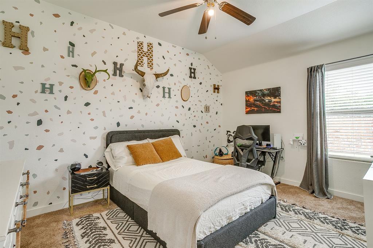
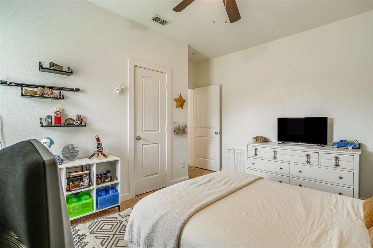
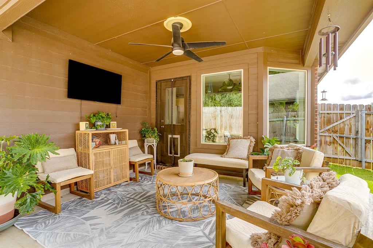
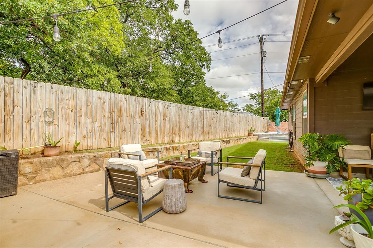
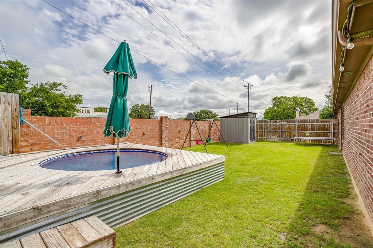
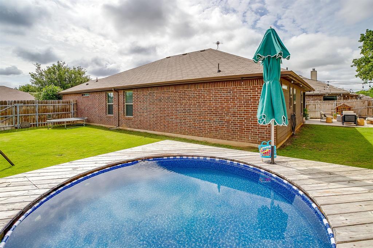
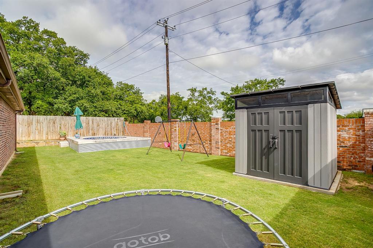
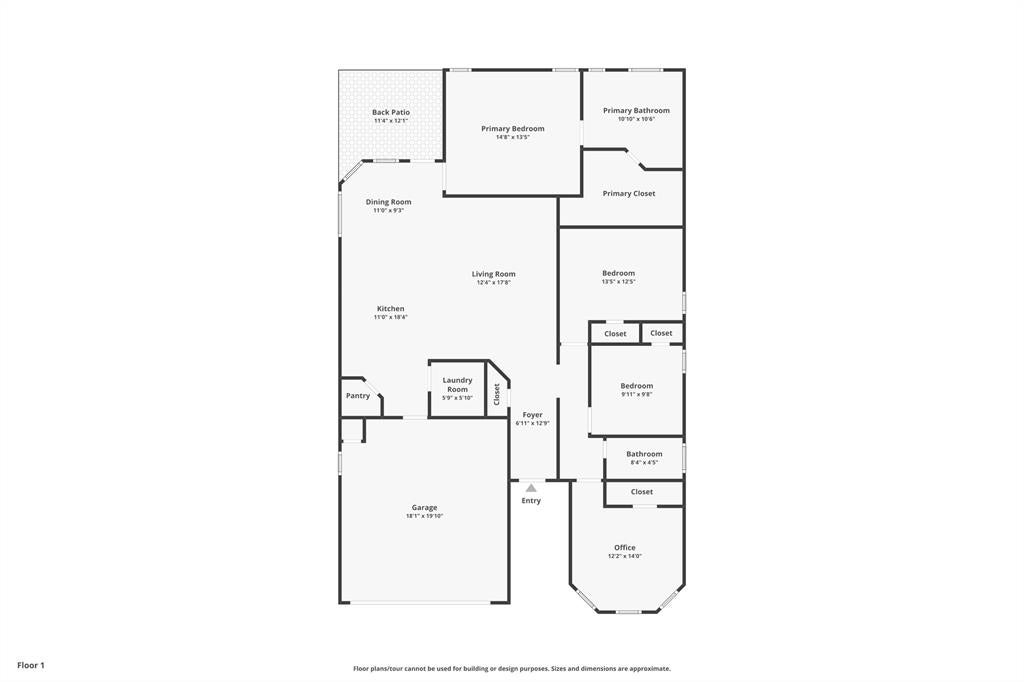
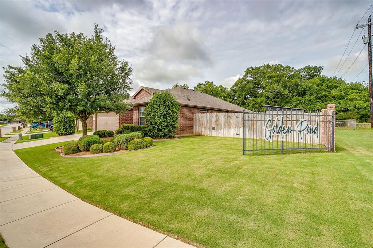
Nestled on a prime corner lot in Golden Pond, this one-story home backs up to a quiet greenbelt, giving you a rare blend of neighborhood living and extra privacy. The heart of the home is a bright, open-concept living area where the kitchen, dining, and family room blend together seamlessly. It’s built for real life and entertaining, centered around a massive kitchen island, tons of cabinet space, and a huge walk-in pantry. Durable, wood-look tile runs throughout the main living spaces, giving the home a warm look that’s incredibly easy to maintain. The layout uses a smart split-bedroom floor plan for maximum privacy. Tucked away from the secondary bedrooms, the primary suite feels like its own quiet getaway, complete with an updated ensuite bath, a large walk-in shower, and a massive walk-in closet. Three additional bedrooms sit on the other side of the home, giving you plenty of flexibility for secondary bedrooms, guests, or a home office. Outside, the covered patio opens up to a spacious backyard with plenty of room to roam thanks to the corner lot. It’s perfect for summer hangouts, featuring a unique above-ground stock tank pool to cool off in. As part of the Golden Pond community, you’ll have access to the neighborhood playground and fishing pond. Plus, with quick access to Highway 199, you’re just minutes from schools, shopping, dining, and everything Azle has to offer.
Listing Information
Facts & Features
Location
Community Information
Architecture
Features & Amenities
Property Features
Square Footage
Tax & Financial Information
Schools
Santo Forte J H
Silver Creek Elementary
Walnut Creek Elementary
Azle Hornet Academy
Eagle Heights Elementary
Tarrant County J J A E P
Springtown Reno Elementary
Hilltop Elementary
School ratings are provided for informational purposes only and are subject to change. Attendance boundaries are for reference only — contact the school or district directly to verify enrollment eligibility.
Historical Data
Price History
| Date | Event | Price |
|---|---|---|
| 08/12/2026 | Price change | $315,000 |
| 05/29/2026 | Listed for sale | $330,000 |
Listed by Felicia Barber · The Ashton Agency · 8172661009
Listing information provided exclusively for consumers' personal, non-commercial use and may not be used for any purpose other than to identify prospective properties consumers may be interested in purchasing. Information deemed reliable but not guaranteed by the MLS. The listing broker’s offer of compensation is made only to participants of the MLS where the listing is filed. Copyright 2026, North Texas Real Estate Information Systems (NTREIS). All rights reserved.
Last Updated: August 25, 2026 at 5:37 PM | Source: North Texas Real Estate Information Systems (NTREIS) | MLS#: 21285047

Start Your Real Estate Journey
Whether you have questions about this listing, want to schedule a showing, or just want to talk through your options, Shannon Miles is here to help. Reach out and expect a response within one business day.
How can I help?
Shannon Miles is here to help. Reach out and expect a response within one business day.
Thanks — Shannon Miles will be in touch shortly.
Make A Plan For Your Purchase
Know what you can afford before you start shopping — then run the numbers on any home you have in mind.
How much house can I afford?
- Principal & interest
- Property taxes
- Homeowner's insurance
- HOA dues
If your monthly savings are applied to the loan principal.
Enter your income, debts, and down payment to see how much home you may qualify for. Estimates only — not a lending decision.
Want to know more?
Shannon Miles is here to help. Reach out and expect a response within one business day.
✓ Thanks — Shannon Miles will be in touch shortly.