
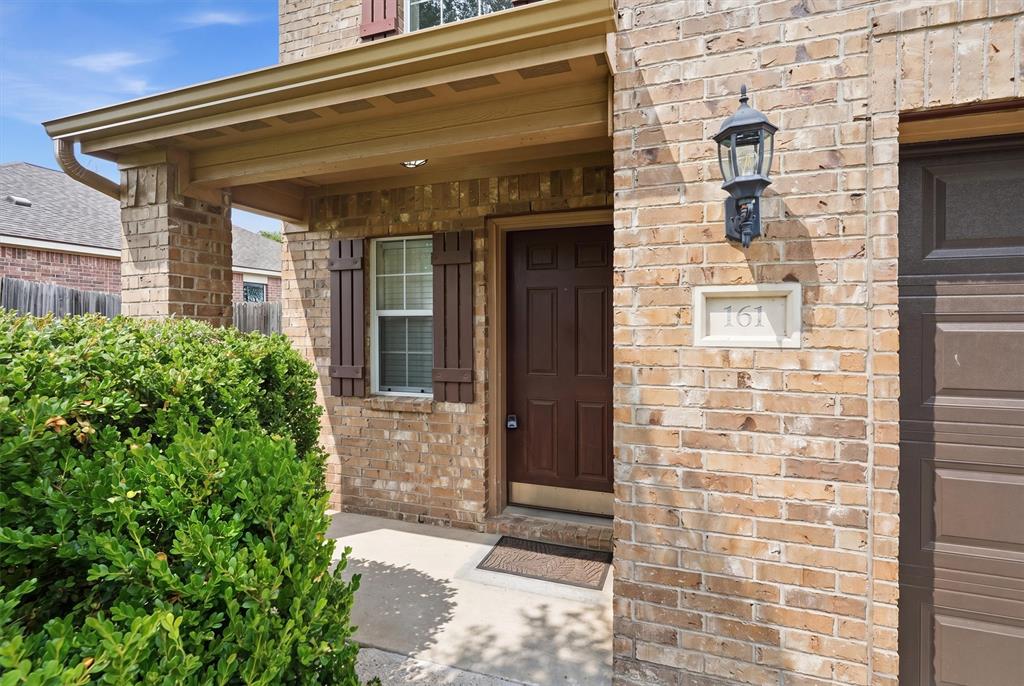
161 Dodge City Trl
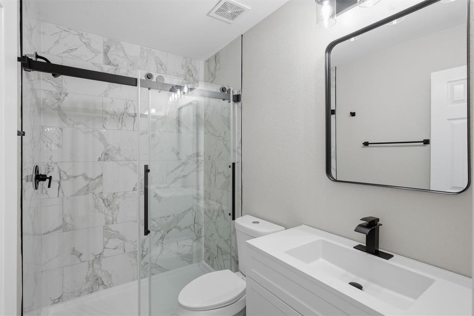
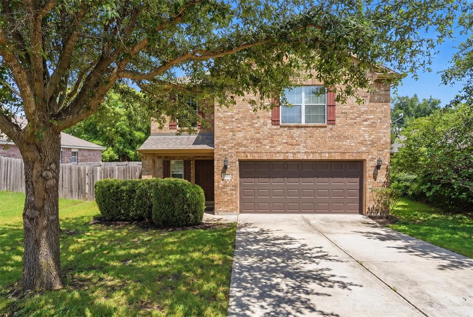
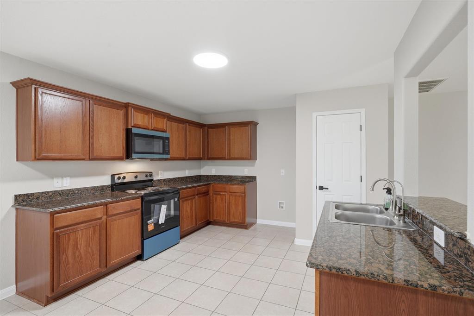
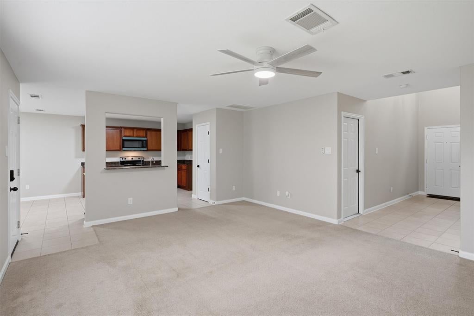
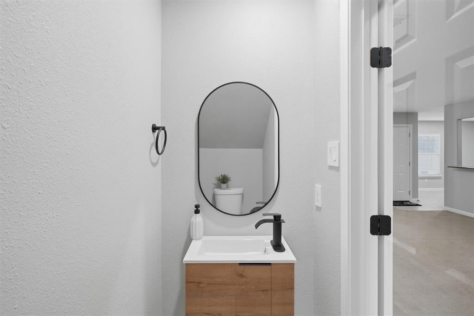
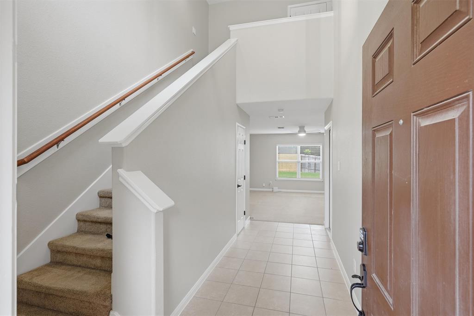
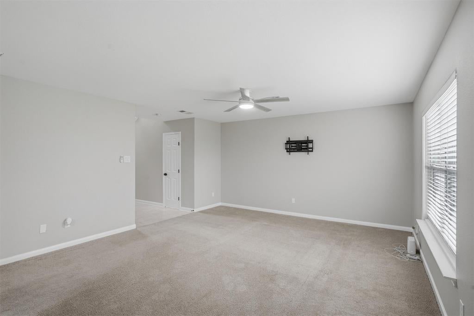
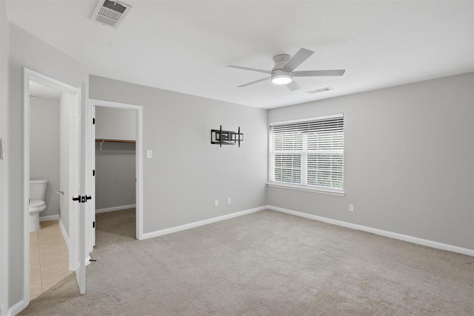
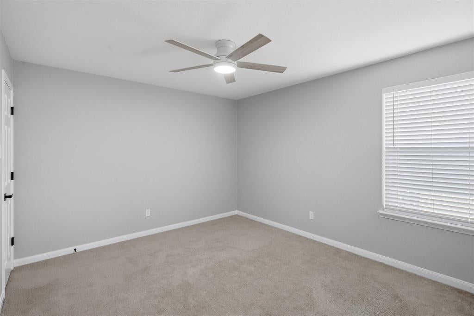
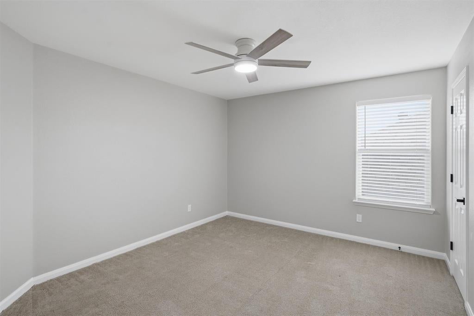
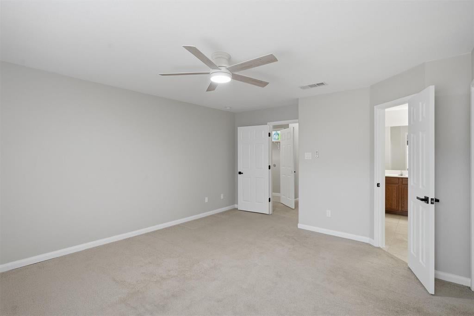
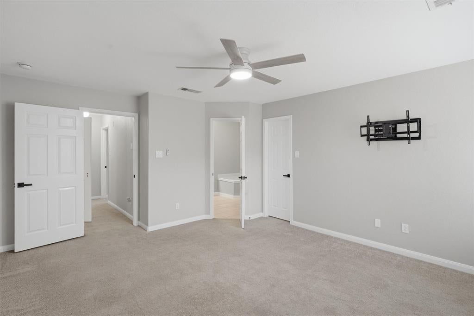
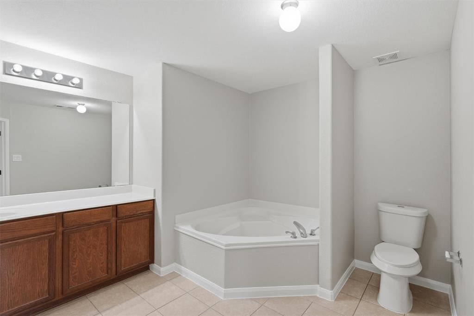
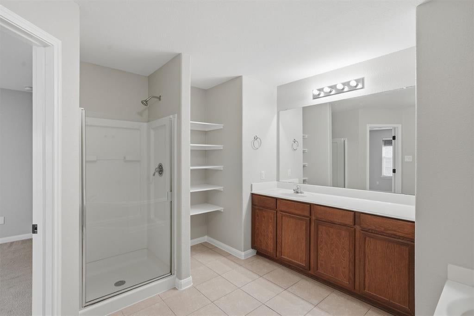
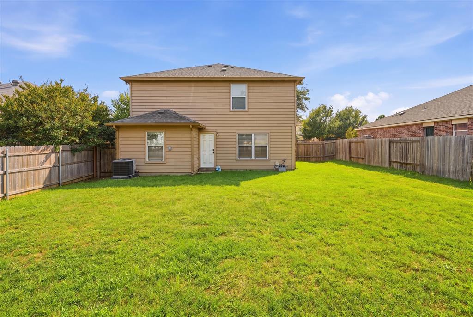
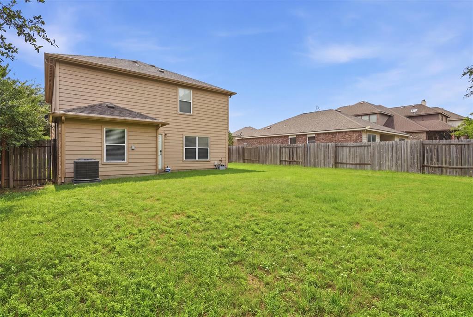
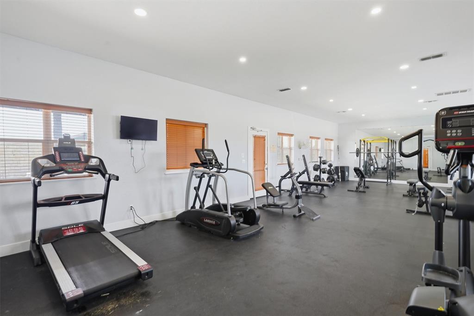
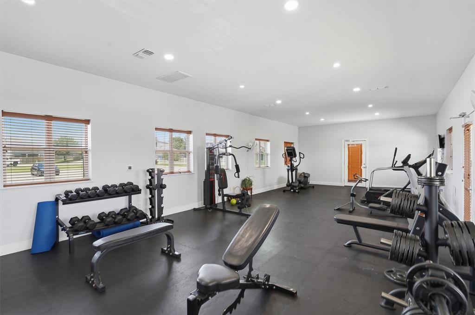
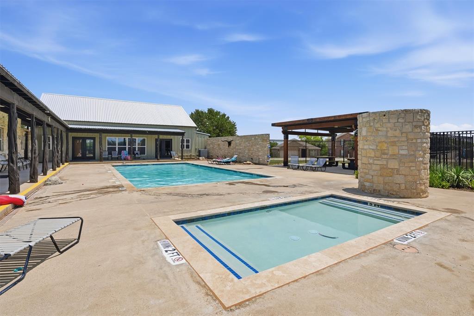
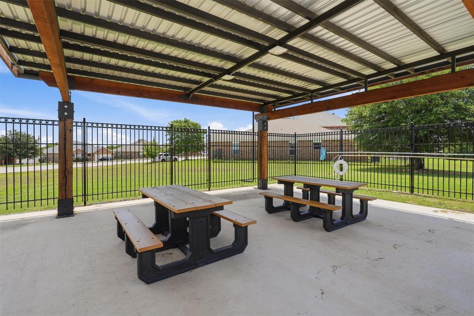
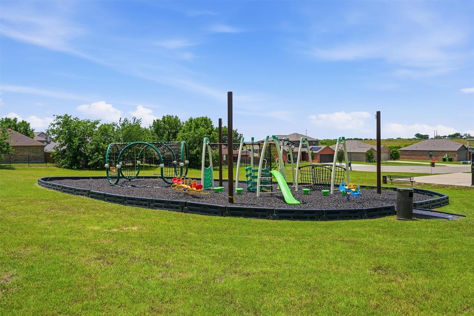
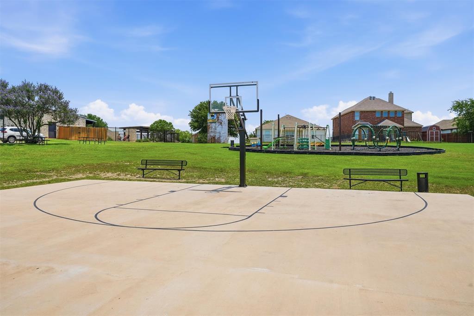
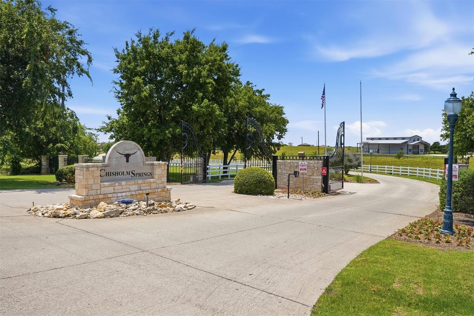
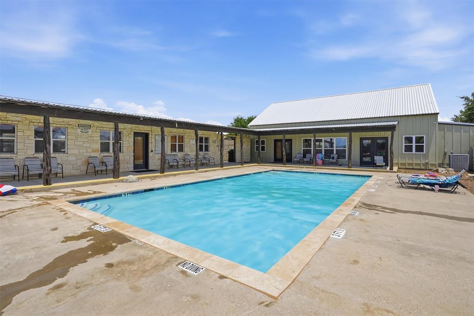
INCREDIBLE PRICE, 1.38% TAX RATE, GATED COMMUNITY, NORTHWEST ISD & OVERSIZED LOT! Beautifully updated and move-in ready, this home offers a recently replaced roof, HVAC, gutters, stainless steel appliances, fresh interior paint, and an updated secondary bathroom—all in a peaceful Wise County neighborhood. The open-concept design is filled with natural light and features a spacious kitchen with granite countertops, abundant cabinetry, and plenty of workspace. The oversized lot provides room to enjoy the outdoors, while the gated community offers a pool and clubhouse for added enjoyment. Situated on a quiet street and served by highly rated Northwest ISD, this property combines valuable improvements, desirable amenities, and an attractive tax rate in one exceptional package. A fantastic opportunity for buyers seeking quality, convenience, and value!
Listing Information
Facts & Features
Location
Community Information
Architecture
Features & Amenities
Property Features
Square Footage
Tax & Financial Information
Schools
Sendera Ranch Elementary
J C Thompson Elementary
Seven Hills Elementary
Truett Wilson Middle
V R Eaton High School
Chisholm Trail Middle
Molly Livengood Carter Elementary
Denton County J J A E P
School ratings are provided for informational purposes only and are subject to change. Attendance boundaries are for reference only — contact the school or district directly to verify enrollment eligibility.
Historical Data
Price History
| Date | Event | Price |
|---|---|---|
| 08/13/2026 | Price change | $279,900 |
| 05/30/2026 | Listed for sale | $297,900 |
Listed by Teresa Hill · Berkshire HathawayHS PenFed TX · 8174425345
Listing information provided exclusively for consumers' personal, non-commercial use and may not be used for any purpose other than to identify prospective properties consumers may be interested in purchasing. Information deemed reliable but not guaranteed by the MLS. The listing broker’s offer of compensation is made only to participants of the MLS where the listing is filed. Copyright 2026, North Texas Real Estate Information Systems (NTREIS). All rights reserved.
Last Updated: August 26, 2026 at 2:51 PM | Source: North Texas Real Estate Information Systems (NTREIS) | MLS#: 21284251

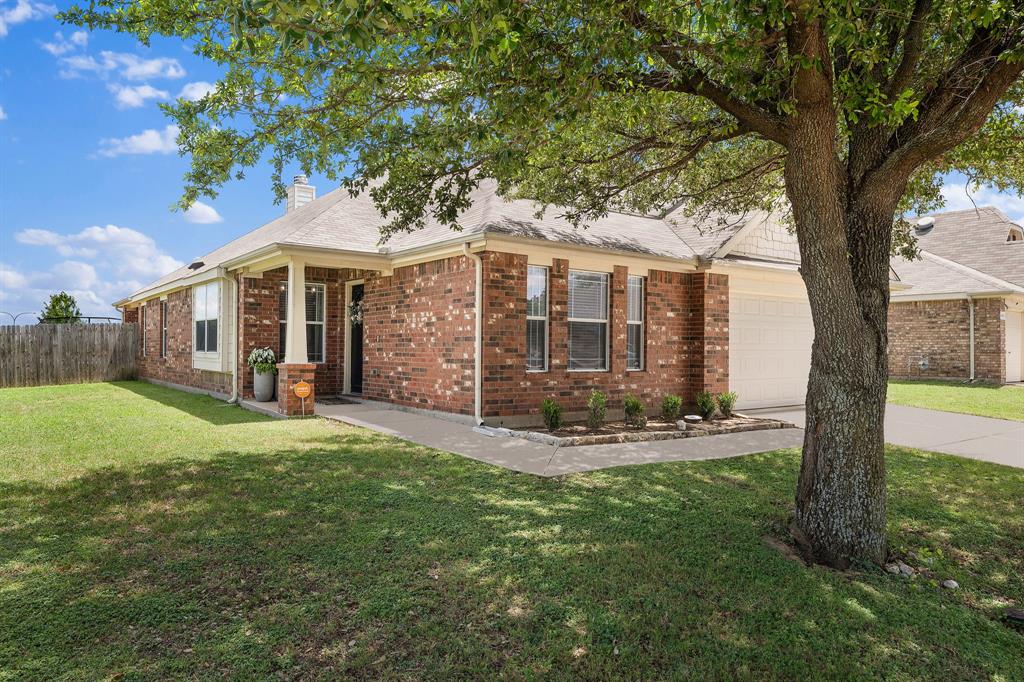
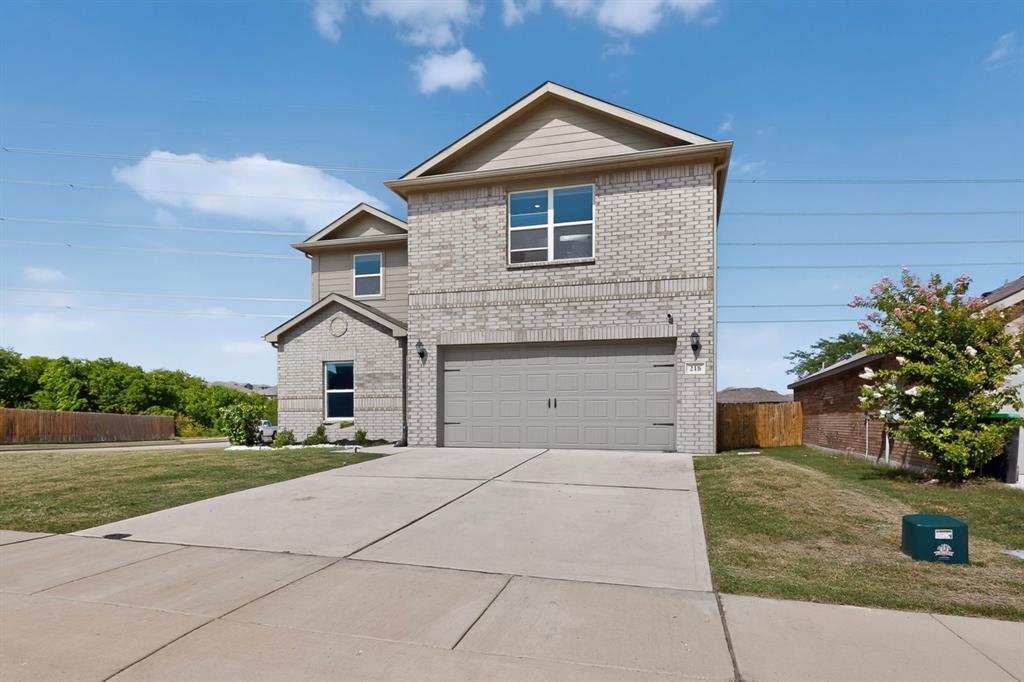
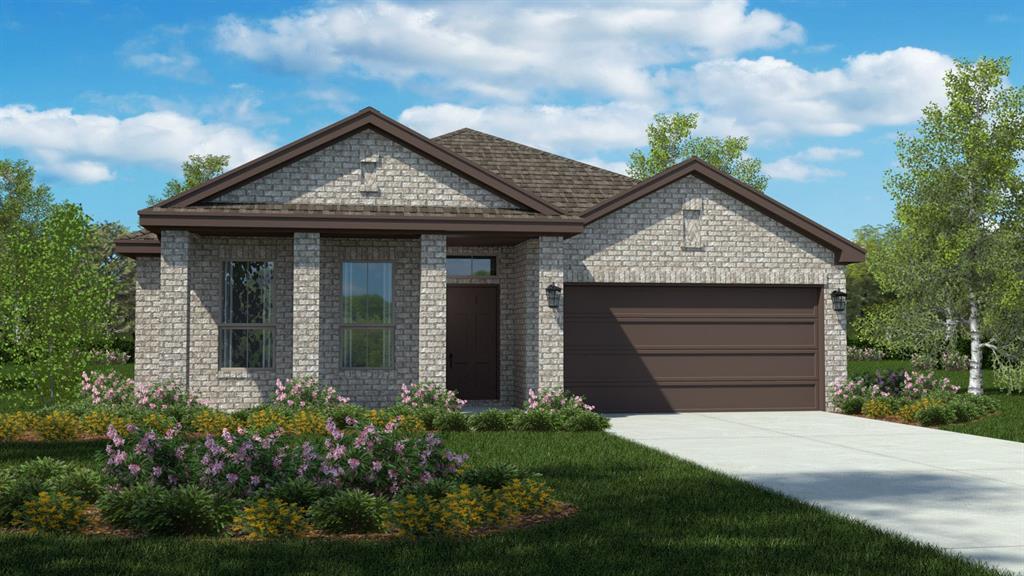
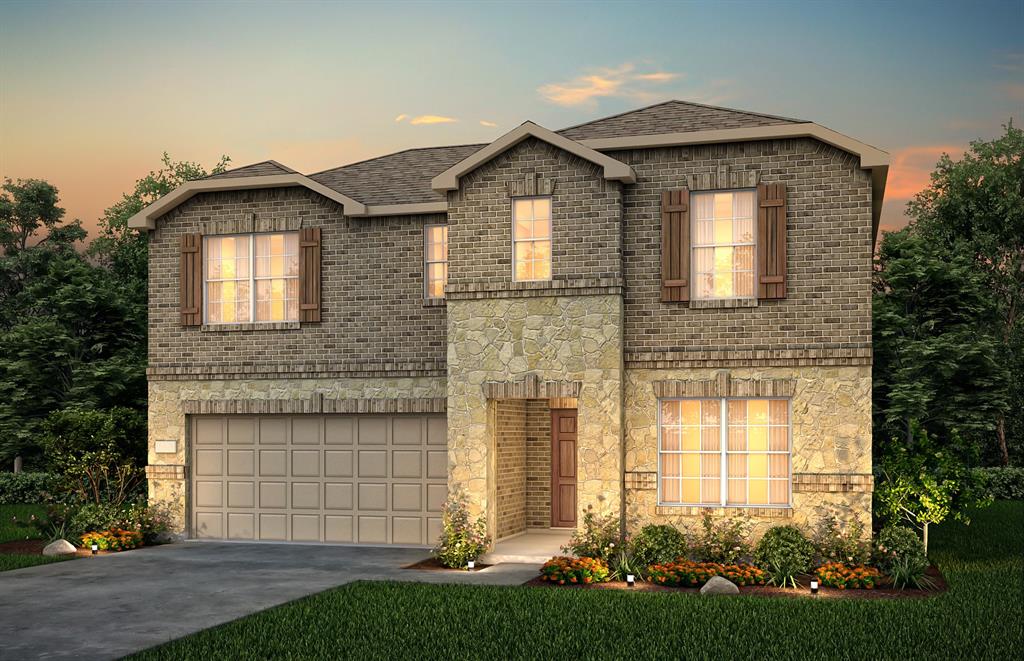
Similar Homes For Sale In Newark
Start Your Real Estate Journey
Whether you have questions about this listing, want to schedule a showing, or just want to talk through your options, Shannon Miles is here to help. Reach out and expect a response within one business day.
How can I help?
Shannon Miles is here to help. Reach out and expect a response within one business day.
Thanks — Shannon Miles will be in touch shortly.
Make A Plan For Your Purchase
Know what you can afford before you start shopping — then run the numbers on any home you have in mind.
How much house can I afford?
- Principal & interest
- Property taxes
- Homeowner's insurance
- HOA dues
If your monthly savings are applied to the loan principal.
Enter your income, debts, and down payment to see how much home you may qualify for. Estimates only — not a lending decision.
Want to know more?
Shannon Miles is here to help. Reach out and expect a response within one business day.
✓ Thanks — Shannon Miles will be in touch shortly.