
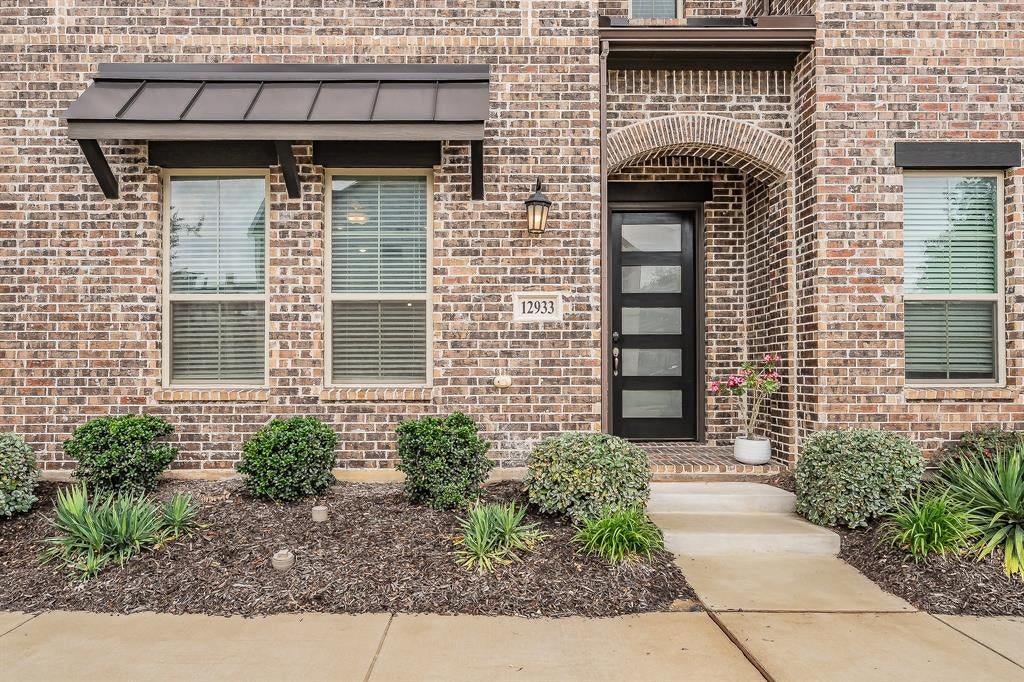
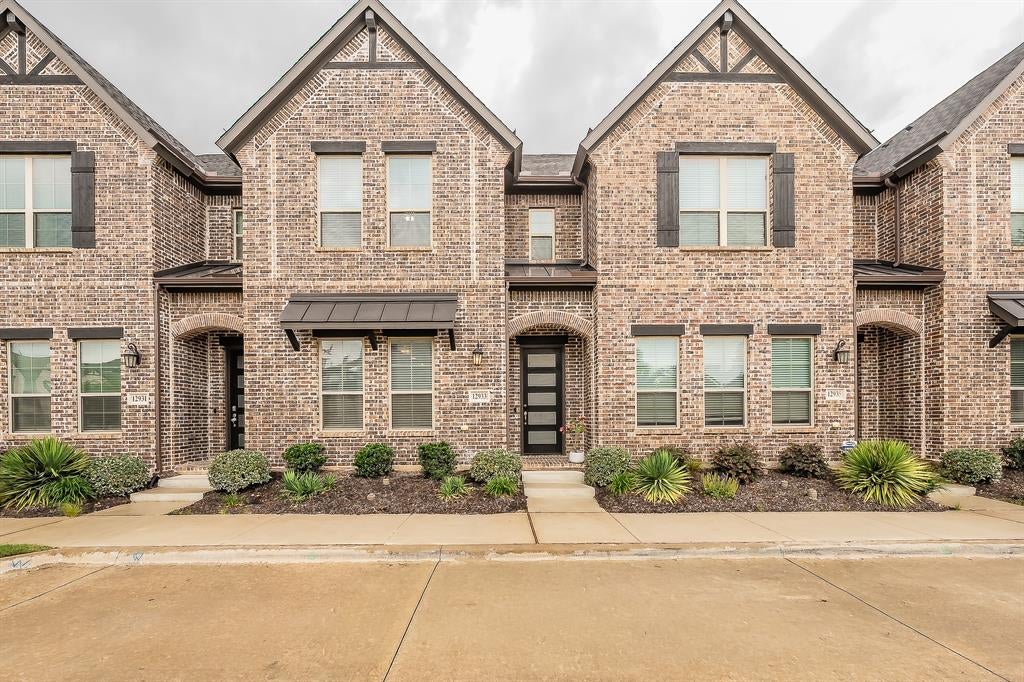
12933 Couture Dr
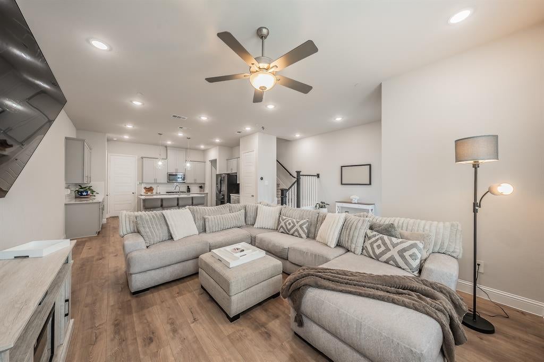
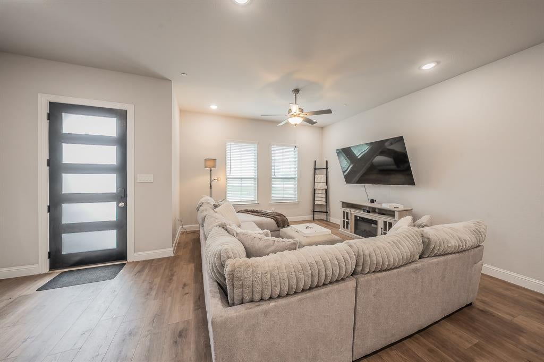
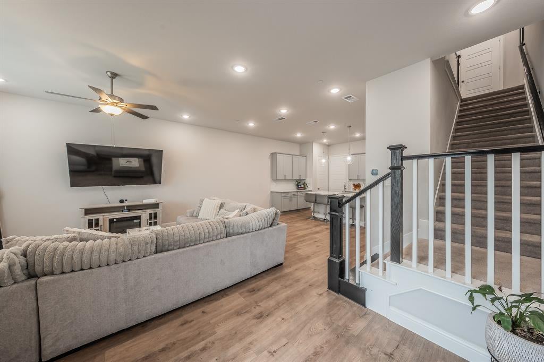
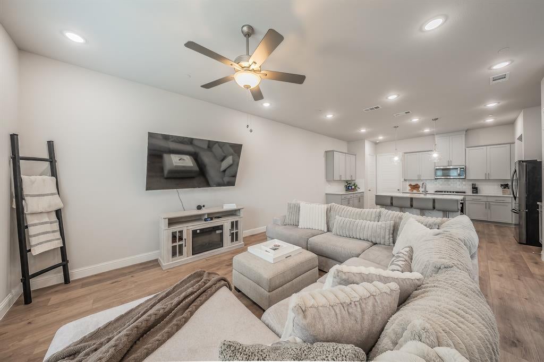
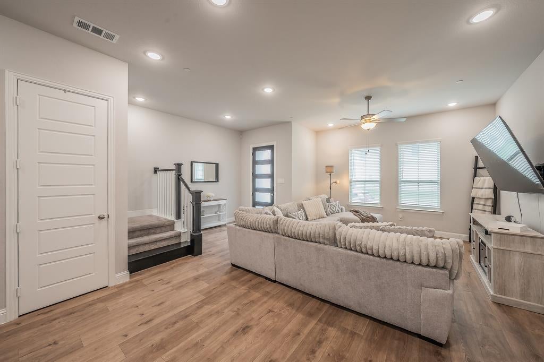
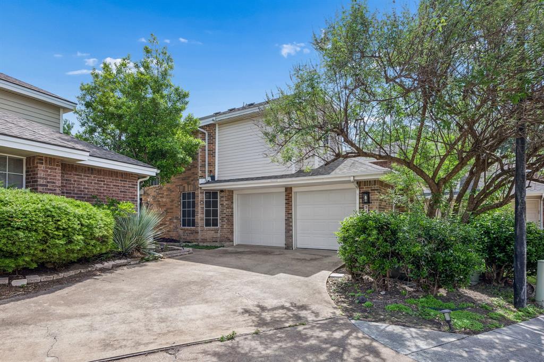
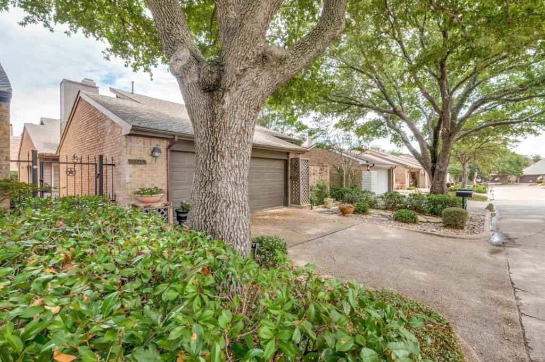
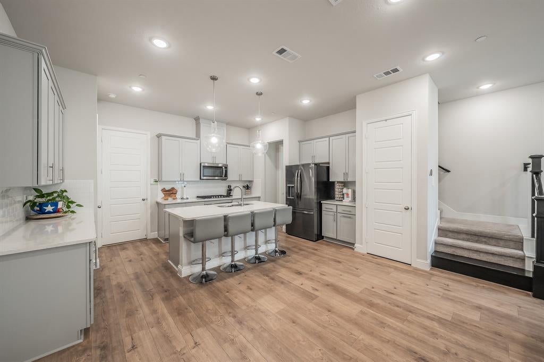
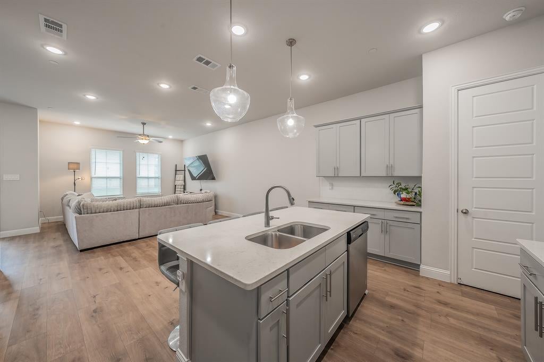
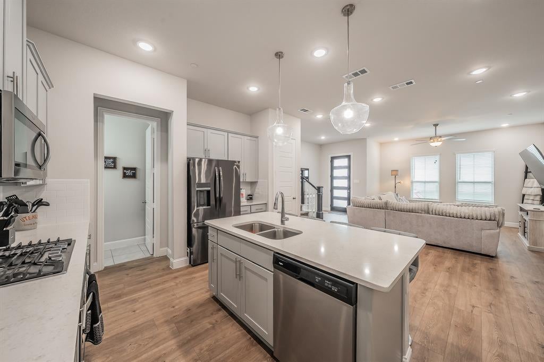
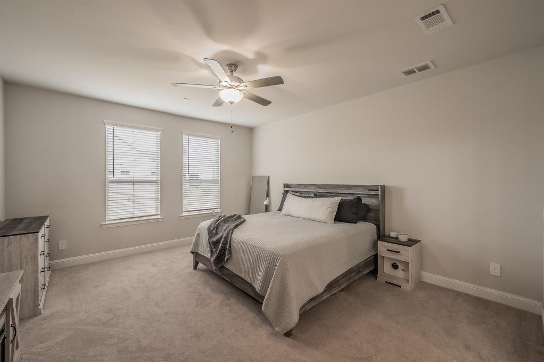
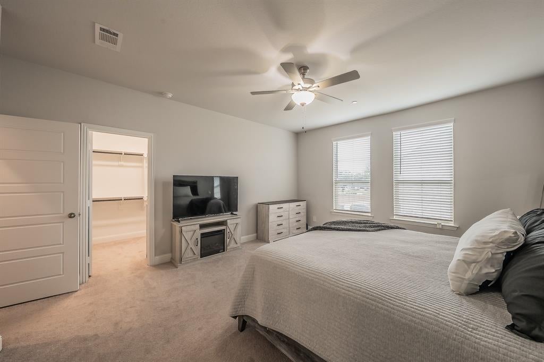
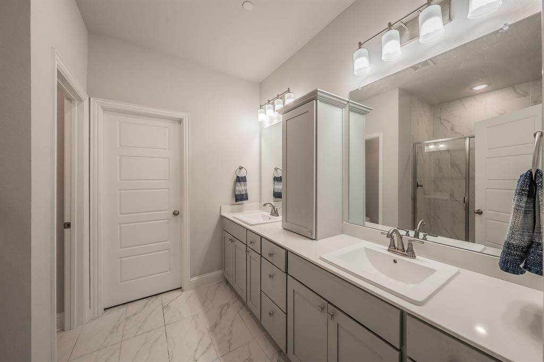
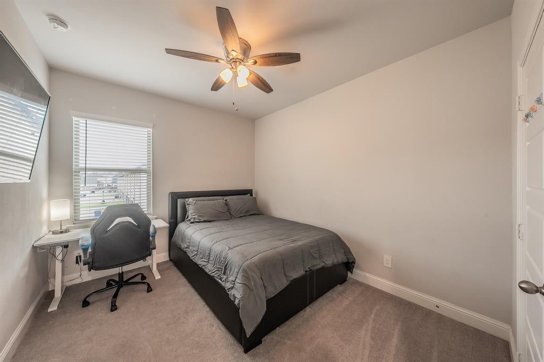
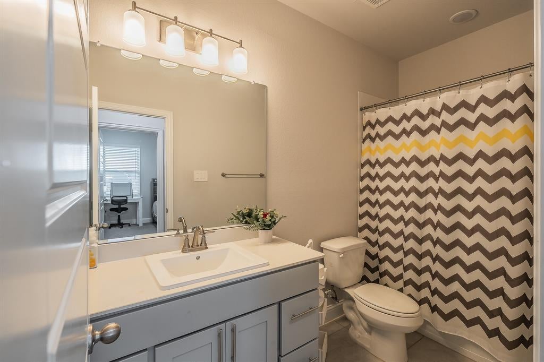
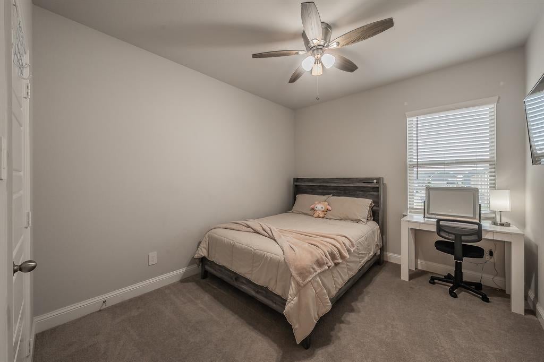
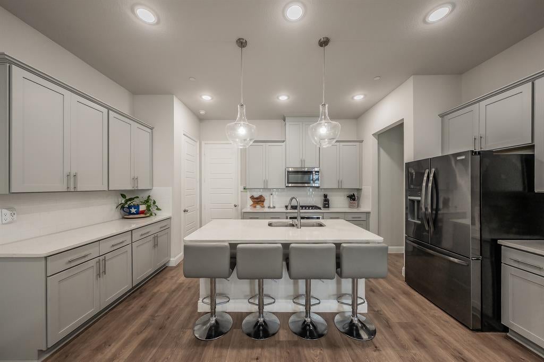
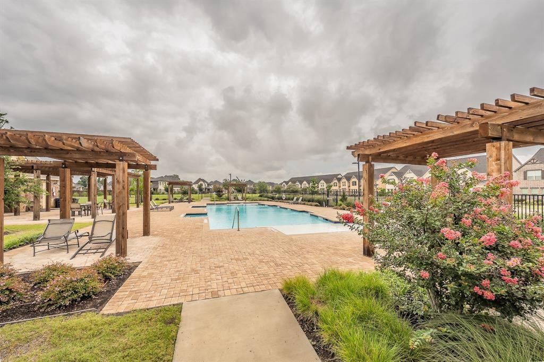
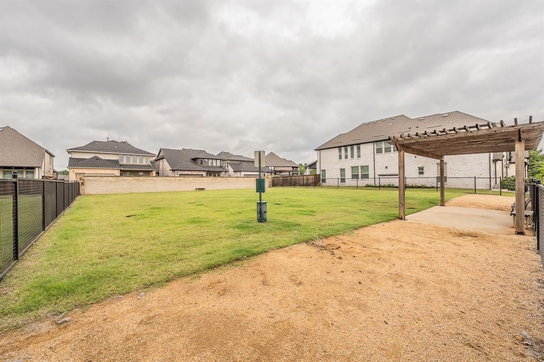
NEW PRICE! CASH TOWARDS CLOSING! FRESHLY CLEANED CARPETS! TOP-TO-BOTTOM CLEANING! MOTIVATED SELLER! This lovely townhome is MOVE-IN READY! The first-floor living space allows natural light to bathe the cat or the plants. The primary suite is spacious enough for two with separate walk-in closets, dual vanities, and a walk-in shower. Two more bedrooms and plenty of flex space fill the rest of the second floor nicely. Mercer Crossing is an HOA-maintained property. That means more weekends for you and less yard work. Pull up and park in front or in the two-car garage in back. This community brings resort-style living to everyday life with two sparkling pools, scenic ponds, walking and jogging trails, parks, a clubhouse, and a fitness center. Frequent flyers will appreciate being minutes from DFW International Airport and Love Field. You'll never run out of restaurants, shops, and entertainment options nearby.
Listing Information
Facts & Features
Location
Community Information
Architecture
Features & Amenities
Property Features
Square Footage
Tax & Financial Information
Schools
Stark Elementary
Landry Elementary
Turner High School
Grimes Education Center
Uplift Educatiion-North Hills Prep Pri
Uplift Education-North Hills Prep High School
Uplift Education-North Hills Prep Middle
Farmers Branch Elementary
School ratings are provided for informational purposes only and are subject to change. Attendance boundaries are for reference only — contact the school or district directly to verify enrollment eligibility.
Historical Data
Price History
| Date | Event | Price |
|---|---|---|
| 09/11/2026 | Price change | $438,000 |
| 05/29/2026 | Listed for sale | $472,000 |
Listed by Jennifer Weeks · HomeSmart Stars · 9727985333
Listing information provided exclusively for consumers' personal, non-commercial use and may not be used for any purpose other than to identify prospective properties consumers may be interested in purchasing. Information deemed reliable but not guaranteed by the MLS. The listing broker’s offer of compensation is made only to participants of the MLS where the listing is filed. Copyright 2026, North Texas Real Estate Information Systems (NTREIS). All rights reserved.
Last Updated: September 11, 2026 at 11:52 AM | Source: North Texas Real Estate Information Systems (NTREIS) | MLS#: 21283828

Similar Homes For Sale In Farmers Branch
Start Your Real Estate Journey
Whether you have questions about this listing, want to schedule a showing, or just want to talk through your options, Shannon Miles is here to help. Reach out and expect a response within one business day.
How can I help?
Shannon Miles is here to help. Reach out and expect a response within one business day.
Thanks — Shannon Miles will be in touch shortly.
Make A Plan For Your Purchase
Know what you can afford before you start shopping — then run the numbers on any home you have in mind.
How much house can I afford?
- Principal & interest
- Property taxes
- Homeowner's insurance
- HOA dues
If your monthly savings are applied to the loan principal.
Enter your income, debts, and down payment to see how much home you may qualify for. Estimates only — not a lending decision.
Want to know more?
Shannon Miles is here to help. Reach out and expect a response within one business day.
✓ Thanks — Shannon Miles will be in touch shortly.