
4930 High Creek Dr
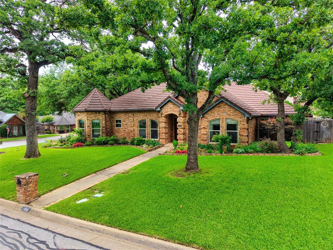
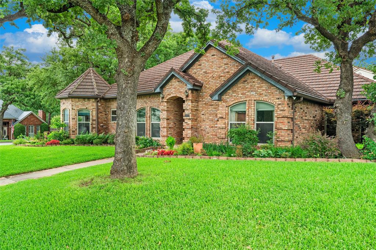
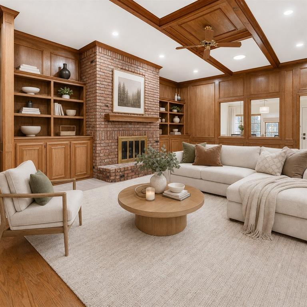
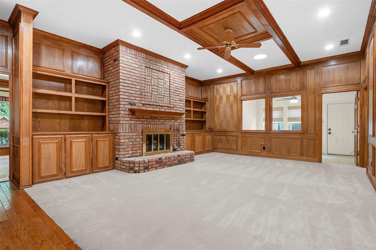
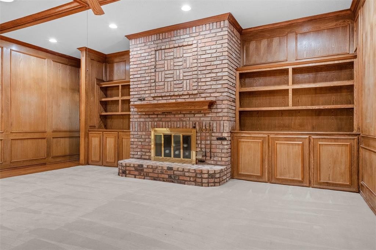
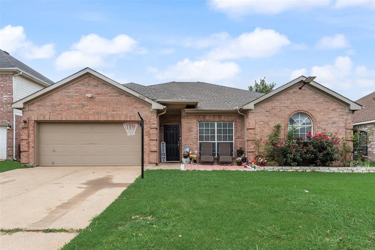
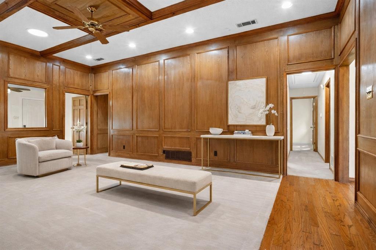
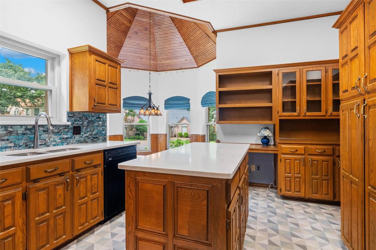
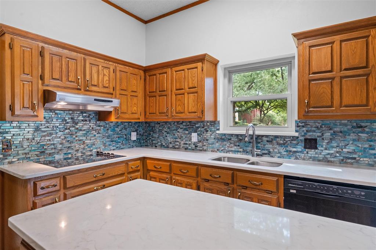
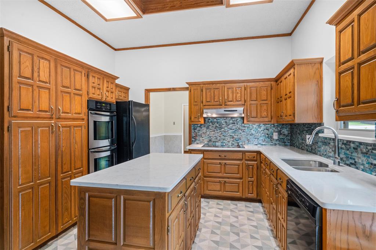
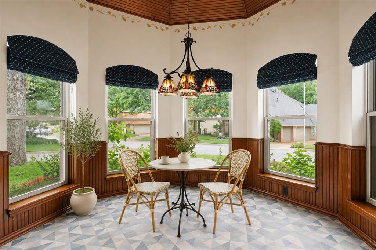
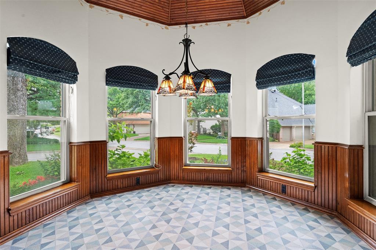
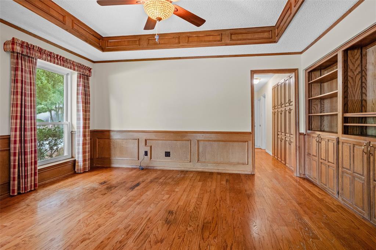
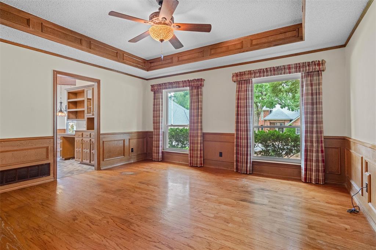
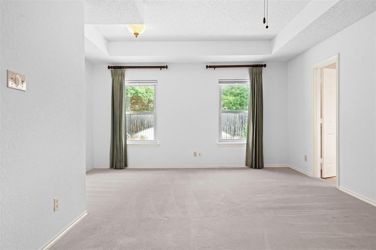
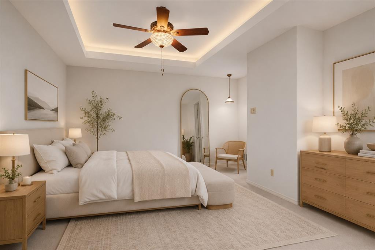
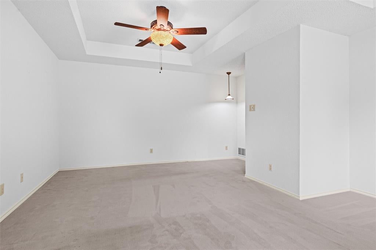
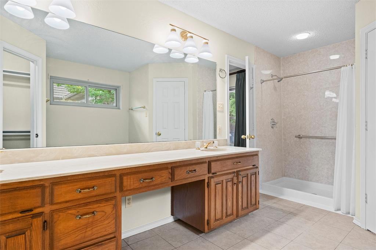
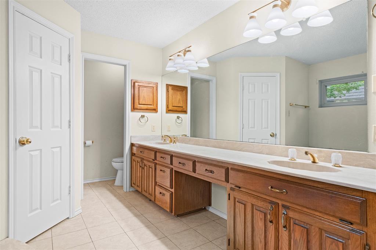
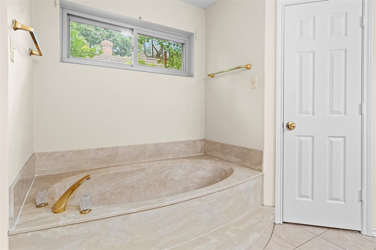
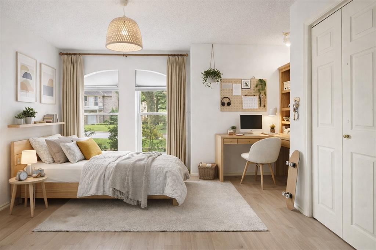
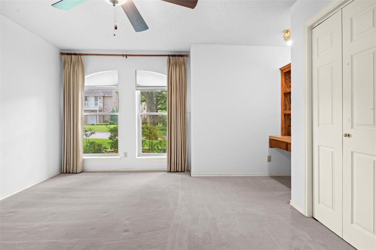
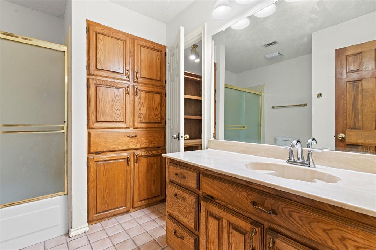
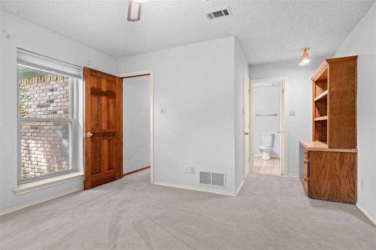
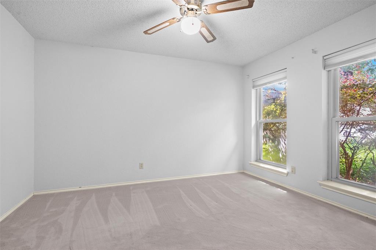
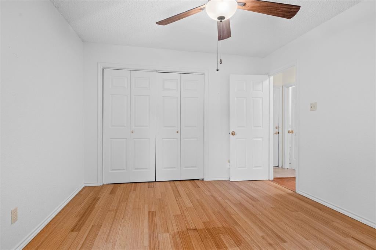
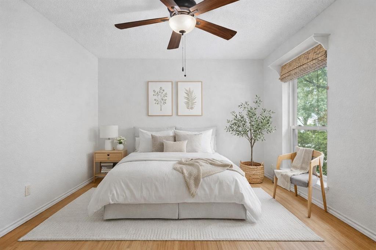
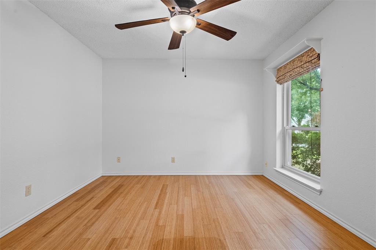
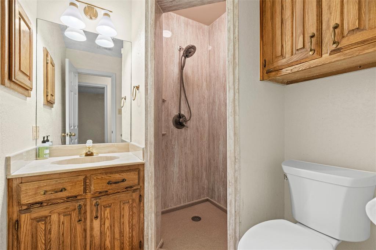
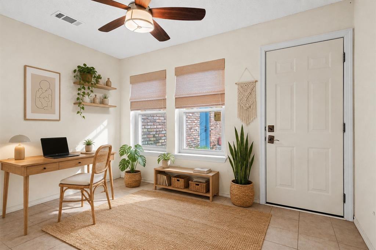
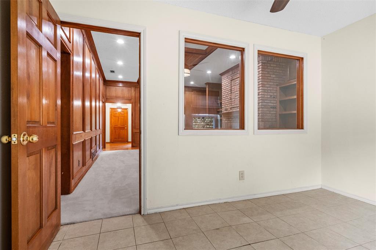
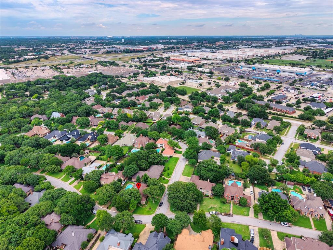
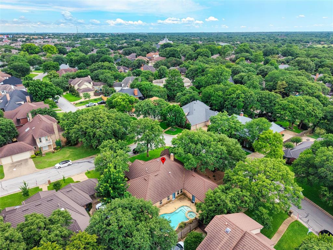
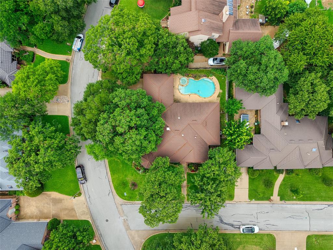
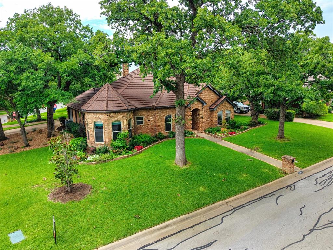
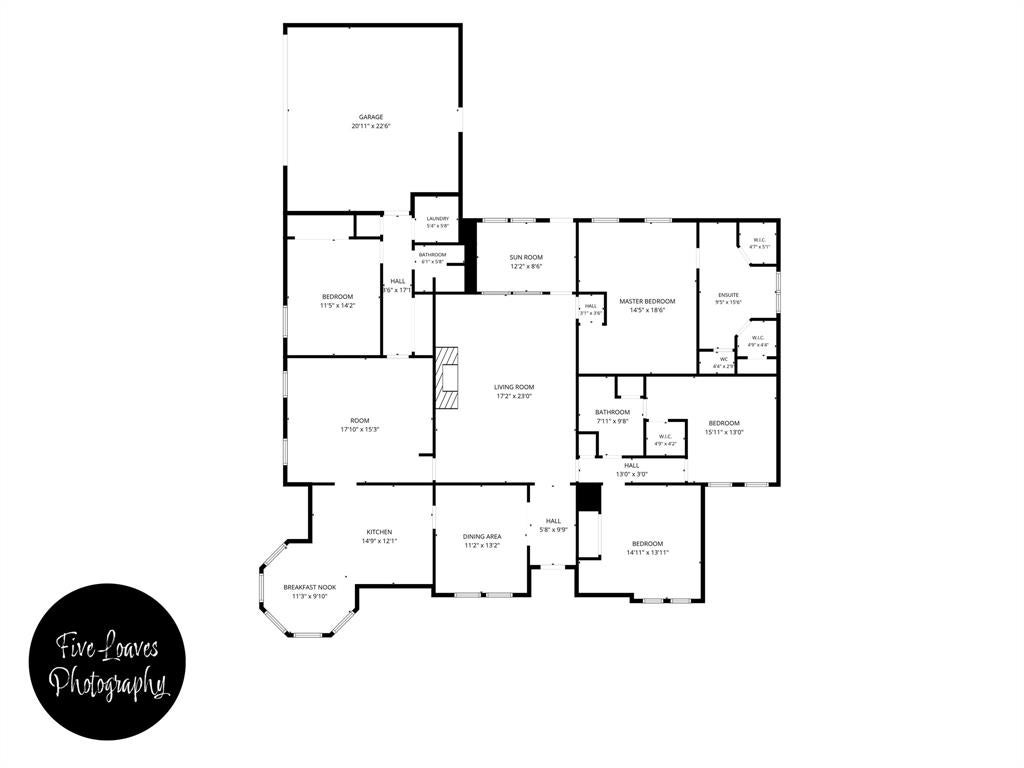
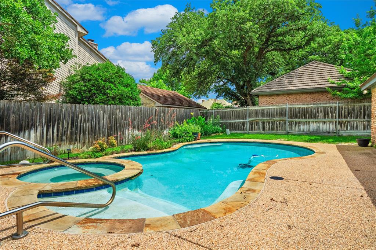
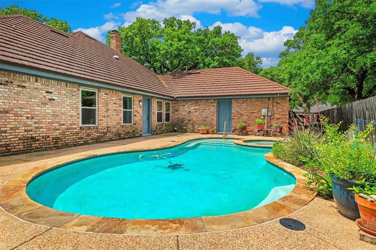
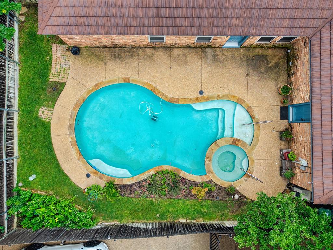
Nestled on an expansive, tree-shaded corner lot, this impressive home offers exceptional curb appeal within award-winning Mansfield ISD. The thoughtful floorplan includes a three-way split bedroom design with two secondary bedrooms and a full bath at the front of the home, along with a private additional bedroom and bathroom in the rear—an excellent setup for a mother-in-law suite, guests or flexible living arrangements. The primary suite offers a generous layout with an ensuite bath featuring a deep garden tub, separate shower, double sinks and dual walk-in closets. The chef-inspired eat-in kitchen boasts an island, extensive cabinetry, and abundant counter space, stainless steel appliances with quartz countertops and tiled backsplash opening seamlessly to a spacious second living area. The main family room features a wood-burning fireplace and leads into-filled bonus room overlooking the resort-style backyard. Outdoors, enjoy a sparkling pool framed by mature landscaping, with plenty of yard space remaining for pets or play.
Listing Information
Facts & Features
Location
Community Information
Architecture
Features & Amenities
Property Features
Square Footage
Tax & Financial Information
Schools
Wood Elementary
Arlington Classics Academy - Middle
Charlotte Anderson Preparatory Academy
Moore Elementary
Williams Elementary
Iltexas Arlington Elementary
Key Elementary
Great Hearts Arlington
School ratings are provided for informational purposes only and are subject to change. Attendance boundaries are for reference only — contact the school or district directly to verify enrollment eligibility.
Historical Data
Price History
| Date | Event | Price |
|---|---|---|
| 08/27/2026 | Price change | $450,000 |
| 06/01/2026 | Listed for sale | $485,000 |
Listed by Mike Mannion · Keller Williams Lonestar DFW · 8177952500
Listing information provided exclusively for consumers' personal, non-commercial use and may not be used for any purpose other than to identify prospective properties consumers may be interested in purchasing. Information deemed reliable but not guaranteed by the MLS. The listing broker’s offer of compensation is made only to participants of the MLS where the listing is filed. Copyright 2026, North Texas Real Estate Information Systems (NTREIS). All rights reserved.
Last Updated: August 27, 2026 at 4:26 PM | Source: North Texas Real Estate Information Systems (NTREIS) | MLS#: 21281364

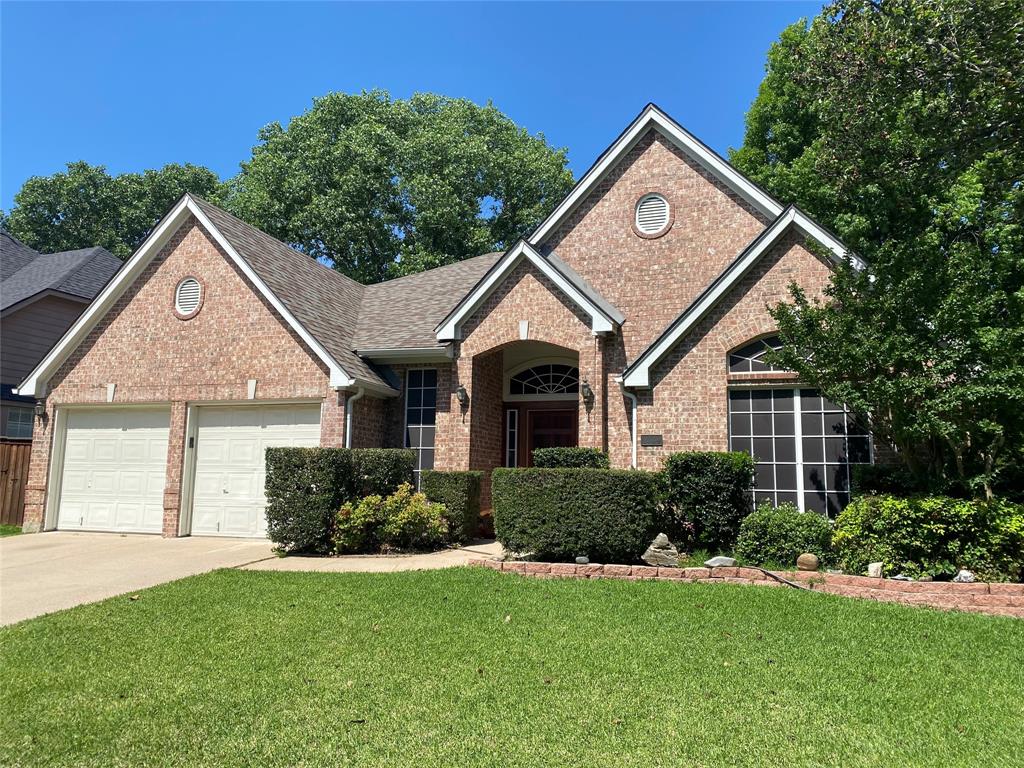
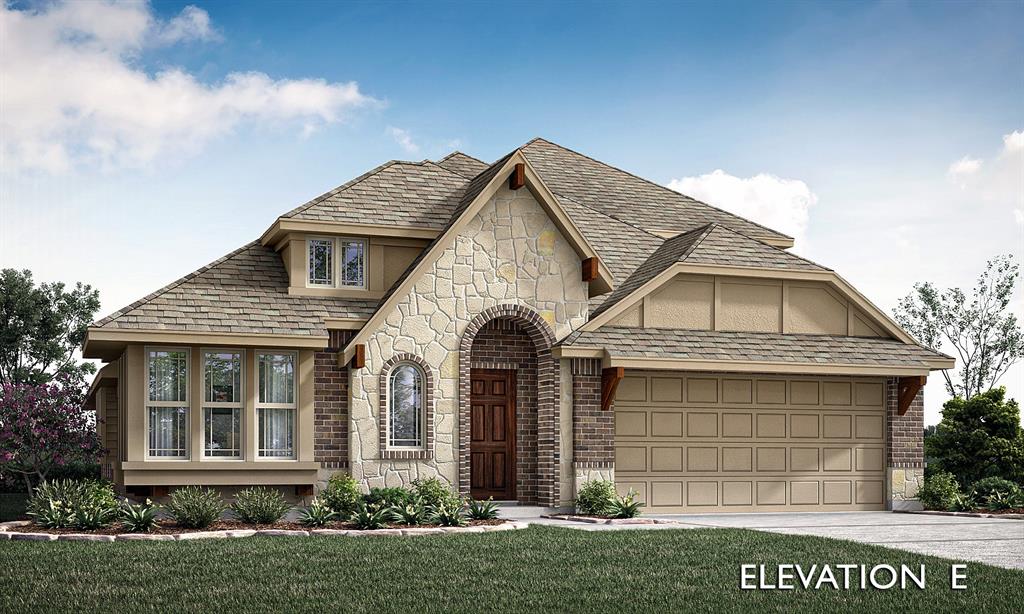
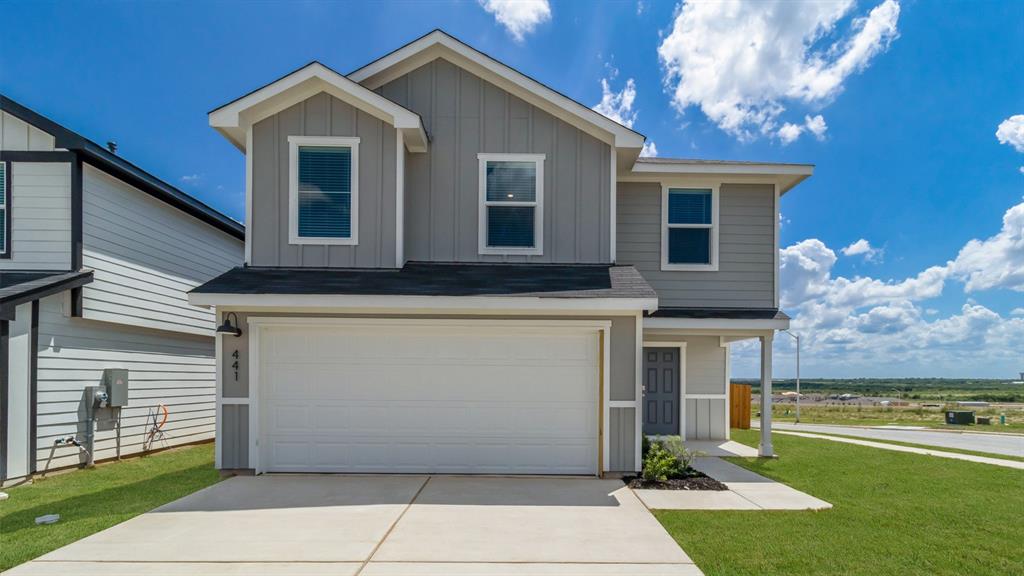
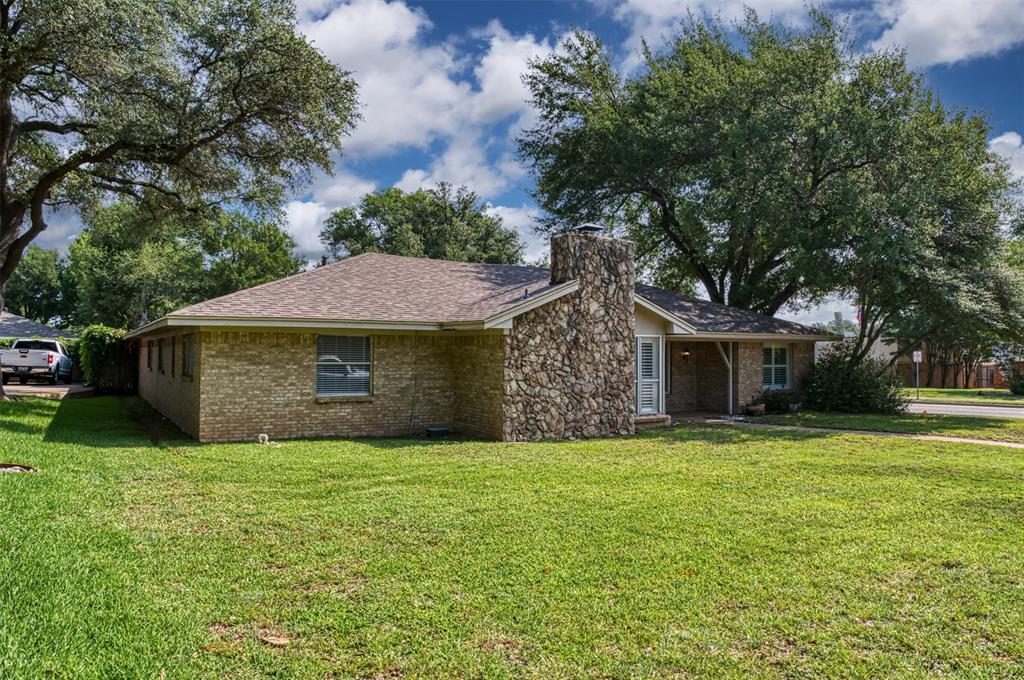
Similar Homes For Sale In Arlington
Start Your Real Estate Journey
Whether you have questions about this listing, want to schedule a showing, or just want to talk through your options, Shannon Miles is here to help. Reach out and expect a response within one business day.
How can I help?
Shannon Miles is here to help. Reach out and expect a response within one business day.
Thanks — Shannon Miles will be in touch shortly.
Make A Plan For Your Purchase
Know what you can afford before you start shopping — then run the numbers on any home you have in mind.
How much house can I afford?
- Principal & interest
- Property taxes
- Homeowner's insurance
- HOA dues
If your monthly savings are applied to the loan principal.
Enter your income, debts, and down payment to see how much home you may qualify for. Estimates only — not a lending decision.
Want to know more?
Shannon Miles is here to help. Reach out and expect a response within one business day.
✓ Thanks — Shannon Miles will be in touch shortly.