
100 Honeysuckle Way
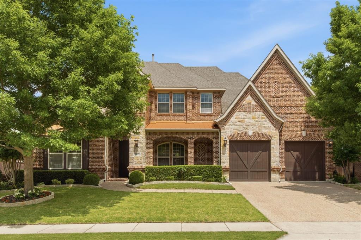
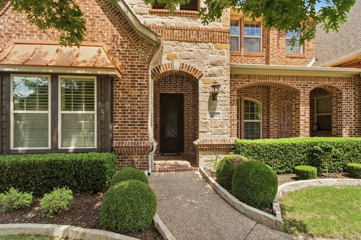
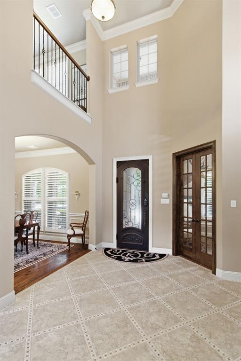
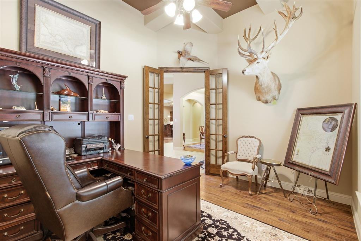
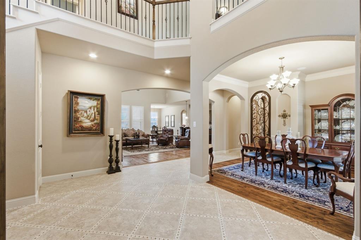
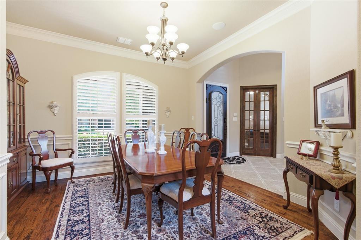
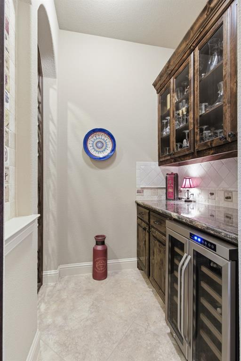
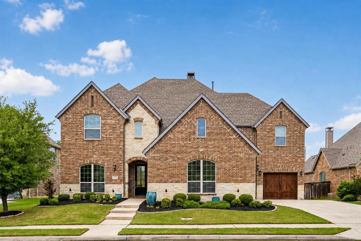
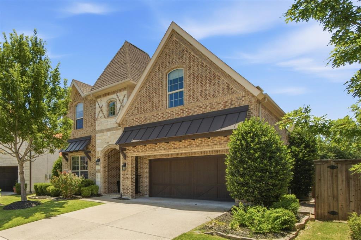
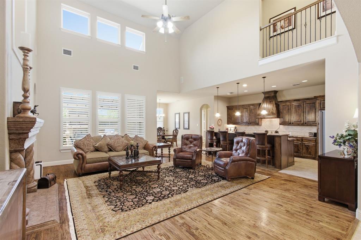
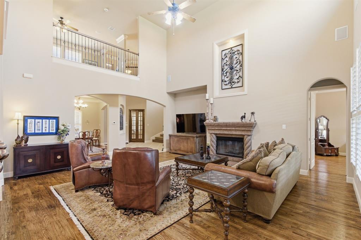
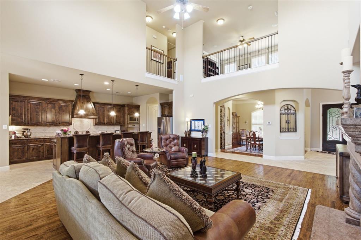
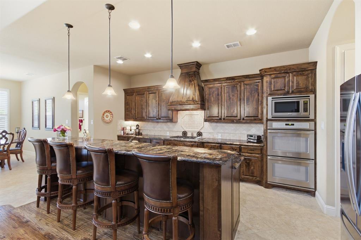
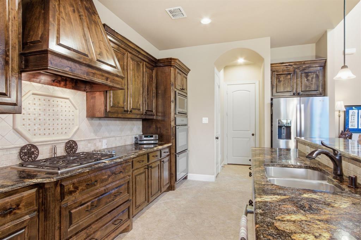
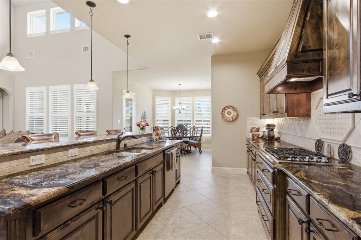
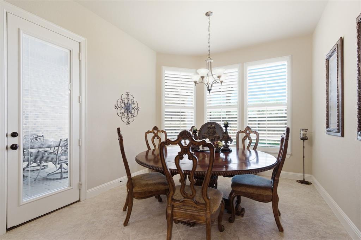
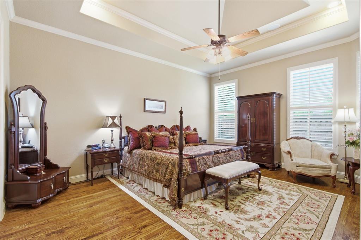
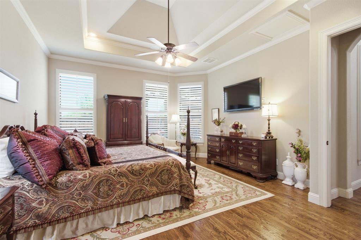
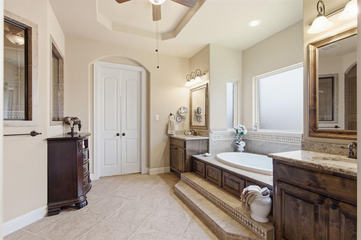
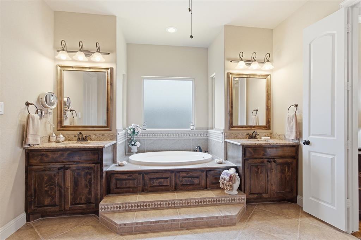
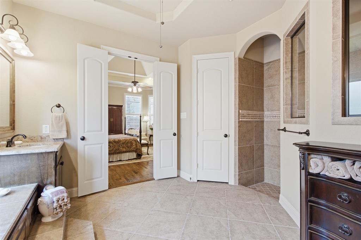
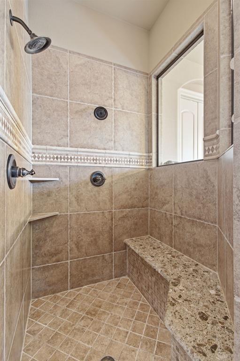
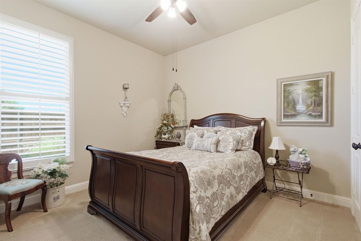
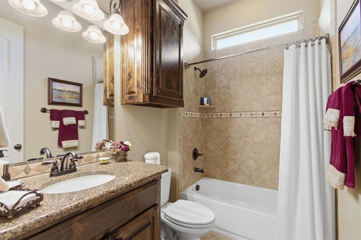
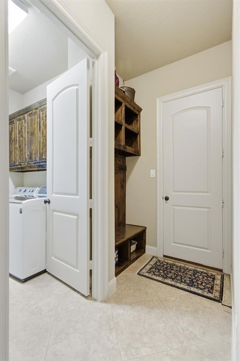
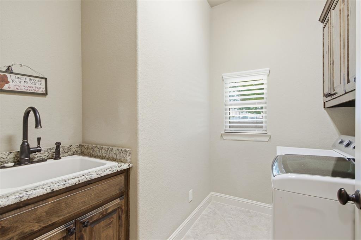
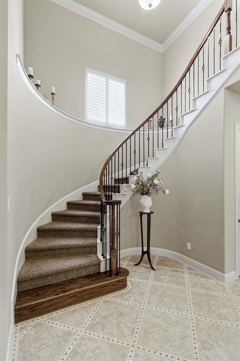
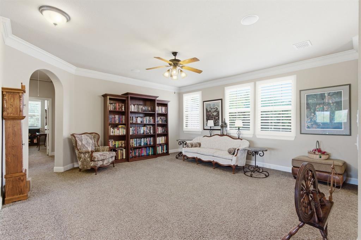
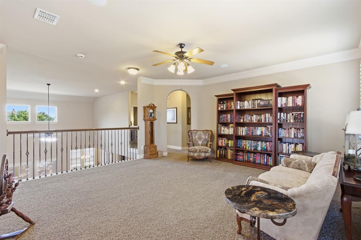
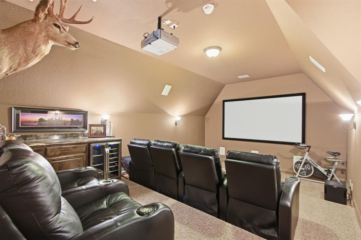
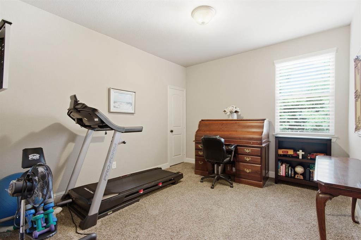
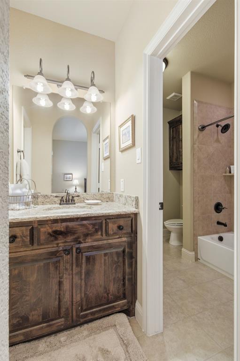
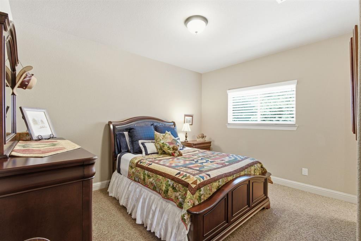
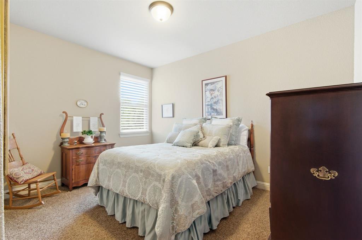
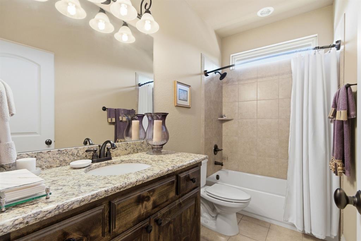
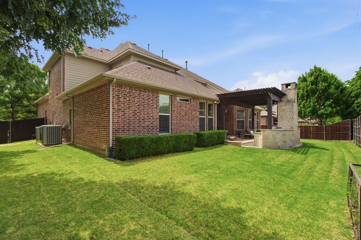
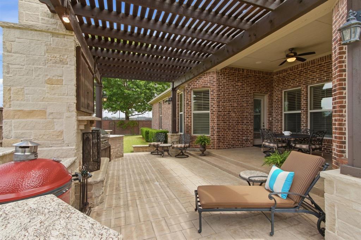
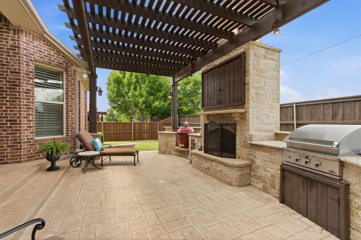
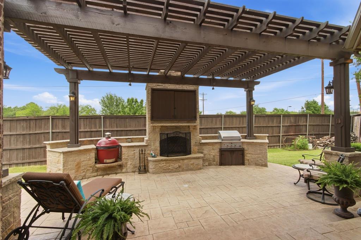
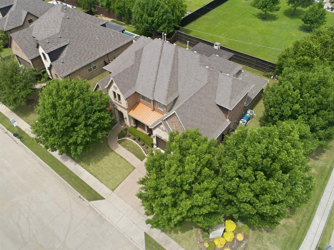
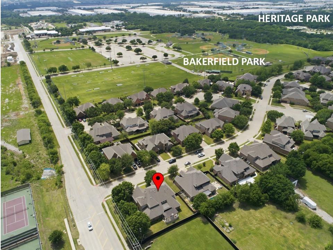
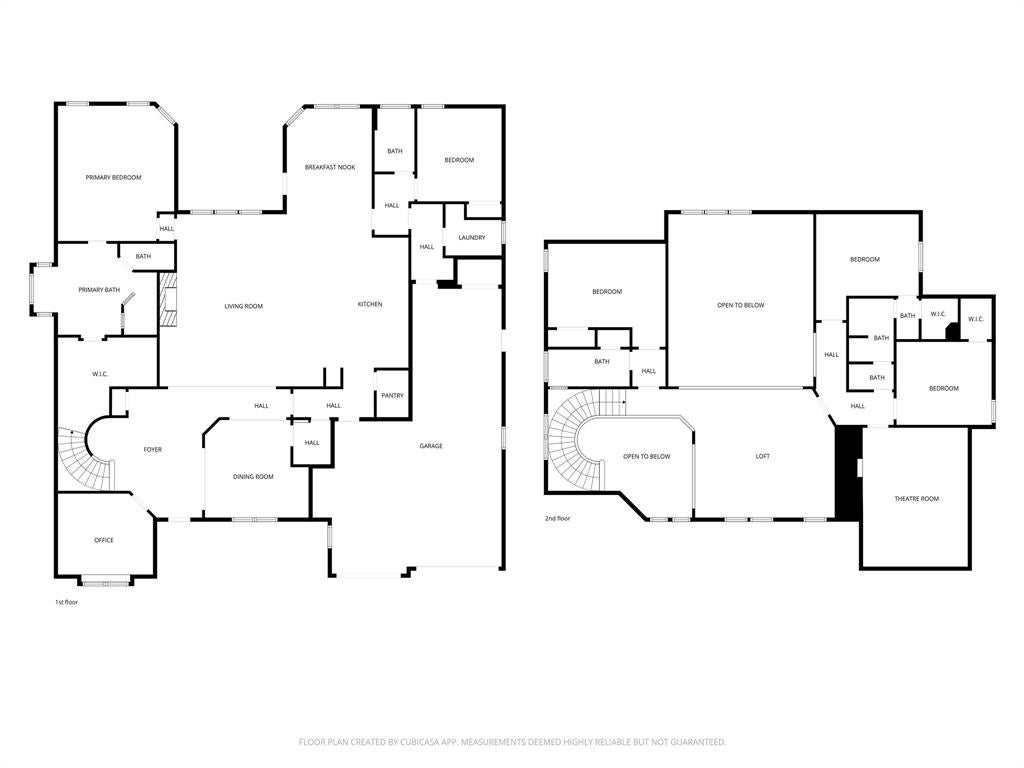
Experience spacious luxury living in this stunning former builder model home, ideally situated in a quiet neighborhood in the heart of Flower Mound. Offering 4,166 square feet, this impressive two-story residence features 5 bedrooms, 4 bathrooms, a private office, and a 3-car garage, providing the perfect balance of elegance, comfort, and functionality. Designed with entertaining in mind, the gourmet kitchen showcases a gas range, double ovens, breakfast bar, abundant counter space, and custom cabinetry with convenient pull-out drawers. Rich hardwood flooring, a gated wine bar, and thoughtfully designed living spaces add warmth and sophistication throughout the home. Enjoy movie nights in the dedicated media room featuring surround sound, while built-in speakers throughout the living room, dining room, primary suite, and outdoor living area create a seamless audio experience for everyday living and entertaining. Step outside to your private backyard retreat complete with a pergola-covered outdoor living area, fireplace, built-in gas grill, and television cabinet—an ideal setting for year-round gatherings with family and friends. Located within the highly acclaimed Flower Mound school district and just minutes from parks, trails, the community center, DFW Airport, major highways, shopping, dining, and two recreational lakes, this exceptional home offers luxury living in one of North Texas' most desirable communities.
Listing Information
Facts & Features
Location
Community Information
Architecture
Features & Amenities
Property Features
Square Footage
Tax & Financial Information
Schools
Stem Academy At Hedrick Middle
Stem Academy At Forestwood Middle
Bluebonnet Elementary
Southridge Elementary
Founders Classical Academy
Creekside Elementary
Parkway Elementary
Learning Center
School ratings are provided for informational purposes only and are subject to change. Attendance boundaries are for reference only — contact the school or district directly to verify enrollment eligibility.
Historical Data
Price History
| Date | Event | Price |
|---|---|---|
| 06/02/2026 | Listed for sale | $1,175,000 |
Listed by Salvador Soriano · Keller Williams Realty-FM · 9728741905
Listing information provided exclusively for consumers' personal, non-commercial use and may not be used for any purpose other than to identify prospective properties consumers may be interested in purchasing. Information deemed reliable but not guaranteed by the MLS. The listing broker’s offer of compensation is made only to participants of the MLS where the listing is filed. Copyright 2026, North Texas Real Estate Information Systems (NTREIS). All rights reserved.
Last Updated: June 20, 2026 at 9:08 PM | Source: North Texas Real Estate Information Systems (NTREIS) | MLS#: 21280972

Similar Homes For Sale In Flower Mound
Start Your Real Estate Journey
Whether you have questions about this listing, want to schedule a showing, or just want to talk through your options, Shannon Miles is here to help. Reach out and expect a response within one business day.
How can I help?
Shannon Miles is here to help. Reach out and expect a response within one business day.
Thanks — Shannon Miles will be in touch shortly.
Make A Plan For Your Purchase
Know what you can afford before you start shopping — then run the numbers on any home you have in mind.
How much house can I afford?
- Principal & interest
- Property taxes
- Homeowner's insurance
- HOA dues
If your monthly savings are applied to the loan principal.
Enter your income, debts, and down payment to see how much home you may qualify for. Estimates only — not a lending decision.
Want to know more?
Shannon Miles is here to help. Reach out and expect a response within one business day.
✓ Thanks — Shannon Miles will be in touch shortly.