
3625 Parader Ct
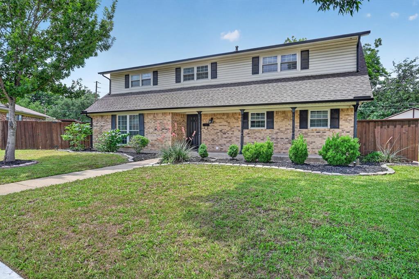
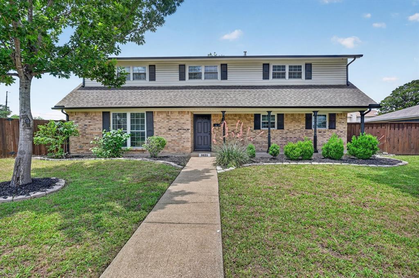
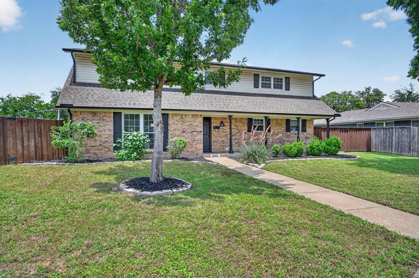
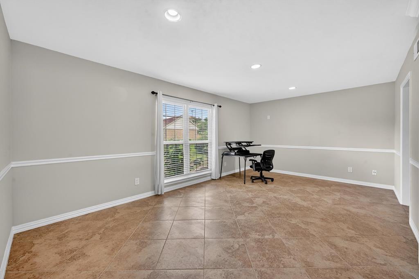
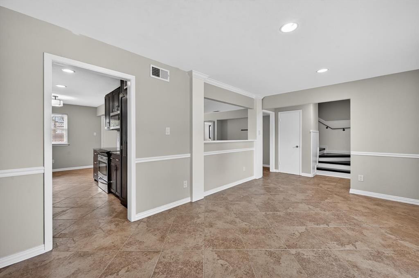
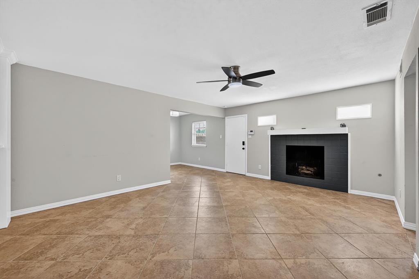
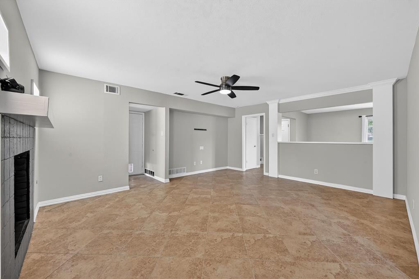
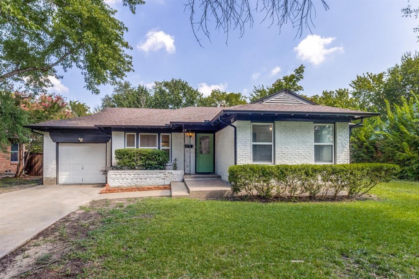
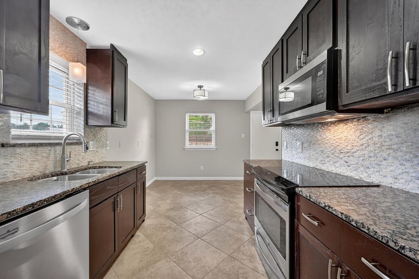
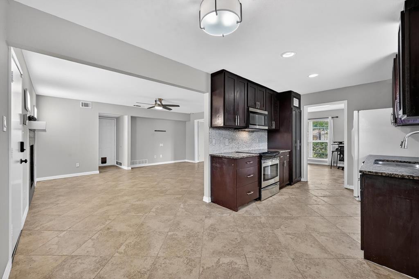
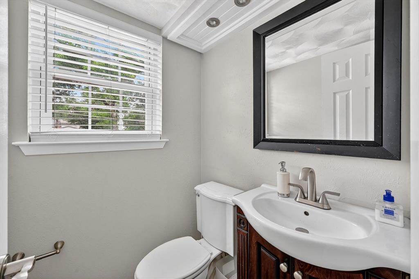
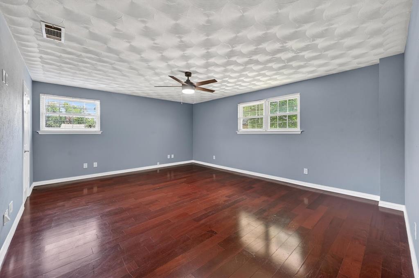
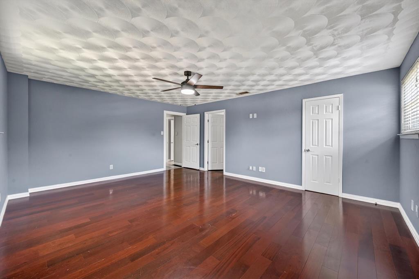
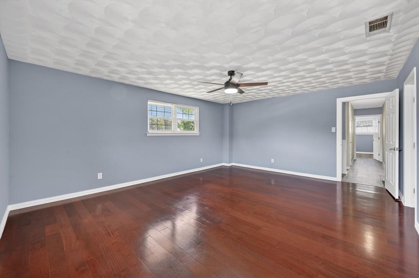
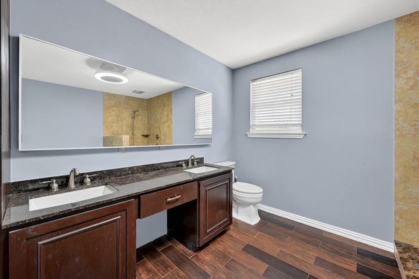
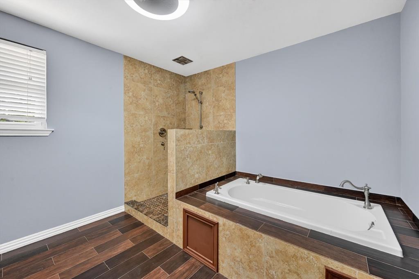
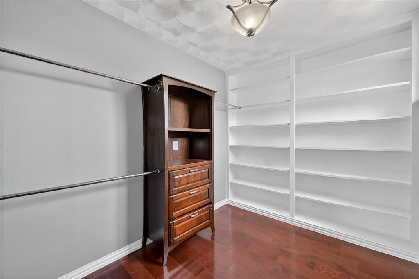
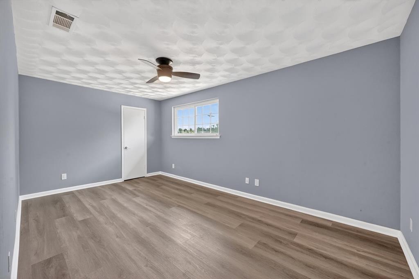
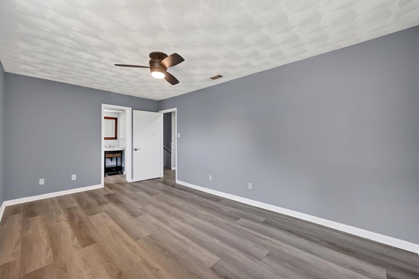
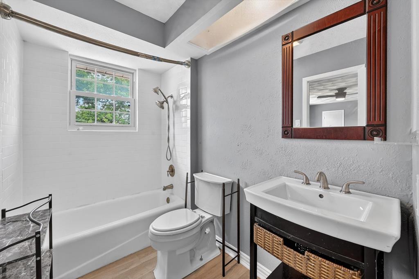
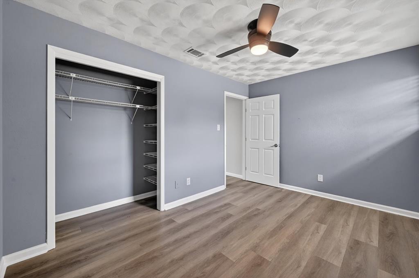
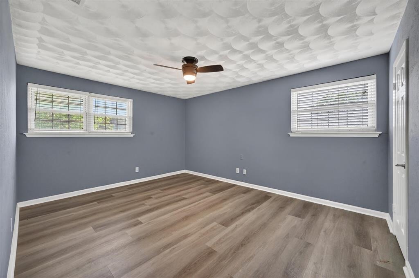
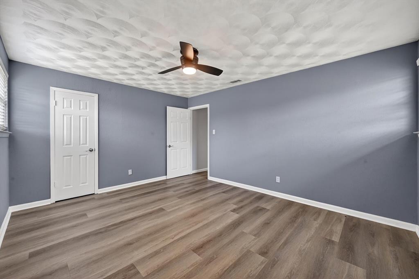
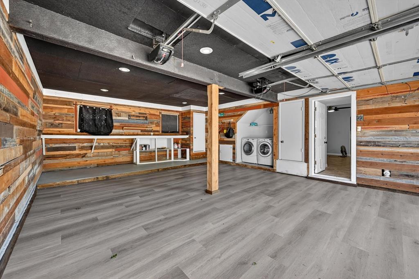
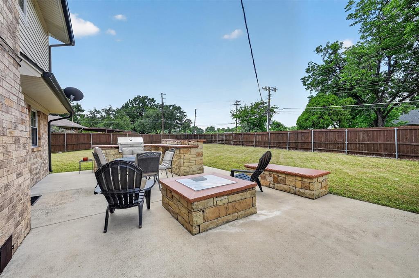
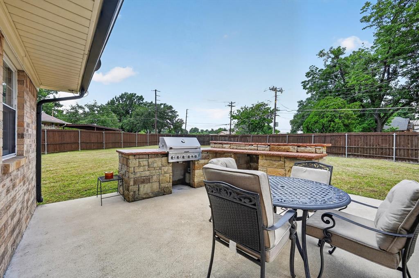
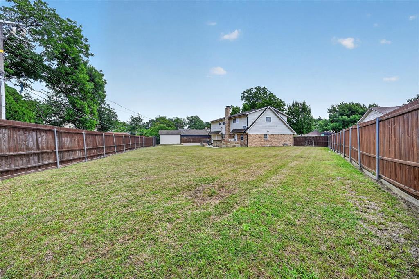
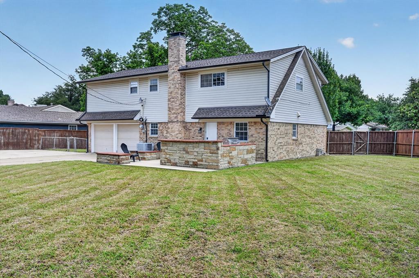
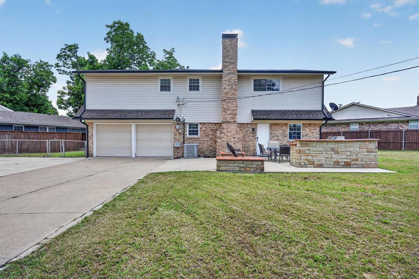
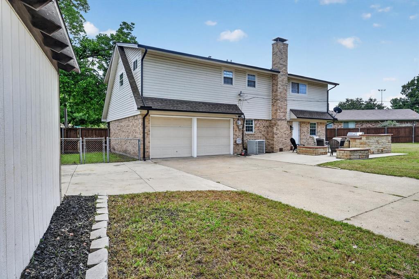
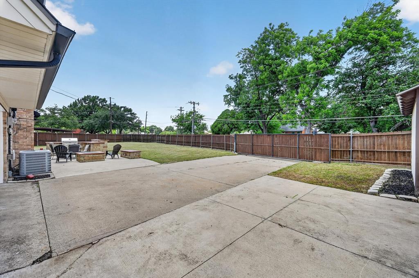
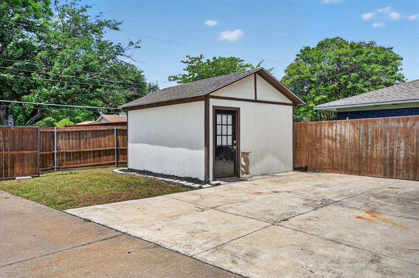
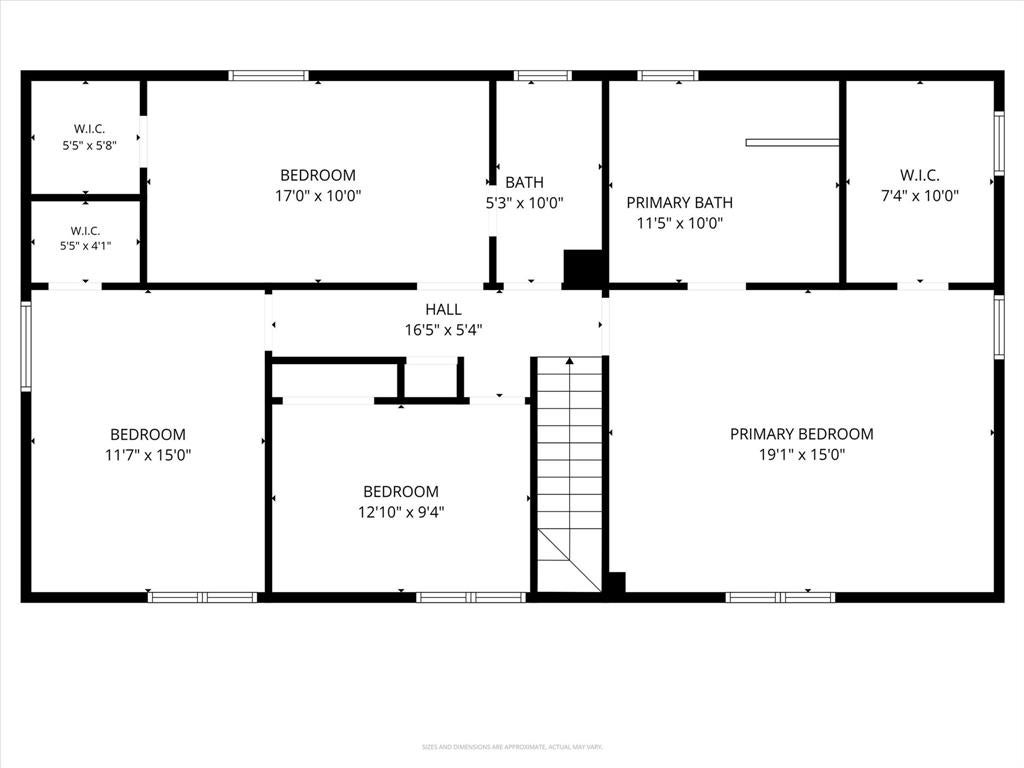
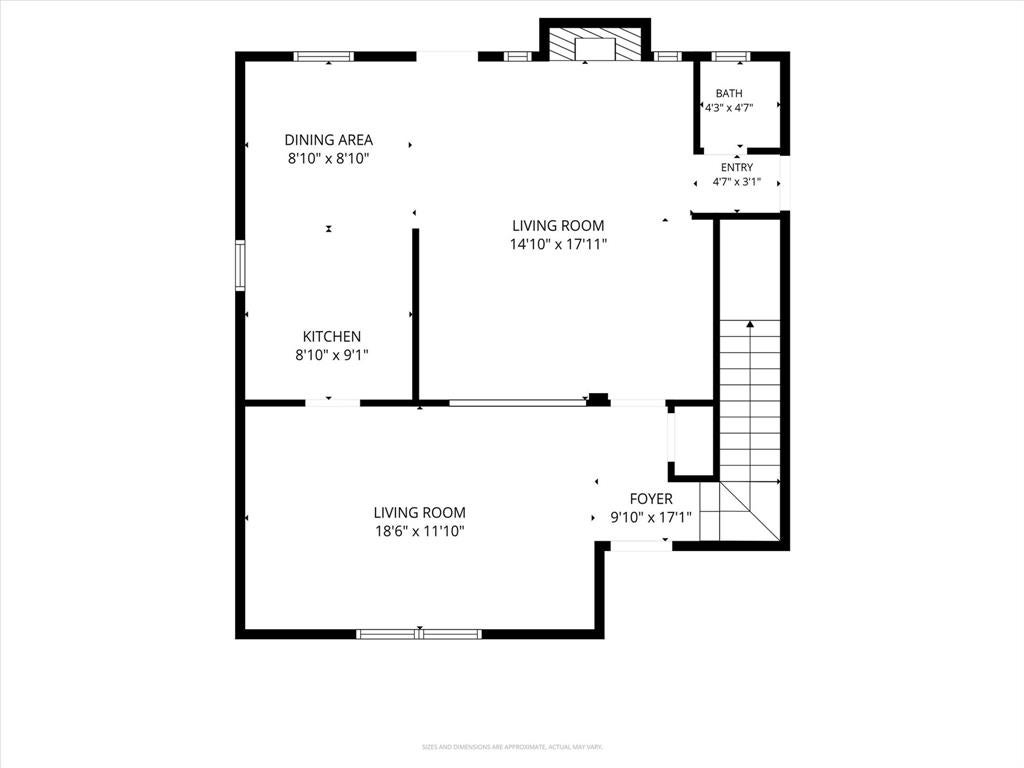
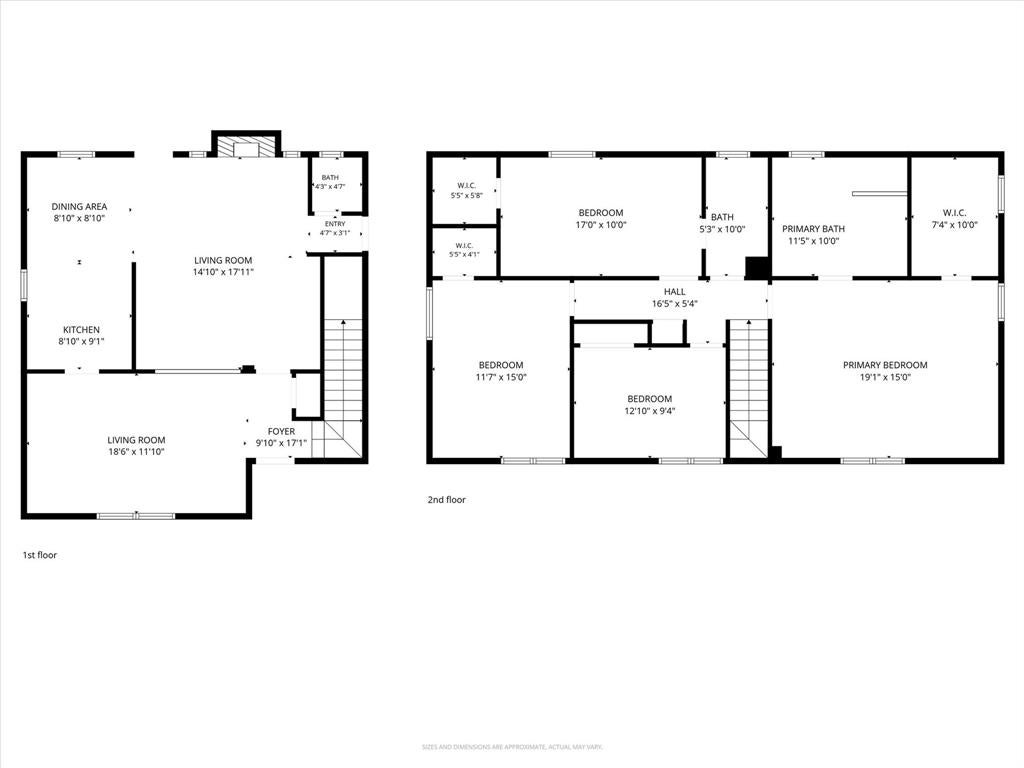
Tucked at the end of a quiet cul-de-sac in Braeburn Glen, this updated two-story traditional offers 2,189 square feet of flexible living space on a generous 0.32-acre lot — and no HOA. Inside, a galley kitchen anchors the home with granite countertops, dual sinks, built-in cabinetry, a walk-in pantry, and an adjoining breakfast nook, all flowing into a spacious family room warmed by a gas-log fireplace. The standout feature is a rare dual-primary layout: the main suite upstairs boasts a custom closet system and a spa-style bath with a jetted garden tub, separate shower with body sprays, granite-topped vanity, and built-in cabinets, while a second ensuite primary bedroom offers its own walk-in closet — perfect for guests, multigenerational living, or a private home office. Durable luxury vinyl plank, hardwood, and ceramic tile flooring run throughout. Step outside to a large grassy backyard built for entertaining, complete with a covered patio, built-in barbecue, and fire pit, plus a separate storage shed. The rear-entry garage adds even more value with a dedicated workshop, alley access, and an electric gate. Zoned to Dallas ISD and just minutes from downtown Dallas and major commuter routes, this move-in-ready home is ready to welcome you.
Listing Information
Facts & Features
Location
Community Information
Architecture
Features & Amenities
Property Features
Square Footage
Tax & Financial Information
Schools
Montclair Elementary
Price Elementary
O'Banion Middle
Motley Elementary
Mi Escuelita-Casa View
Larry G Smith Elementary
Casa View Elementary
Vanston Middle
School ratings are provided for informational purposes only and are subject to change. Attendance boundaries are for reference only — contact the school or district directly to verify enrollment eligibility.
Historical Data
Price History
| Date | Event | Price |
|---|---|---|
| 05/29/2026 | Listed for sale | $379,990 |
Listed by Chase Crawford · M&D Real Estate · 9727726025
Listing information provided exclusively for consumers' personal, non-commercial use and may not be used for any purpose other than to identify prospective properties consumers may be interested in purchasing. Information deemed reliable but not guaranteed by the MLS. The listing broker’s offer of compensation is made only to participants of the MLS where the listing is filed. Copyright 2026, North Texas Real Estate Information Systems (NTREIS). All rights reserved.
Last Updated: August 19, 2026 at 9:11 PM | Source: North Texas Real Estate Information Systems (NTREIS) | MLS#: 21280606

Similar Homes For Sale In Dallas
Start Your Real Estate Journey
Whether you have questions about this listing, want to schedule a showing, or just want to talk through your options, Shannon Miles is here to help. Reach out and expect a response within one business day.
How can I help?
Shannon Miles is here to help. Reach out and expect a response within one business day.
Thanks — Shannon Miles will be in touch shortly.
Make A Plan For Your Purchase
Know what you can afford before you start shopping — then run the numbers on any home you have in mind.
How much house can I afford?
- Principal & interest
- Property taxes
- Homeowner's insurance
- HOA dues
If your monthly savings are applied to the loan principal.
Enter your income, debts, and down payment to see how much home you may qualify for. Estimates only — not a lending decision.
Want to know more?
Shannon Miles is here to help. Reach out and expect a response within one business day.
✓ Thanks — Shannon Miles will be in touch shortly.